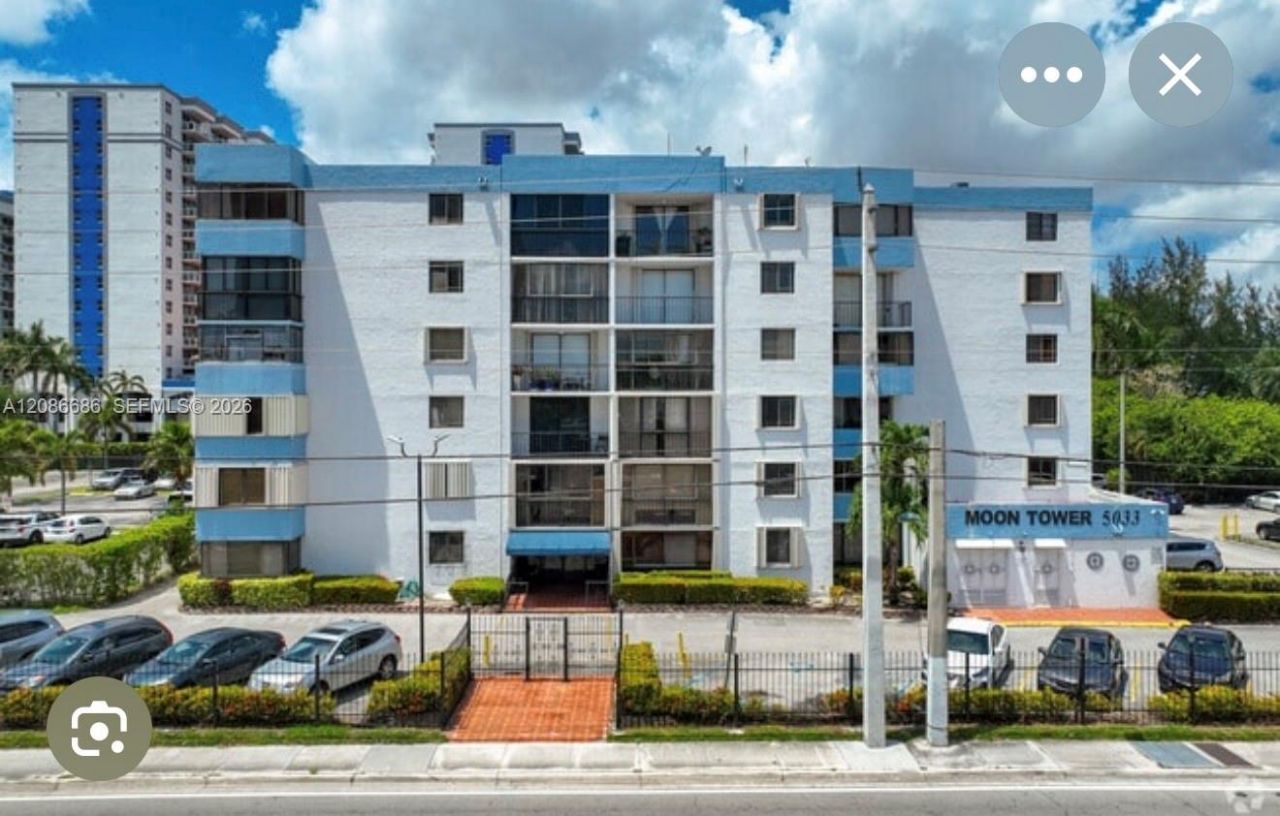
5033 NW 7th St, Unit 312, Miami, FL 33126 Photo

14 Photos

5033 NW 7th St, 312 Miami, FL 33126
$285,000
  • Beds
    2
  • Baths
    2 full
  • Total Square Feet
    855

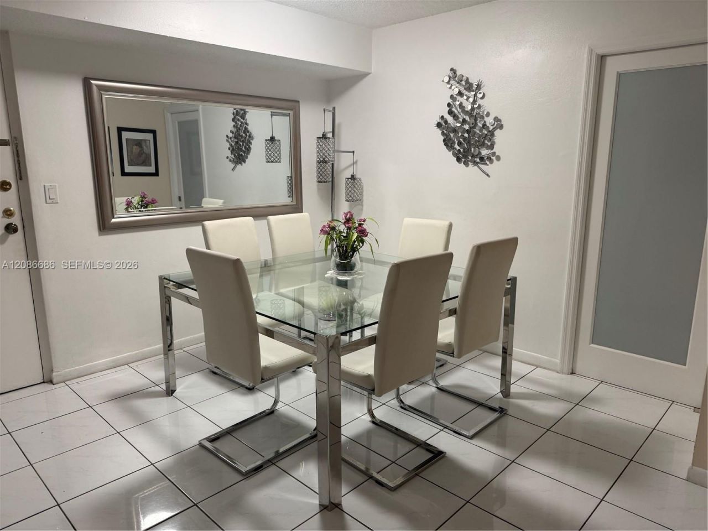
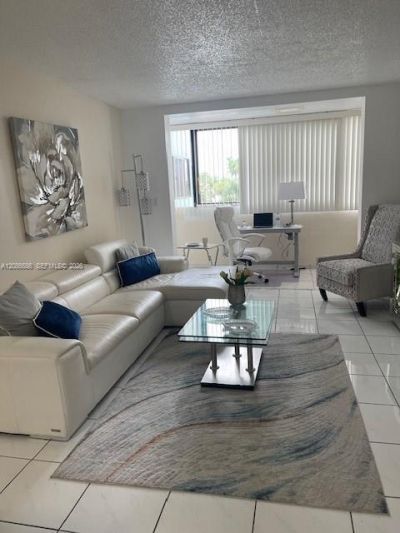
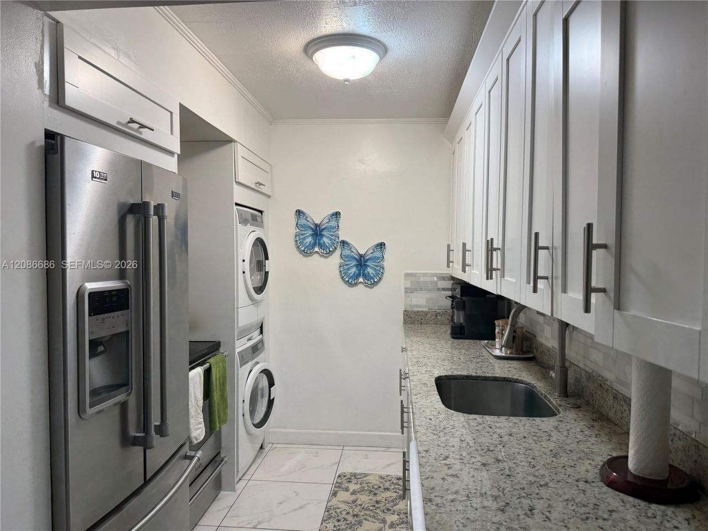
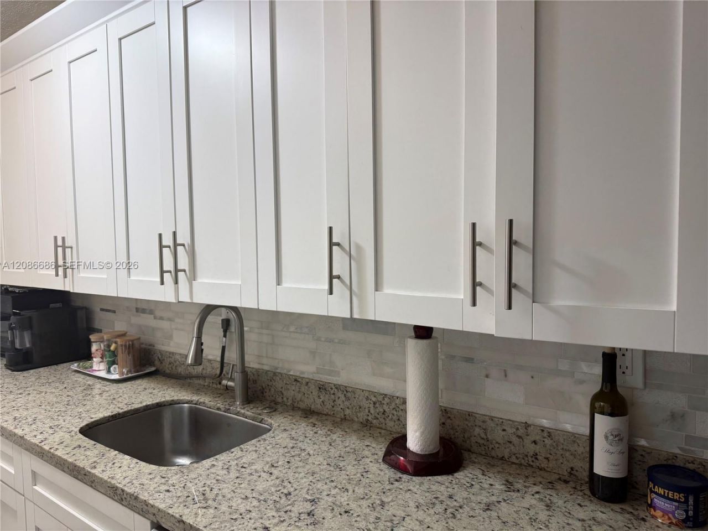
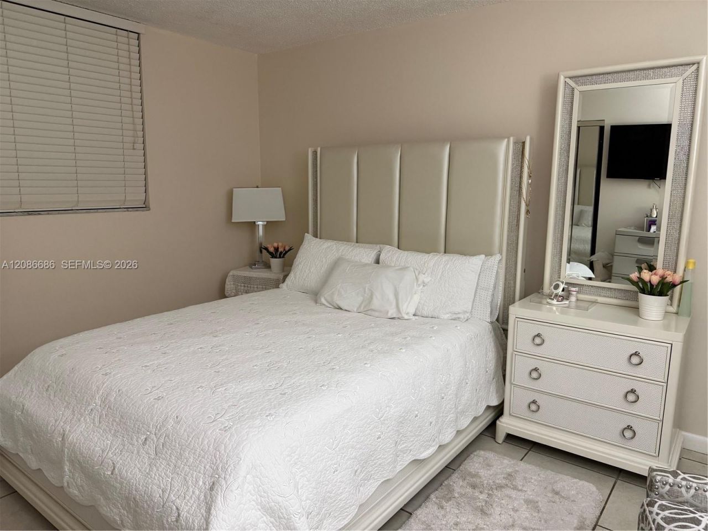
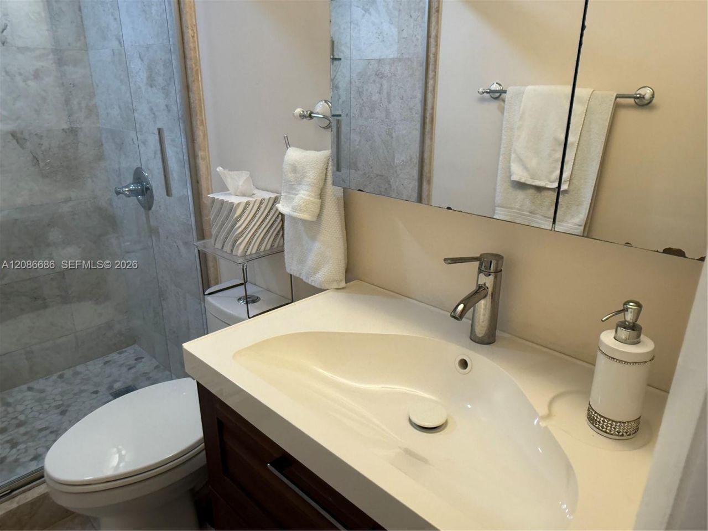
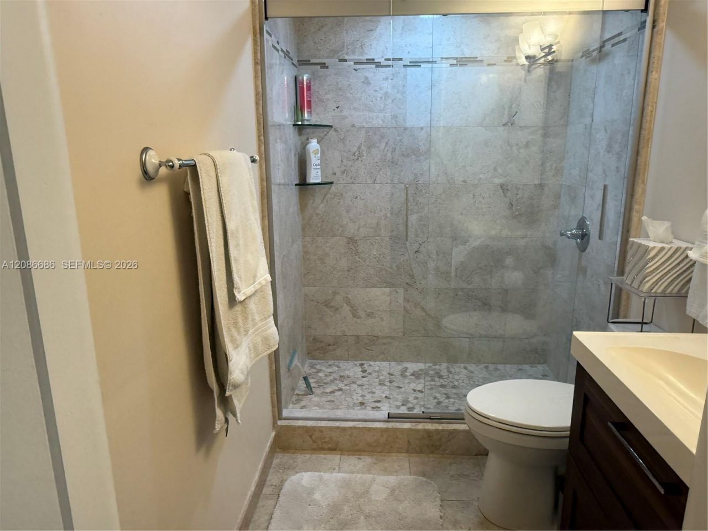
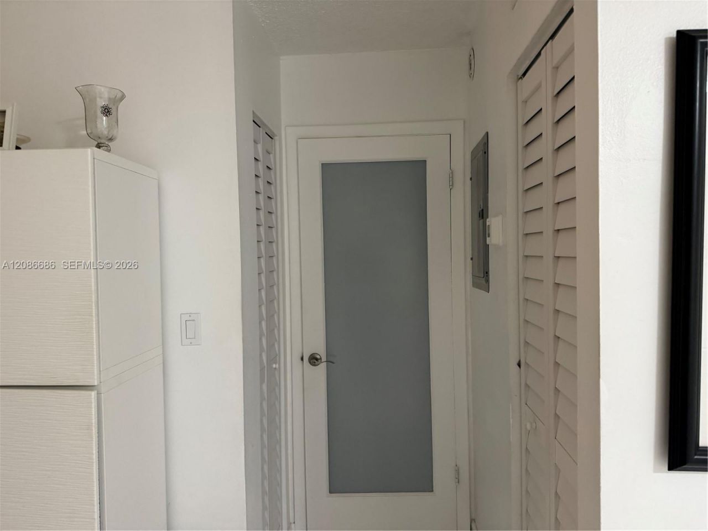
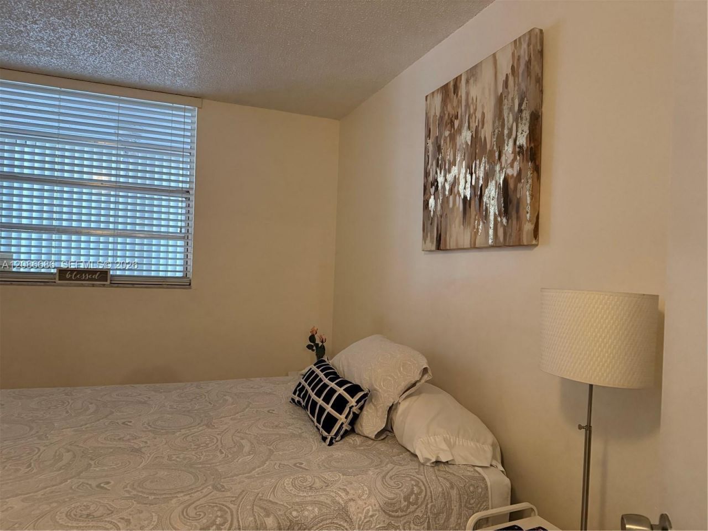
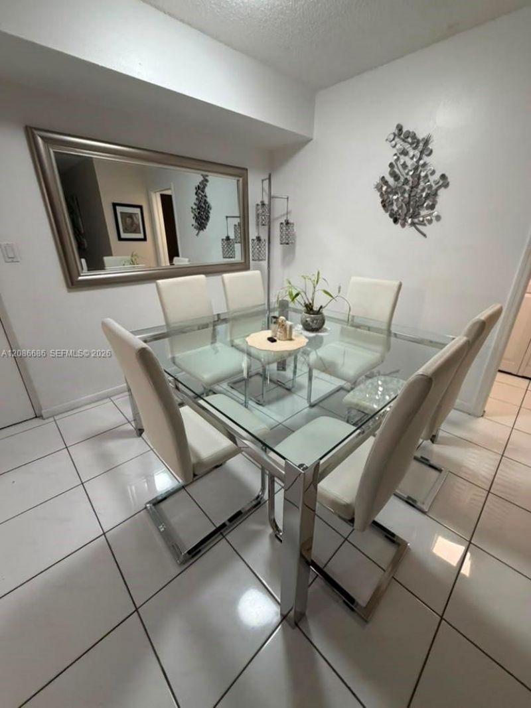
BEAUTIFUL 2 BEDROOM + 2 FULL BATHS UNIT IN PRIME LOCATION!Spacious and bright layout, ceramic floors throughout the living areas. Open living/dining area ideal for entertaining, with open views and excellent natural light. The primary bedroom offers a generous layout with a large closer and the unit includes two full bathrooms, main bathroom with Marmol. Functional kitchen with ample wood cabinetry and granite counter space.The second bedroom features a spacious walk-in closet and a full en-s...

View More

Property Summary

MLS Number: A12086686
Status: Active
Days on Market: 12
Subdivision: MOON TOWER CONDO
County: Miami-Dade
Bedrooms: 2
Total Square Feet: 855
Price Per Sq. Ft.: $333
New Constuction: No
Waterfront: Yes
Property Type: Residential - Condominium
Cooling: Central Air, Electric
Fenced: Yes
Garage: 2
Heating: Central, Electric
Stories: 6.0
Taxes: $1,657
Year Built: 1973
HOA Fee: 276/ Monthly

Featured Amenities

First Floor Entry
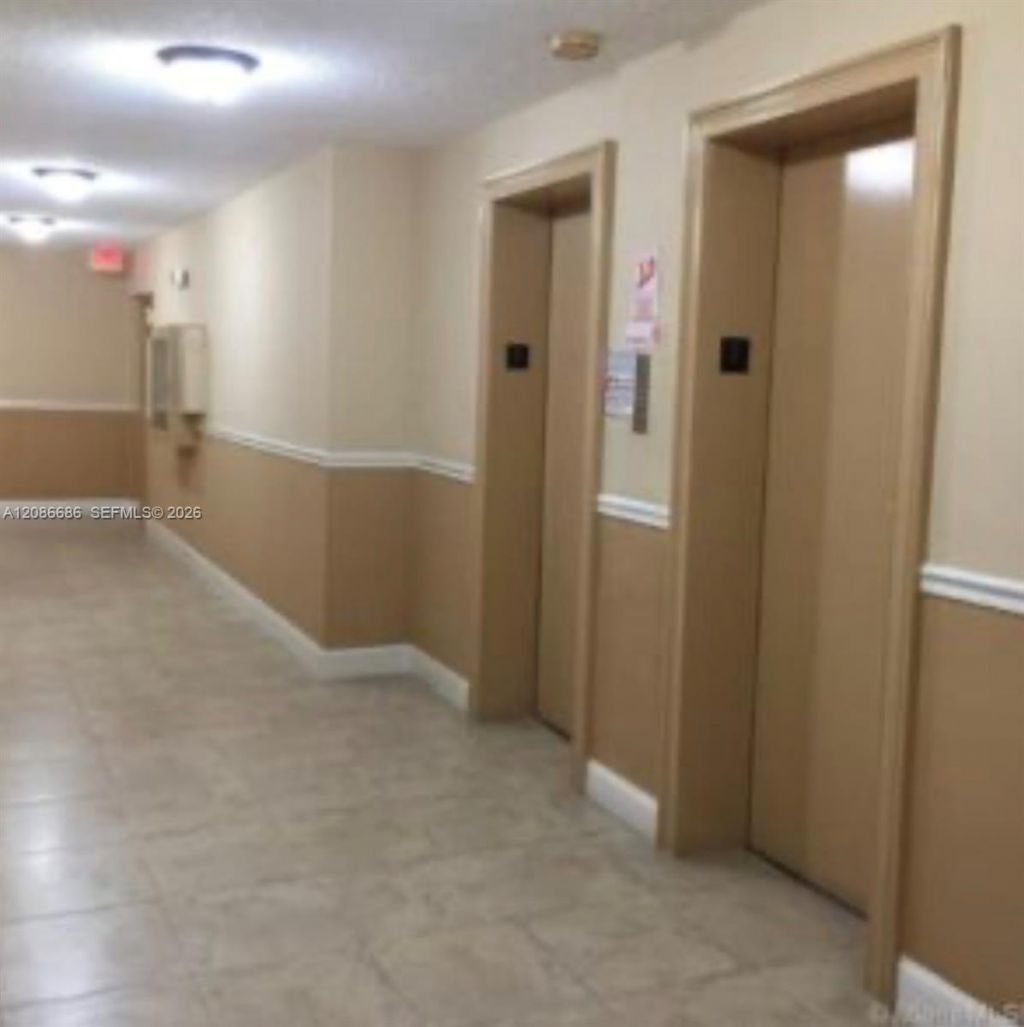
Elevator
Other
Elevator(s)
Trash Chute

Property Details

Appliances: Dishwasher, Disposal, Dryer, Electric Range, Electric Water Heater, Microwave, Refrigerator
Crops Included Y/N: No
Days on Site: 12
Directions: From Miami International Airport to Le Jeune Rd (NW 42nd Ave).Merge onto NW 42nd Ave (Le Jeune Rd) heading north.In less than 1 mile, turn right onto NW 7th Street (US-41).Continue west on NW 7th Street until you reach 5033 NW 7th Street.
Exterior: Concrete Block Construction
Outdoor Features: Other
Fencing: Fenced
Flooring: Ceramic Floor
Home Warranty Y/N: No
Laundry: Washer/Dryer Hook-Up
Lease Considered Y/N: No
Listing Terms: All Cash, Conventional
Other Equipment: Elevator, Intercom
Ownership: Self Proprietor/Individual
Parcel#: 01-31-31-023-0690
Parking: 2 Or More Spaces, No Motorcycle, No Rv/Boats, No Trucks/Trailers
Parking Notes: 2 Or More Spaces, No Motorcycle, No Rv/Boats, No Truc
Property Attached Y/N: Yes
Property Sub-Type: Condominium
Security: Fire Alarm, Complex Fenced, Secured Garage/Parking, Intercom In Lobby
Special View Info: Pool Area View
Units: 72
Water Features: Waterfront
Window: Other Windows
Construction: Concrete Block Construction

Local Schools

High School: South Miami
Middle School: Kinlock Park
Elementary School: Flagler; Henry M.

Neighborhood Information

Neighborhood Map

Neighborhood Hero

Neighborhood Highlights

Neighborhood Characteristics

Neighborhood Market Trend

Neighborhood Schools

Courtesy of

Agency Name: London Foster Realty
Agent Name: Susana De La Cotera
Agency Phone: 305-514-0100

Presented by

Agency Title: Illustrated Properties
Agency Phone: (561) 272-4015
Request Info

IDX logo

Sara Miller
ipre.com
Agent Cell:
561.626.7000

Mortgage Calculator

%
years/fixed
yearly
yearly (est.)

Estimated Payment

$ 1,620.60 Principal & Interest $1,399.39 Property Tax $138.08 Homeowner's Insurance $83.13
Mortgage Logo

Make every decision feel good

Login to My Illustrated Account


