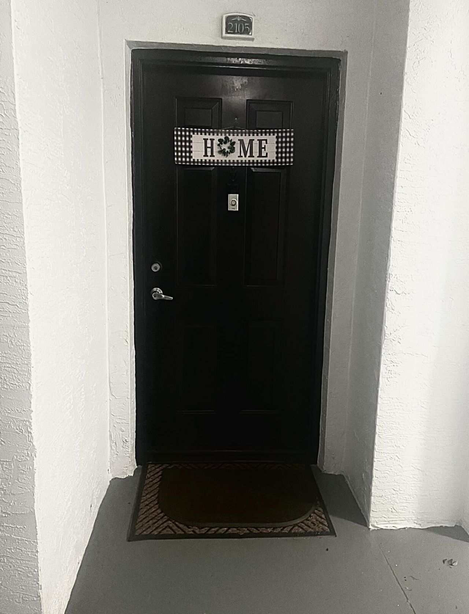
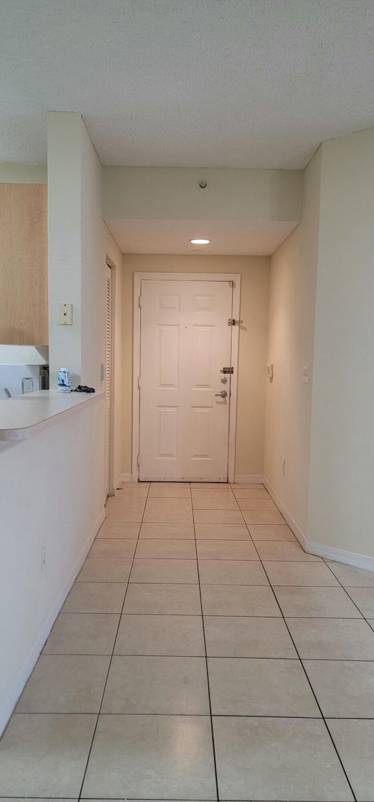
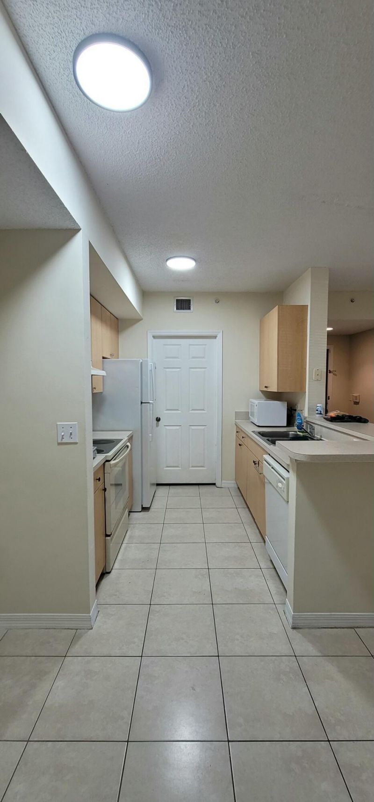
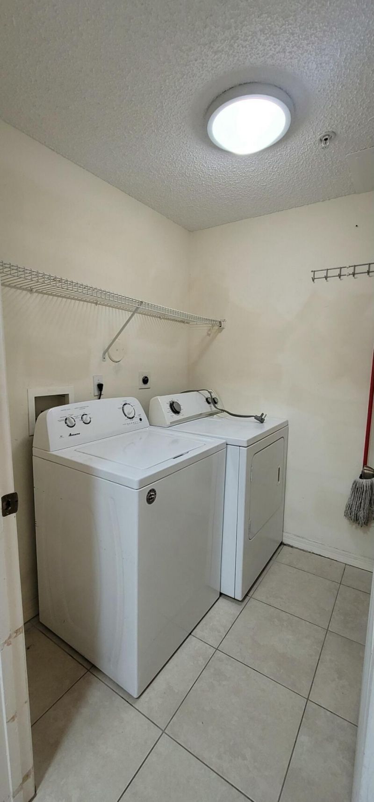
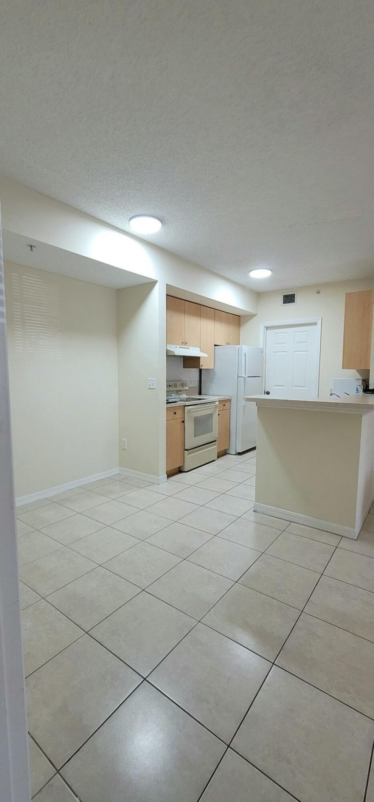
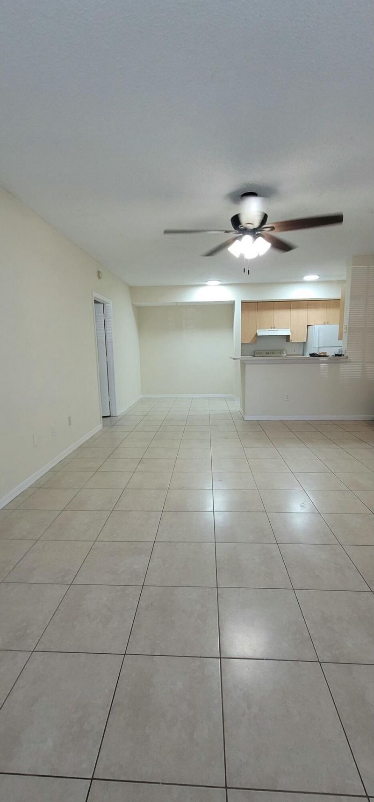
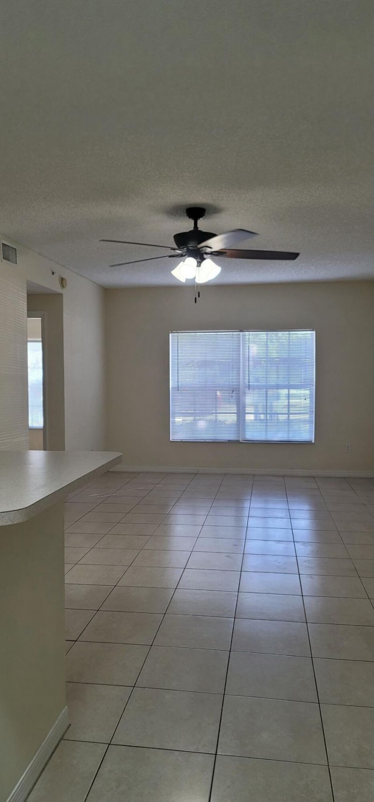
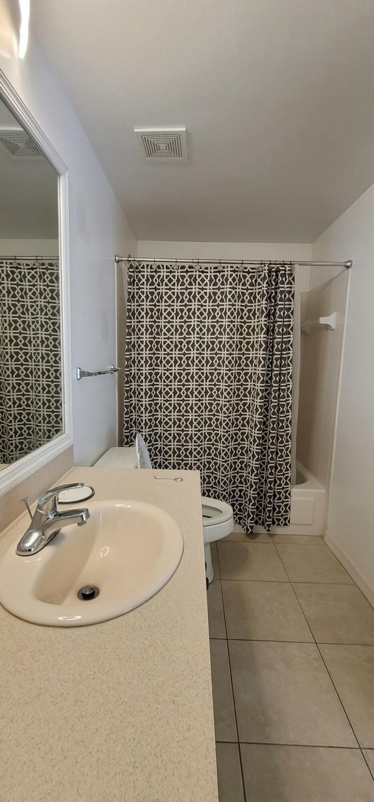
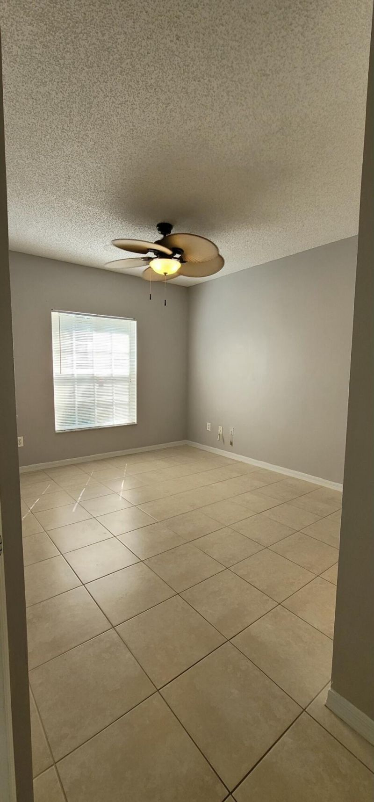
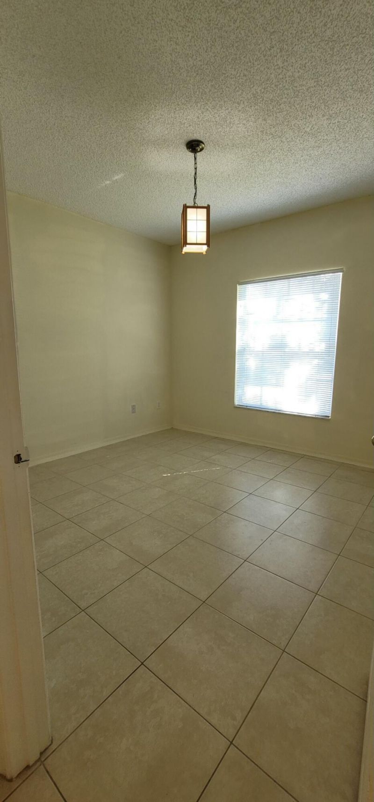
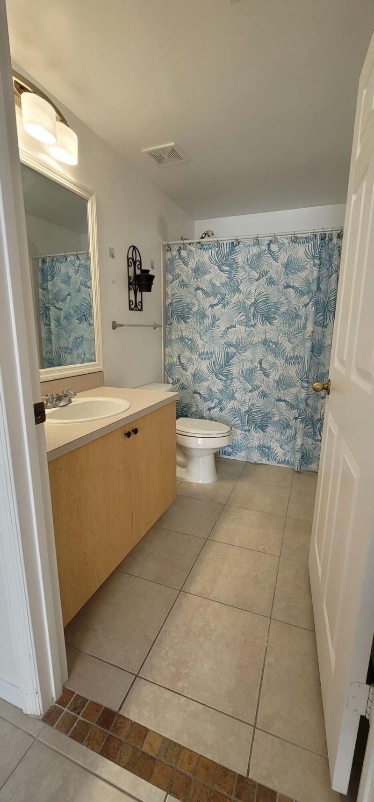
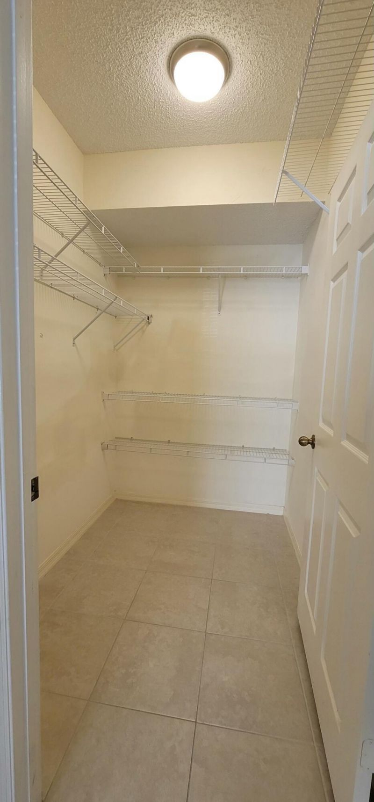
5032 Lantana Road, Unit 2105, Lake Worth, FL 33463 Photo

15 Total Photos [Click to View All]

5032 Lantana Road, 2105 Lake Worth, FL 33463
$220,000
  • Beds
    2
  • Baths
    2 full
  • Total Square Feet
    940

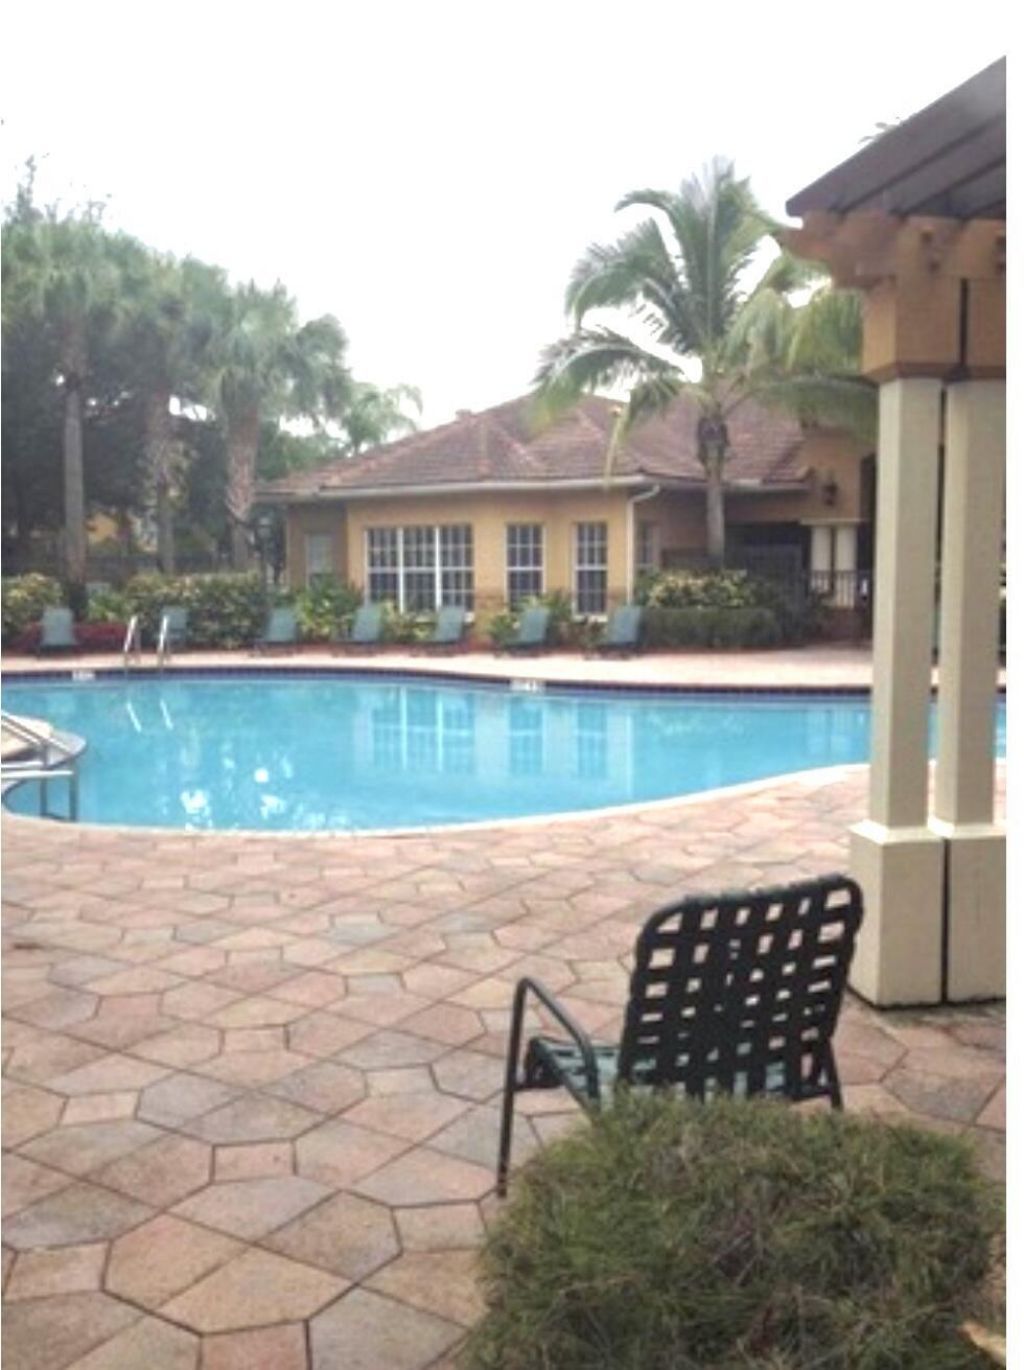
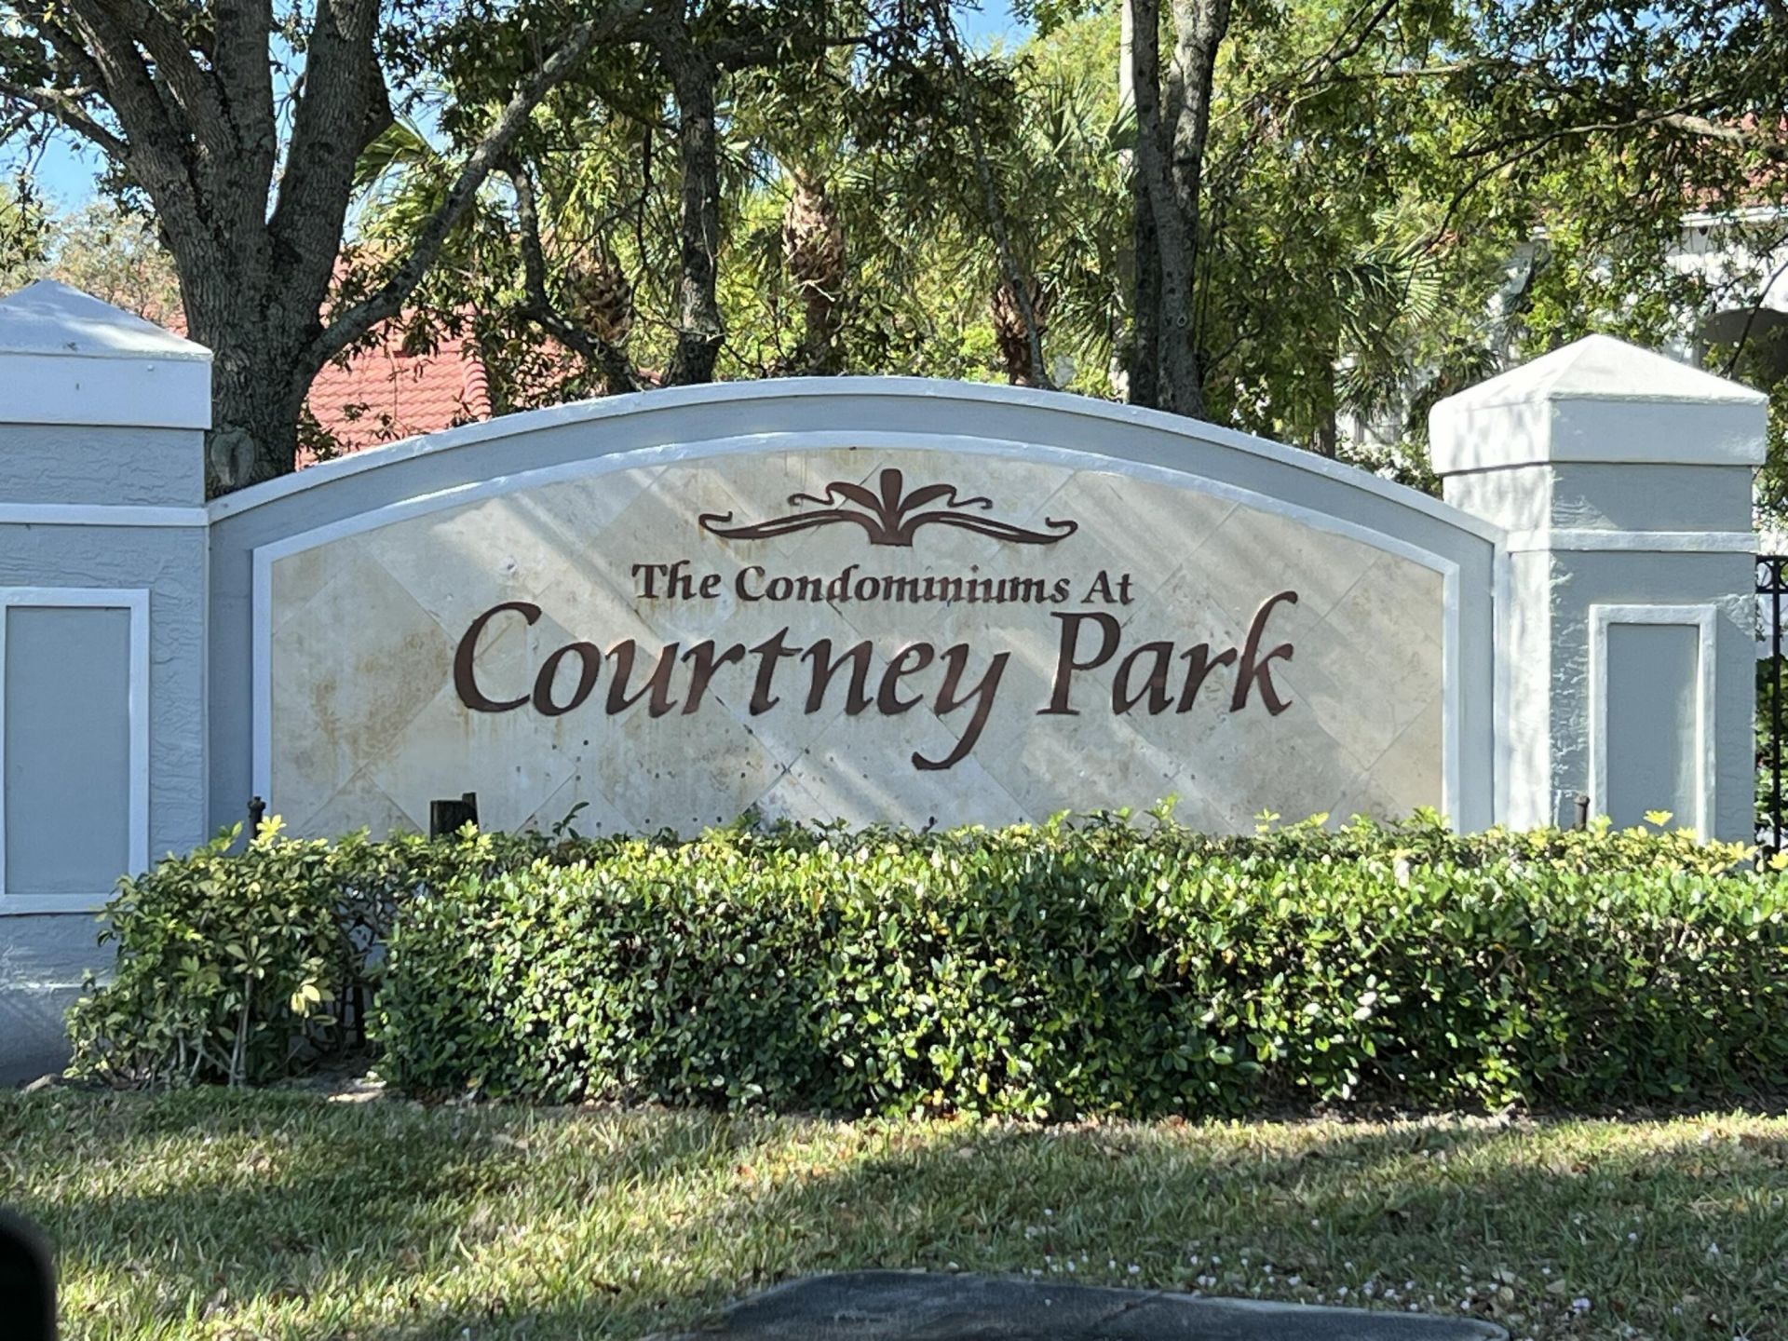
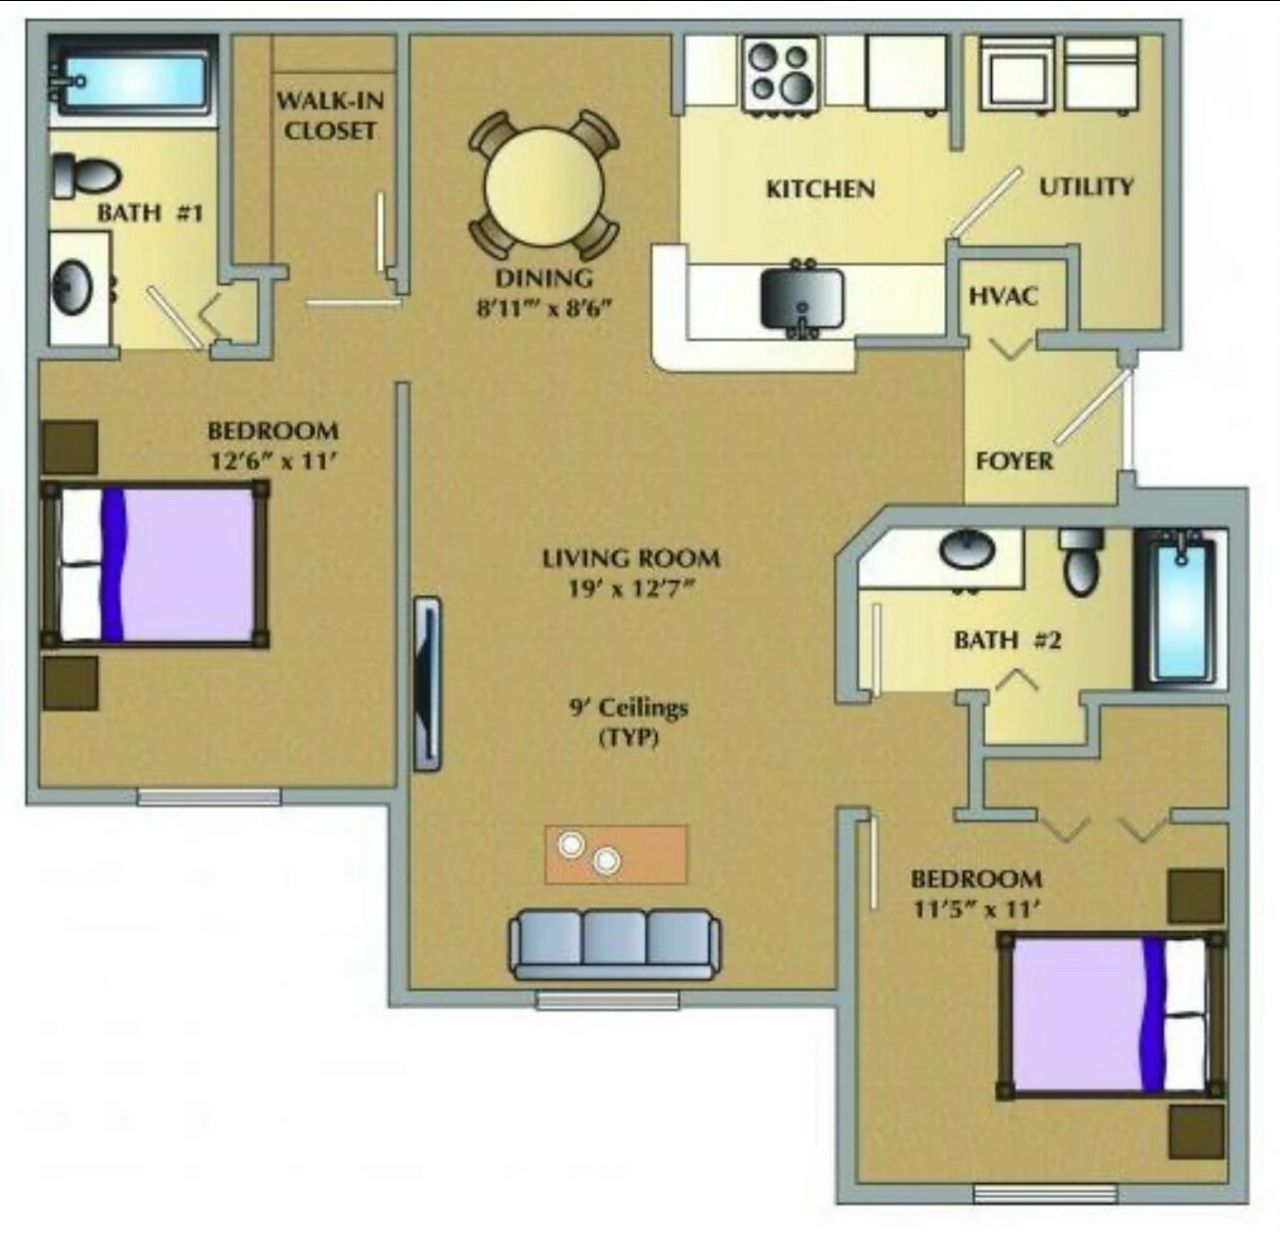
FIRST FLOOR UNIT, RARELY AVAILABLE! STEPS AWAY FROM THE POOL, HOT TUB, FITNESS CENTER, BBQ & GAZEBO. CONDOMINIUMS AT COURTNEY PARK! MASTER BEDROOM WITH ON SUITE BATHROOM AND WALKING CLOSET! ASSIGNED PARKING.GATED COMMUNITY, COMMUNITY POOL, EXERCISE ROOM.CLOSE TO SCHOOLS, SHOPS

Property Summary

MLS Number: B26010215
Status: Active
Days on Market: 106
Subdivision: CONDOS AT COURTNEY PARK
County: Palm Beach
Bedrooms: 2
Total Square Feet: 940
Price Per Sq. Ft.: $234
New Constuction: No
Waterfront: Yes
Property Type: Residential - Condominium
Cooling: Central Air, Ceiling Fan(s), Electric
Heating: Central, Electric
Roof Type: Tile
Stories: 2.0
Taxes: $3,133
Year Built: 2000
HOA Fee: $840/ Quarterly

Featured Amenities

Walk-In Closet(s)
Bedroom Layout - Split
None
Clubhouse
Fitness Center
Hot Water
Picnic Area
Pool
Spa/Hot Tub
Sidewalks
Street Lights
Gated

Property Details

Appliances: Electric Water Heater, Dryer, Dishwasher, Electric Range, Microwave, Oven, Refrigerator, Water Heater, Washer
Association: Associa
Association Fee Includes: Maintenance Grounds, Maintenance Structure, Security, Sewer, Trash, Common Areas, Hot Water, Legal/Accounti
Days on Site: 106
Exterior: CBS
Outdoor Features: None
Flooring: Tile
Furnished: Unfurnished
Hot Tub: Yes
Laundry: Electric Dryer Hookup, Inside, Laundry Room, In Unit, Washer Hookup
Parcel#: 00424438060002105
Parking: Assigned
Parking Notes: Assigned
Pets Allowed: Yes, Pet Restrictions Possible
Restrictions: No Smoking, Parking - No Boat, Parking - No Commercial Vehicles, Parking - No Motorcycle, Parking - No R
Sewer: Public Sewer
Sprinkler: None
SQFT Living: 929
Structure Type: Multi Family
Total Rooms: 3
Utilities: Water Available
Water: Public
Waterfront Features: None
Construction: CBS

Local Schools

High School: Santaluces
Middle School: Tradewinds
Elementary School: Diamond View

Neighborhood Information

Neighborhood Map

Neighborhood Hero

Neighborhood Highlights

Neighborhood Characteristics

Neighborhood Market Trend

Neighborhood Schools

Courtesy of

Agency Name: Coldwell Banker/ WPB
Agent Name: Roseann Sierra
Agency Phone: 561-832-4663

Presented by

Agency Title: Illustrated Properties
Agency Phone: (561) 582-5338
Request Info

IDX logo

Sara Miller
ipre.com
Agent Cell:
561.626.7000

Mortgage Calculator

%
years/fixed
yearly
yearly (est.)

Estimated Payment

$ 1,405.48 Principal & Interest $1,080.23 Property Tax $261.08 Homeowner's Insurance $64.17
Mortgage Logo

Make every decision feel good

Login to My Illustrated Account

Pixel


