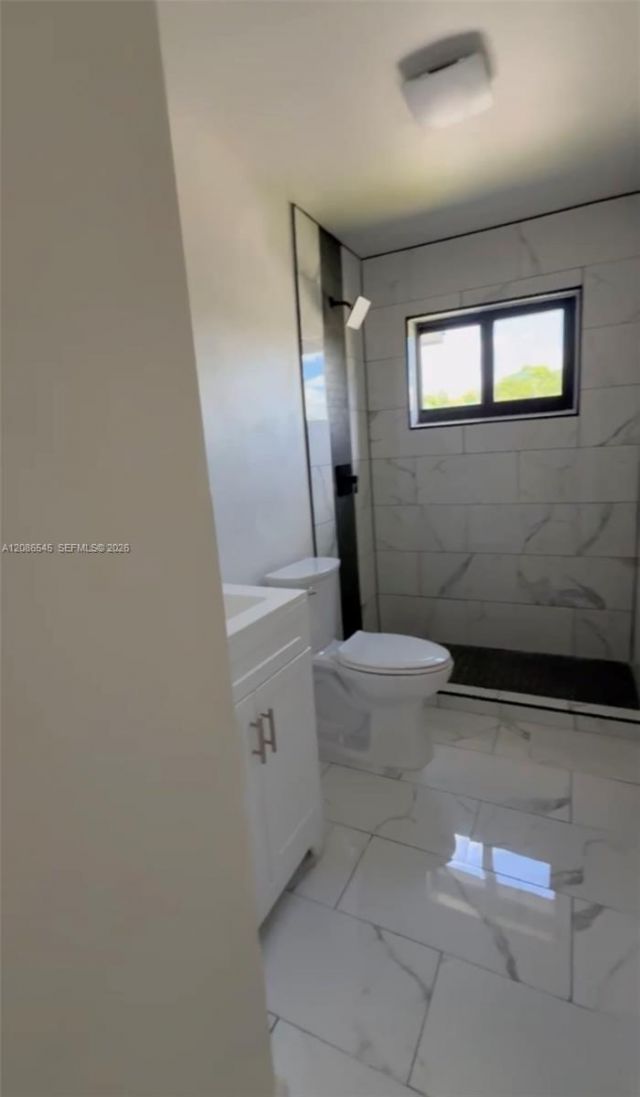
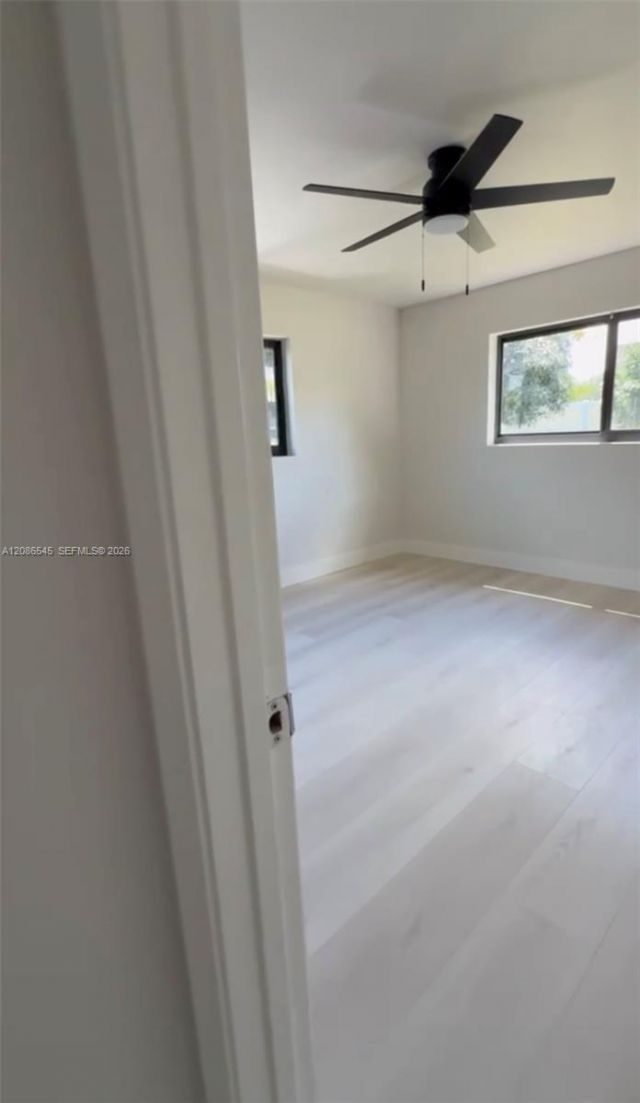
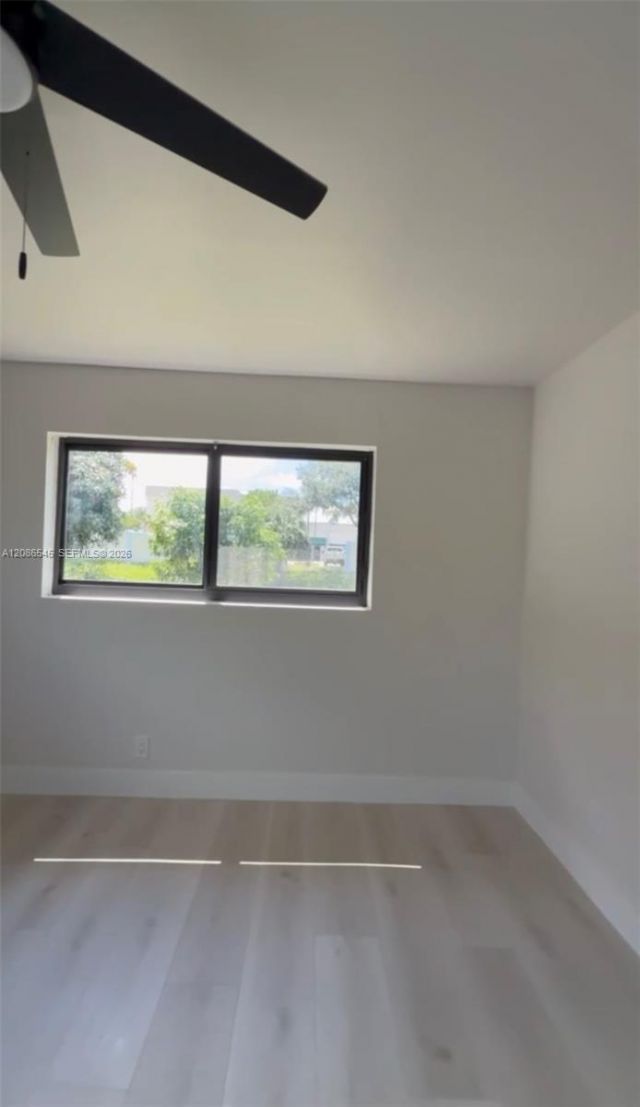
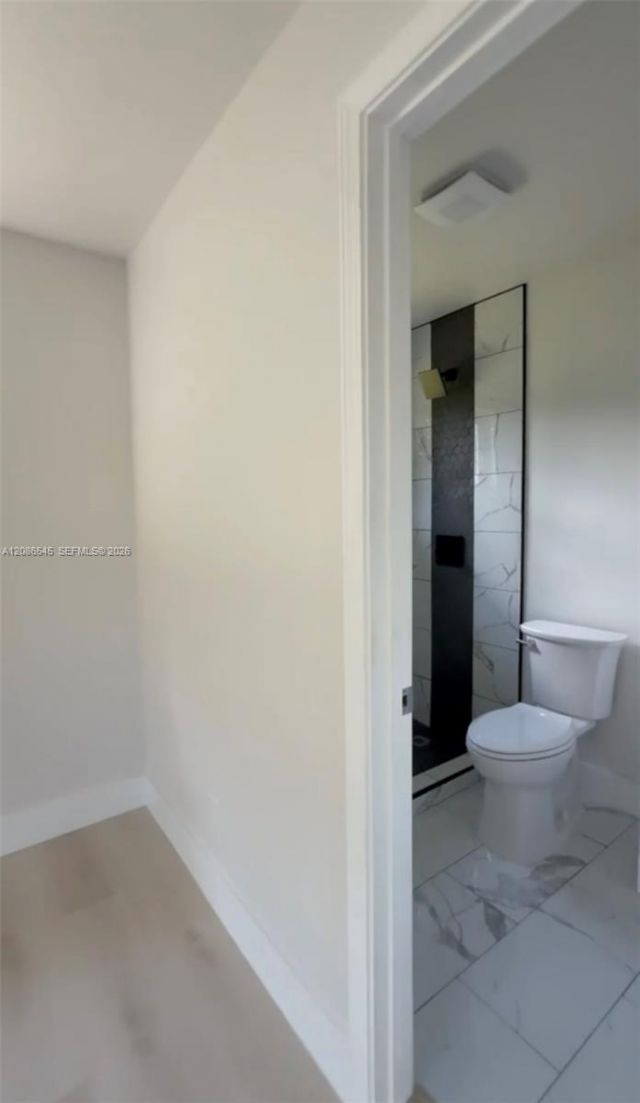
5010 NW 22nd St, Lauderhill, FL 33313 Photo

11 Photos

5010 NW 22nd St Lauderhill, FL 33313
$449,000
  • Beds
    3
  • Baths
    2 full
  • Total Square Feet
    1,344
  • Lot Size
    0.15 acre(s)

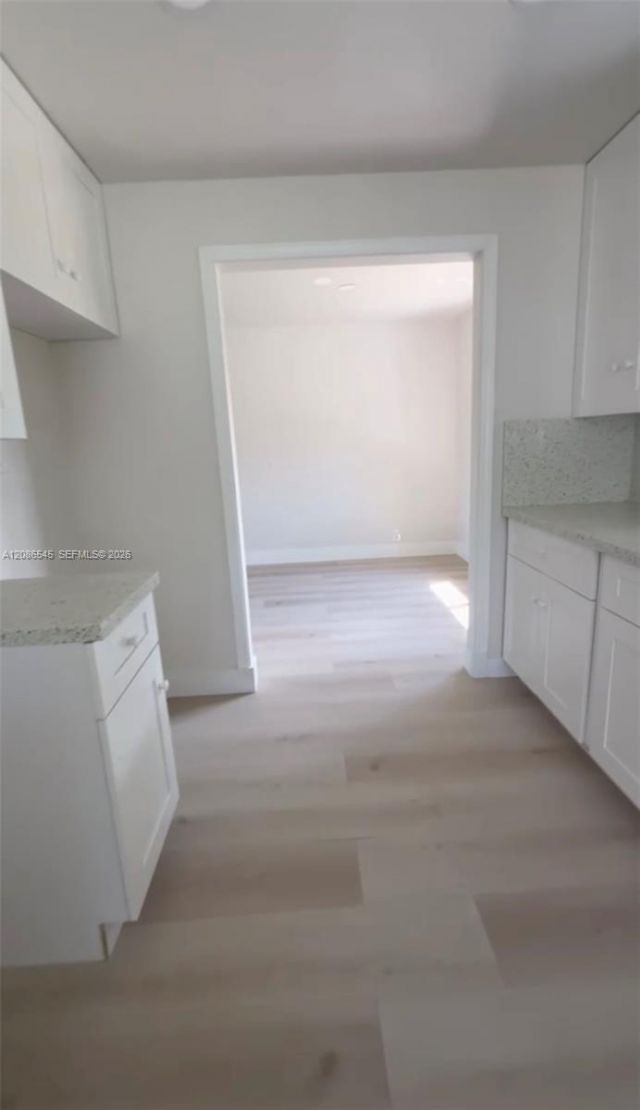
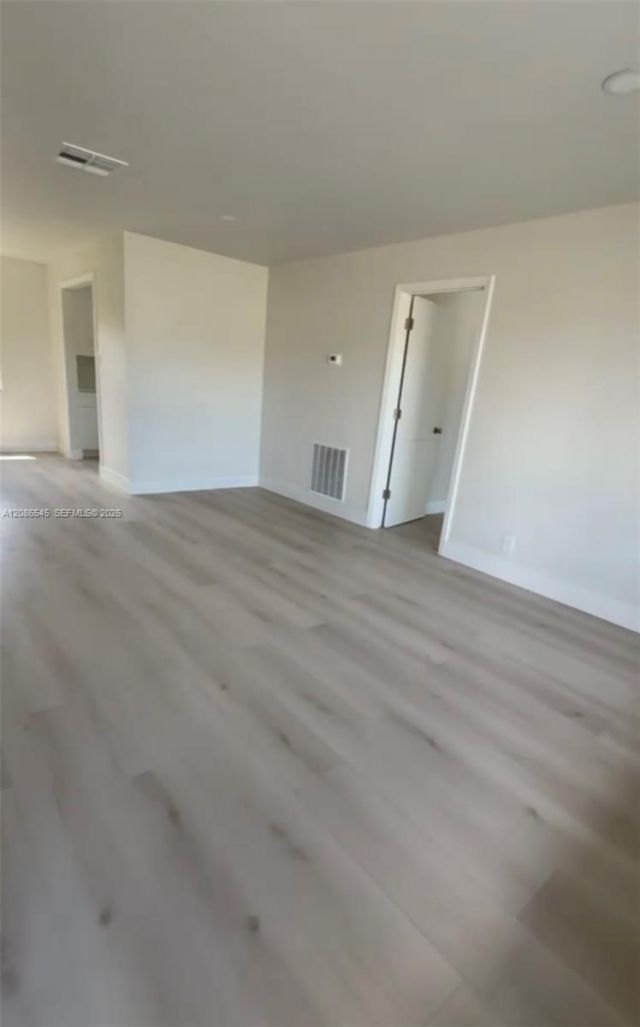
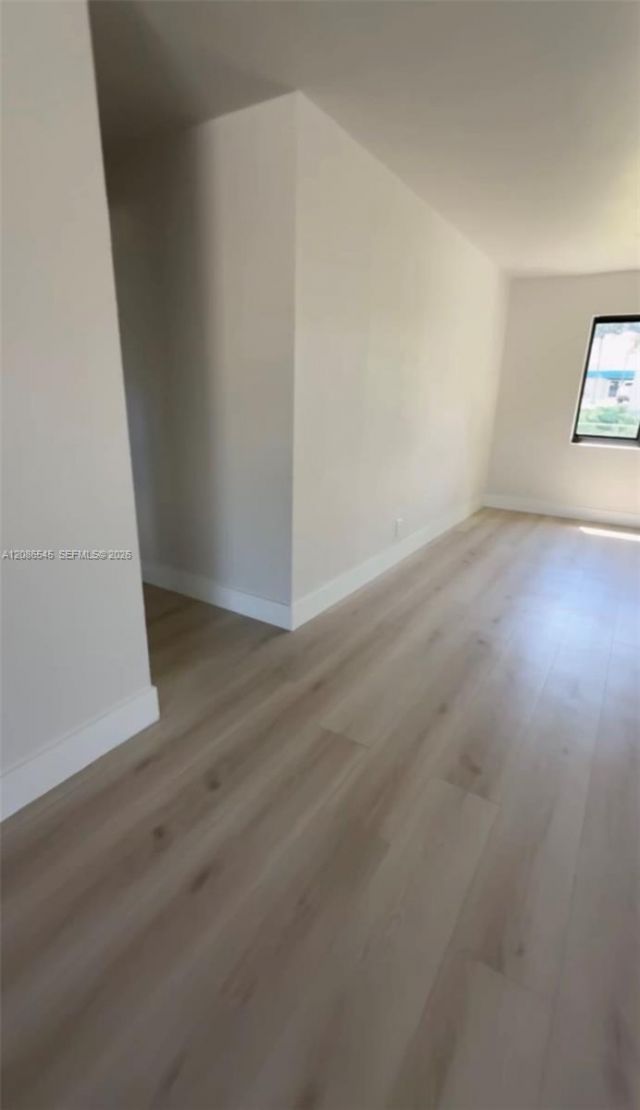
FOR SALE! **NEW ROOF** WELCOME TO THIS MOVE-IN READY 3 BEDROOMS 2 BATHROOMS SINGLE-FAMILY HOME IN LAUDERHILL. ENJOY THE SPACIOUS LAYOUT WITH MODERN FINISHES THROUGHOUT, PROPERTY FEATURES INCLUDES RECESSED LIGHTING, MODERN KITCHEN WITH QUARTZ COUNTERTOPS, STAINLESS STEEL KITCHEN APPLIANCES (TO BE INSTALLED PRIOR TO CLOSING), LUXURY VINYL FLOORING AND A SPACIOUS LIVING AREAS. BEATIFUL STUNNING BATHROOMS! FRESH PAINT INSIDE & OUT. CIRCULAR DRIVEWAY FOR CONVENIENT PARKING. ENJOY OUTDOOR ENTERTAINING...

View More

Property Summary

MLS Number: A12086545
Status: Active
Days on Market: 28
Subdivision: CASTLE GARDENS NO 2
County: Broward
Bedrooms: 3
Total Square Feet: 1,344
Price Per Sq. Ft.: $334
Style: Detached, One Story
New Constuction: No
Waterfront: Yes
Property Type: Residential - Single Family
Cooling: Central Air
Fenced: Yes
Heating: Central
Lot Size: 0.15 Acres
Roof Type: Shingle
Taxes: $3,601
Year Built: 1971

Featured Amenities

Other

Property Details

Appliances: Dishwasher, Electric Range, Refrigerator
Community Features: None
Crops Included Y/N: No
Days on Site: 28
Exterior: CBS Construction
Fencing: Fenced
Flooring: Vinyl
Home Style: Detached, One Story
Home Warranty Y/N: No
Lease Considered Y/N: No
Listing Terms: All Cash, Conventional, FHA, VA Loan
Lot: Less Than 1/4 Acre Lot
Parcel#: 494125120520
Parking: Circular Driveway
Parking Notes: Circular Driveway
Property Attached Y/N: No
Property Sub-Type: Single Family Residence
Sewer: Public Sewer
Special View Info: Canal
Water: Municipal Water
Water Features: WF/No Ocean Access, Canal Front, Canal Width 1-80 Feet
Construction: CBS Construction

Local Schools

High School: Boyd H Anderson
Elementary School: Castle Hill

Neighborhood Information

Neighborhood Map

Neighborhood Hero

Neighborhood Highlights

Neighborhood Characteristics

Neighborhood Market Trend

Neighborhood Schools

Courtesy of

Agency Name: Westview Realty
Agent Name: Adriana Pujols
Agency Phone: 954-241-0255

Presented by

Agency Title: Illustrated Properties
Agency Phone: (561) 272-4015
Request Info

IDX logo

Sara Miller
ipre.com
Agent Cell:
561.626.7000

Mortgage Calculator

%
years/fixed
yearly
yearly (est.)

Estimated Payment

$ 2,635.69 Principal & Interest $2,204.65 Property Tax $300.08 Homeowner's Insurance $130.96
Mortgage Logo

Make every decision feel good

Login to My Illustrated Account


