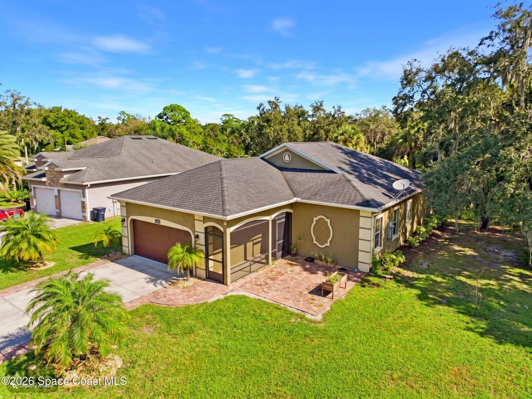
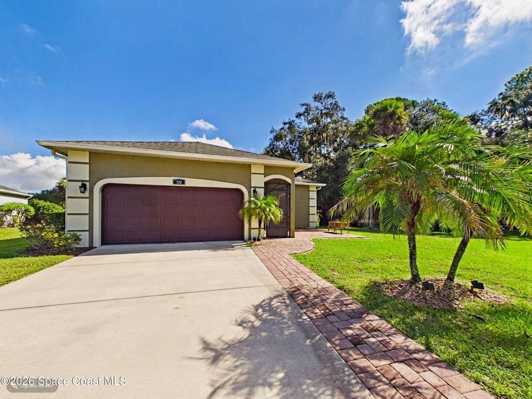
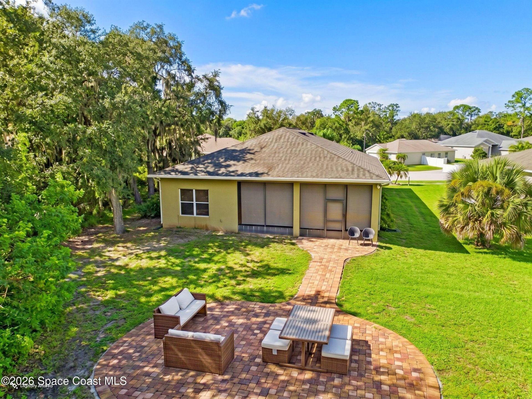
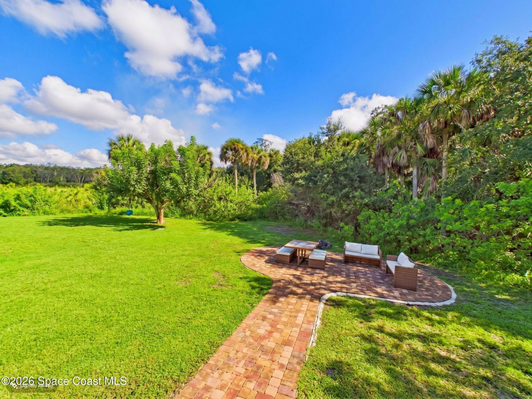
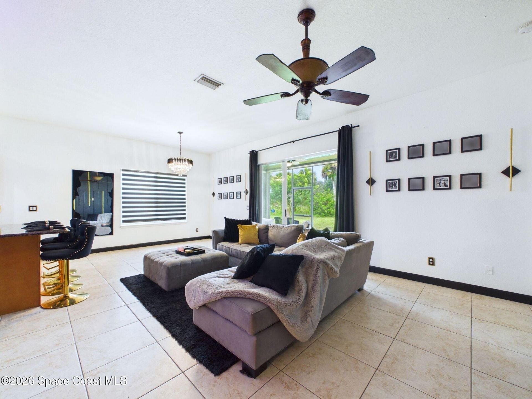
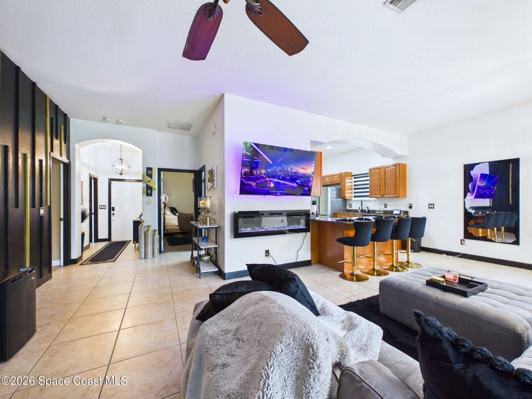
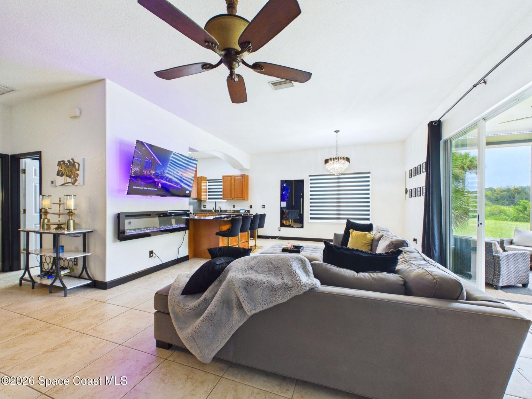
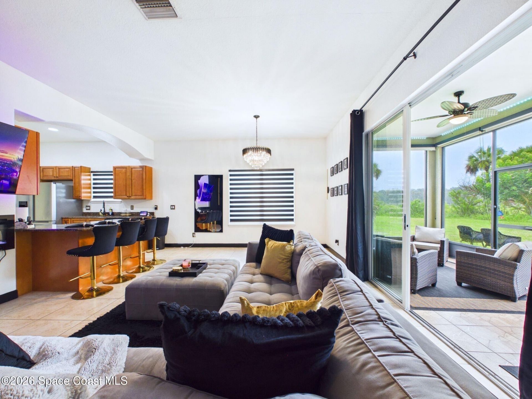
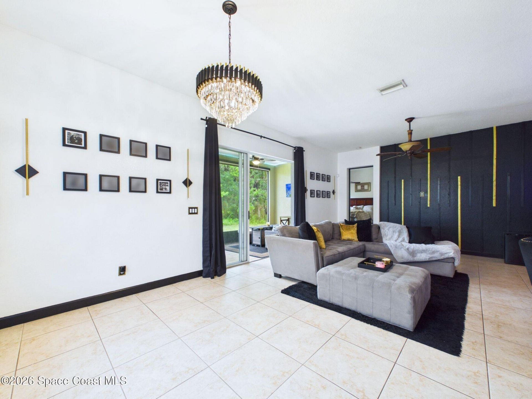
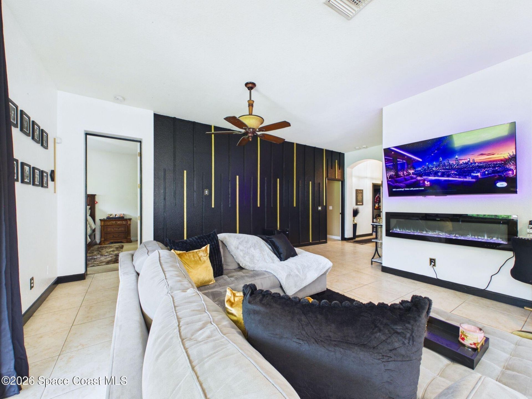
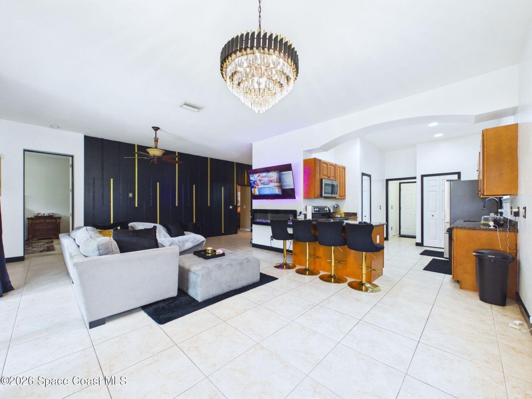
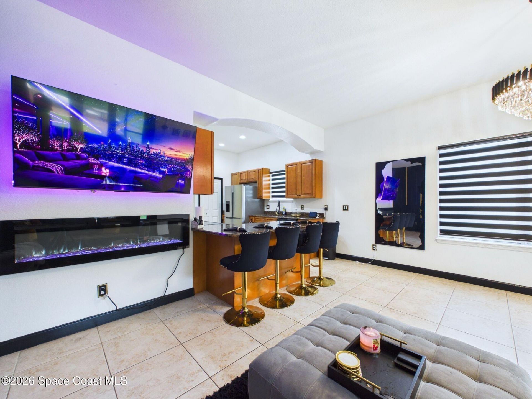
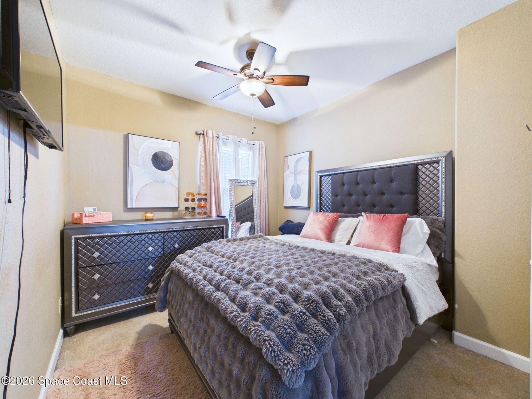
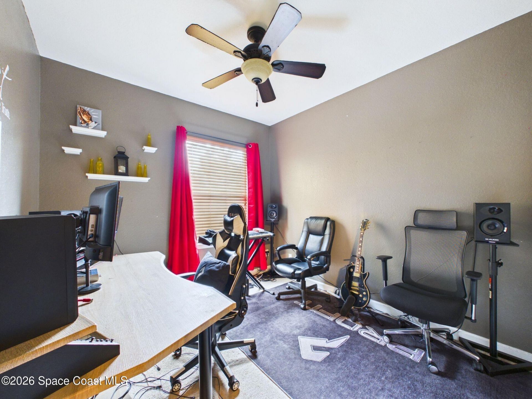
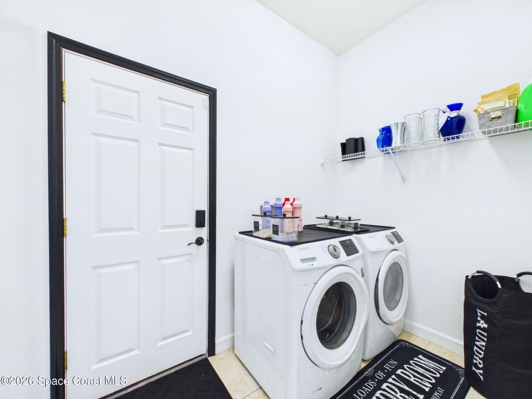
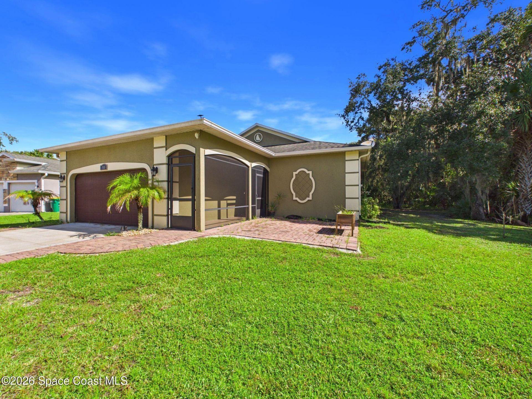
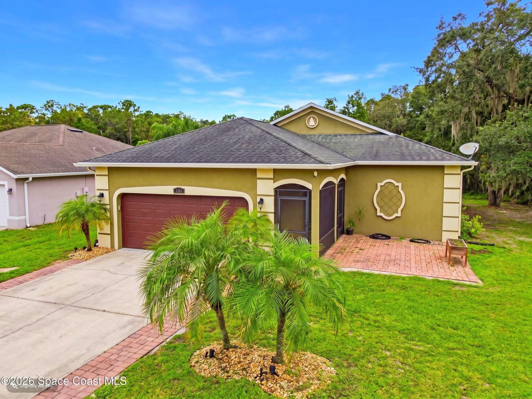
501 Carley Lane, Cocoa, FL 32926 Photo
Reduced
501 Carley Lane, Cocoa, FL 32926 Photo
Reduced
501 Carley Lane, Cocoa, FL 32926 Photo

37 Photos

501 Carley Lane Cocoa, FL 32926
$385,000
  • Beds
    4
  • Baths
    2 full
  • Total Square Feet
    2,382
  • Lot Size
    0.30 acre(s)

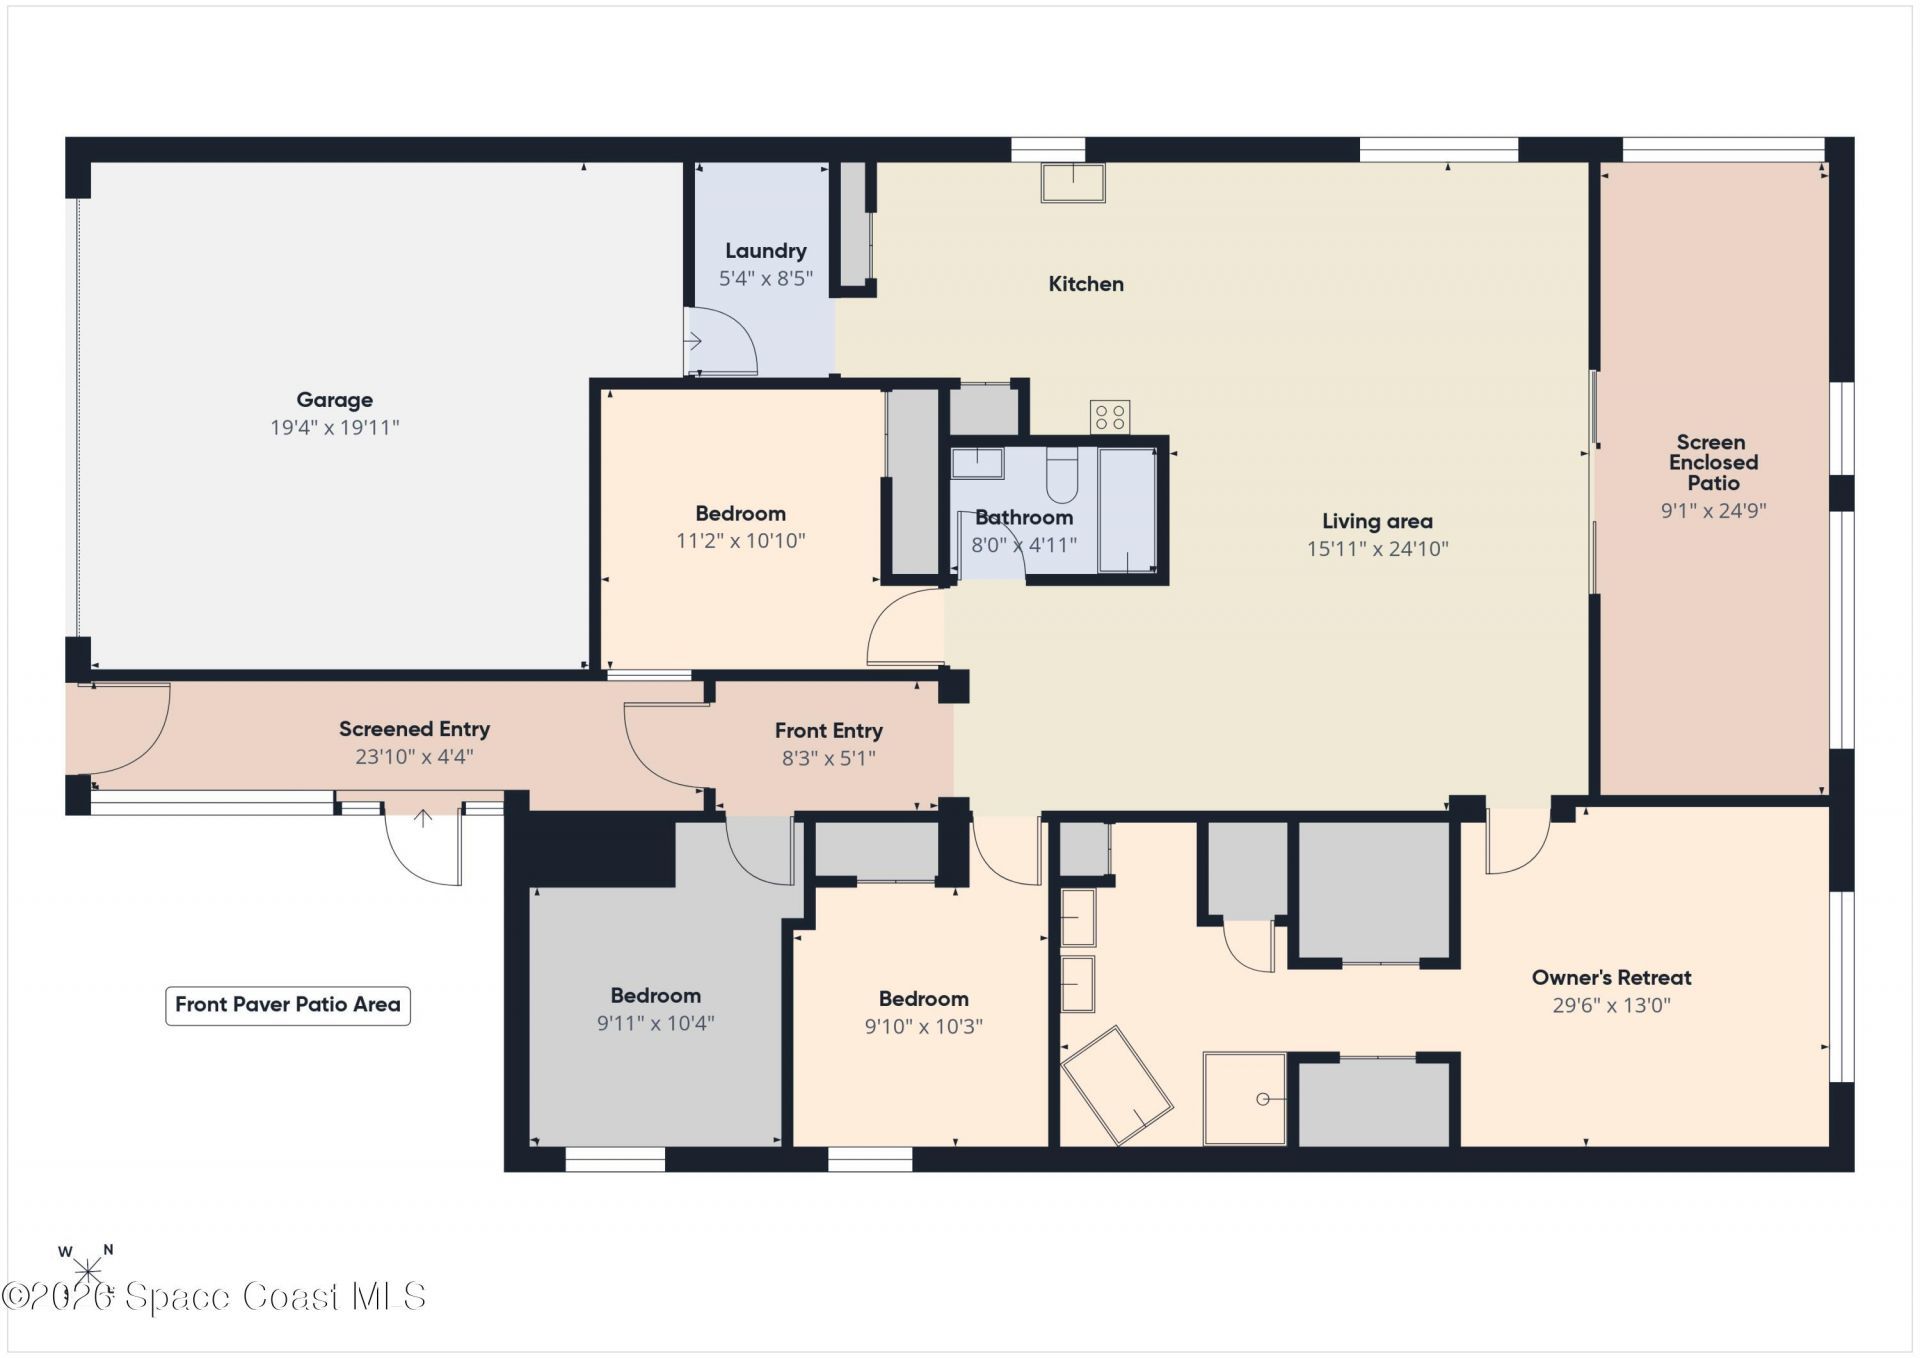
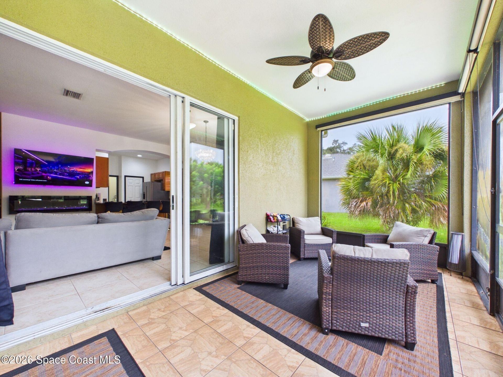
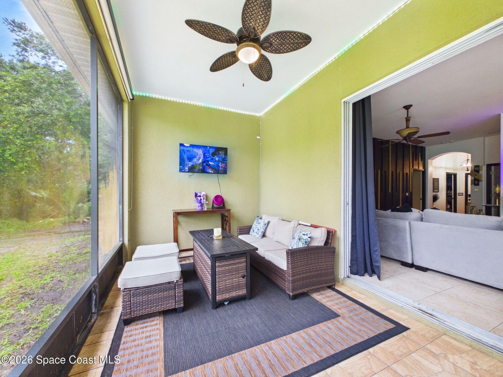
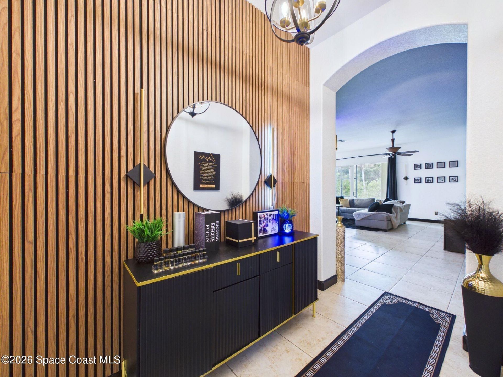
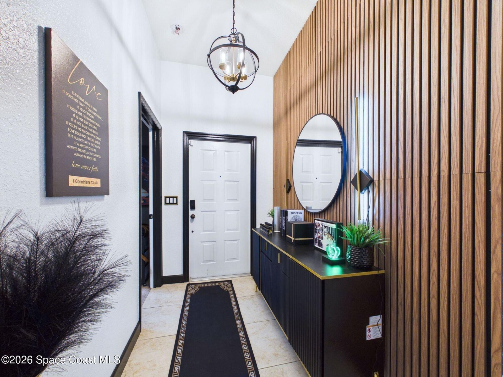
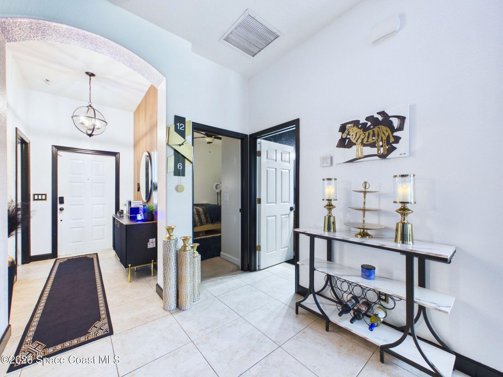
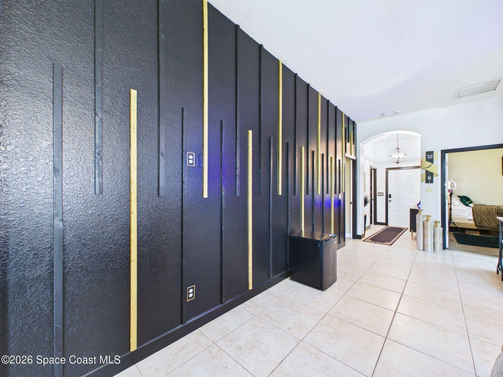
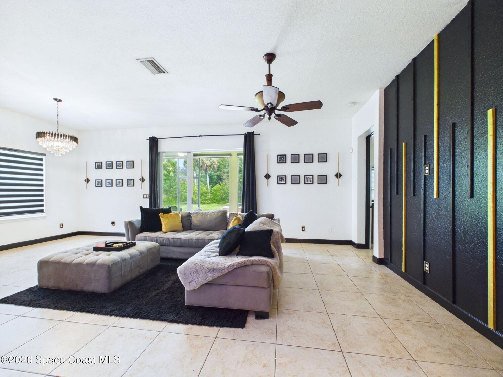
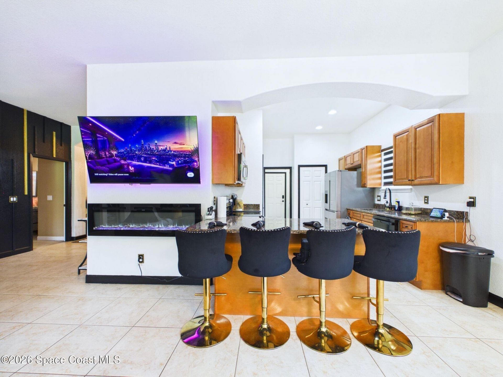
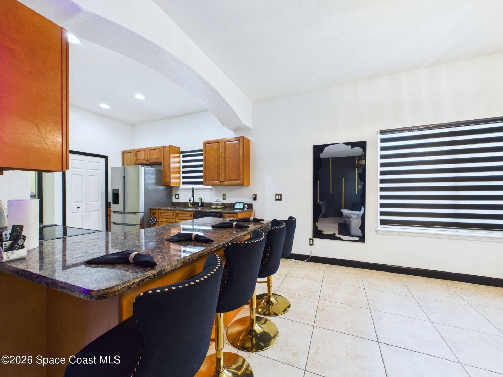
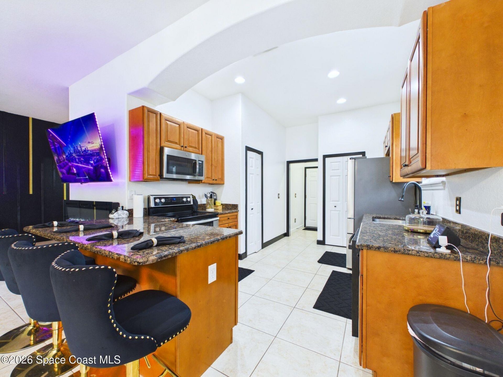
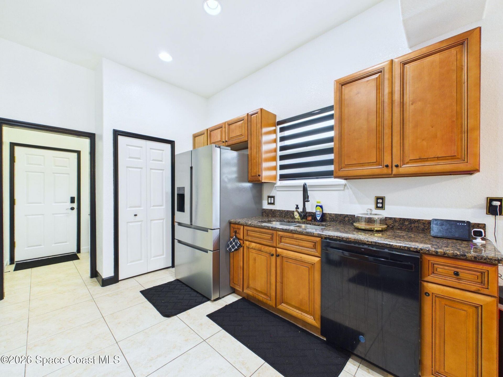
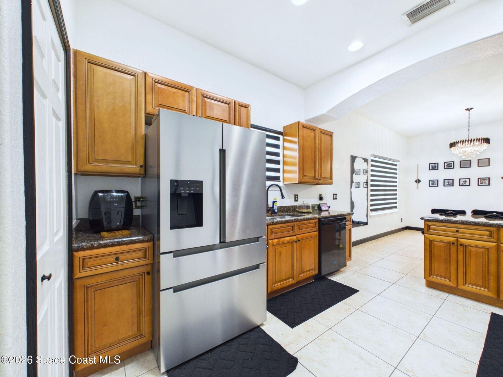
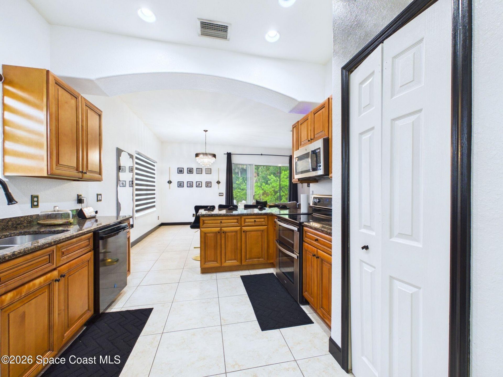
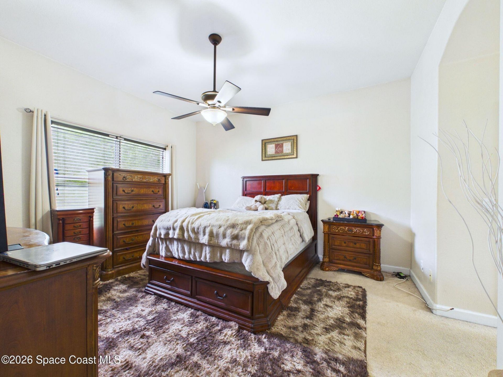
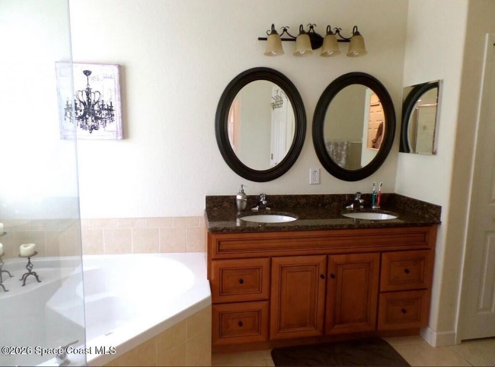
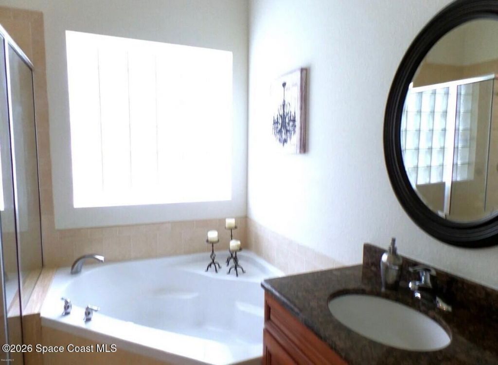
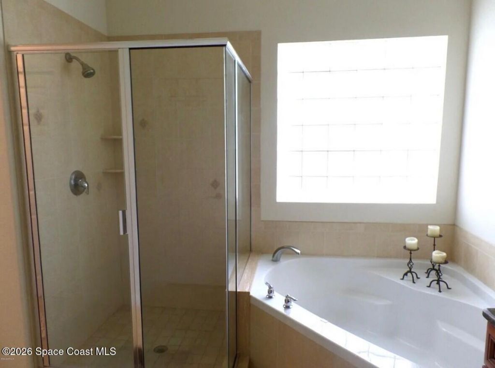
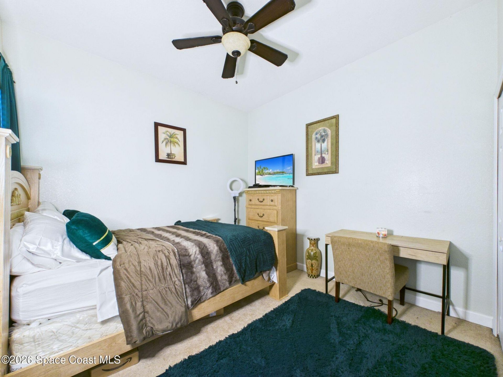
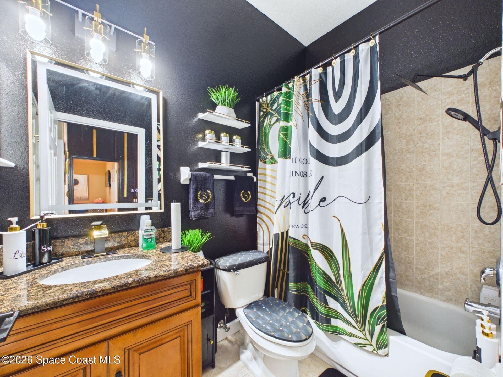
Tucked away at the end of a quiet cul-de-sac, this elegant 4-bedroom, 2-bath home offers space, style and effortless Florida living on a generous one-third-acre homesite. Designed for entertaining, the open floor plan features soaring vaulted ceilings, expansive living areas and 20-inch tile throughout. At the heart of the home, the custom kitchen impresses with caramel-glazed maple cabinetry, upgraded granite countertops, stainless steel appliances and a large pantry. Solid poured-concrete cons...

View More

Property Summary

MLS Number: 1086597
Status: Reduced
Days on Market: 23
Subdivision: Country Woods
County: Brevard
Bedrooms: 4
Total Square Feet: 2,382
Price Per Sq. Ft.: $162
New Constuction: No
Waterfront: No
Property Type: Residential - Single Family
Cooling: Central Air, Electric
Garage: 2
Heating: Central, Heat Pump
Lot Size: 0.30 Acres
Stories: 1.0
Year Built: 2009

Property Details

Common Amenities: Maintenance Grounds, Pool
Days on Site: 23
Equipment/ Appliances Features: Dishwasher, Disposal, Dryer, Electric Oven, Electric Range, Microwave, Refrigerator, Washer
Exterior: Concrete, Stucco
Lot: Cul-De-Sac, Sprinklers In Front, Wooded
Parking Notes: Garage, Garage Door Opener
Sewer: Public Sewer
Utility Features: Cable Available, Electricity Connected, Sewer Connected, Water Connected
Water: Public
Construction: Concrete,Stucco

Local Schools

High School: Cocoa
Elementary School: Saturn

Neighborhood Information

Neighborhood Map

Neighborhood Hero

Neighborhood Highlights

Neighborhood Characteristics

Neighborhood Market Trend

Neighborhood Schools

Courtesy of

Agency Name: RE/MAX Aerospace Realty
Agent Name: Terry Palmiter
Agency Phone: 321-631-5511

Presented by

Agency Title: Illustrated Properties
Agency Phone: (772) 463-4663
Request Info

IDX logo

Sara Miller
ipre.com
Agent Cell:
561.626.7000

Mortgage Calculator

%
years/fixed
yearly
yearly (est.)

Estimated Payment

$ 2,002.70 Principal & Interest $1,890.40 Property Tax (data not provided by mls) $0.00 Homeowner's Insurance $112.29
Mortgage Logo

Make every decision feel good

Login to My Illustrated Account


