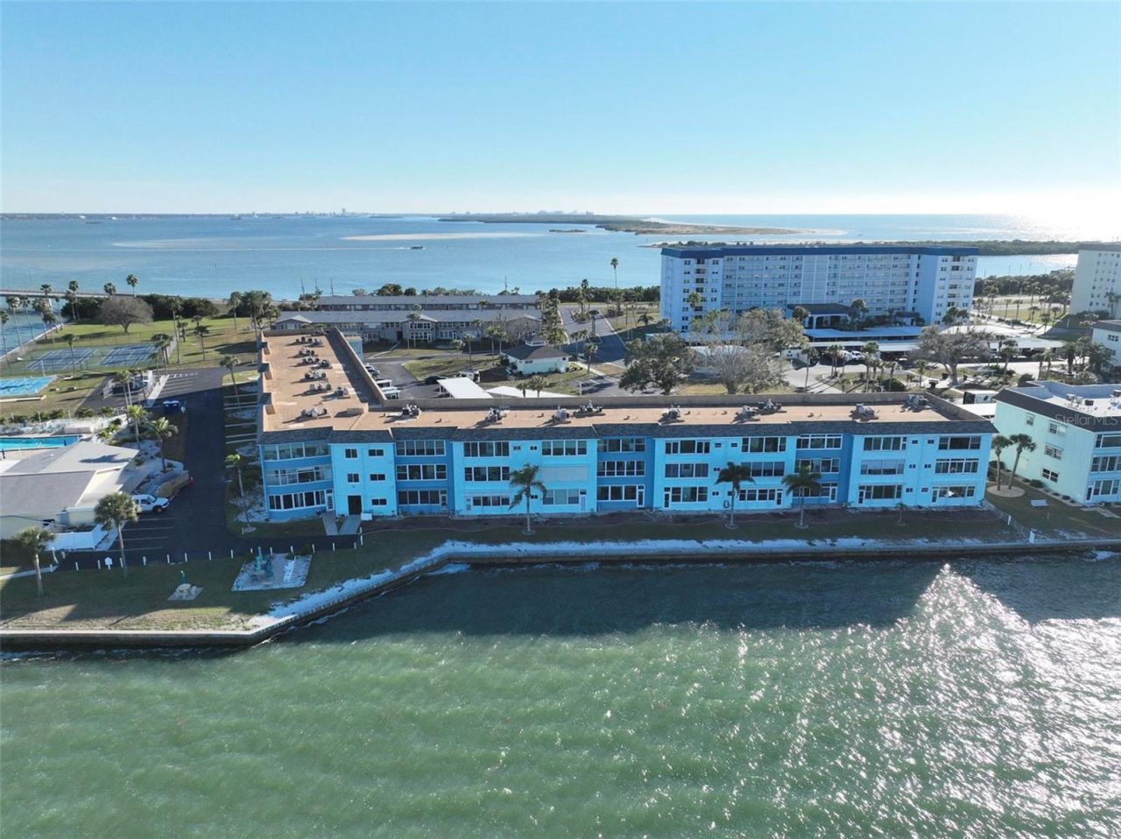
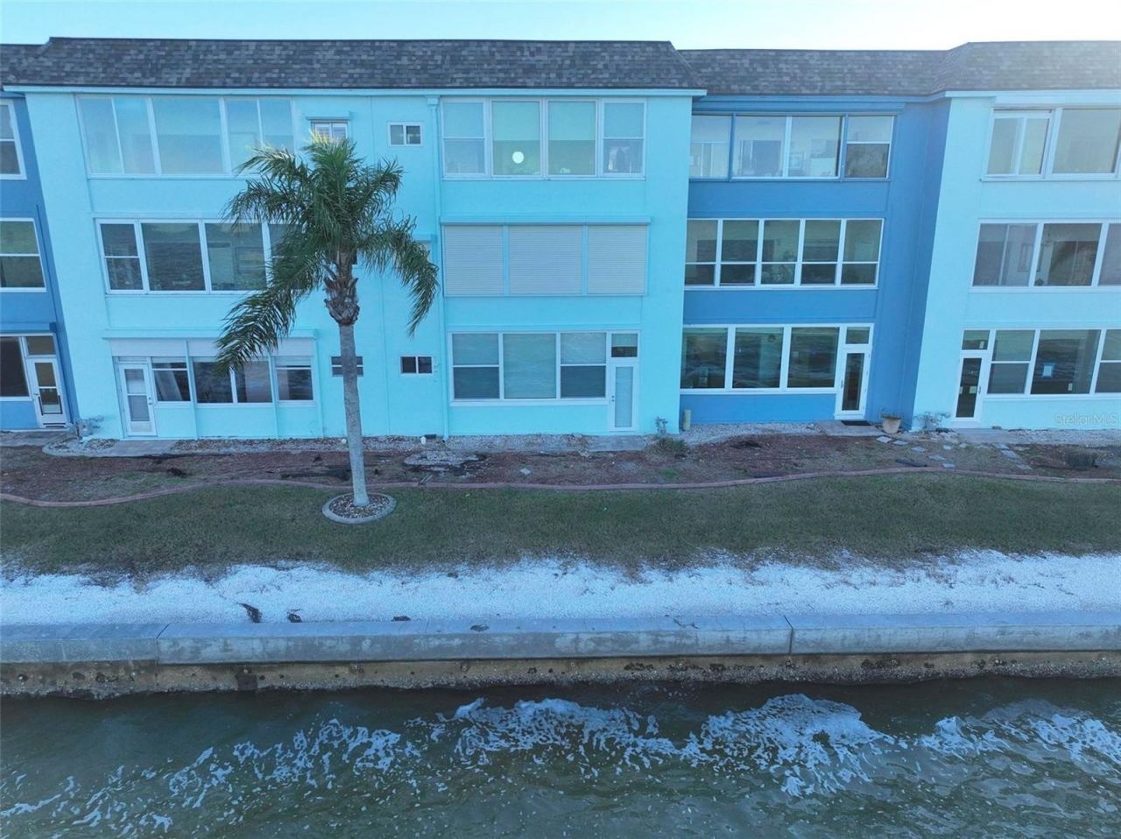
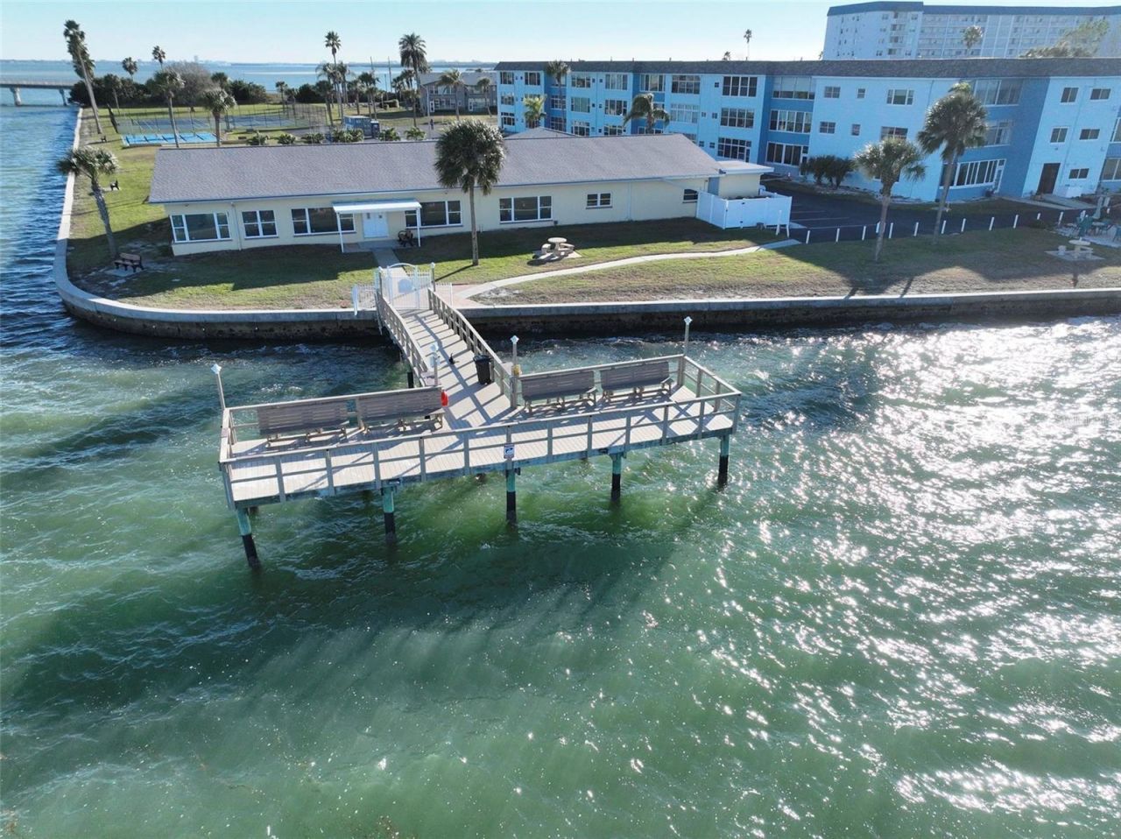
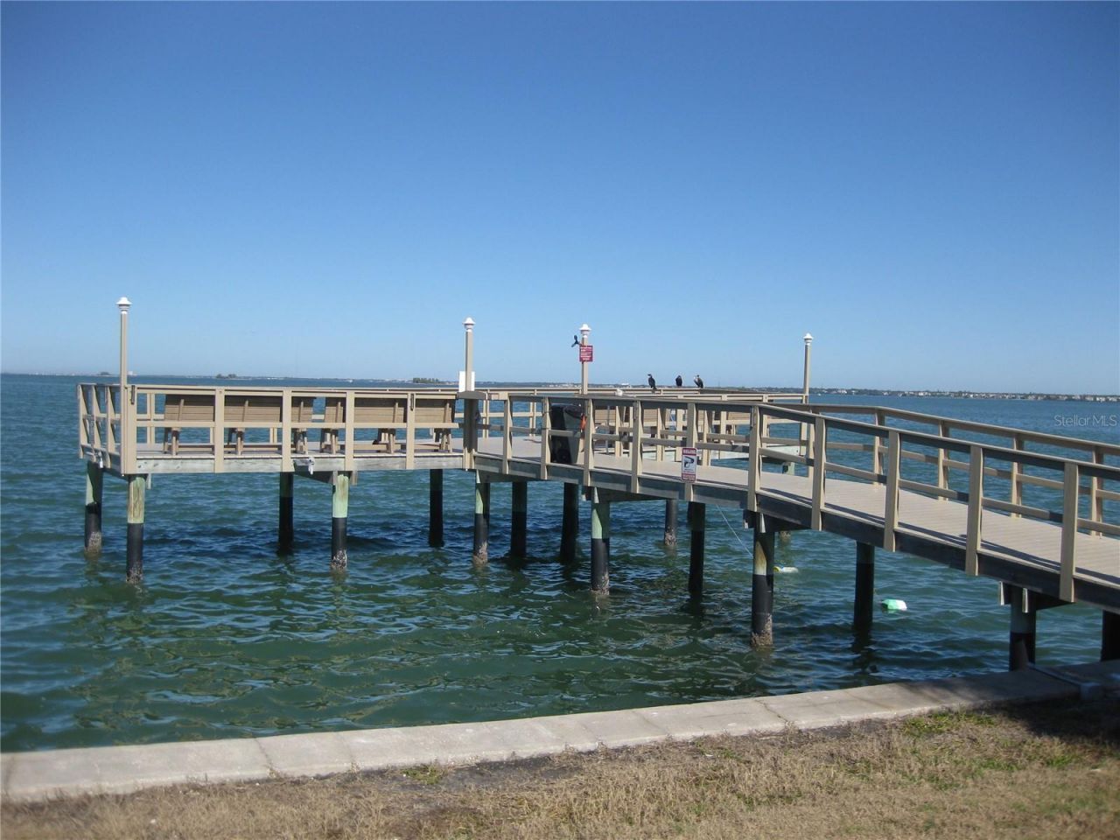
5 Gateshead Drive, Unit 107, Dunedin, FL 34698 Photo

35 Total Photos [Click to View All]

5 Gateshead Drive, 107 Dunedin, FL 34698
$329,900
  • Beds
    2
  • Baths
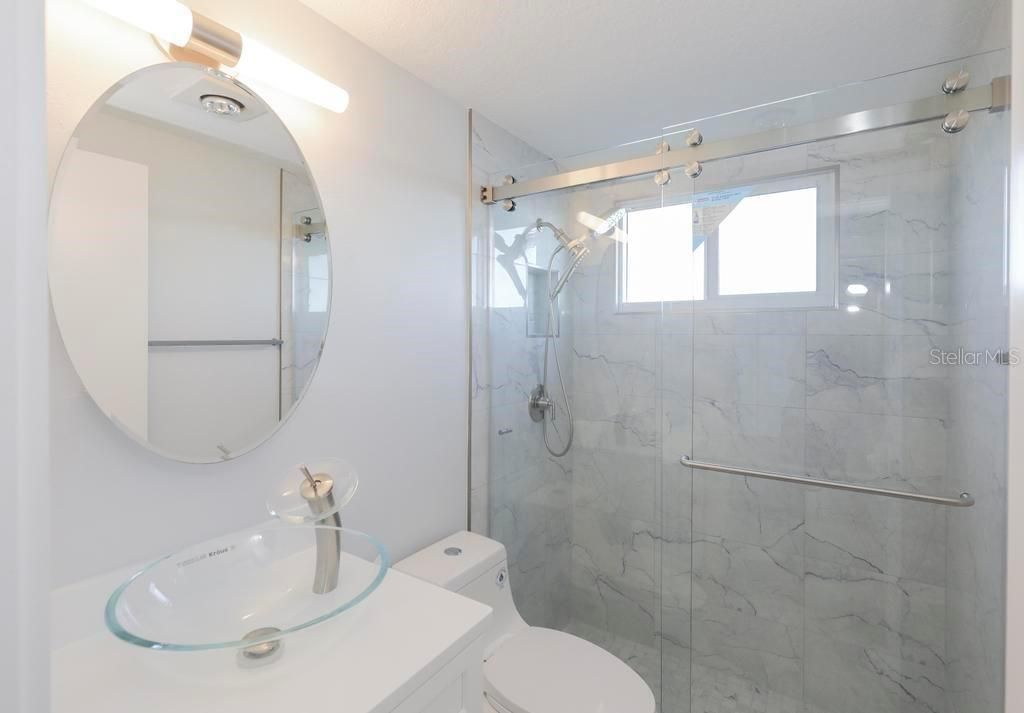
    2 full
  • Total Square Feet
    1,175

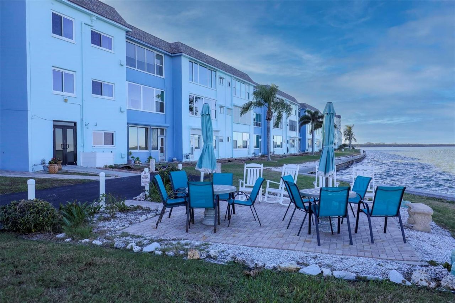
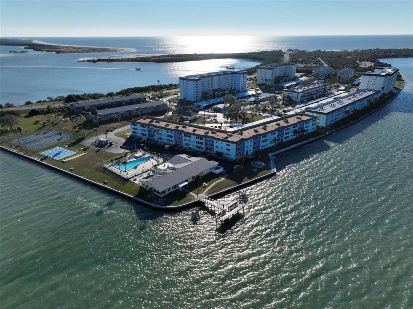
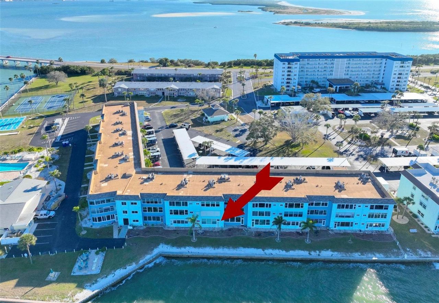
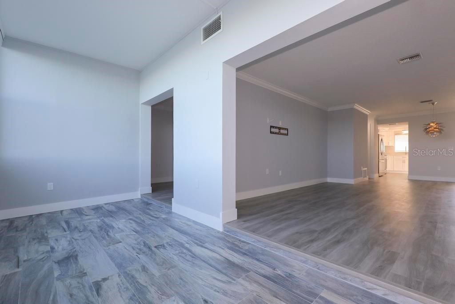
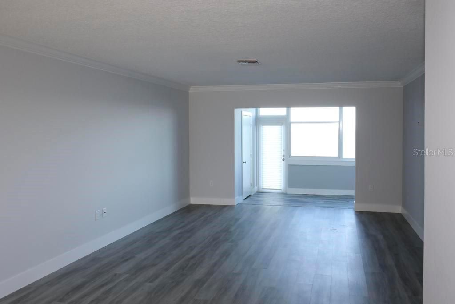
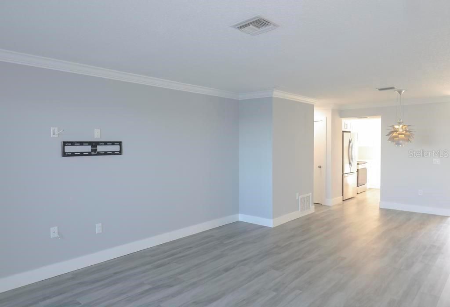
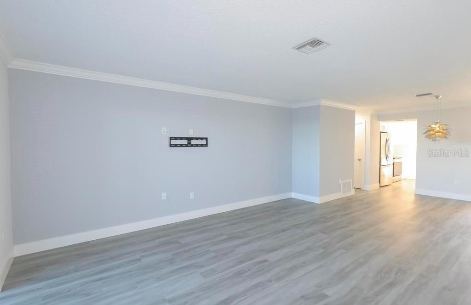
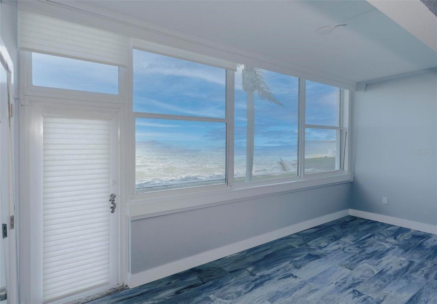
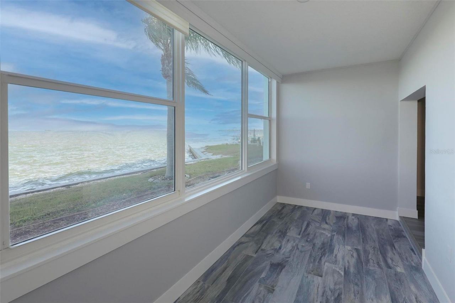
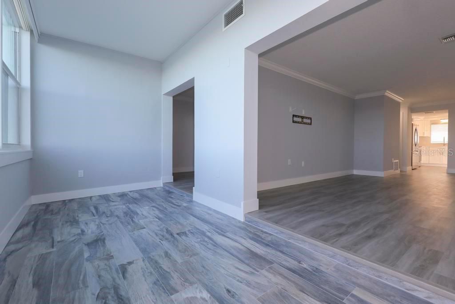
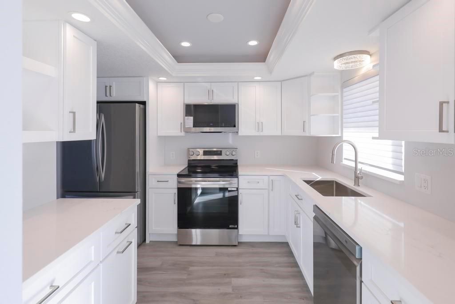
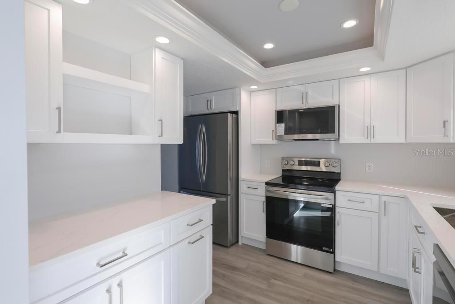
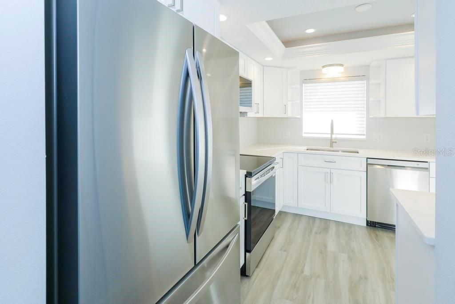
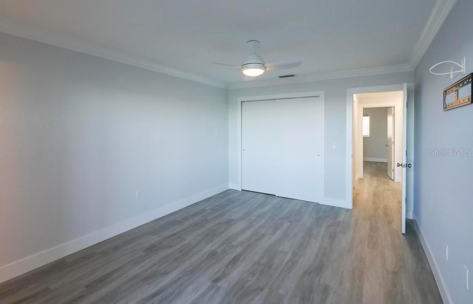
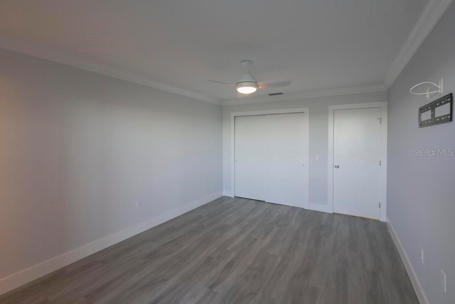
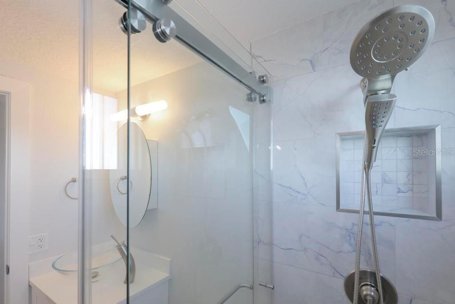
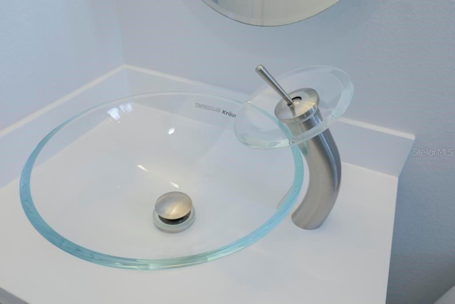
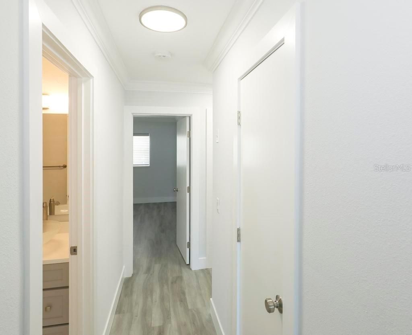
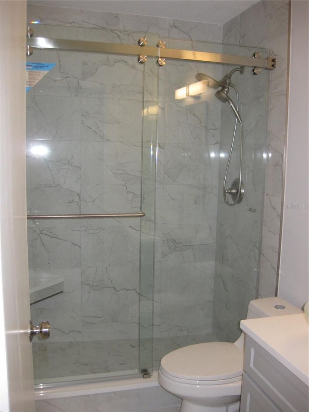
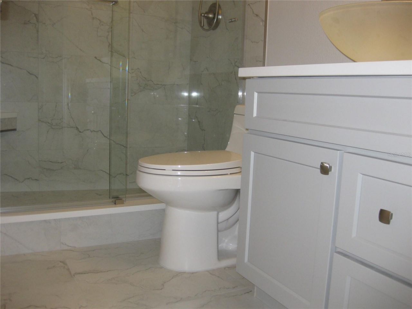
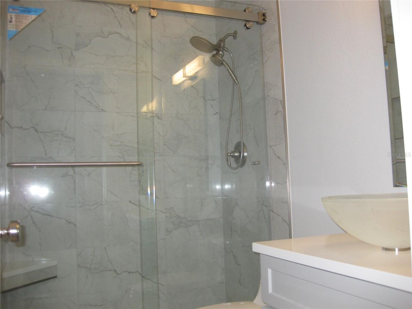
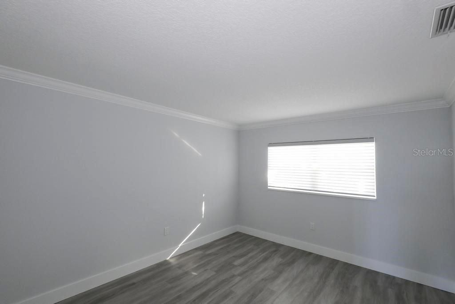
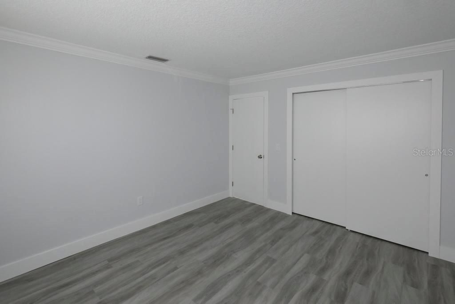
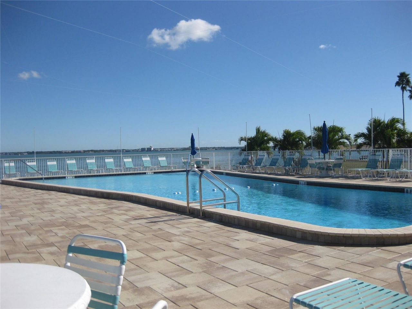
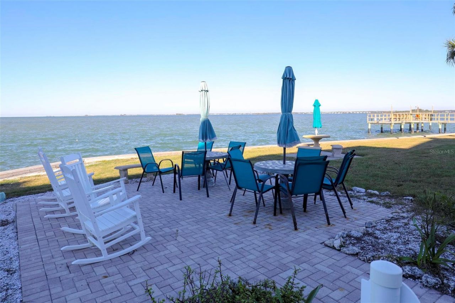
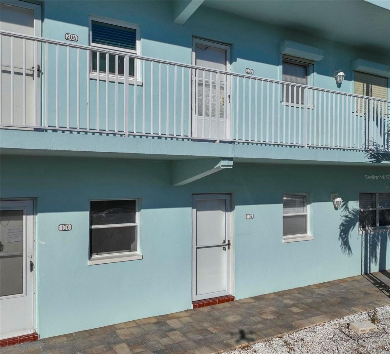
Completely renovated waterfront home offering turnkey coastal living in Dunedin's desirable Honeymoon Island corridor. This light-filled condo has been professionally remodeled, fully updated, and is a move-in ready. Featuring contemporary finishes and a clean, cohesive design suited for immediate occupancy or seasonal enjoyment. Flood insurance remains in place for the association, and there are no special assessments, offering added peace of mind for ownership. Strategically priced $75K+ below...

View More

Property Summary

MLS Number: TB8453629
Status: Active
Days on Market: 258
Subdivision: ROYAL STEWART ARMS - CLYDEBANK BLDG, APT 107
County: Pinellas
Bedrooms: 2
Total Square Feet: 1,175
Price Per Sq. Ft.: $281
New Constuction: No
Waterfront: Yes
Property Type: Residential - Condominium
Cooling: Central Air
Heating: Central
Roof Type: Membrane
Stories: 1.0
Taxes: $2,010
Year Built: 1969
HOA Y/N: Yes

Featured Amenities

Ceiling Fans(s)
Crown Molding
Solid Wood Cabinets
Stone Counters
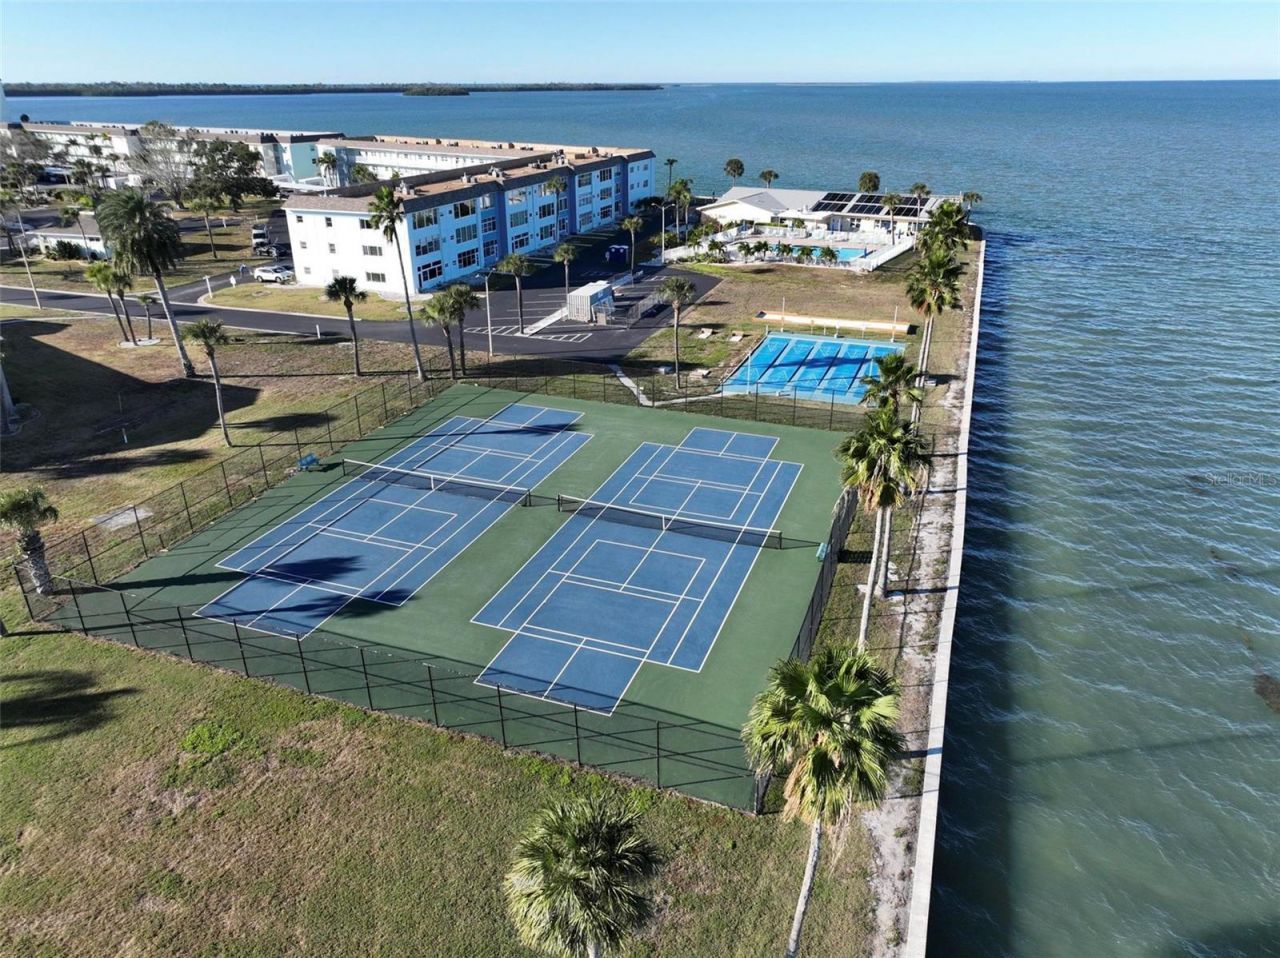
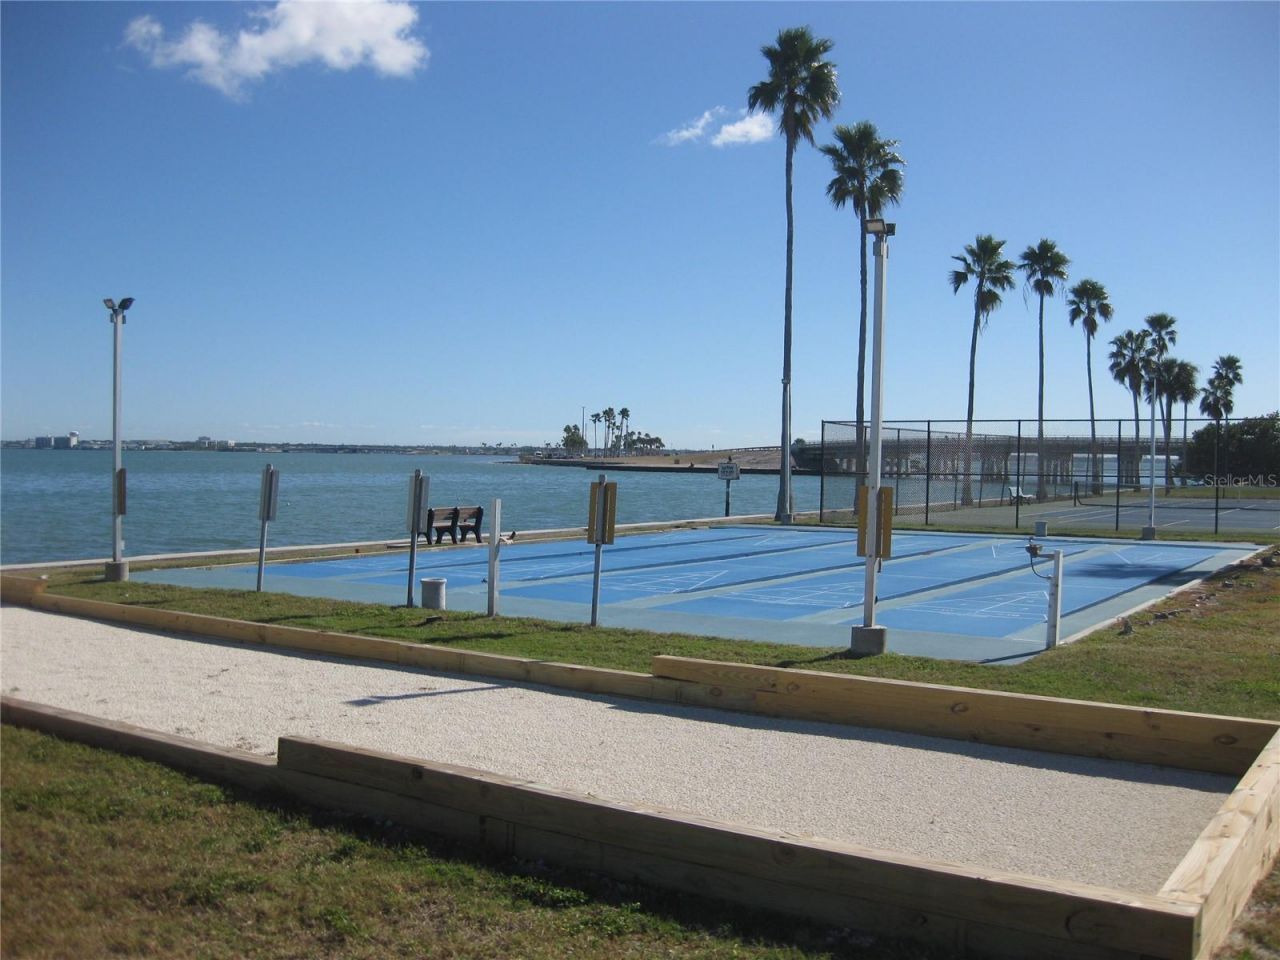
Clubhouse
Elevators
Fitness Center
Laundry
Maintenance
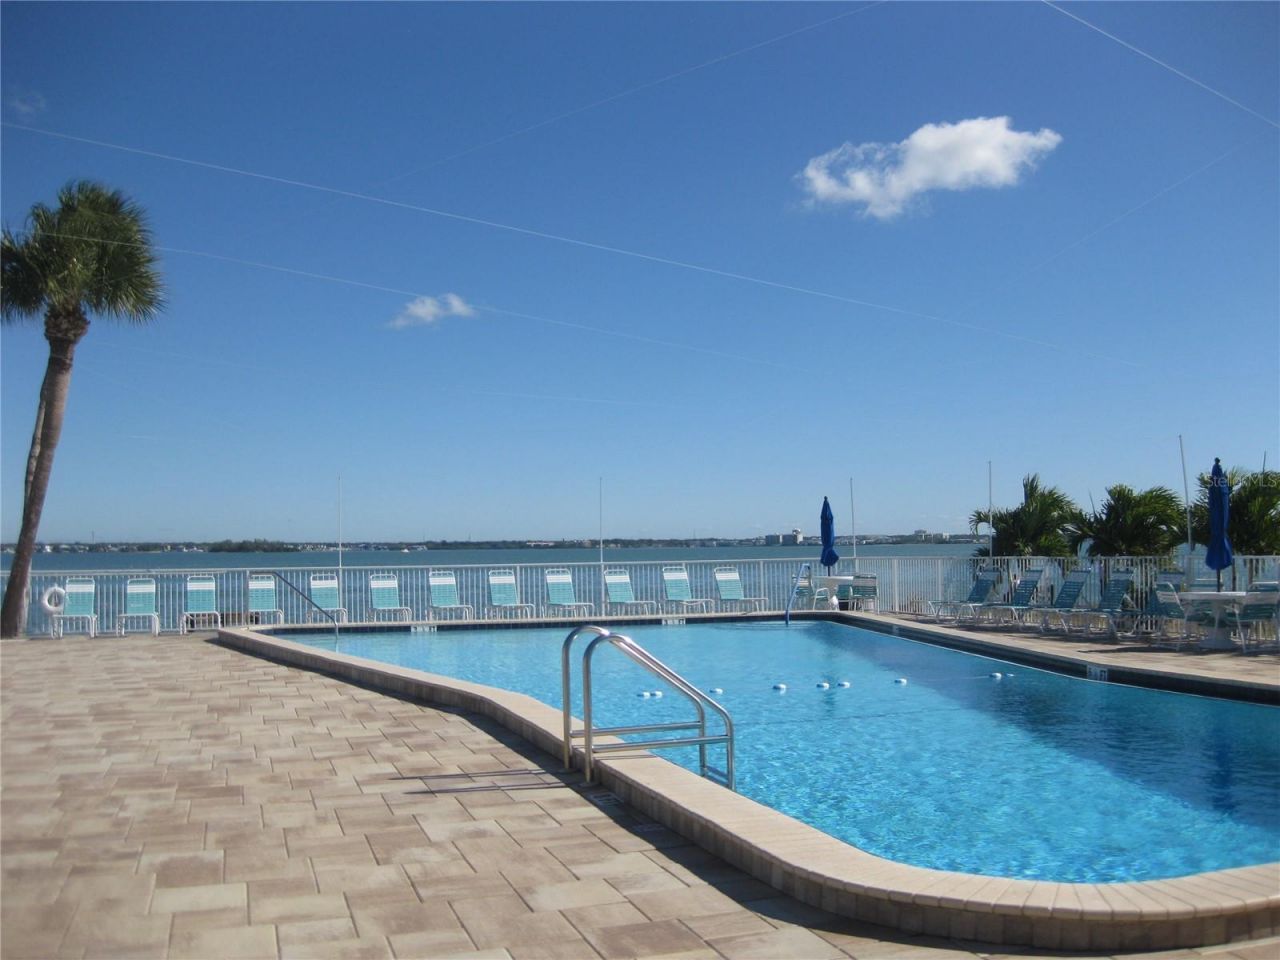
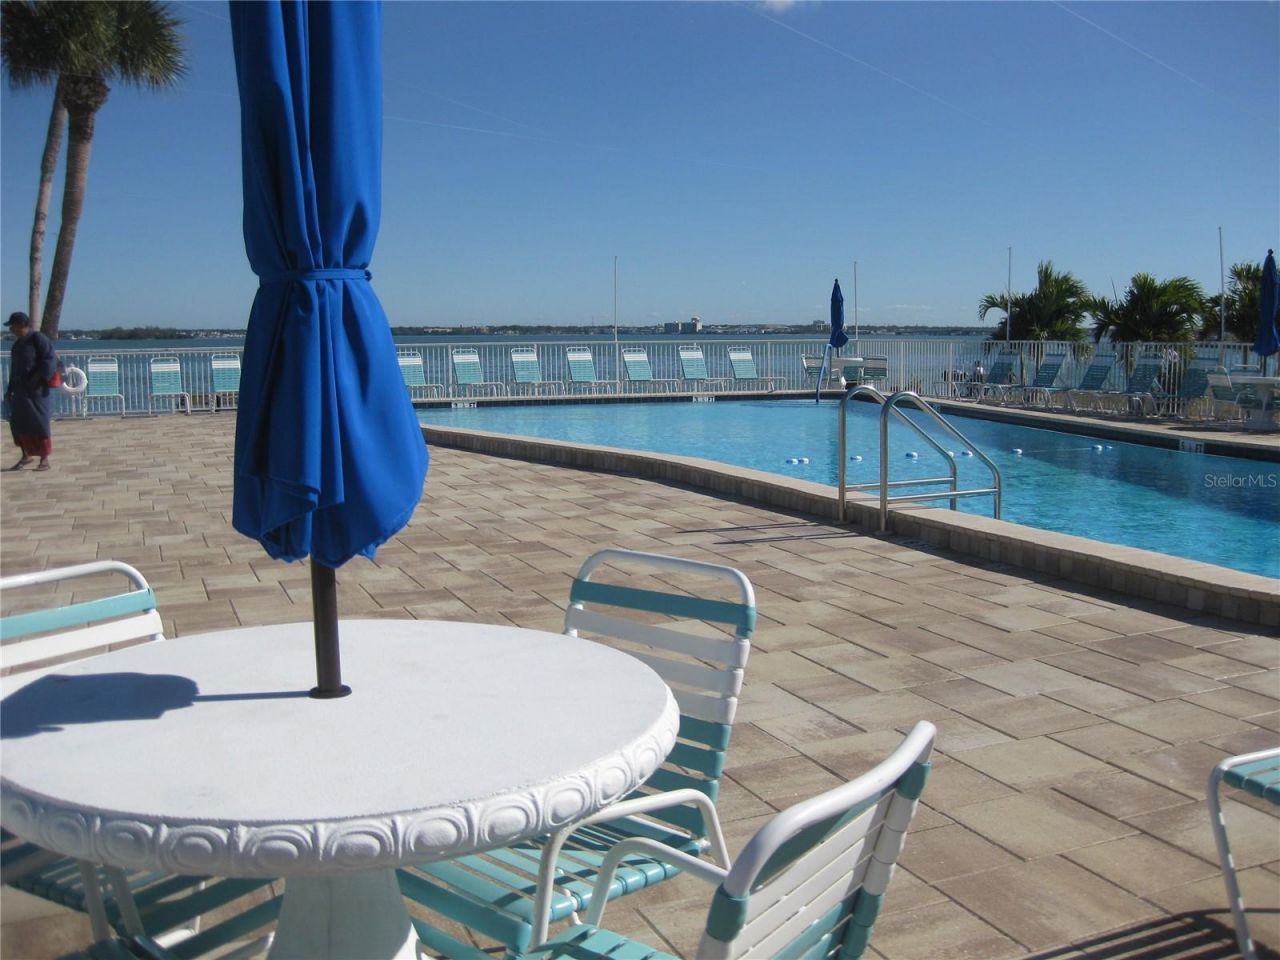
Pool
Tennis Court(s)
Wheelchair Access

Property Details

Appliances: Dishwasher, Disposal, Microwave, Range, Refrigerator, Tankless Water Heater
Community Features: Buyer Approval Required, Clubhouse, Pool, Tennis Court(s)
Days on Site: 258
Directions: West on Curlew Rd from Alternate 19 just before honeymoon Island State Park. To Royal Stewart arms.. once you enter the community make a right on Gateshead Drive unit 107
Exterior: Block
Outdoor Features: Outdoor Grill, Storage, Tennis Court(s)
Flood Zone Code: AE
Flooring: Luxury Vinyl, Tile
Foundation: Slab
Frontage ICW: 40
Home Warranty Y/N: No
Listing Terms: Cash, Conventional
Ownership: Fee Simple
Pets Allowed: No
Property Attached Y/N: No
Property Sub-Type: Condominium
Senior Community: Yes
Sewer: Public Sewer
Showing Instructions: Supra Lock Box, Appointment Only, Lock Box Electronic, No Lockbox, See Remarks, ShowingTime
Special Sale Provisions: None
Special View Info: Water
Utilities: Cable Connected, Electricity Connected, Sewer Connected, Water Connected
Water: Public
Water Access: Beach, Intracoastal Waterway
Water Access Y/N: Yes
Waterfront Features: Intracoastal Waterway, Fishing Pier
Water View: Intracoastal Waterway
Construction: Block

Room Sizes

Primary Bedroom: 15x11
Balcony/Porch/Lanai: 17x8
Living Room: 18x15
Kitchen: 10x9
Bathroom 2: 13x11

Neighborhood Information

Neighborhood Map

Neighborhood Hero

Neighborhood Highlights

Neighborhood Characteristics

Neighborhood Market Trend

Neighborhood Schools

Courtesy of

Agency Name: VENIE BRINSON REAL ESTATE INC
Agency Contact: 727-461-1551
Agent Name: Jason Derrick

Presented by

Agency Title: Illustrated Properties
Agency Phone: (239) 596-2520
Request Info

IDX logo

Sara Miller
ipre.com
Agent Cell:
561.626.7000

Mortgage Calculator

%
years/fixed
yearly
yearly (est.)

Estimated Payment

$ 1,883.58 Principal & Interest $1,619.85 Property Tax $167.50 Homeowner's Insurance $96.22
Mortgage Logo

Make every decision feel good

Login to My Illustrated Account


