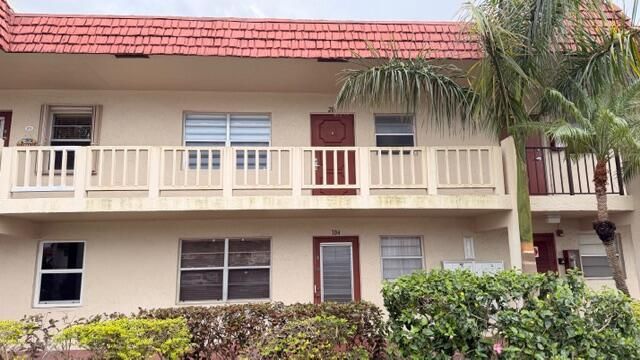
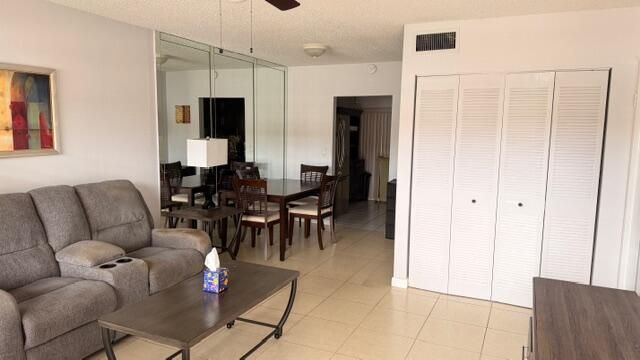
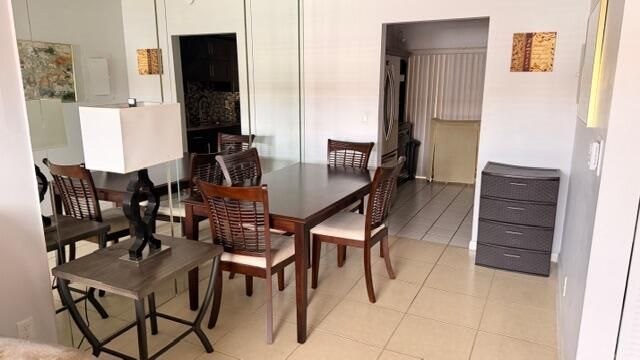
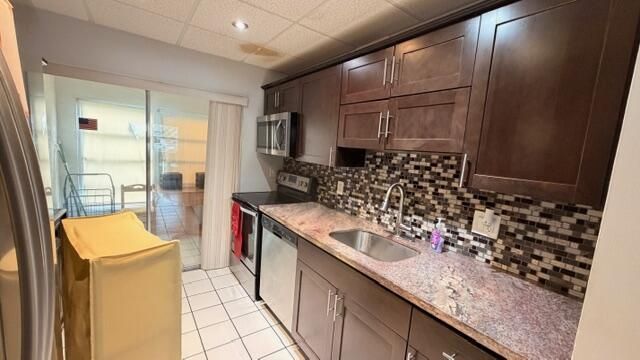
5 Abbey Lane, Unit 104, Delray Beach, FL 33446 Photo

20 Total Photos [Click to View All]

5 Abbey Lane, 104 Delray Beach, FL 33446
$76,500
  • Beds
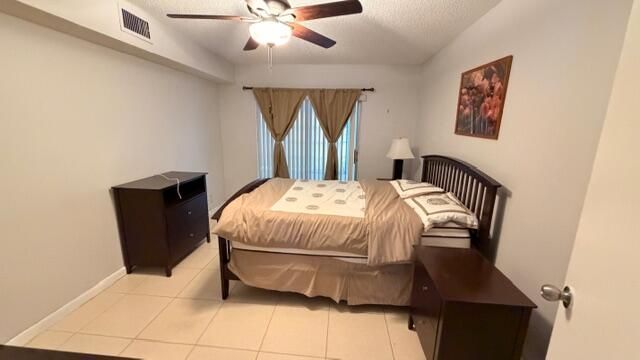
    1
  • Baths
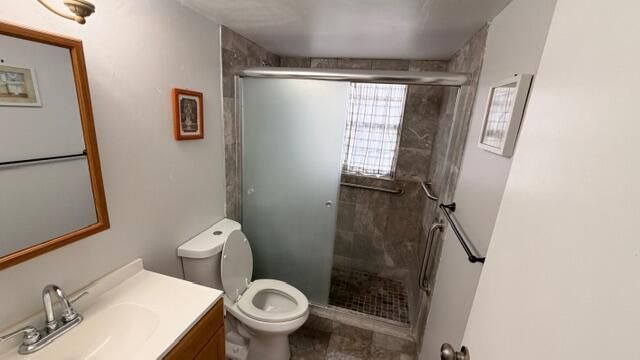
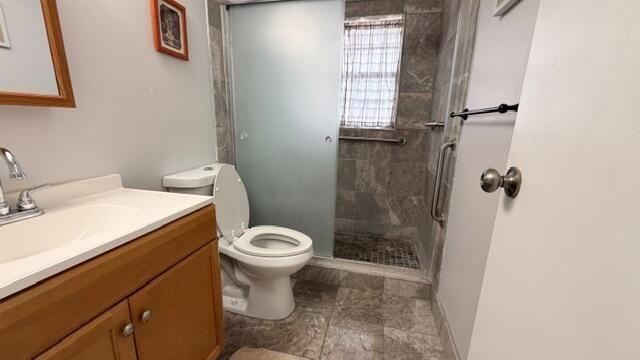
    1 full
  • Total Square Feet
    610

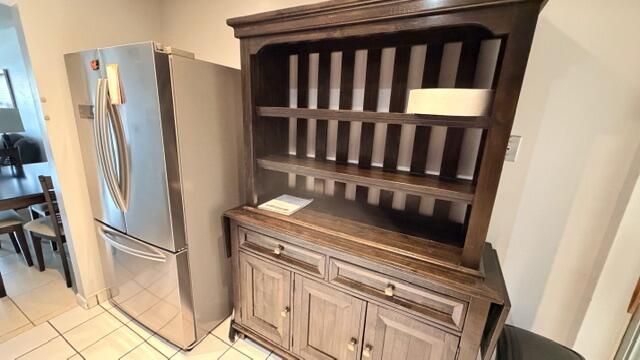
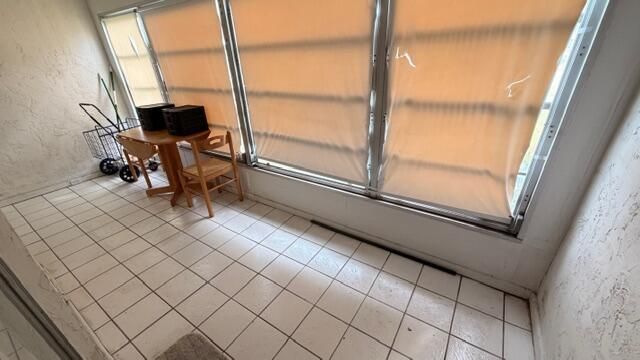
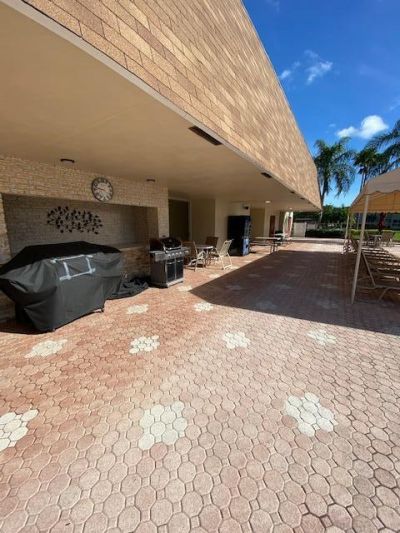
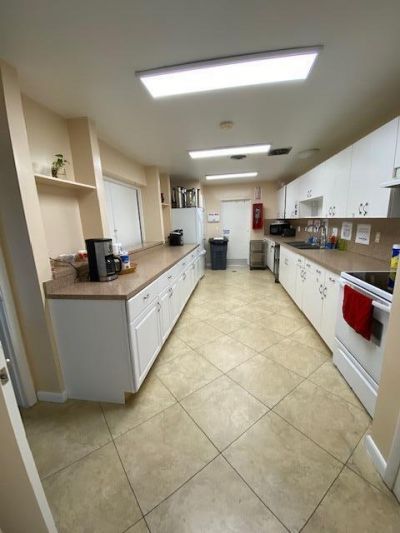
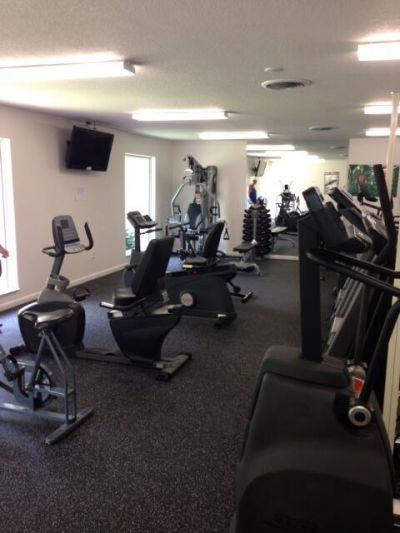
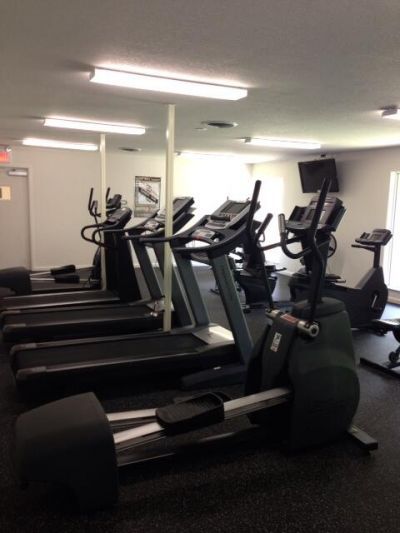
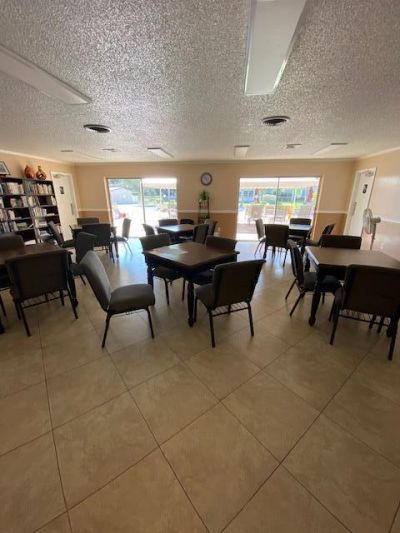
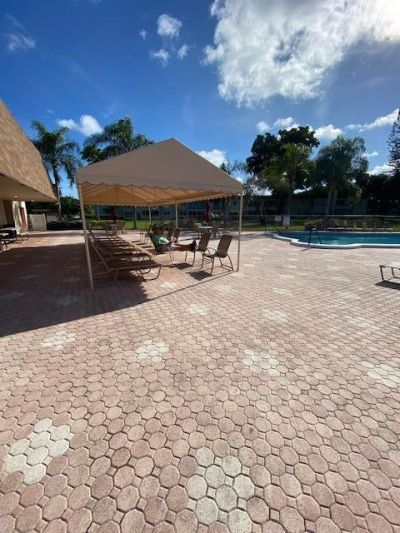
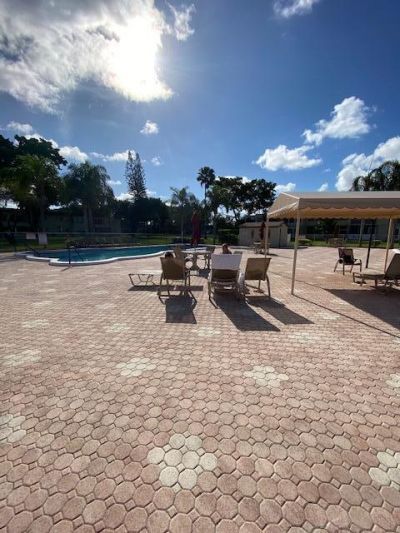
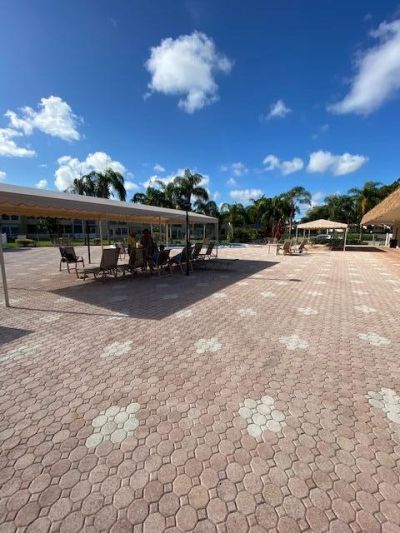
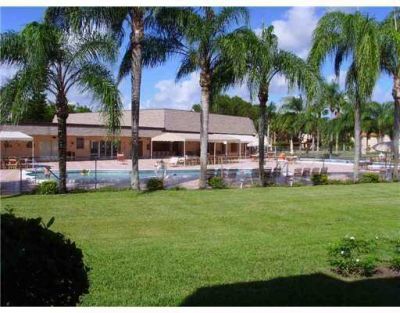
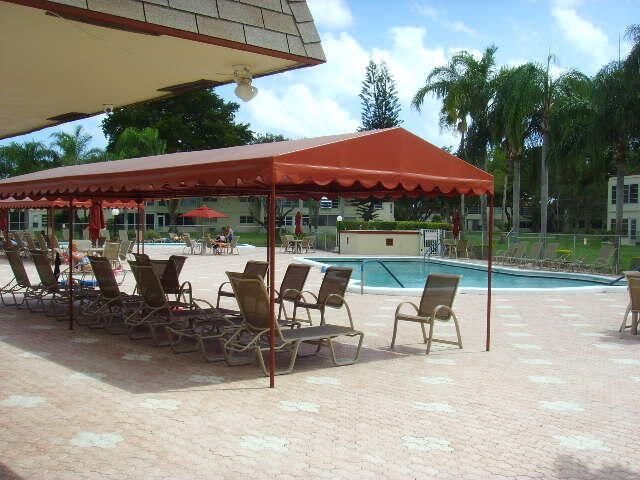
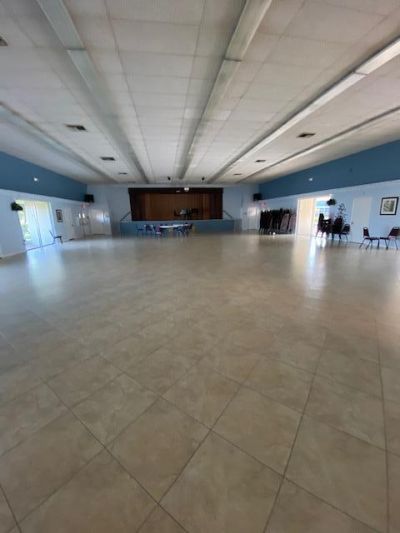
55+ COMMUNITY. FURNISHED or Unfurnished, Granite tops, renovated BEST LOCATION,FIRST FLOOR VERY CLOSE TO POOL,GARDEN VIEW, FRIENDLY ACTIVE ,CABLE WITH 8HBO, HSI & WATER INCLUDED, PUBLIC GOLF MANY COURSES NEARBY, BAR-B-QUEING ALLOWED AT CLUBHOUSE, NEAR PUBLIX SHOPPING CENTER, MOVIES, WORSHIP,RESTAURANTS. ACTIVE COMMUNITY WITH FITNESS,CARDS,THEATER,POOL,LIBRARY, BILLIARDS, LOTS MORE

Property Summary

MLS Number: R11167922
Status: Active
Days on Market: 133
Subdivision: VILLAGES OF ORIOLE ABBEY CONDO
County: Palm Beach
Bedrooms: 1
Total Square Feet: 610
Price Per Sq. Ft.: $125
New Constuction: No
Waterfront: No
Property Type: Residential - Condominium
Cooling: Central Air, Ceiling Fan(s), Electric
Heating: Central, Electric
Roof Type: Mansard
Stories: 2.0
Taxes: $1,166
Year Built: 1979
HOA Fee: $504/ Monthly

Featured Amenities

Billiard Room
Clubhouse
Fitness Center
Management
Picnic Area
Pool
Sauna
Shuffleboard Court
Manager On Site
Bike Storage
Internet Included
Library
Street Lights

Property Details

Appliances: Electric Water Heater, Disposal, Dishwasher, Electric Range, Refrigerator, Water Heater
Association Fee Includes: Cable TV, Maintenance Grounds, Pest Control, Trash, Water, Common Areas, Recreation Facility
Days on Site: 133
Exterior: CBS
Parcel#: 00424615060051040
Parking: Asphalt, Assigned, Guest
Parking Notes: Asphalt, Assigned, Guest
Pets Allowed: No
Restrictions: Buyer Approval Required, Limited # Vehicles, Parking - No Boat, Parking - No RV
Sauna: Yes
Security: Smoke Detector(s), Security Patrol
Sewer: Public Sewer
SQFT Living: 610
Structure Type: Multi Family
Total Rooms: 4
Utilities: Cable Available, Sewer Available, Water Available
Water: Public
Waterfront Features: None
Windows: Blinds, Jalousie
Construction: CBS

Room Sizes

Living Room: 14 X 21 Level Main
Kitchen: 8 X 12 Level Main
Primary Bedroom: 14 X 15 Level Main

Local Schools

High School: Spanish River
Middle School: Carver Community
Elementary School: Hagen Road

Neighborhood Information

Neighborhood Map

Neighborhood Hero

Neighborhood Highlights

Neighborhood Characteristics

Neighborhood Market Trend

Neighborhood Schools

Courtesy of

Agency Name: Marks & Spencer Int'l Realty, LLC
Agent Name: Edward B. Marks
Agency Phone: 561-703-7873

Presented by

Agency Title: Illustrated Properties
Agency Phone: (561) 272-4015
Request Info

IDX logo

Sara Miller
ipre.com
Agent Cell:
561.626.7000

Mortgage Calculator

%
years/fixed
yearly
yearly (est.)

Estimated Payment

$ 495.10 Principal & Interest $375.63 Property Tax $97.17 Homeowner's Insurance $22.31
Mortgage Logo

Make every decision feel good

Login to My Illustrated Account

Pixel


