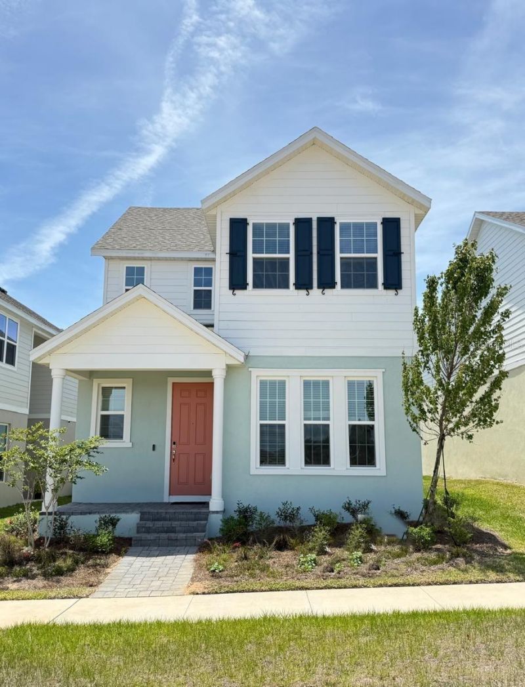
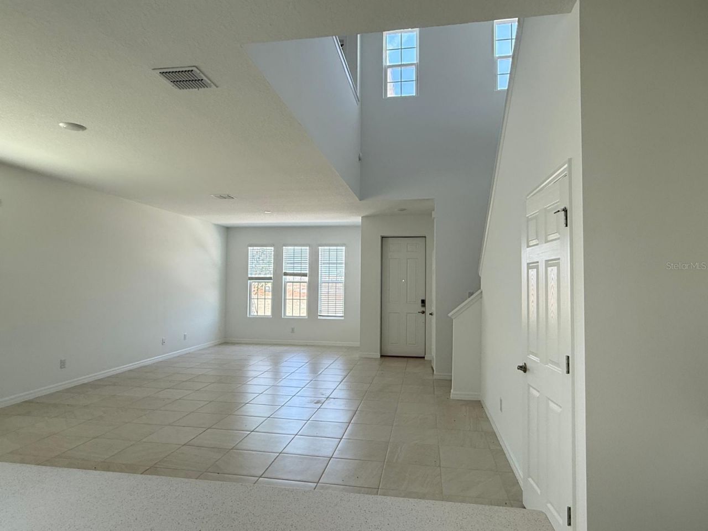
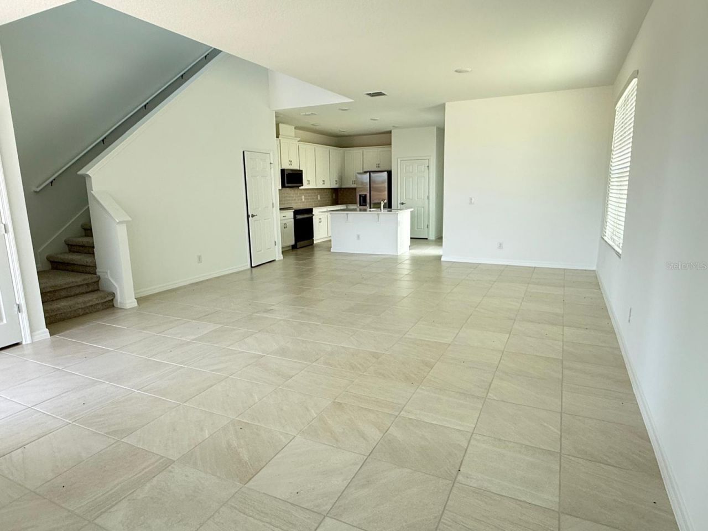
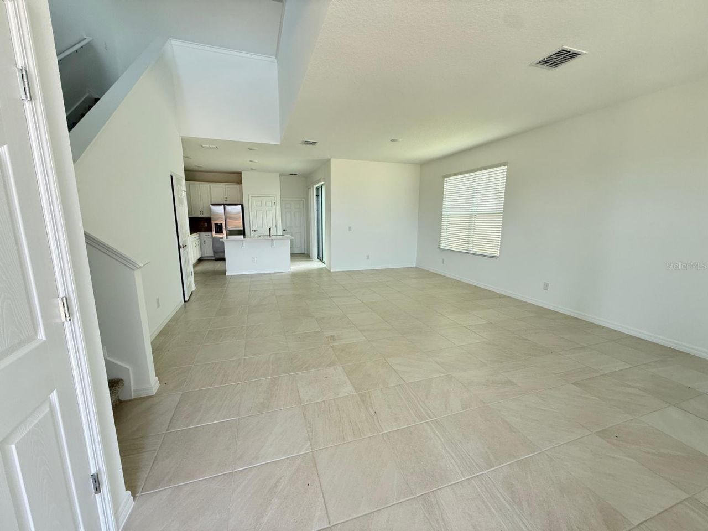
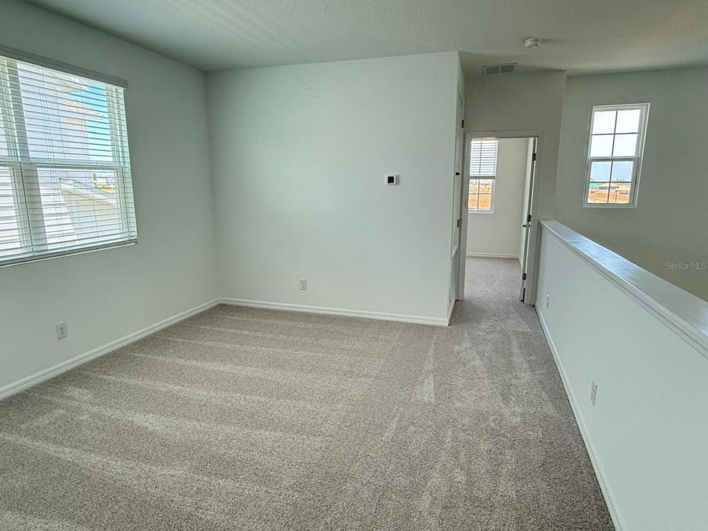
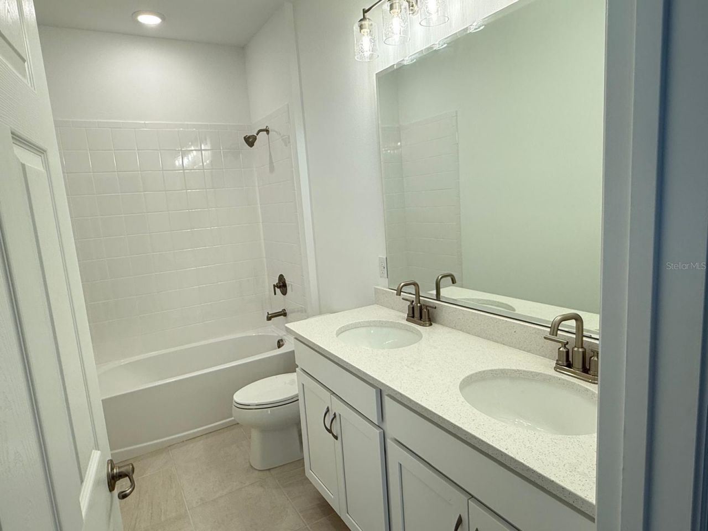
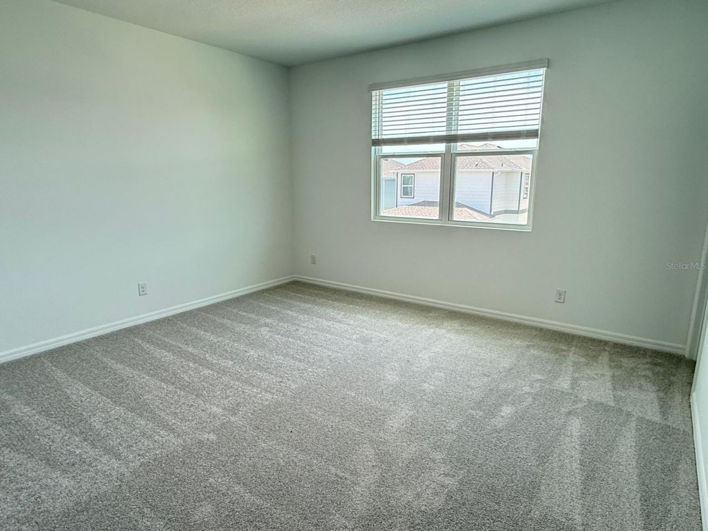
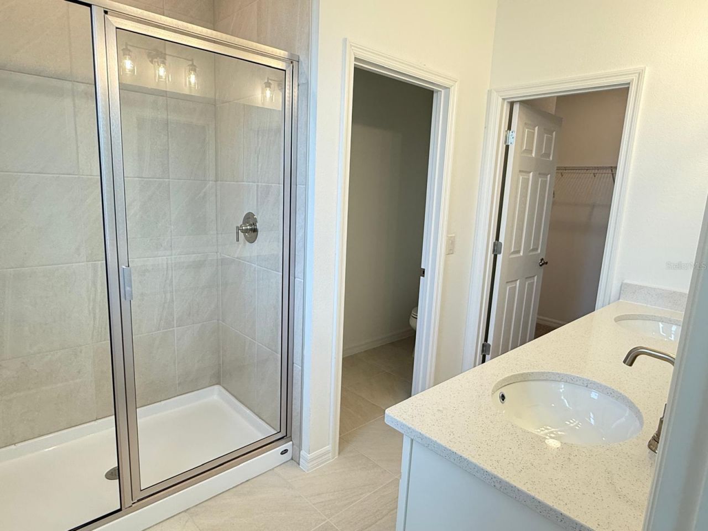
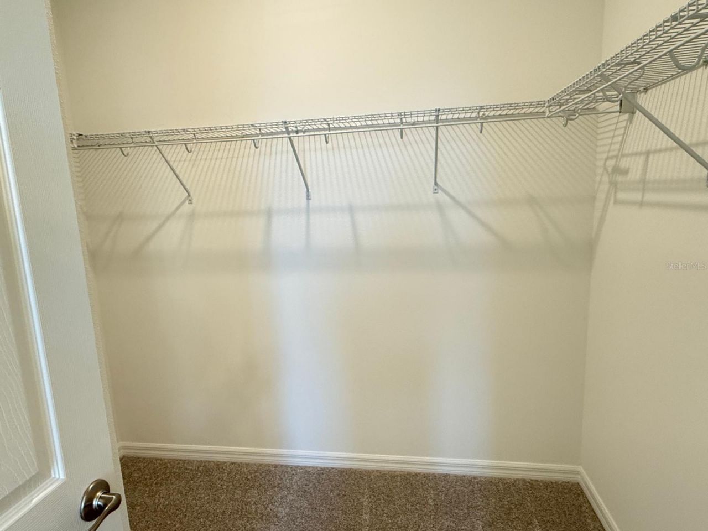
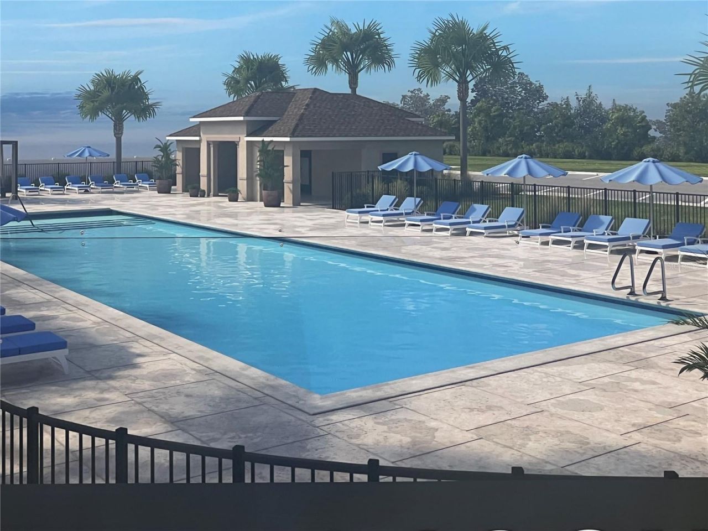
498 Winsome Alley, Groveland, FL 34736 Photo
Reduced
498 Winsome Alley, Groveland, FL 34736 Photo
Reduced
498 Winsome Alley, Groveland, FL 34736 Photo

13 Total Photos [Click to View All]

498 Winsome Alley Groveland, FL 34736
$369,990
  • Beds
    3
  • Baths
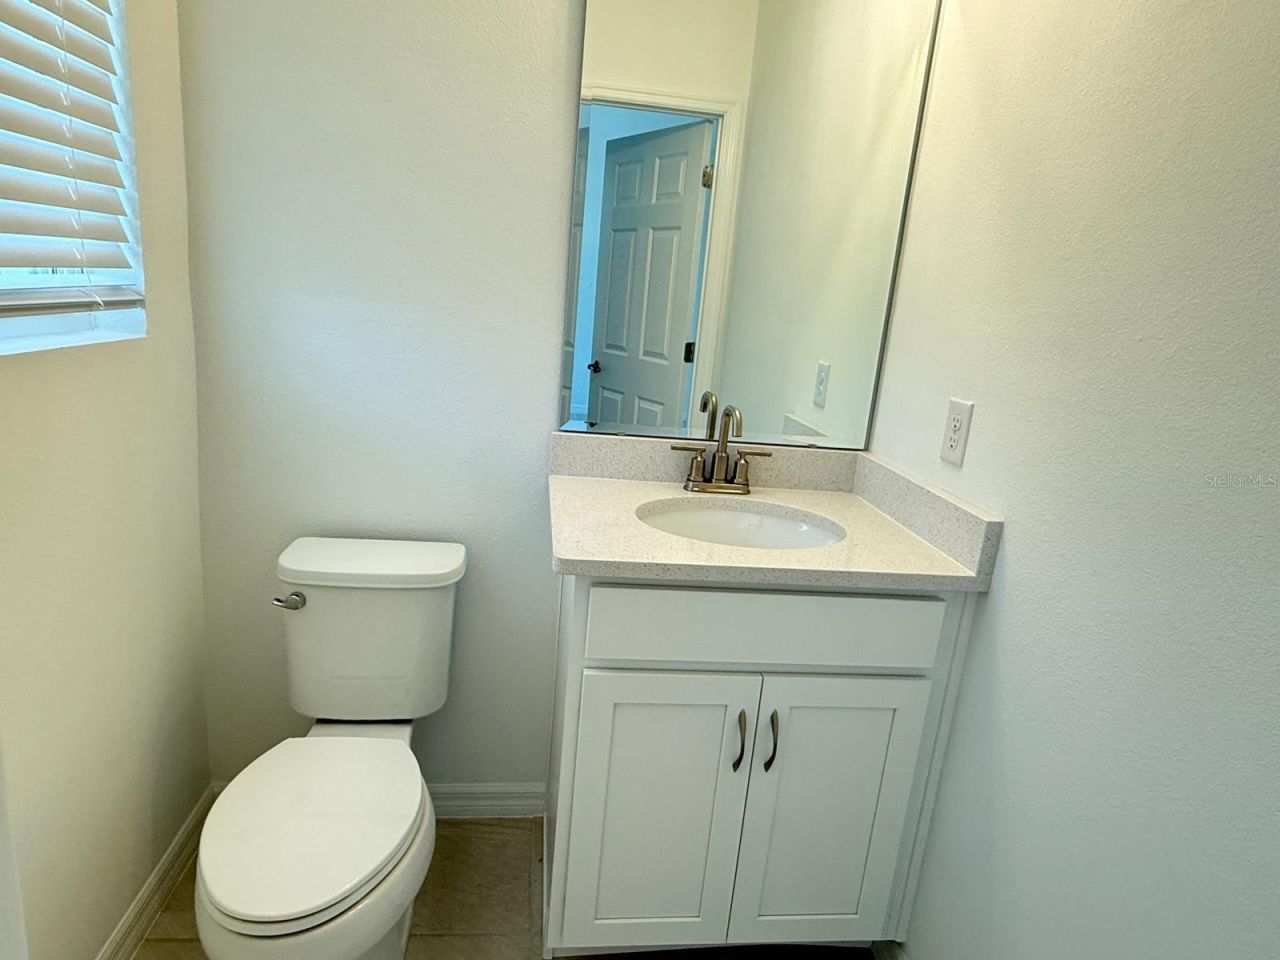
    2 full 1 partial
  • Total Square Feet
    2,003
  • Lot Size
    0.07 acre(s)

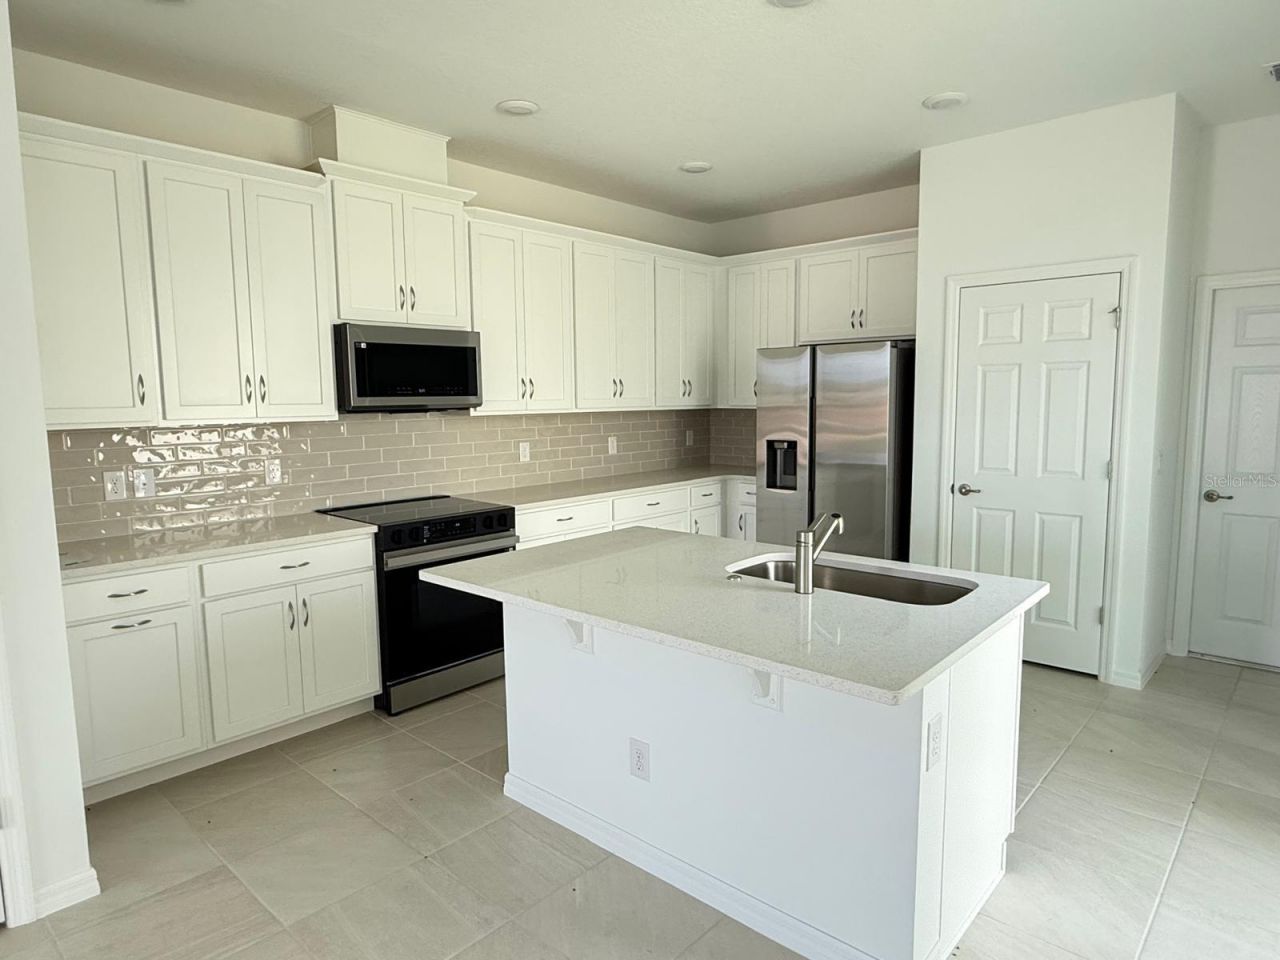
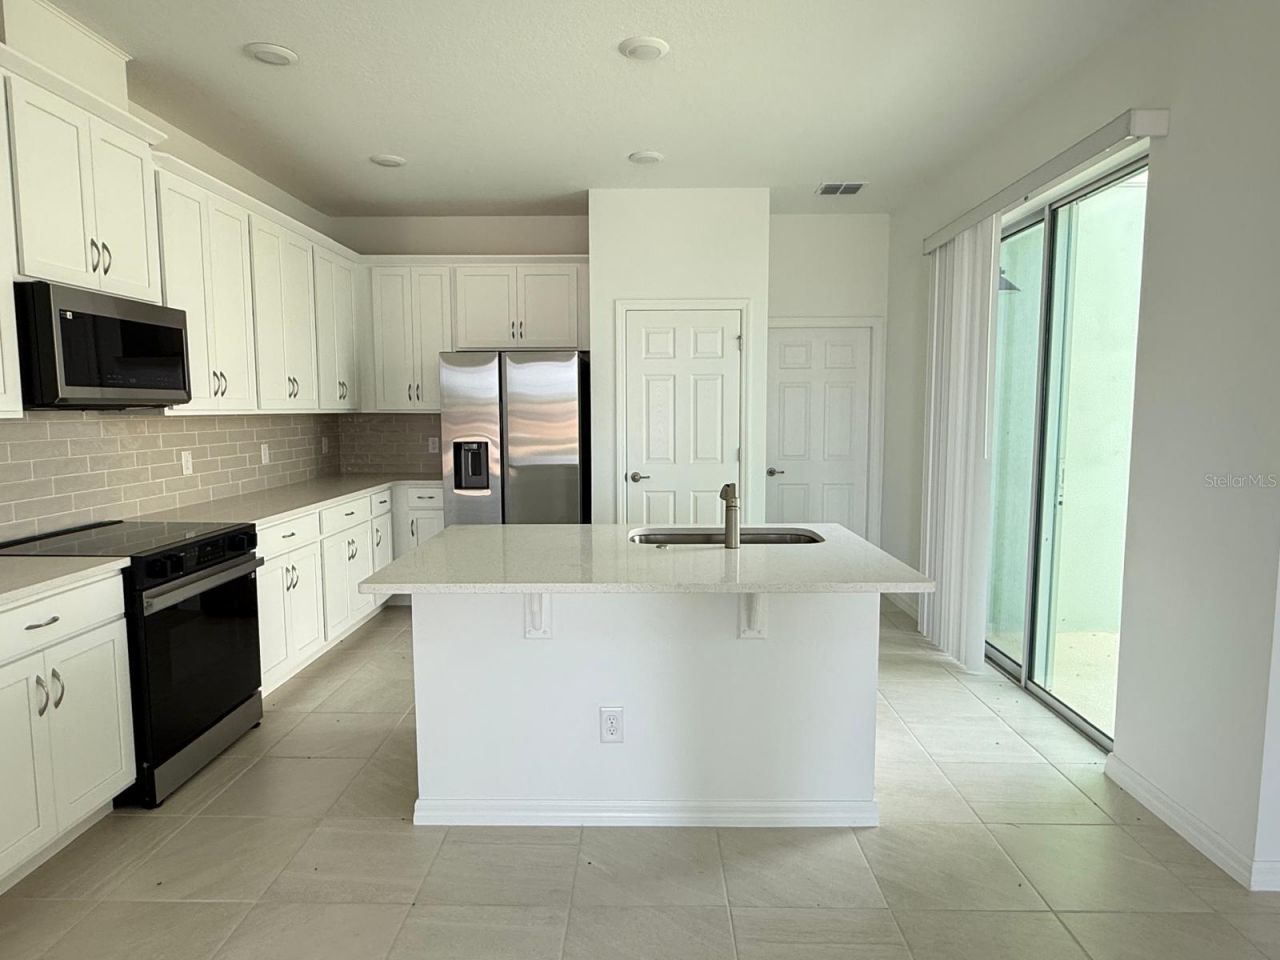
Discover our only quick-delivery Skye plan that comes with all appliances including Refrigerator, Washer, and Dryer! Featuring a serene front view of a beautiful Park area, this exceptional home offers 3 Bedrooms and 2.5 Baths. Design features include soaring 9'4 ceilings on the first floor, elegant tile flooring in the 1st floor main living areas, and window blinds throughout. The open-concept kitchen is a standout, showcasing 42 cabinets with crown molding, quartz countertops, a stylish tile b...

View More

Property Summary

MLS Number: O6404390
Status: Reduced
Days on Market: 22
Subdivision: CYPRESS BLUFF
County: Lake
Bedrooms: 3
Total Square Feet: 2,003
Price Per Sq. Ft.: $185
Style: Colonial
New Constuction: Yes
Waterfront: No
Property Type: Residential - Single Family
Cooling: Central Air
Garage: 2 car attached
Heating: Central, Electric
Lot Size: 0.07 Acres
Roof Type: Shingle
Stories: 2.0
Taxes: $3,107
Year Built: 2025
HOA Y/N: Yes

Featured Amenities

High Ceilings
Kitchen/Family Room Combo
Open Floorplan
Solid Surface Counters
Thermostat
Walk-In Closet(s)
Fence Restrictions
Park
Playground
Pool

Property Details

Additional Rooms: Great Room, Inside Utility, Loft
Appliances: Dishwasher, Disposal, Dryer, Electric Water Heater, Microwave, Range, Refrigerator, Washer
Builder: Risewell Homes
Community Features: Deed Restrictions, Irrigation-Reclaimed Water, No Truck/RV/Motorcycle Parking, Park, Playground, Pool, Sidewalks, Street Lights
Days on Site: 22
Directions: From I-4, take Exit 77 / FL Turnpike heading north. Take Exit 285 / US-27 and turn right. Turn left on Villa City Rd. to Community on the left.
Exterior: Block, Cement Siding, Stucco, Frame
Outdoor Features: Sidewalk, Sliding Doors
Flood Zone Code: X
Flooring: Carpet, Ceramic Tile
Foundation: Slab
Garage Dimensions: 22x22
Home Style: Colonial
Home Warranty Y/N: No
Listing Terms: Cash, Conventional, FHA, USDA Loan, VA Loan
Lot: Level, Sidewalk, Paved
Lot Dimensions: 0.07
Model: Skye
Other Equipment: Irrigation Equipment
Ownership: Fee Simple
Parking: Alley Access, Driveway
Parking Notes: Alley Access, Driveway
Patio/Porch: Front Porch, Patio
Pets Allowed: Breed Restrictions, Yes
Pets Restrictions: Contact onsite Sales Advisor for details.
Property Attached Y/N: No
Property Sub-Type: Single Family Residence
Security: Smoke Detector(s)
Sewer: Public Sewer
Showing Instructions: See Remarks, ShowingTime
Special Sale Provisions: None
Utilities: Cable Available, Electricity Connected, Public, Sewer Connected, Sprinkler Meter, Sprinkler Recycled, Underground Utilities, Water Connected
Water: Public
Water Access Y/N: No
Windows: Blinds, Double Pane Windows, Insulated Windows
Zoning: RES
Construction: Block,Cement Siding,Stucco,Frame

Room Sizes

Great Room: 12x16
Dinette: 12x12
Kitchen: 14x15
Primary Bedroom: 14x13
Bedroom 2: 12x11
Bedroom 3: 10x10
Loft: 12x14

Local Schools

High School: South Lake High
Middle School: Gray Middle
Elementary School: Groveland Elem

Neighborhood Information

Neighborhood Map

Neighborhood Hero

Neighborhood Highlights

Neighborhood Characteristics

Neighborhood Market Trend

Neighborhood Schools

Courtesy of

Agency Name: RISEWELL HOMES FLORIDA LLC
Agency Contact: 888-827-4421
Agent Name: Stephen Wood

Presented by

Agency Title: Illustrated Properties
Agency Phone: (772) 463-4663
Request Info

IDX logo

Sara Miller
ipre.com
Agent Cell:
561.626.7000

Mortgage Calculator

%
years/fixed
yearly
yearly (est.)

Estimated Payment

$ 2,183.53 Principal & Interest $1,816.70 Property Tax $258.92 Homeowner's Insurance $107.91
Mortgage Logo

Make every decision feel good

Login to My Illustrated Account

Pixel


