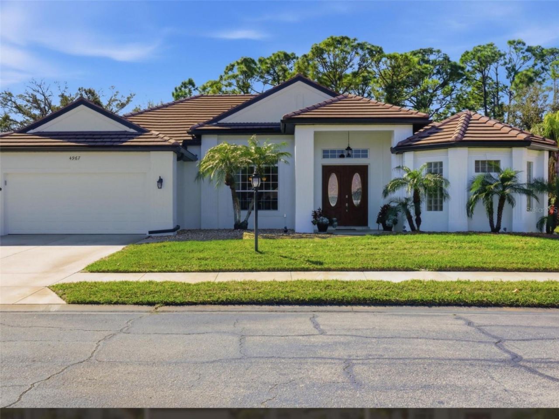
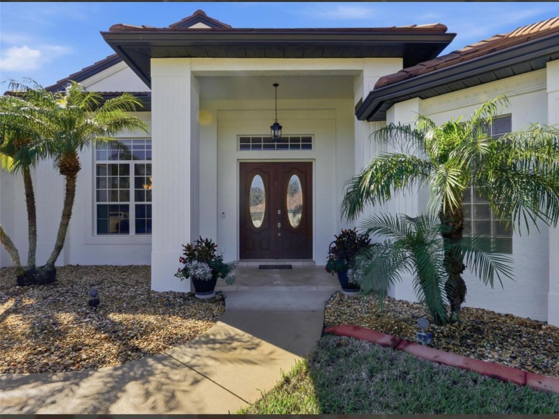
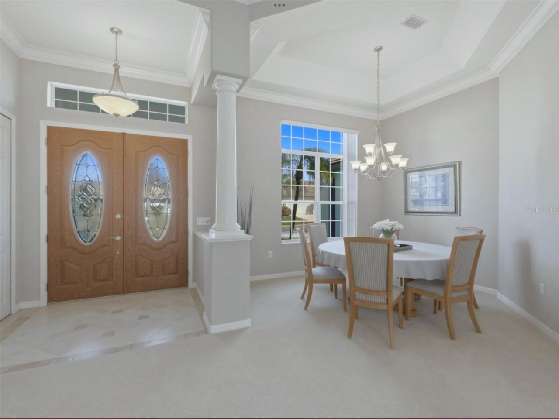
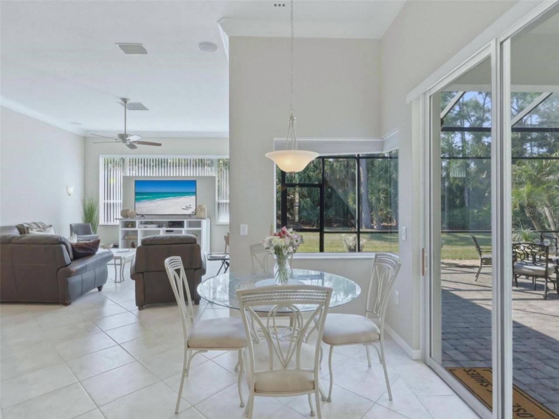
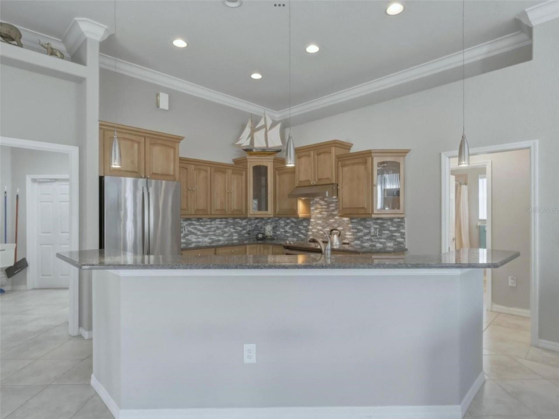
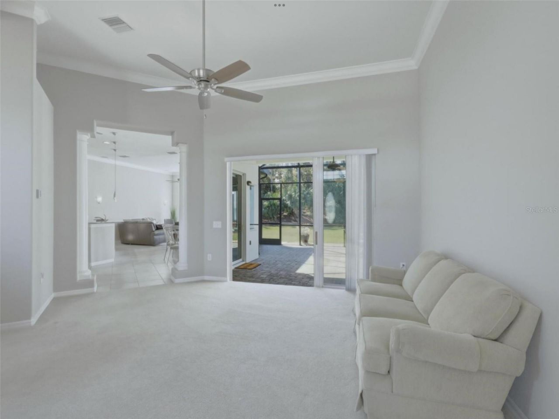
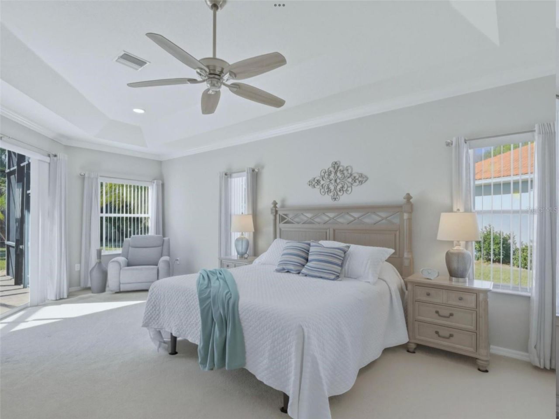
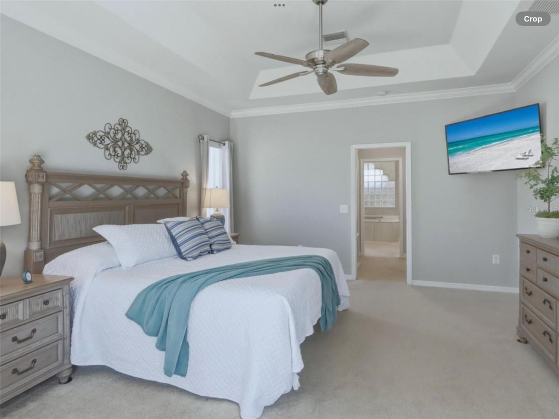
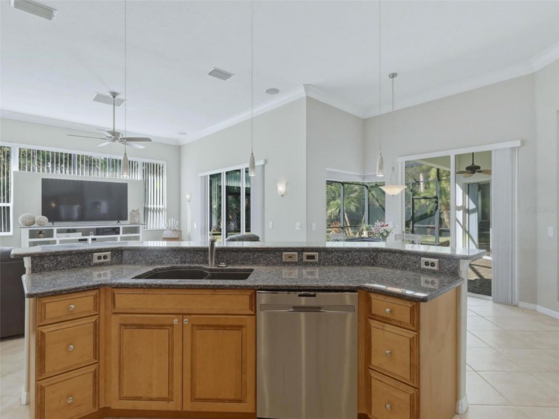
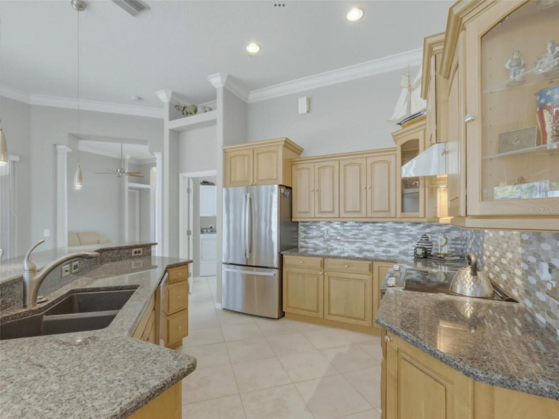
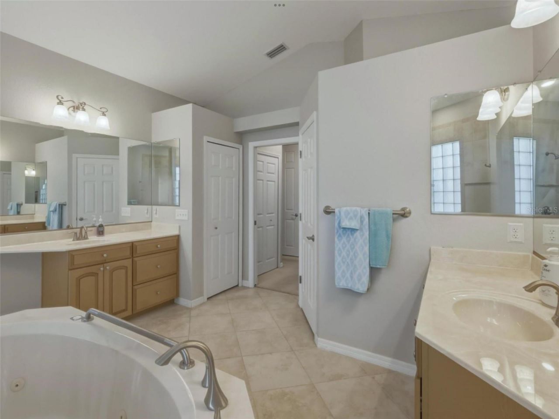
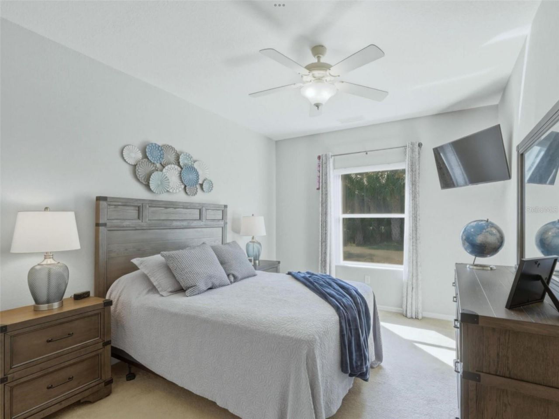
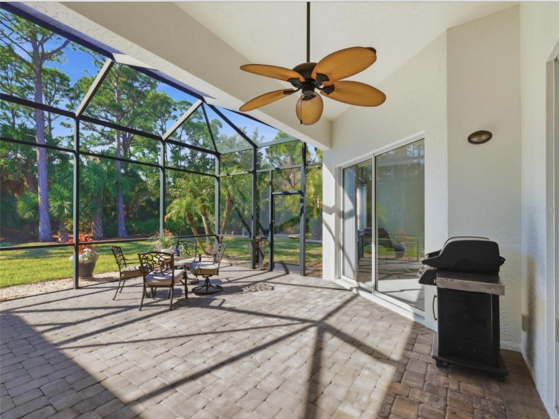
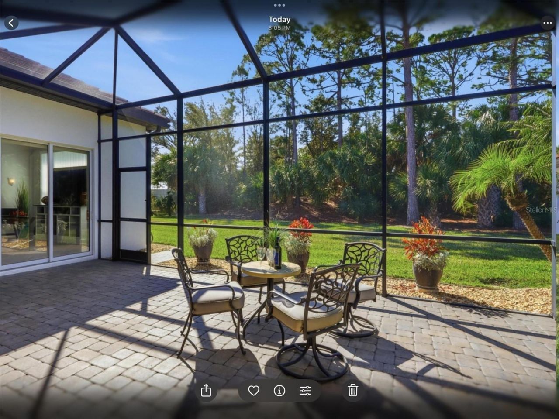
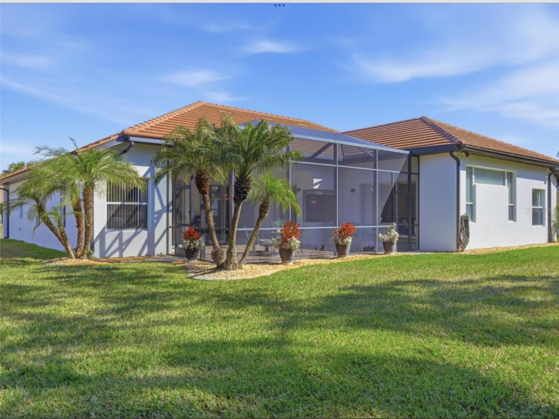
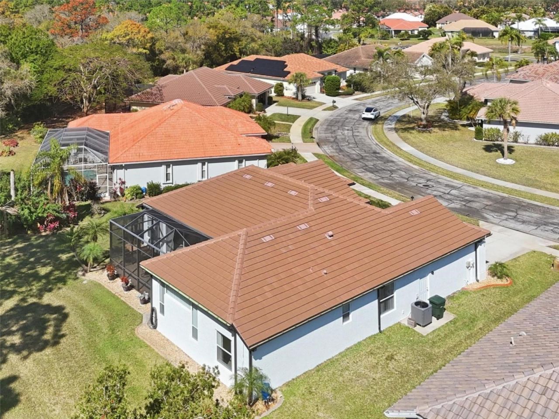
4967 Wild Daisy Lane, Venice, FL 34293 Photo
Pending
4967 Wild Daisy Lane, Venice, FL 34293 Photo
Pending
4967 Wild Daisy Lane, Venice, FL 34293 Photo

16 Total Photos [Click to View All]

4967 Wild Daisy Lane Venice, FL 34293
$550,000
  • Beds
    3
  • Baths
    2 full
  • Total Square Feet
    2,332
  • Lot Size
    0.24 acre(s)

Freshly painted inside and out three bedroom two bath ranch. Located in a gated community. This home has a new furnace/ac installed in 2025. This home has a newer tile roof. The HOA's are $1850 ($925 semi annual)

Property Summary

MLS Number: O6421992
Status: Pending
Days on Market: 29
Subdivision: STONECASTLE AT SOUTHWOOD
County: Sarasota
Bedrooms: 3
Total Square Feet: 2,332
Price Per Sq. Ft.: $236
New Constuction: No
Waterfront: No
Property Type: Residential - Single Family
Cooling: Central Air
Garage: 2 car attached
Heating: Central, Electric
Lot Size: 0.24 Acres
Roof Type: Concrete, Tile
Stories: 1.0
Taxes: $4,848
Year Built: 1900
HOA Y/N: Yes

Featured Amenities

Ceiling Fans(s)
Crown Molding
High Ceilings
Kitchen/Family Room Combo
Living Room/Dining Room Combo
Open Floorplan
Solid Wood Cabinets
Split Bedroom
Stone Counters
Tray Ceiling(s)
Walk-In Closet(s)

Property Details

Appliances: Dishwasher, Disposal, Dryer, Microwave, Range, Refrigerator, Washer
Days on Site: 29
Directions: Drive south on US 41 By-Pass/US 41. Continue on US 41. Left to Timberline Bld. Left to Wild Daisey Lane. Property is on the left.
Exterior: Block, Stucco
Outdoor Features: Lighting, Rain Gutters, Sidewalk, Sliding Doors
Flood Zone Code: B
Flooring: Carpet, Tile
Foundation: Slab
Home Warranty Y/N: No
Listing Terms: Cash, Conventional, FHA, Other, VA Loan
Lot Dimensions: 0.24
Other Equipment: Irrigation Equipment
Ownership: Fee Simple
Pets Allowed: Cats OK, Dogs OK
Property Attached Y/N: No
Property Sub-Type: Single Family Residence
Sewer: Public Sewer
Showing Instructions: Call Owner, See Remarks
Special Sale Provisions: None
Utilities: Cable Available, Electricity Connected, Public, Sewer Connected, Water Connected
Water: Public
Water Access Y/N: No
Zoning: RSF2
Construction: Block,Stucco

Local Schools

High School: Venice Senior High
Middle School: Venice Area Middle
Elementary School: Taylor Ranch Elementary

Neighborhood Information

Neighborhood Map

Neighborhood Hero

Neighborhood Highlights

Neighborhood Characteristics

Neighborhood Market Trend

Neighborhood Schools

Courtesy of

Agency Name: BEYCOME OF FLORIDA LLC
Agency Contact: 844-239-2663
Agent Name: Steven Koleno

Presented by

Agency Title: Illustrated Properties
Agency Phone: (239) 596-2520
Request Info

IDX logo

Sara Miller
ipre.com
Agent Cell:
561.626.7000

Mortgage Calculator

%
years/fixed
yearly
yearly (est.)

Estimated Payment

$ 3,264.99 Principal & Interest $2,700.58 Property Tax $404.00 Homeowner's Insurance $160.42
Mortgage Logo

Make every decision feel good

Login to My Illustrated Account

Pixel


