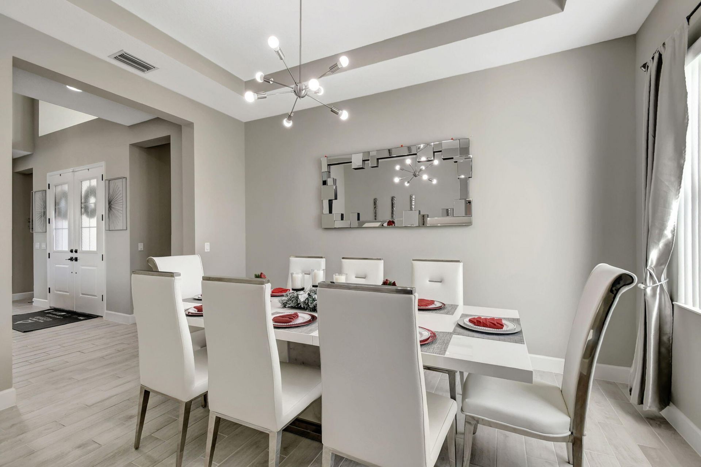
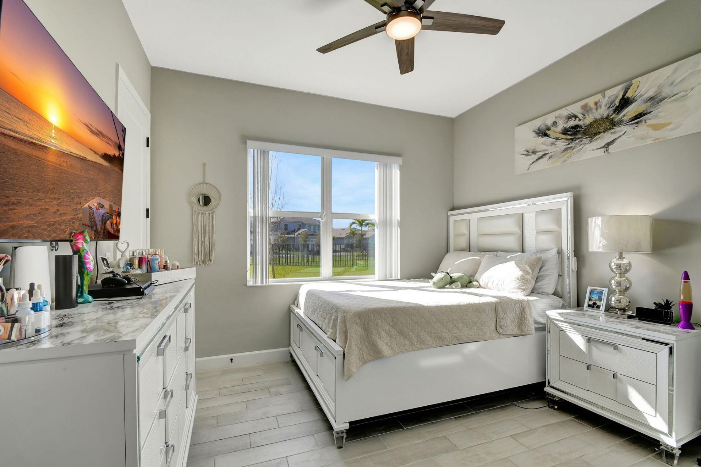
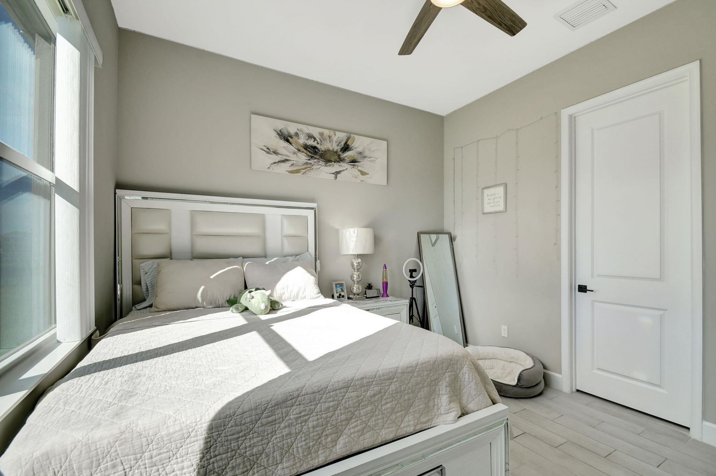
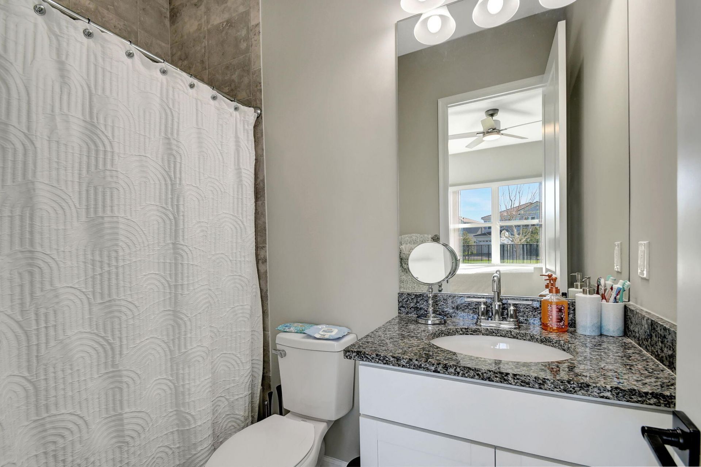
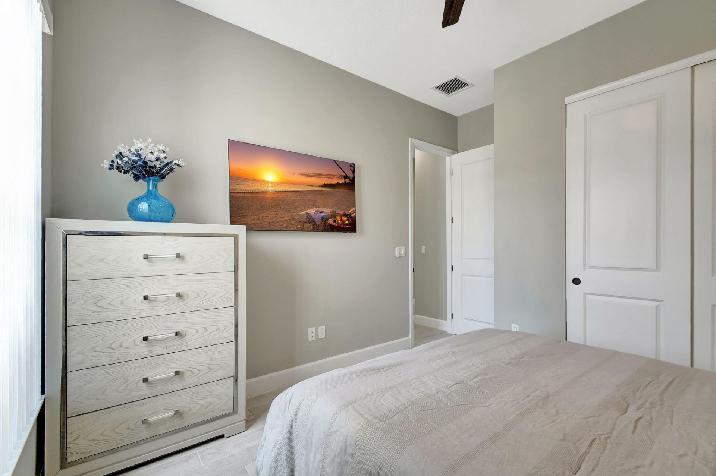
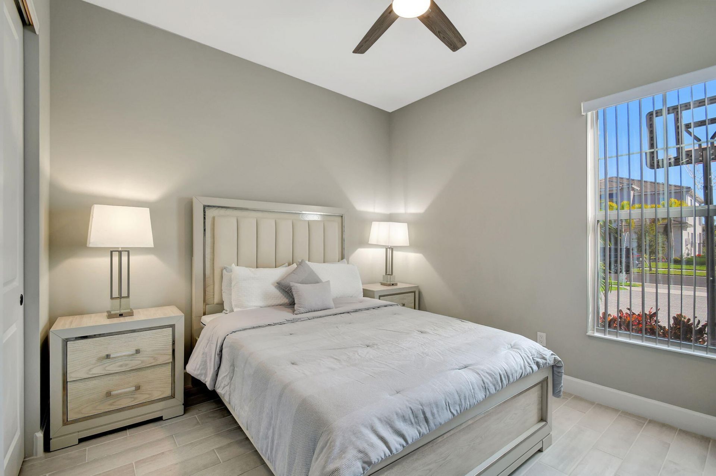
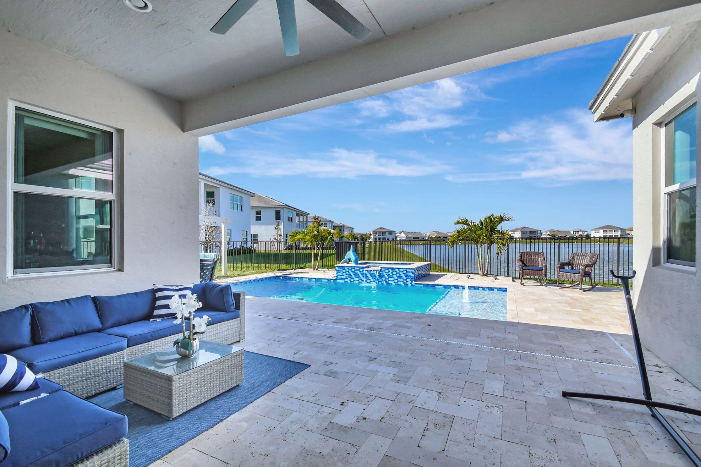
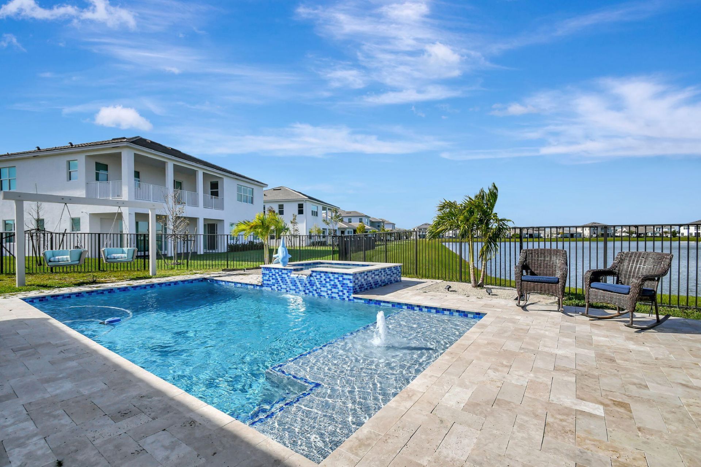
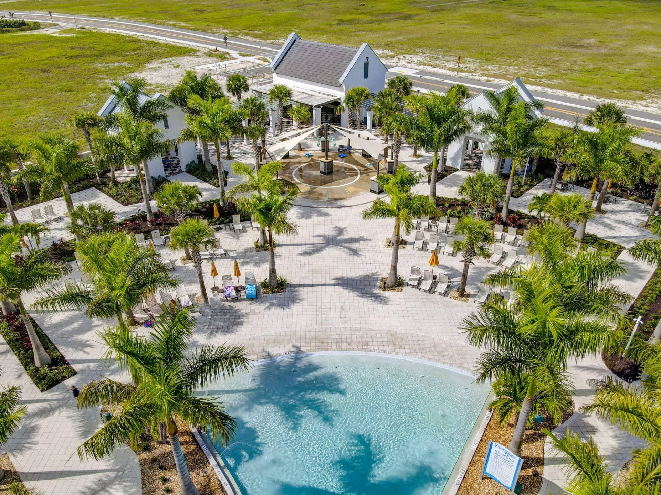
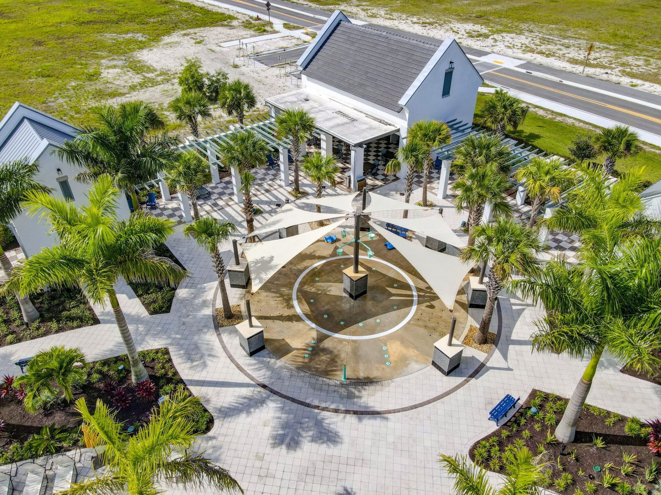
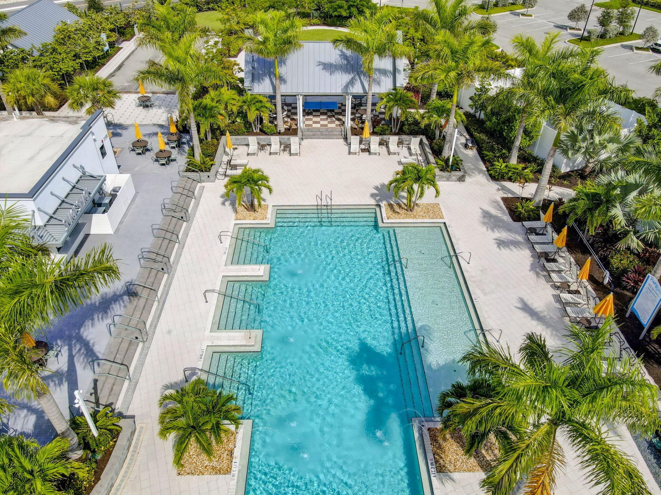
4964 Liberty Lane, Westlake, FL 33470 Photo

45 Total Photos [Click to View All]

4964 Liberty Lane Westlake, FL 33470
$817,000
  • Beds
    3
  • Baths
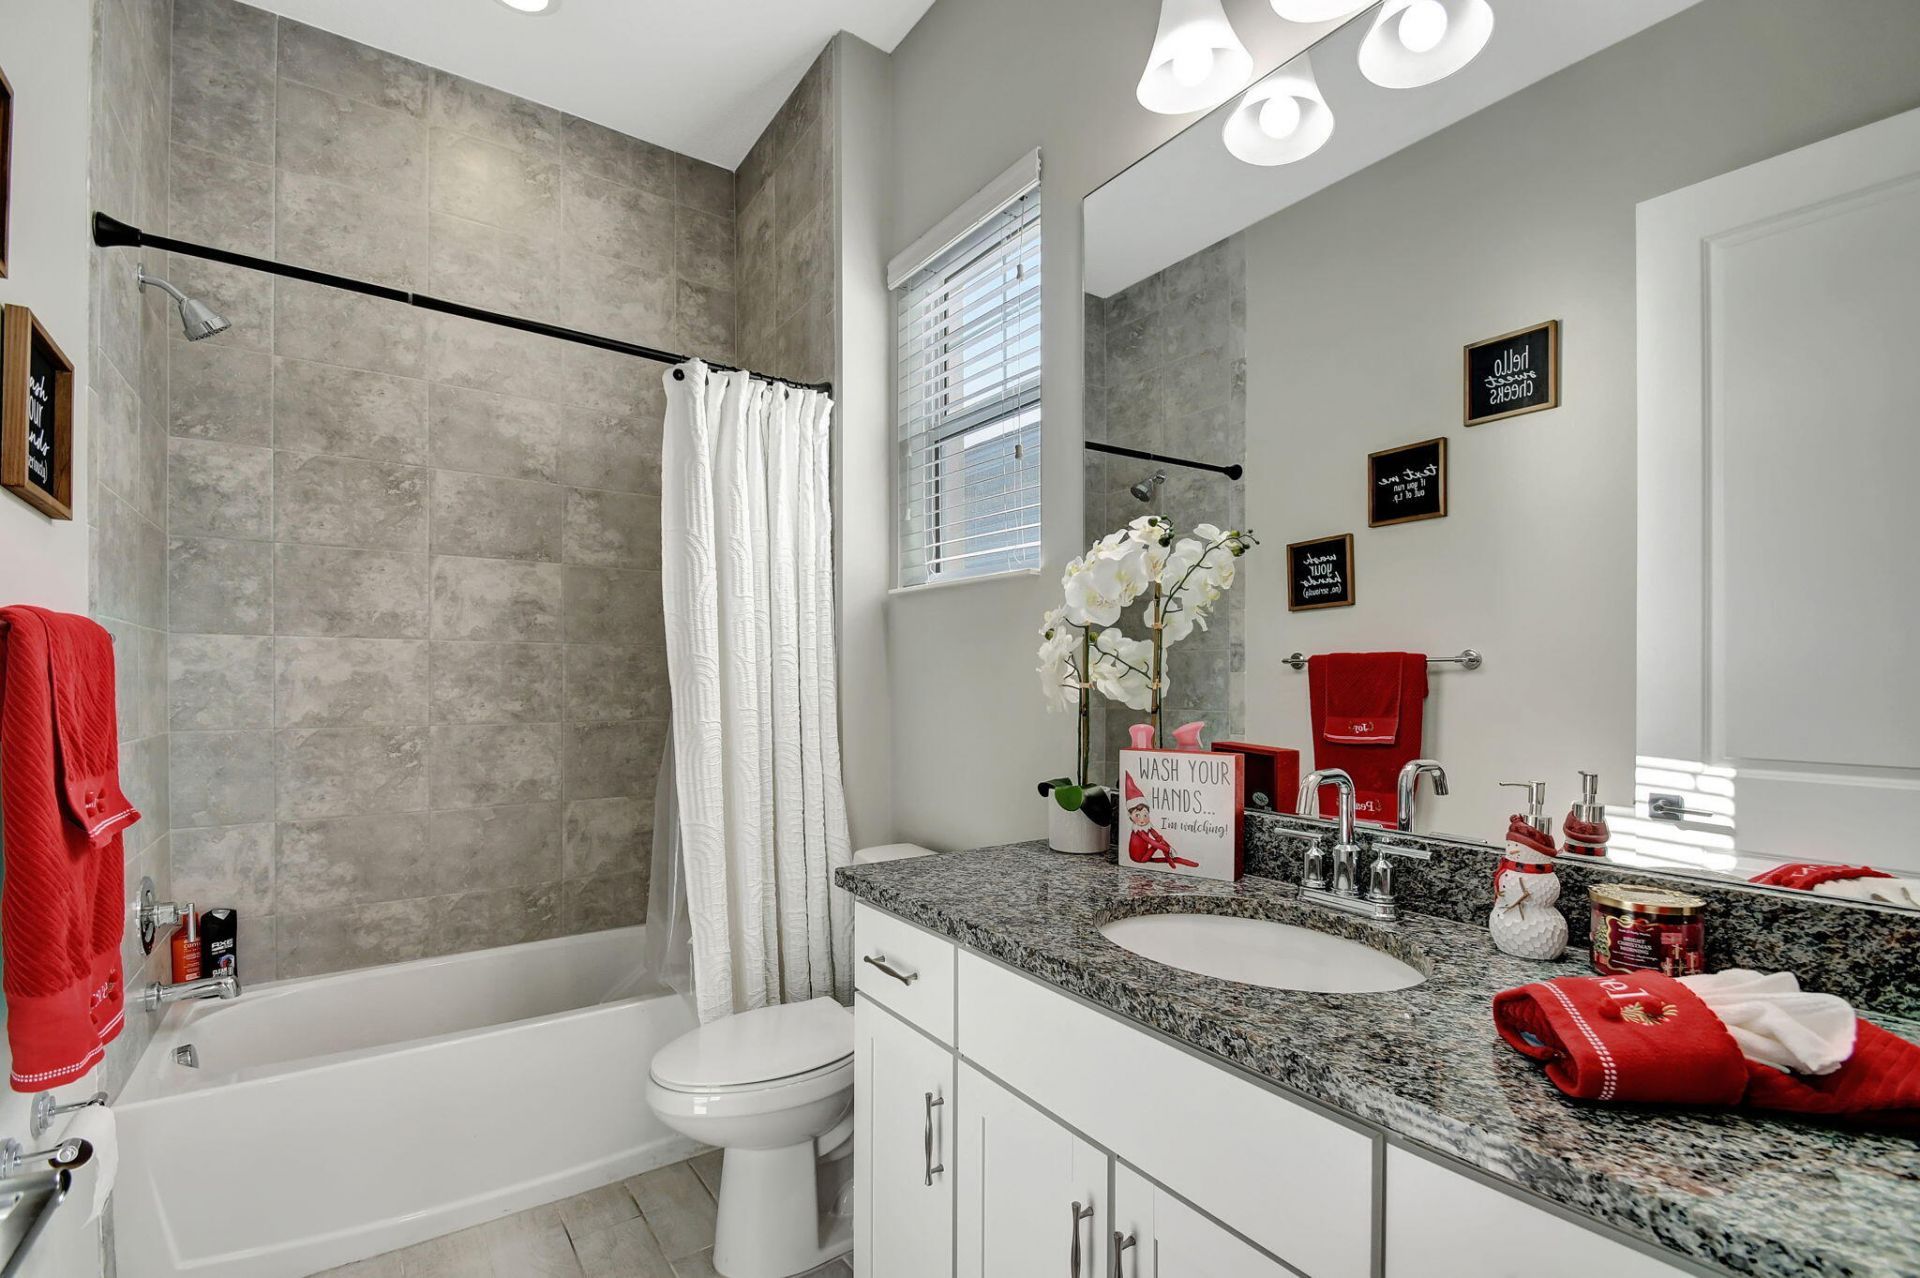
    3 full
  • Total Square Feet
    3,267
  • Lot Size
    0.34 acre(s)

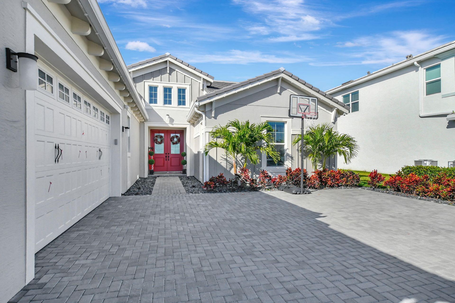
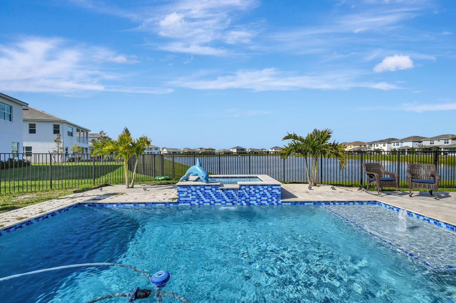
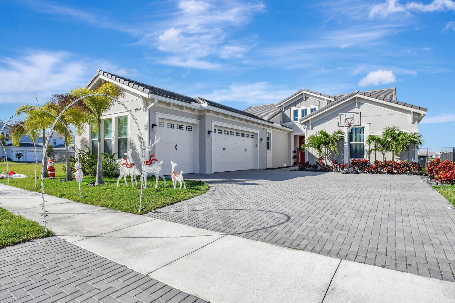
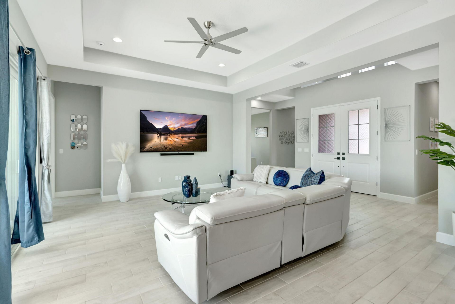
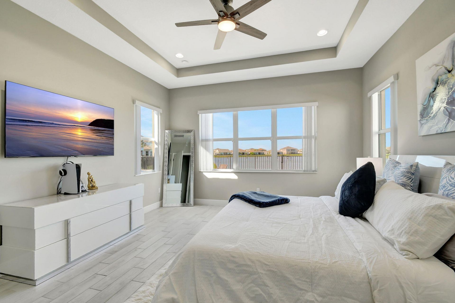
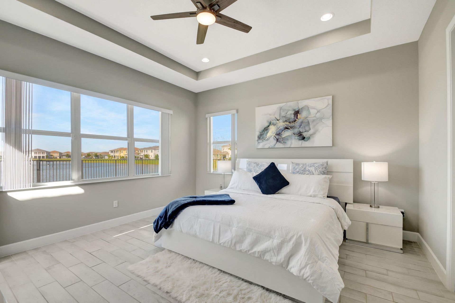
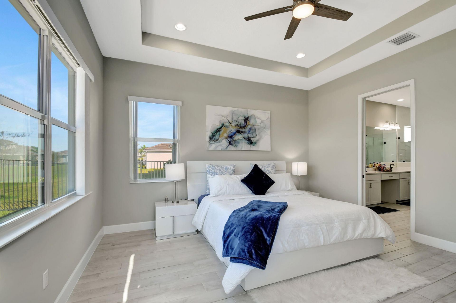
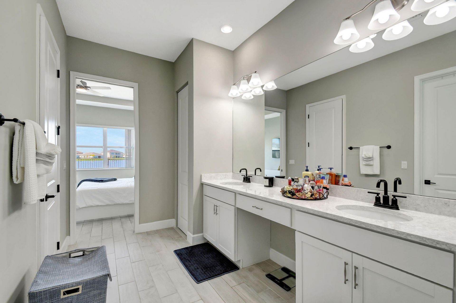
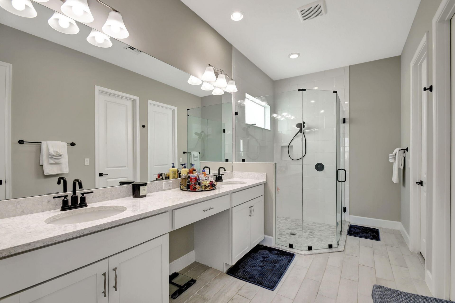
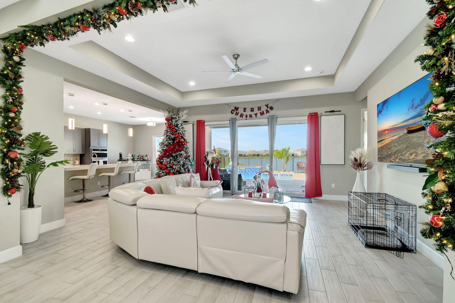
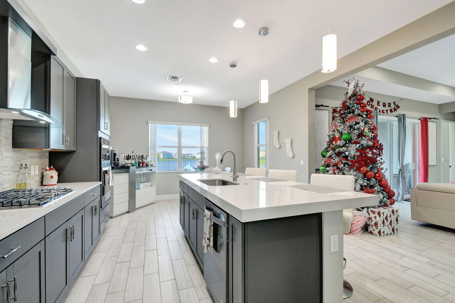
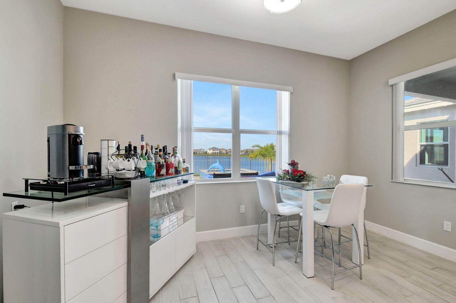
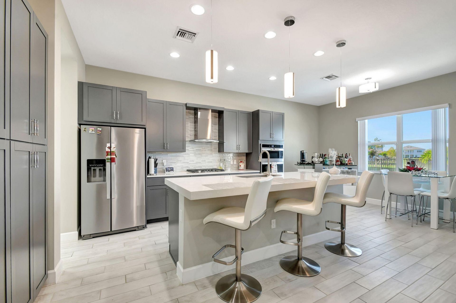
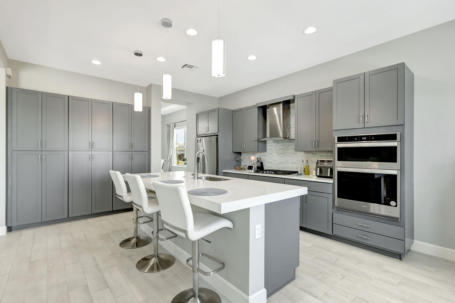
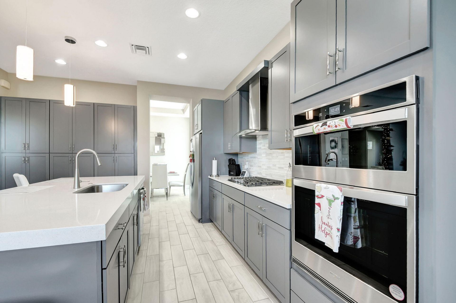
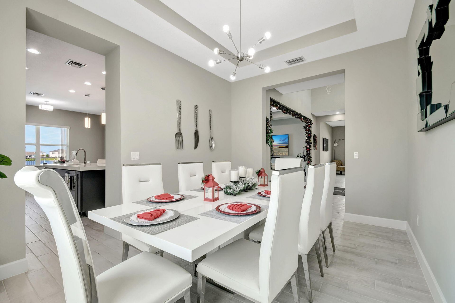
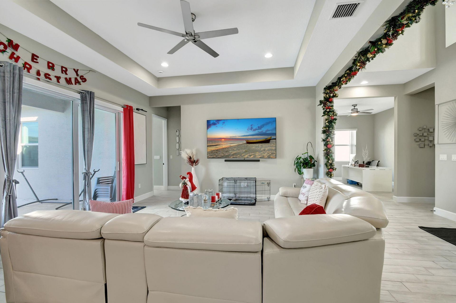
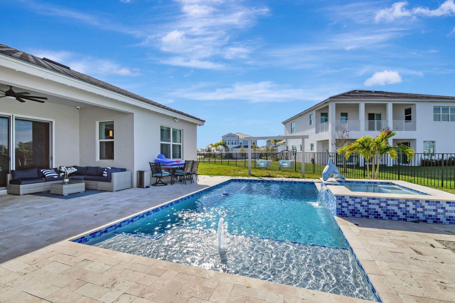
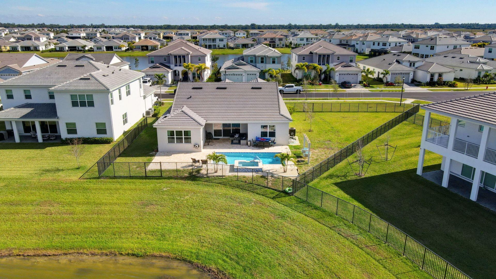
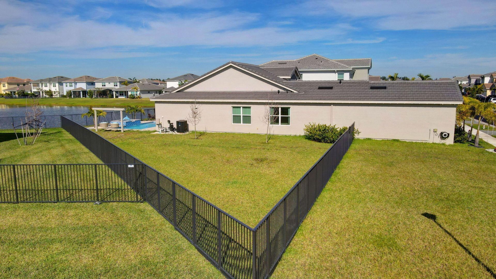
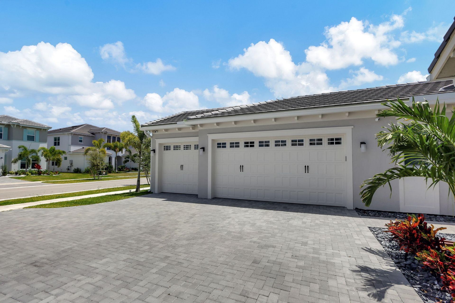
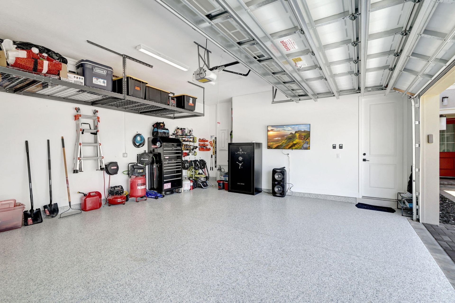
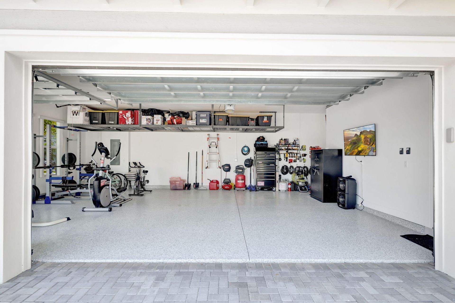
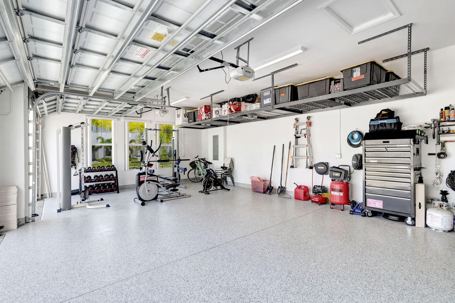
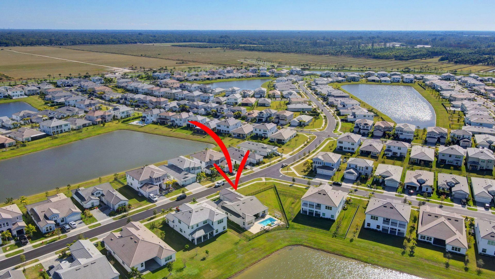
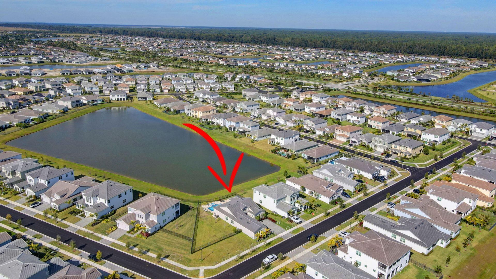
Rare Sandhill model on an oversized ~0.34-acre lakefront lot in The Orchards at Westlake, offering approx. 100 ft of water frontage, a heated pool, fenced yard and exceptional side-yard space! This single-story 3BR + den, 3BA home features an open layout, porcelain tile floors, a large kitchen island with pool/lake views, breakfast nook, formal dining room and a lake-view primary suite! Natural gas serves the range and water heater. A 3-car garage with epoxy flooring completes a hard-to-replicat...

View More

Listing Video

Property Summary

MLS Number: R11147601
Status: Active
Days on Market: 252
Subdivision: ORCHARDS OF WESTLAKE PHASE 1
County: Palm Beach
Bedrooms: 3
Total Square Feet: 3,267
Price Per Sq. Ft.: $250
Style: Contemporary, Traditional, Colonial
New Constuction: No
Waterfront: Yes
Property Type: Residential - Single Family
Cooling: Central Air, Ceiling Fan(s)
Fenced: Yes
Garage: 3 car attached
Heating: Central, Electric
Lot Size: 0.34 Acres
Roof Type: Flat, Spanish Tile, Tile
Stories: 1.0
Taxes: $13,097
Year Built: 2023
HOA Fee: $147/ Monthly

Featured Amenities

Bar
Cathedral Ceiling(s)
Entrance Foyer
High Ceilings
Kitchen Island
Vaulted Ceiling(s)
Walk-In Closet(s)
Bedroom Layout - Split
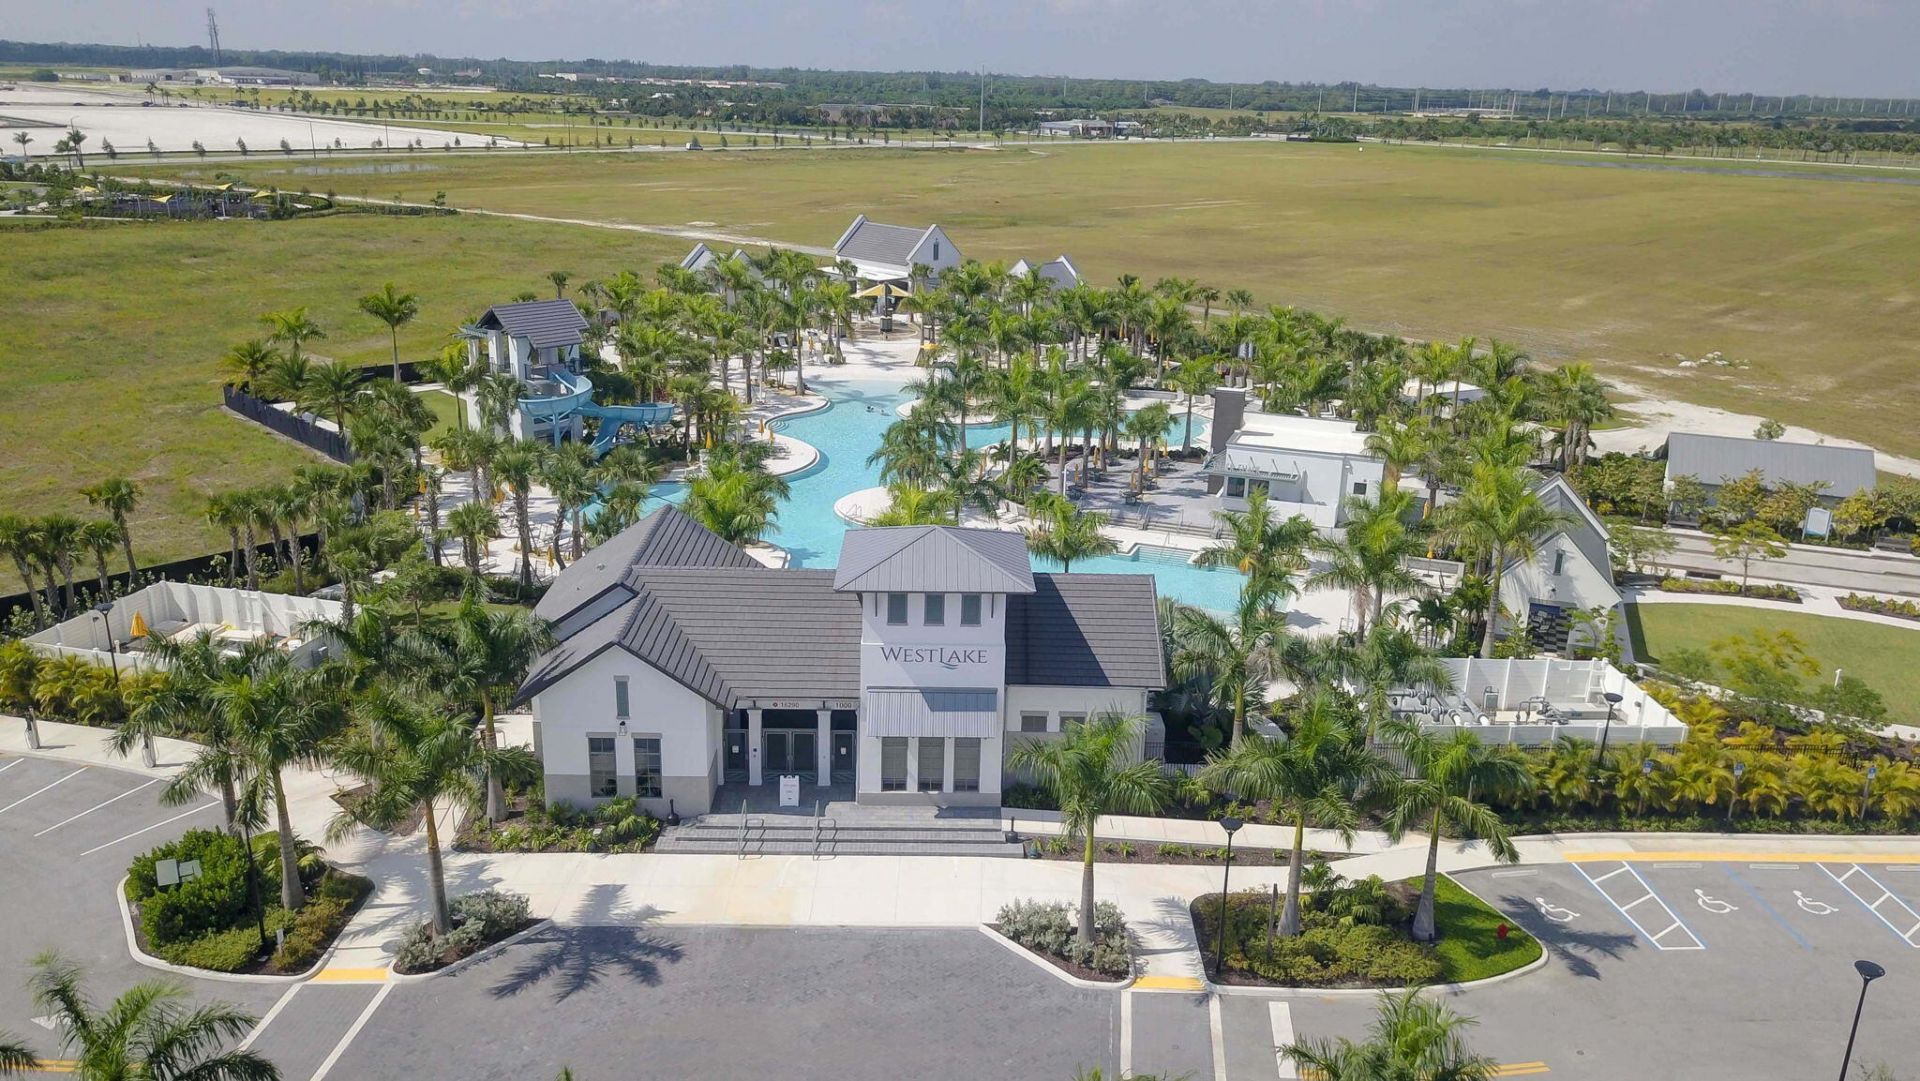
Clubhouse
Dog Park
Jogging Path
Park
Picnic Area
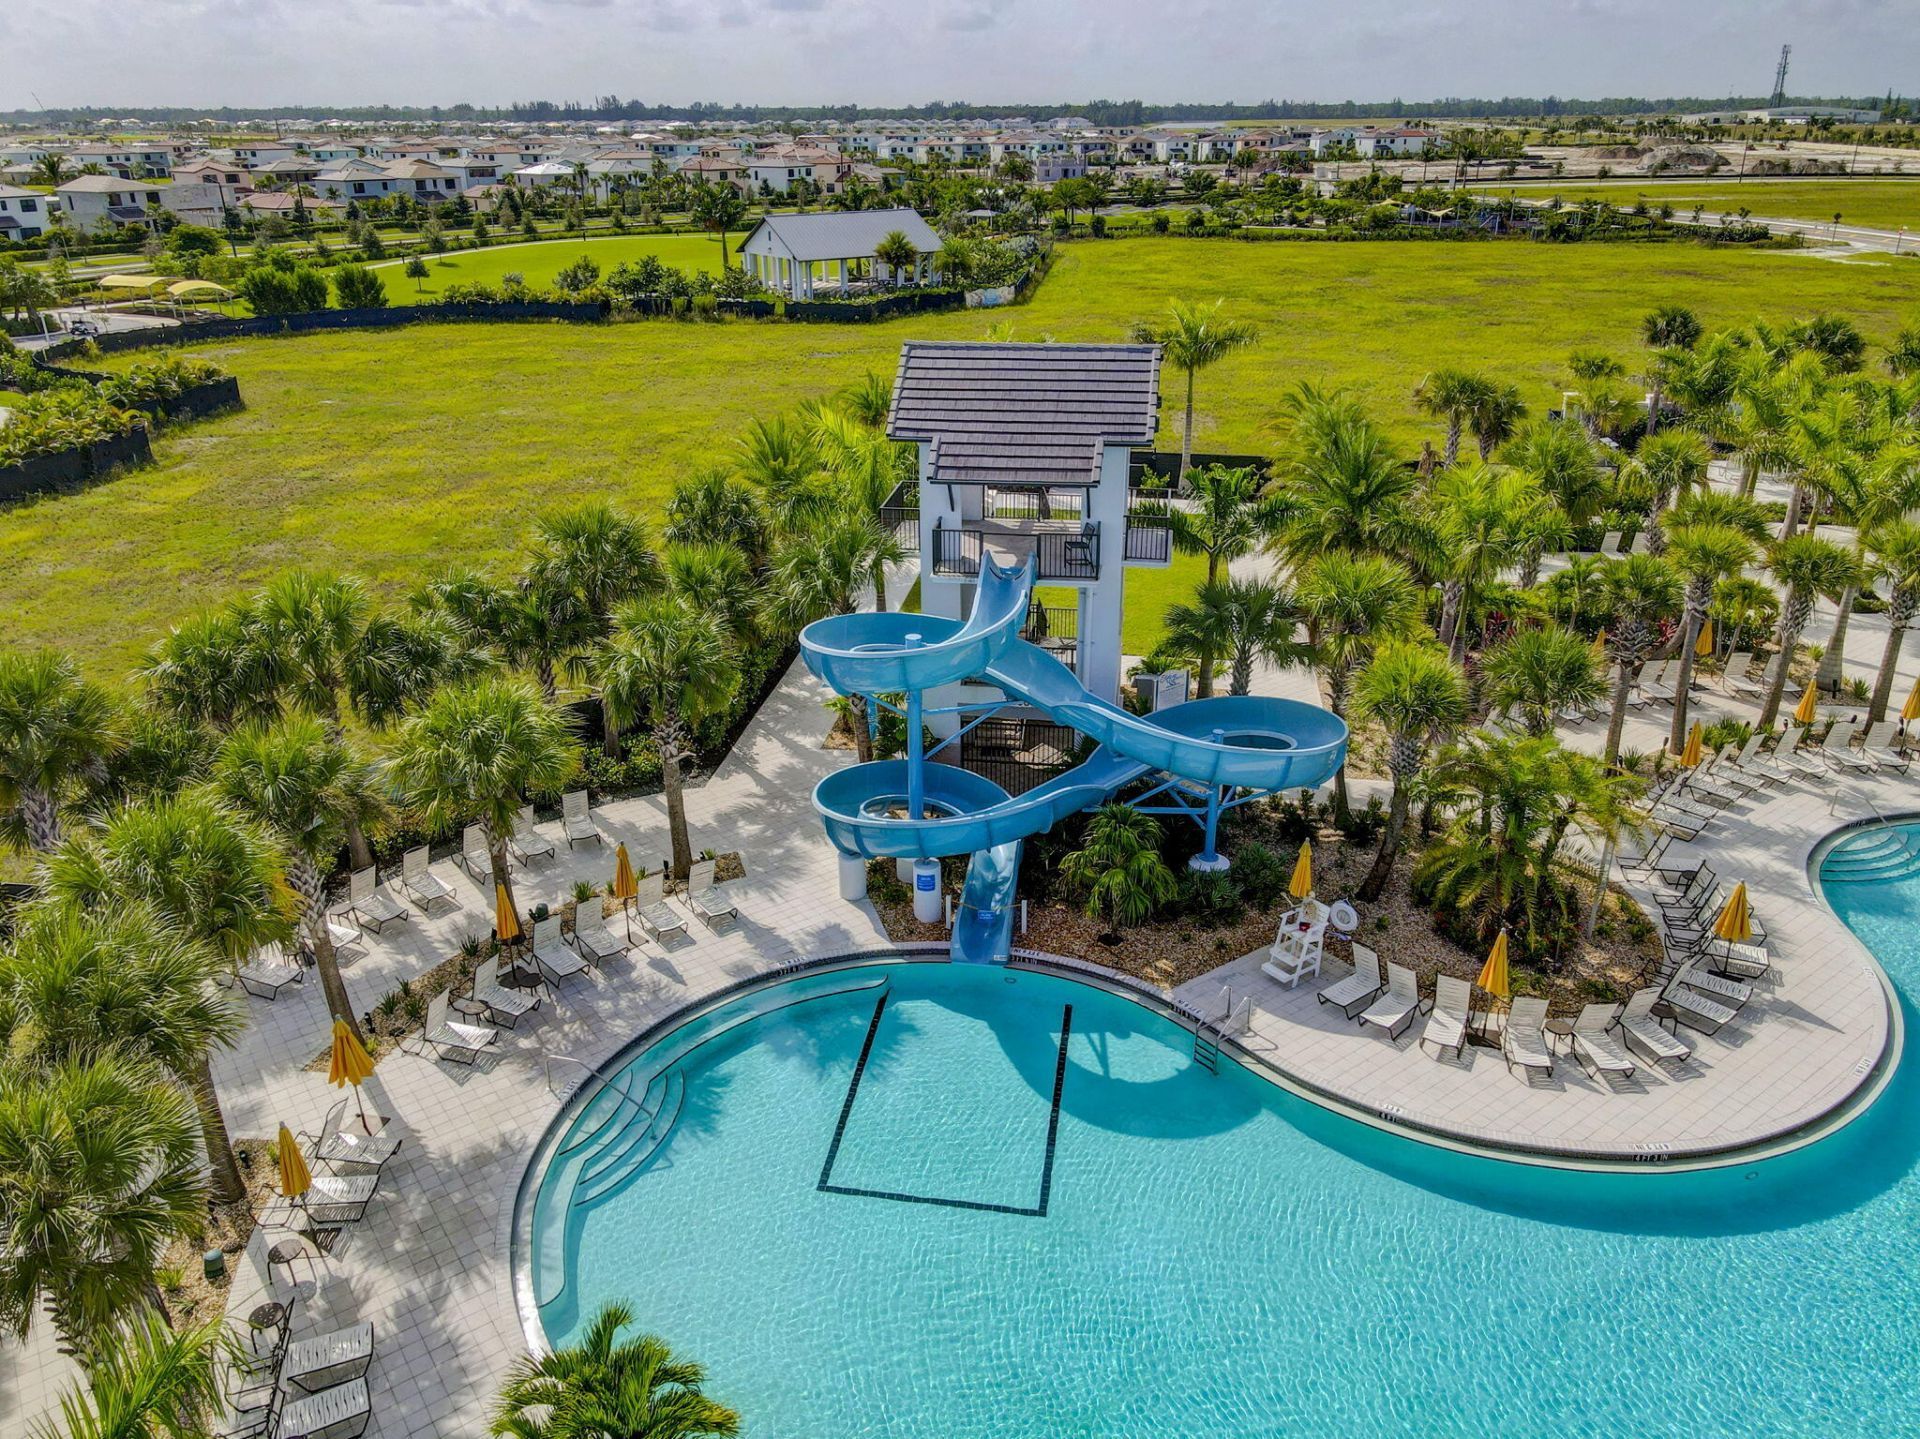
Playground
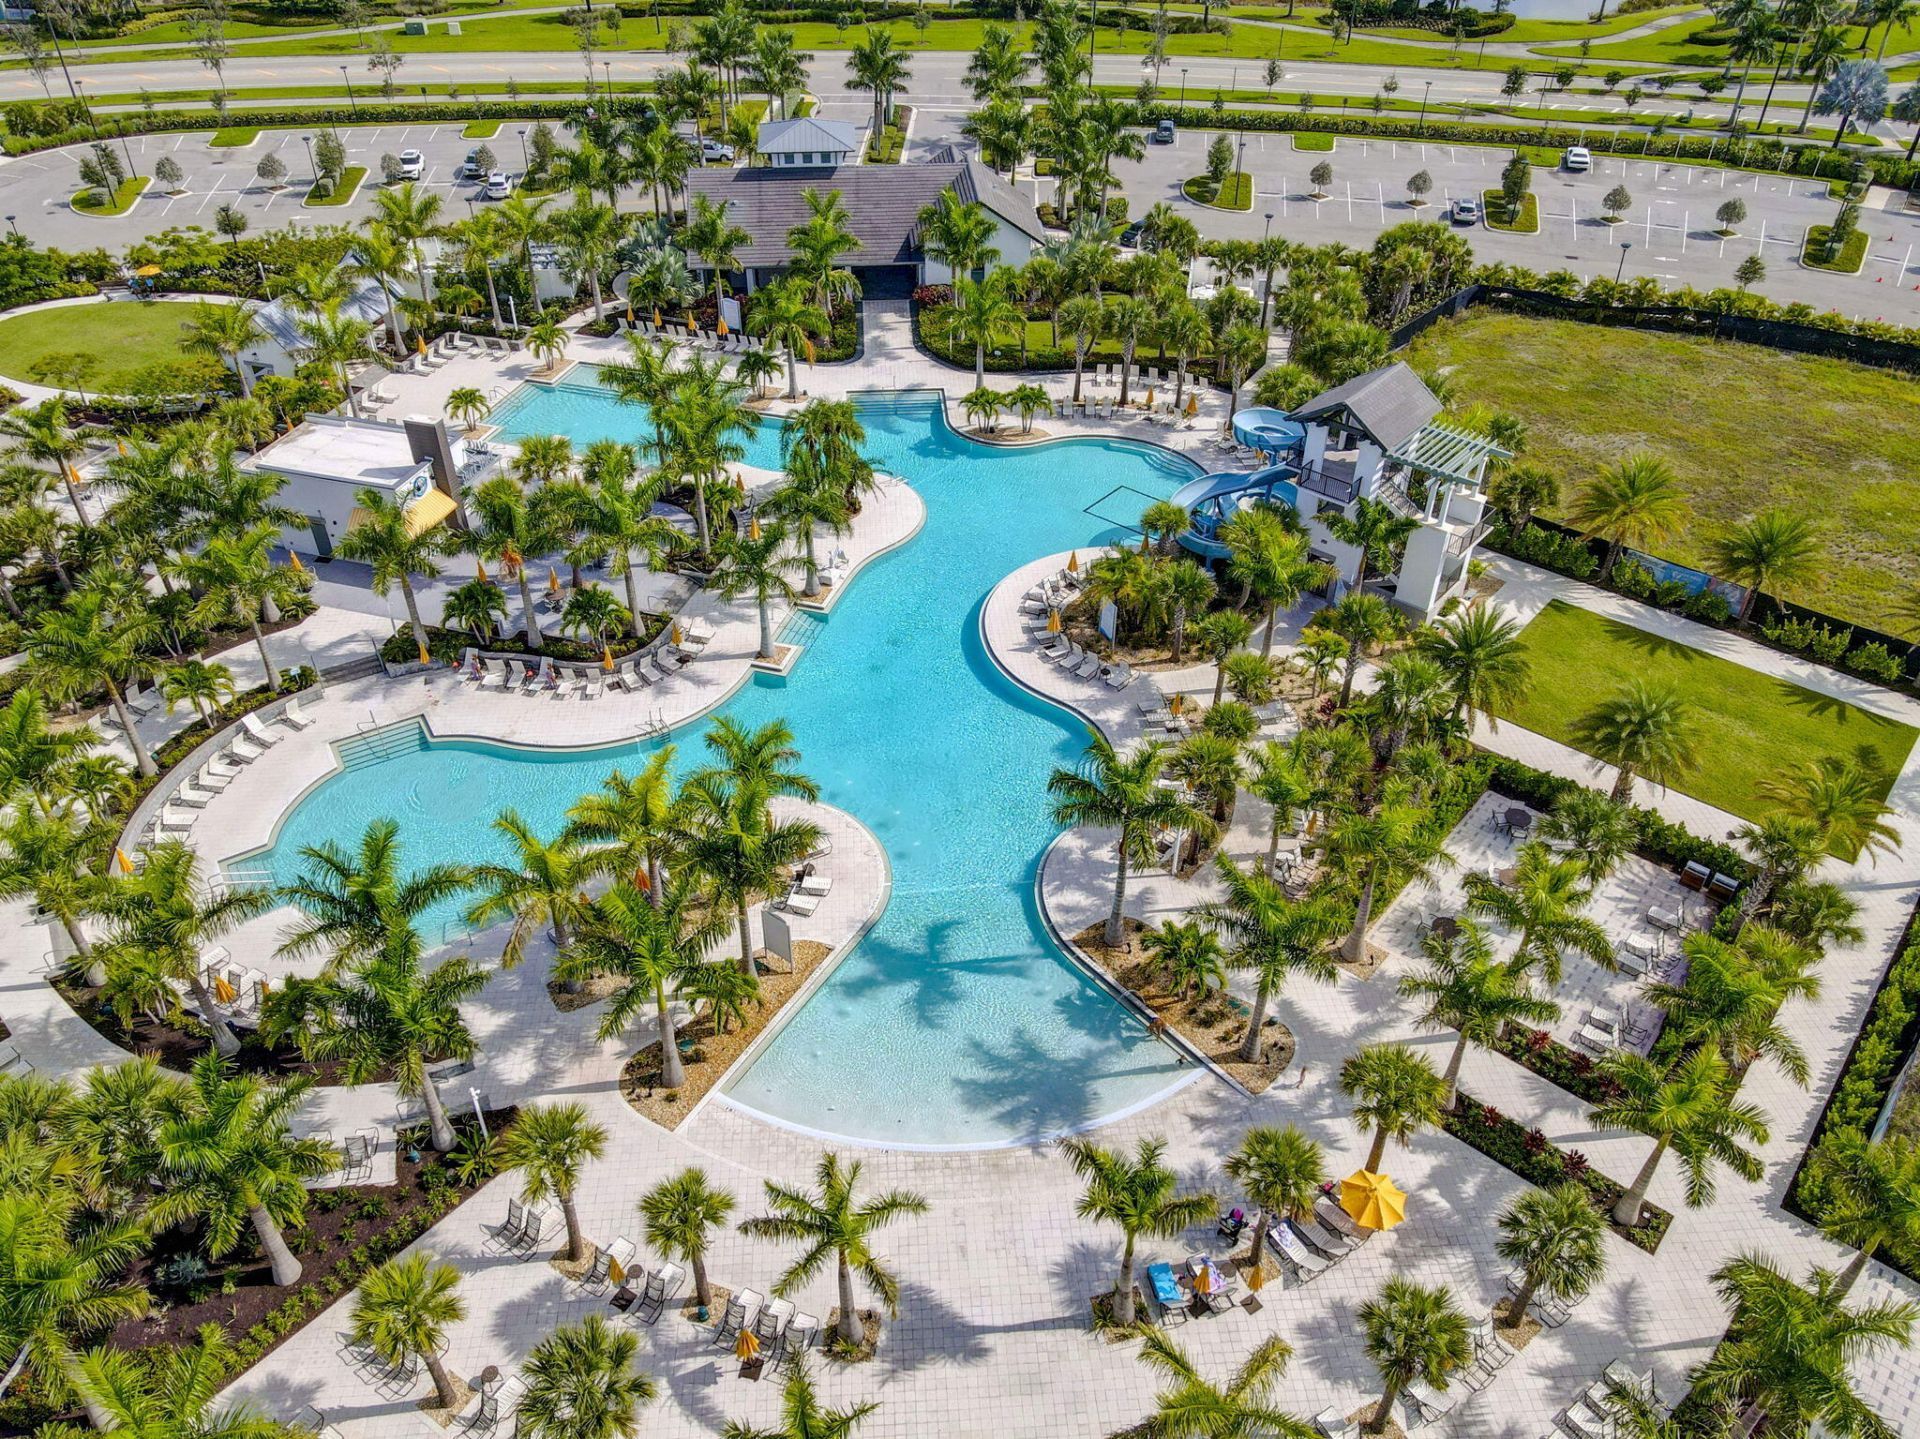
Pool
Trail(s)
Bike Storage
Business Center
Heated Pool
Maintained Community
Sidewalks
Street Lights

Property Details

Appliances: Gas Water Heater, Cooktop, Dryer, Disposal, Dishwasher, Gas Range, Ice Maker, Microwave, Oven, Refrigerator, Water Heater, Washer, Gas Cooktop
Association: Orchards at Westlake
Association Fee Includes: Maintenance Grounds, Security, Common Areas
Days on Site: 252
Door Features: French Doors
Exterior: Concrete, Stucco, CBS
Outdoor Features: Lighting, Custom Lighting
Fencing: Back Yard, Fenced, Full
Flooring: Clay, Tile, Wood
Furnished: Unfurnished
Guest House Y/N: No
Home Style: Contemporary, Traditional, Colonial
Laundry: Inside, Laundry Room
Lot: Sidewalks, Oversized Lot
Other Equipment: Negotiable
Parcel#: 77414305010001270
Parking: Driveway, Garage Door Opener, Paver Block, Garage, Attached Garage, Attached
Parking Notes: Driveway, Garage Door Opener, Paver Block, Garage, Att
Patio/Porch: Patio - Covered, Patio - Open, Porch - Open, Patio, Porch, Terrace
Pets Allowed: Yes, Breed Restrictions
Pool: Electric Heat, Fenced, Gunite, Heated, In Ground, Pool/Spa Combo, Private
Restrictions: Buyer Approval Required, Lease Restrictions
Security: yes
Security: Closed Circuit Camera(s), Smoke Detector(s), Security System Owned, Gated - No Guard
Sewer: Public Sewer
Spa: Yes
Spa: Gunite, Heated, In Ground
Special View Info: Garden, Pool, Water, Lake
SQFT Living: 2410
Structure Type: House
Swimming Pool: Yes
Total Rooms: 8
Utilities: Cable Available, Electricity Connected, Natural Gas Available, Phone Available, Sewer Available, Water Av
Water: Public
Water Frontage: 100
Waterfront Features: Lake Access, Lake Front
Windows: Bay Window(s), Storm Window(s), Single Hung Metal, Sliding
Construction: Concrete,Stucco,CBS

Room Sizes

Living Room: 16 X 18 Level Main
Kitchen: 9 X 15 Level Main
Primary Bedroom: 15 X 15 Level Main
Bedroom 2: 11 X 12 Level Main
Bedroom 3: 12 X 11 Level Main
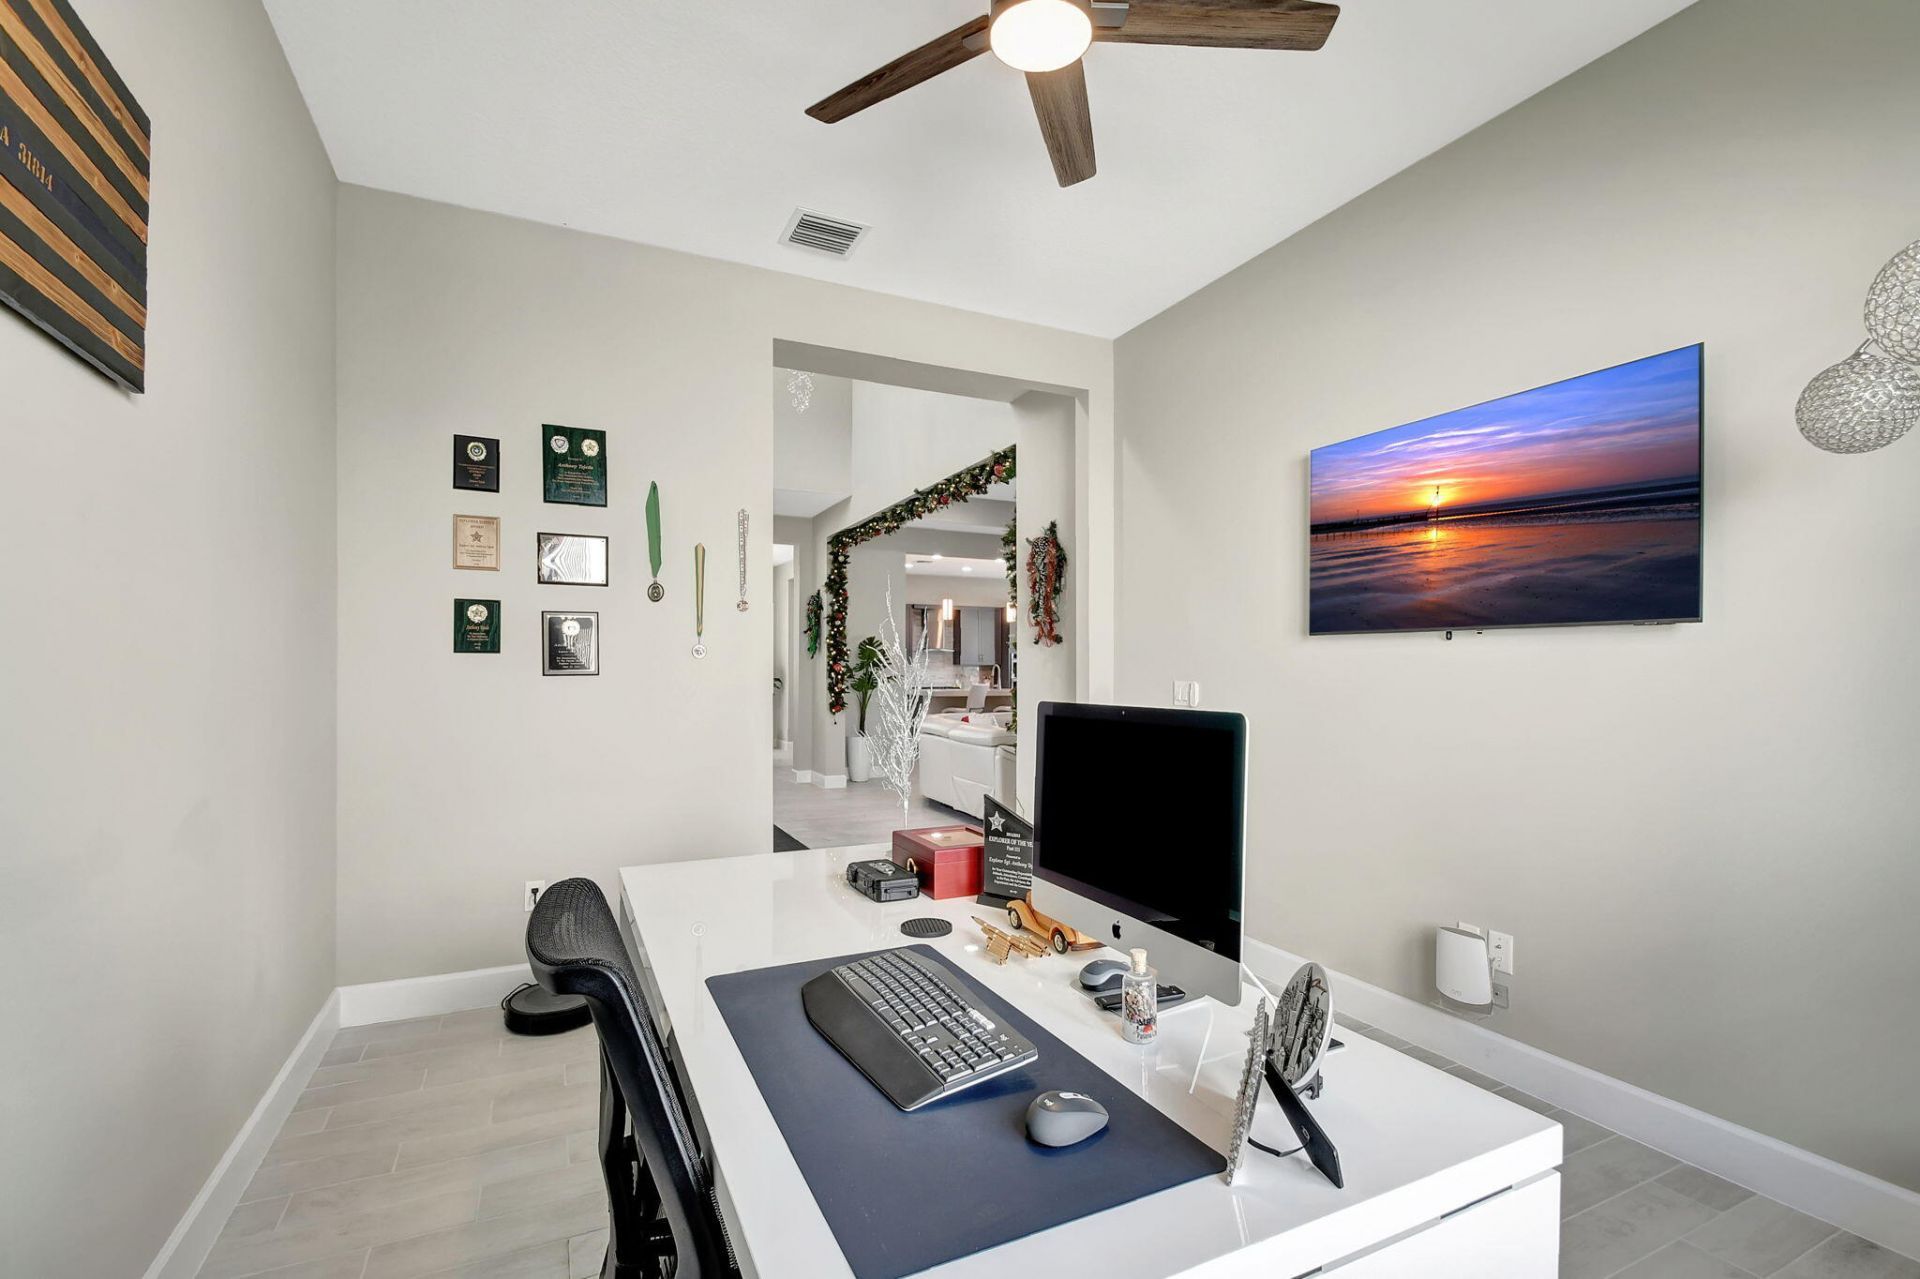
Den: 11 X 14 Level Main
Dining Room: 11 X 15 Level Main
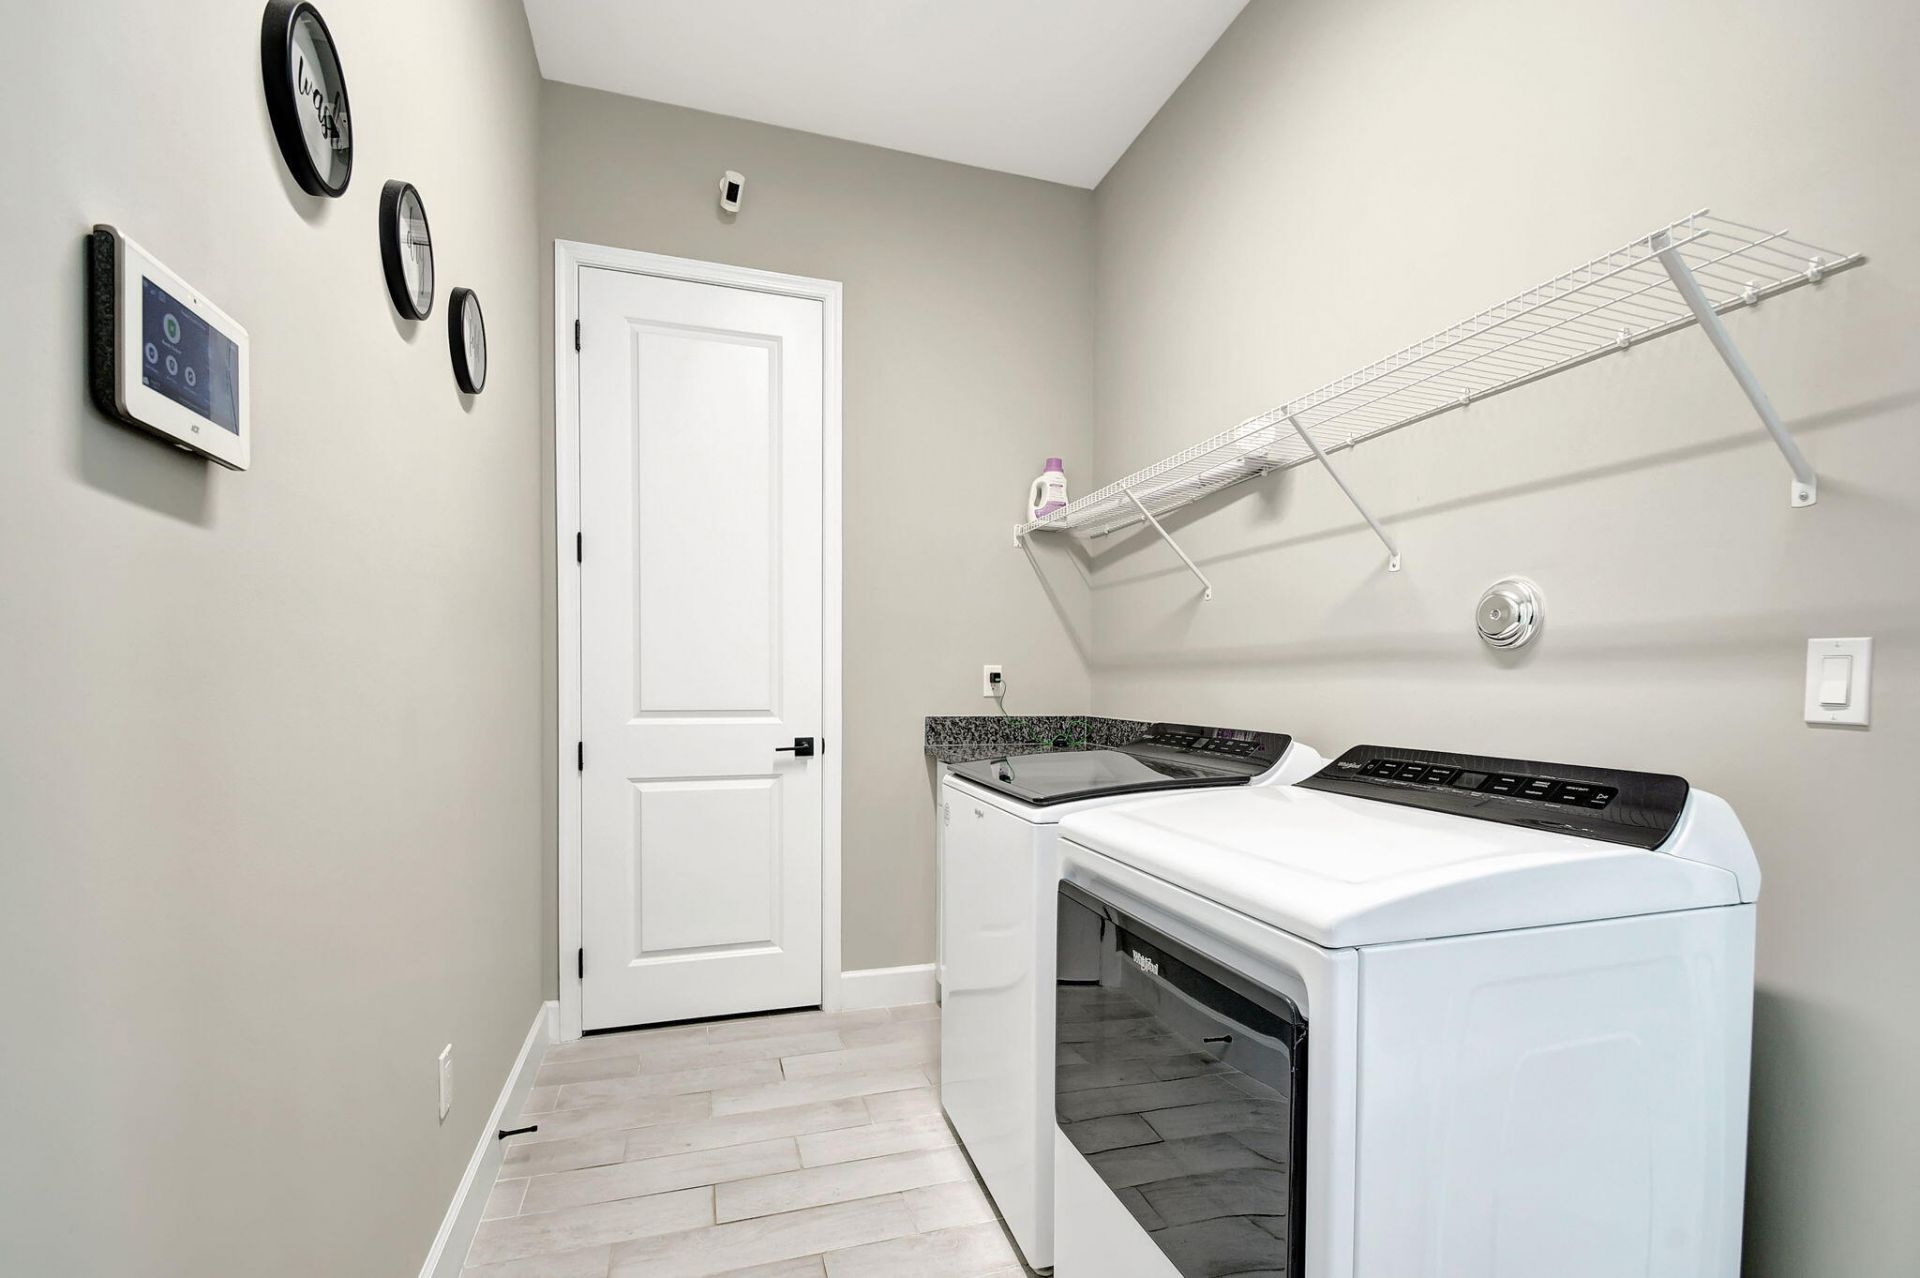
Laundry: 6 X 12 Level Main

Local Schools

High School: Seminole Ridge
Middle School: Osceola Creek
Elementary School: Golden Grove

Neighborhood Information

Neighborhood Map

Neighborhood Hero

Neighborhood Highlights

Neighborhood Characteristics

Neighborhood Market Trend

Neighborhood Schools

agent picture

Courtesy of

Agency Name: Illustrated Properties
Agent Name: Pablo Nobre, P.A.
Agency Phone: Cell: 954.415.5625
Request Info

Pablo Nobre, P.A.
ipre.com
Agent Cell:
954.415.5625

Mortgage Calculator

%
years/fixed
yearly
yearly (est.)

Estimated Payment

$ 5,341.29 Principal & Interest $4,011.58 Property Tax $1,091.42 Homeowner's Insurance $238.29
Mortgage Logo

Make every decision feel good

Login to My Illustrated Account