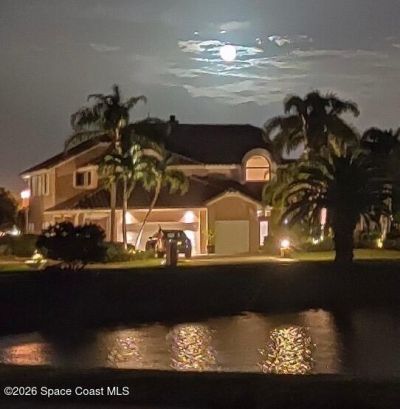
491 Turtle Circle, Indian Harbor Beach, FL 32937 Photo
New
491 Turtle Circle, Indian Harbor Beach, FL 32937 Photo
New

1 Total Photos [Click to View All]

491 Turtle Circle Indian Harbour Beach, FL 32937
$2,375,000
  • Beds
    4
  • Baths
    3 full 1 partial
  • Total Square Feet
    6,664
  • Lot Size
    0.33 acre(s)

Most desirable location on the wide, deep Grand Canal in exclusive Tortoise Island, where you can sail around the world from your own backyard! Soaring ceilings & breathtaking pool & water views greet you as you enter this magnificent home located on a point where two canals merge & Dolphins & Manatees frequent! Gathering room with fireplace & wet bar opens onto screened paver pool, spa & summer kitchen! Wood decking leads to covered dock & lift! Chefs delight kitchen-granite counters & all the ...

View More

Property Summary

MLS Number: 1084752
Status: Active
Days on Market: 2
Subdivision: Tortoise Island Ph 3 Unit 1 PUD Replat of Tr D
County: Brevard
Bedrooms: 4
Total Square Feet: 6,664
Price Per Sq. Ft.: $356
Style: Contemporary
New Constuction: No
Waterfront: Yes
Property Type: Residential - Single Family
Cooling: Central Air, Electric, Multi Units, Split System
Garage: 3
Heating: Central, Electric
Lot Size: 0.33 Acres
Road Surface: Asphalt, Paved
Roof Type: Tile
Stories: 2.0
Year Built: 1987

Featured Amenities

Breakfast Nook
Built-in Features
Butler Pantry
Ceiling Fan(s)
Central Vacuum
Eat-in Kitchen
Entrance Foyer
Guest Suite
In-Law Floorplan
Kitchen Island
Open Floorplan
Pantry
Primary Bathroom - Tub with Shower
Primary Downstairs
Split Bedrooms
Vaulted Ceiling(s)
Walk-In Closet(s)
Wet Bar

Property Details

Association Fee Includes: Maintenance Grounds, Security
Common Amenities: Boat Dock, Boat Launch, Fitness Center, Gated, Maintenance Grounds, Management - Full Time, Park, Pickleball, Playground, Pool, Sauna, Security, Tennis Court(s), Management - On Site
Days on Site: 2
Equipment/ Appliances Features: Convection Oven, Dishwasher, Disposal, Dryer, Electric Oven, Electric Range, Electric Water Heater, Freezer, Ice Maker, Induction Cooktop, Microwave, Refrigerator, Washer, Wine Cooler
Exterior: Frame, Stucco
Outdoor Features: Balcony, Boat Slip, Dock, Outdoor Kitchen, Boat Lift
Fireplace: Wood Burning, Other
Flooring: Carpet, Tile
Home Style: Contemporary
Lot: Cul-De-Sac, Sprinklers In Front, Sprinklers In Rear, Other
Parking Notes: Garage, Garage Door Opener
Pool Features: In Ground, Pool Sweep, Screen Enclosure
Sauna: Yes
Security/ Safety Features: 24 Hour Security, Closed Circuit Camera(s), Gated with Guard, Security Lights, Smoke Detector(s)
Sewer: Public Sewer
Special View Info: Canal, Pond, Pool
Swimming Pool: Yes
Utility Features: Cable Connected, Electricity Connected, Sewer Connected, Water Connected
Water: Public
Waterfront: Canal Front, Navigable Water, Pond
Construction: Frame,Stucco

Room Sizes

Bonus Room: Level - Upper

Local Schools

High School: Satellite
Middle School: DeLaura
Elementary School: Sea Park

Neighborhood Information

Neighborhood Map

Neighborhood Hero

Neighborhood Highlights

Neighborhood Characteristics

Neighborhood Market Trend

Neighborhood Schools

Courtesy of

Agency Name: Atlantis Real Estate of Brev.
Agent Name: Cheryl A Alyea
Agency Phone: 321-777-3060

Presented by

Agency Title: Illustrated Properties
Agency Phone: (239) 596-2520
Request Info

IDX logo

Sara Miller
ipre.com
Agent Cell:
561.626.7000

Mortgage Calculator

%
years/fixed
yearly
yearly (est.)

Estimated Payment

$ 12,354.29 Principal & Interest $11,661.58 Property Tax (data not provided by mls) $0.00 Homeowner's Insurance $692.71
Mortgage Logo

Make every decision feel good

Login to My Illustrated Account


