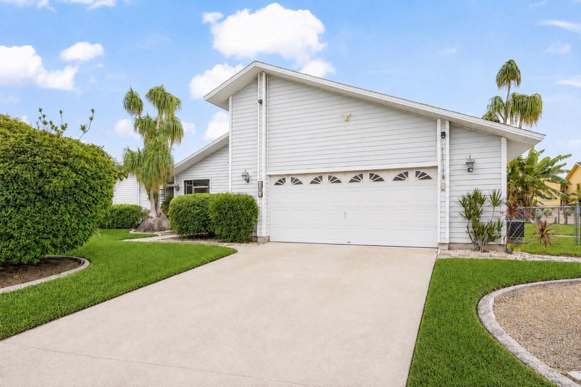
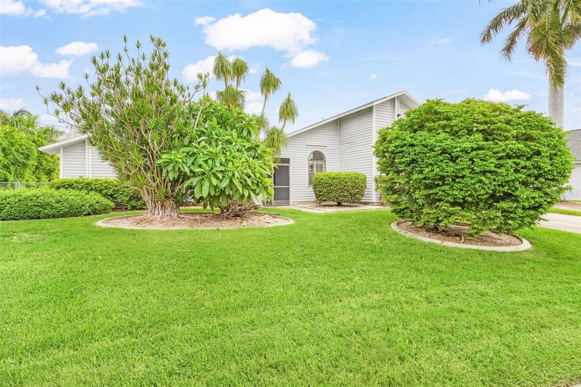
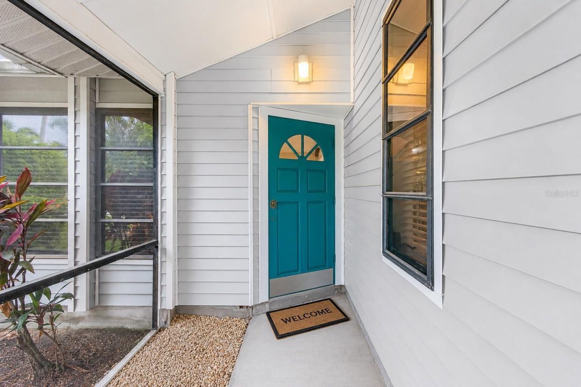
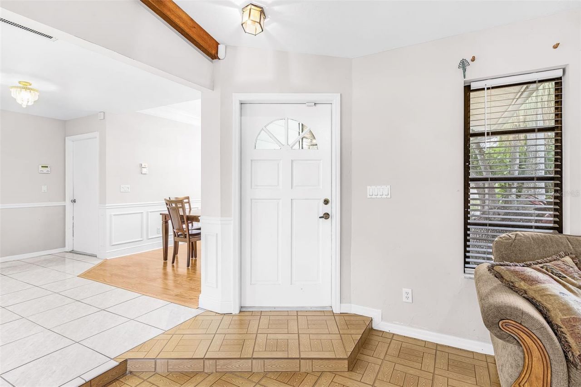
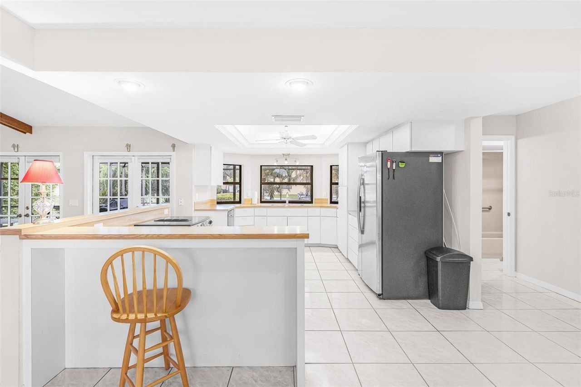
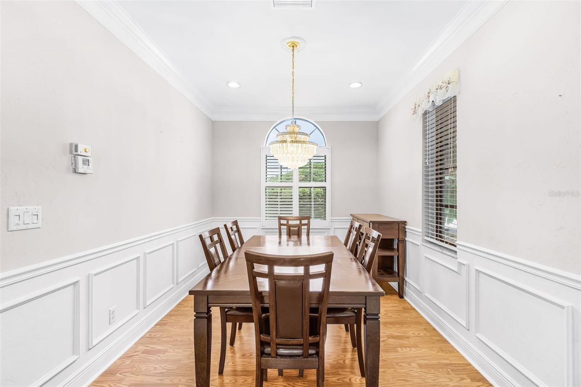
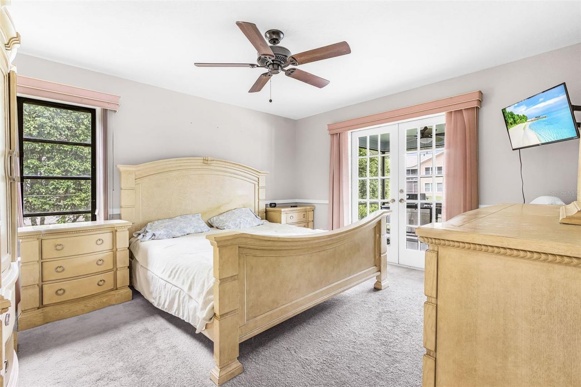
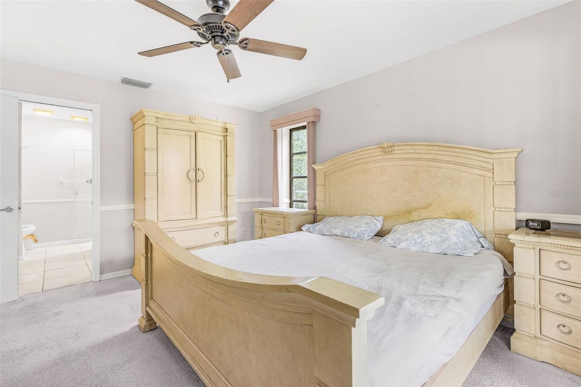
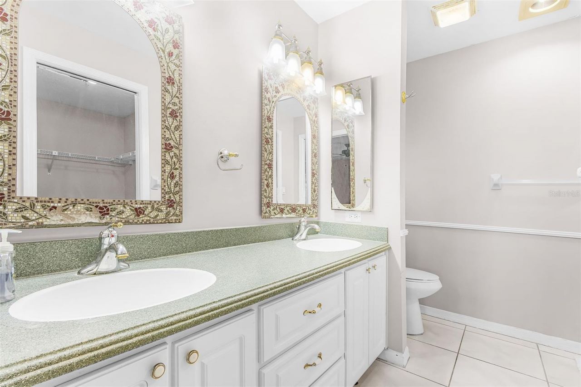
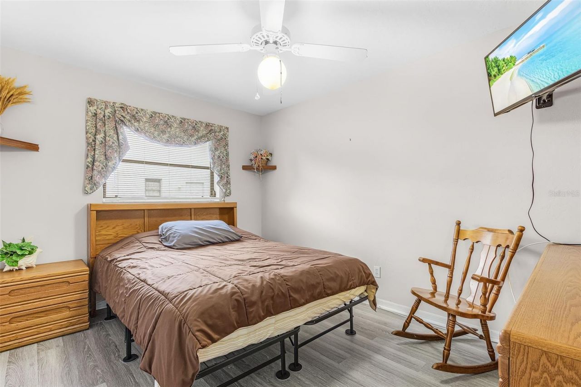
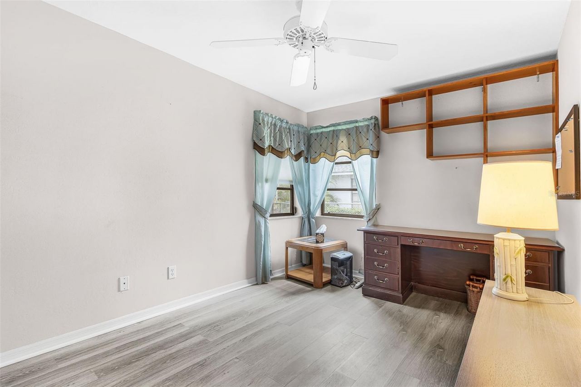
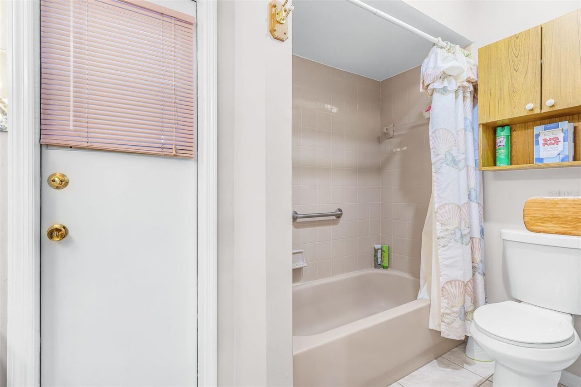
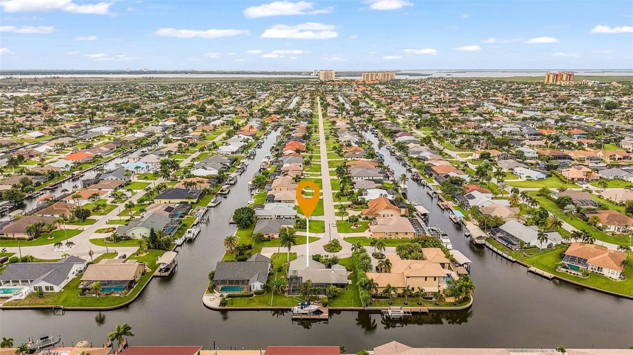
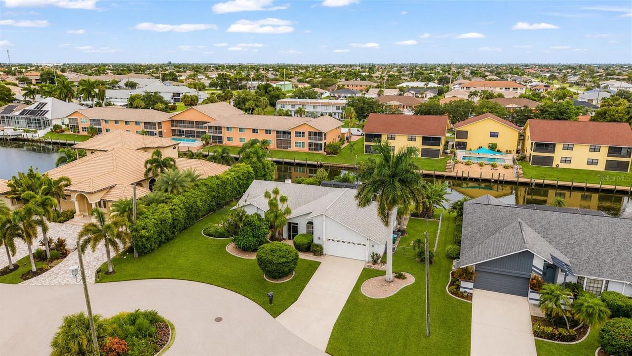
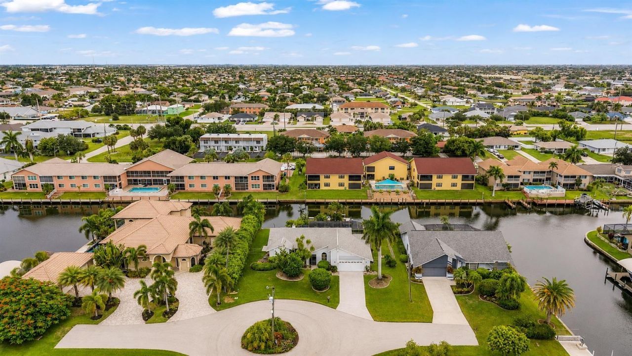
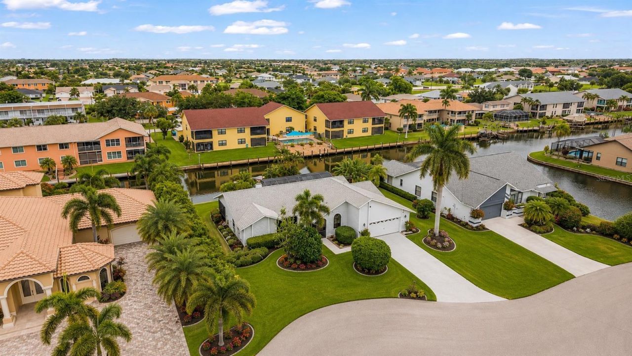
4903 SW 11th Place, Cape Coral, FL 33914 Photo

24 Total Photos [Click to View All]

4903 SW 11th Place Cape Coral, FL 33914
$519,000
  • Beds
    3
  • Baths
    2 full
  • Total Square Feet
    1,621
  • Lot Size
    0.27 acre(s)

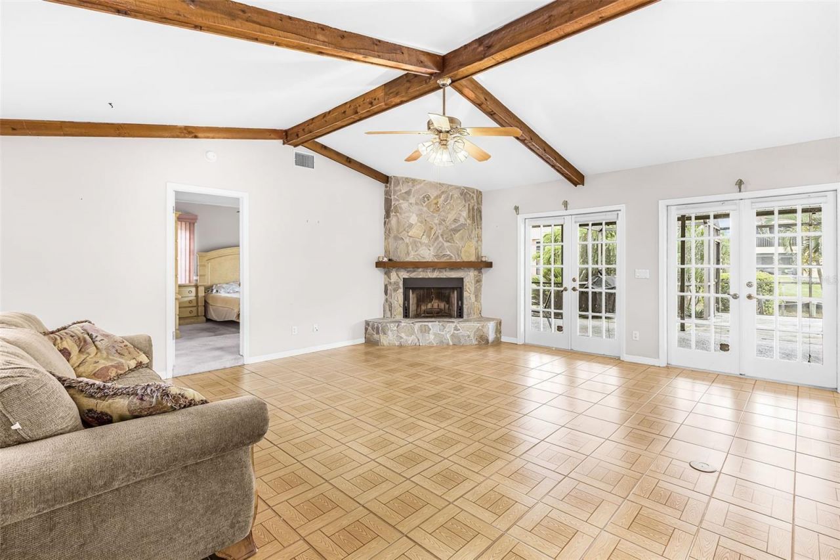
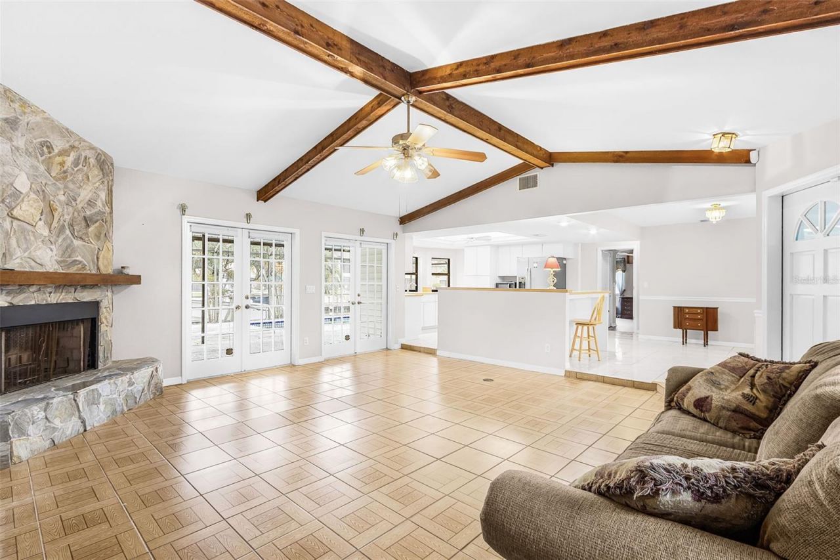
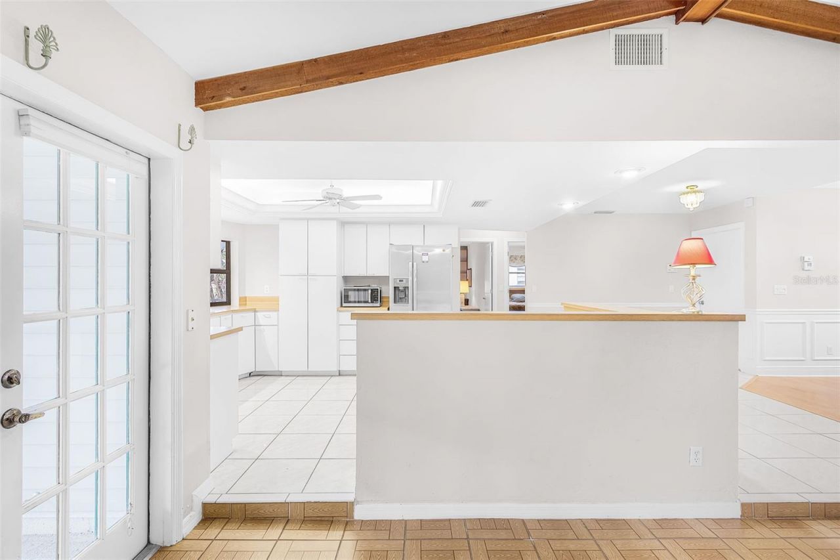
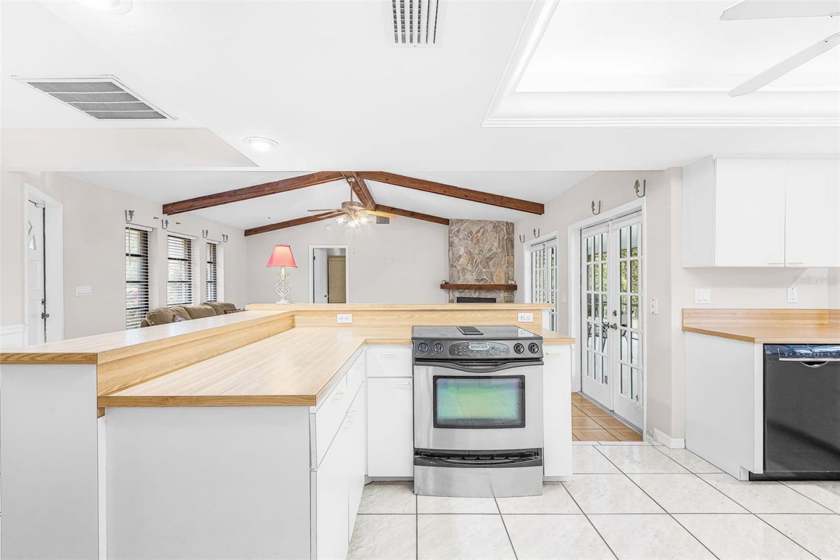
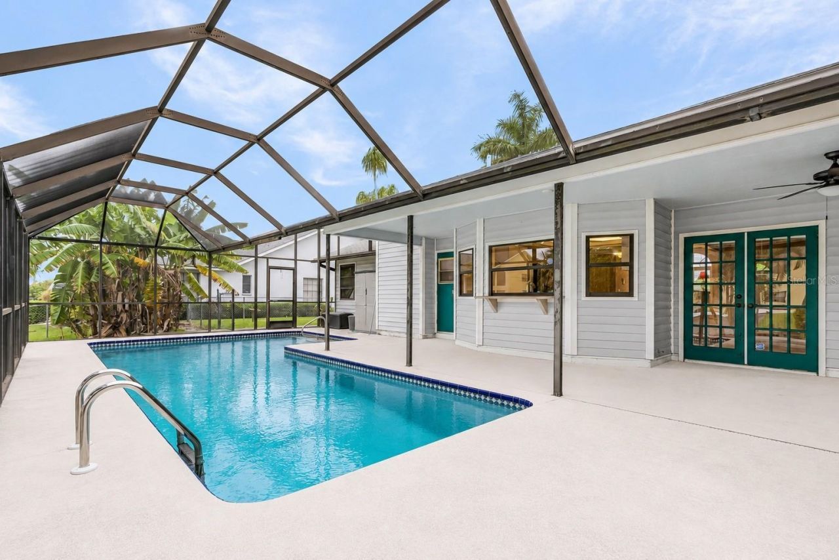
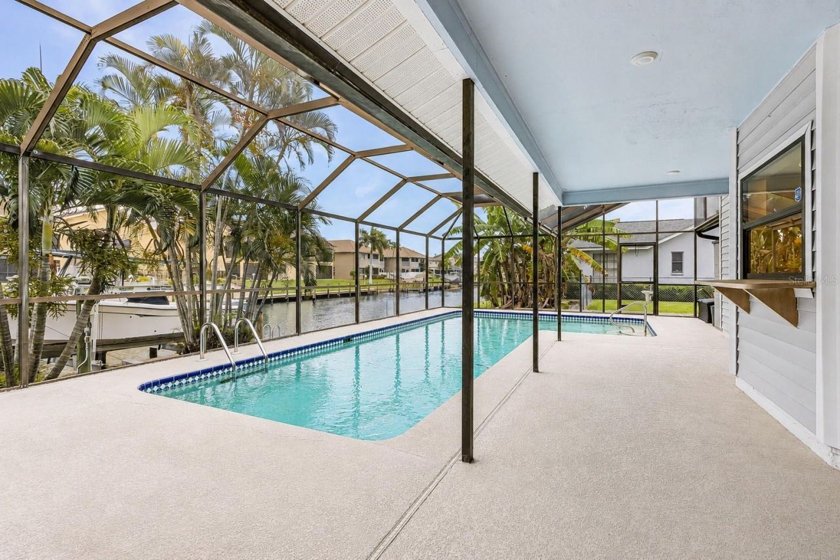
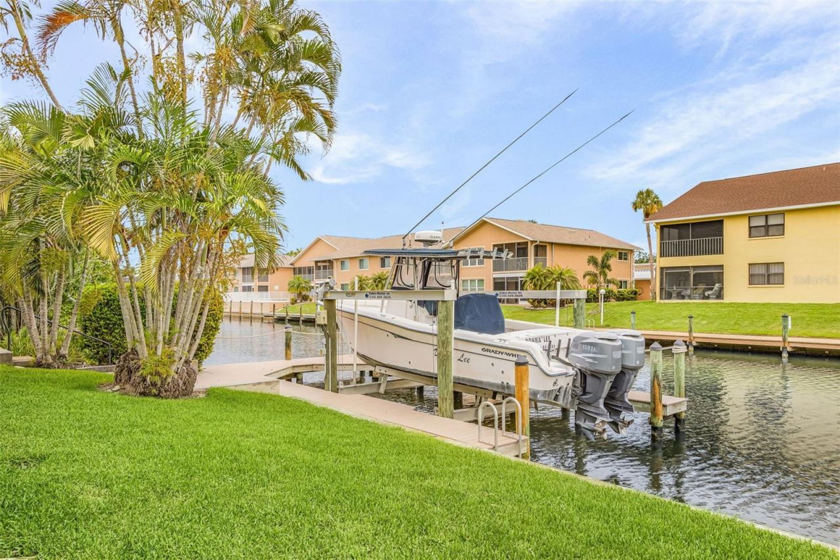
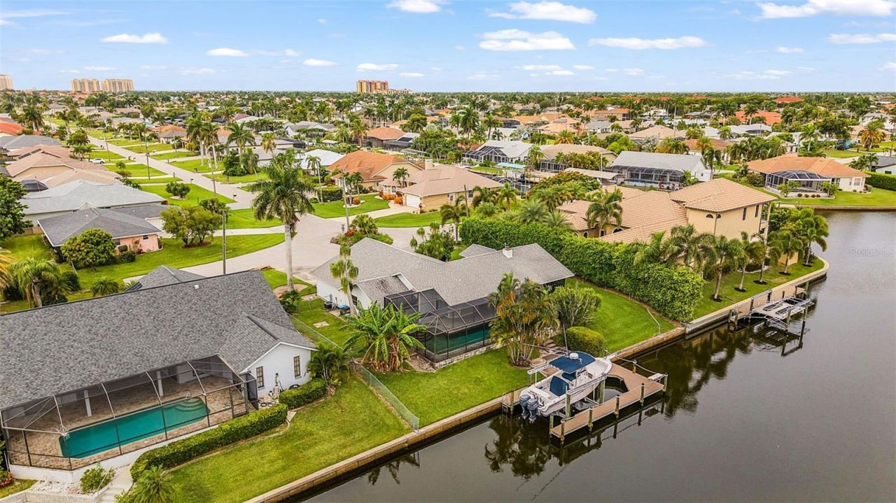
Canal-Front Pool Home with Private Dock and Boat Lift!Located in one of Southwest Cape Coral's desirable waterfront neighborhoods, this canal-front home offers an opportunity to update and make it your own. Conveniently situated just minutes from Cape Harbour, Tarpon Point Marina, Rotary Park, downtown Cape Coral, waterfront dining, shopping, and entertainment.The property features mature landscaping and inviting curb appeal. Inside, the functional floor plan offers spacious living areas with ab...

View More

Property Summary

MLS Number: A4701029
Status: Active
Days on Market: 21
Subdivision: CAPE CORAL
County: Lee
Bedrooms: 3
Total Square Feet: 1,621
Price Per Sq. Ft.: $320
New Constuction: No
Waterfront: Yes
Property Type: Residential - Single Family
Cooling: Central Air
Fenced: Yes
Garage: 2 car attached
Heating: Central, Electric, Heat Pump
Lot Size: 0.27 Acres
Roof Type: Shingle
Stories: 1.0
Taxes: $5,768
Year Built: 1987

Featured Amenities

Cathedral Ceiling(s)
Ceiling Fans(s)
Chair Rail
Crown Molding
Open Floorplan
Split Bedroom
Window Treatments

Property Details

Additional Rooms: Formal Dining Room Separate
Appliances: Dishwasher, Disposal, Dryer, Electric Water Heater, Range, Refrigerator, Washer
Days on Site: 21
Directions: Cape Coral Pkwy W to south on Skyline Blvd, Turn right onto SW 51st Terr. Then turn right onto SW 11th Pl. The distinction will be at the end of the road.
Exterior: Metal Siding
Outdoor Features: French Doors
Fencing: Chain Link
Fireplace: Wood Burning
Fireplace Y/N: Yes
Flood Zone Code: AE
Flooring: Carpet, Ceramic Tile, Luxury Vinyl
Foundation: Slab
Frontage Canal Brackish: 105
Home Warranty Y/N: No
Listing Terms: Cash, Conventional, FHA, VA Loan
Lot Dimensions: 0.27
Other Equipment: Irrigation Equipment
Ownership: Fee Simple
Pool: Gunite, In Ground
Property Attached Y/N: No
Property Sub-Type: Single Family Residence
Sewer: Public Sewer
Showing Instructions: Supra Lock Box, Combination Lock Box, Lock Box Electronic, ShowingTime
Special Sale Provisions: None
Special View Info: Water
Swimming Pool: Yes
Utilities: BB/HS Internet Available, Cable Connected, Electricity Connected, Public, Sewer Connected, Water Connected
Vegetation: Mature Landscaping
Water: Public
Water Access: Canal - Saltwater
Water Access Y/N: Yes
Waterfront Features: Canal - Brackish, Bridges - No Fixed Bridges, Lift, Seawall - Concrete
Water View: Canal
Zoning: R1
Construction: Metal Siding

Local Schools

High School: Ida S. Baker High School
Middle School: Gulf Middle School
Elementary School: Pelican Elementary

Neighborhood Information

Neighborhood Map

Neighborhood Hero

Neighborhood Highlights

Neighborhood Characteristics

Neighborhood Market Trend

Neighborhood Schools

Courtesy of

Agency Name: GALLERY PROPERTIES INTERNATIONAL
Agency Contact: 941-957-0833
Agent Name: William Fortner

Presented by

Agency Title: Illustrated Properties
Agency Phone: (239) 596-2520
Request Info

IDX logo

Sara Miller
ipre.com
Agent Cell:
561.626.7000

Mortgage Calculator

%
years/fixed
yearly
yearly (est.)

Estimated Payment

$ 3,180.40 Principal & Interest $2,548.36 Property Tax $480.67 Homeowner's Insurance $151.38
Mortgage Logo

Make every decision feel good

Login to My Illustrated Account


