4861 Summertree Road , Venice, FL 34293 Photo
Pending
4861 Summertree Road , Venice, FL 34293 Photo
Pending
4861 Summertree Road , Venice, FL 34293 Photo

2 Photos

4861 Summertree Road Venice, FL 34293
$345,000
  • Beds
    3
  • Baths
    2 full
  • Total Square Feet
    1,681
  • Lot Size
    0.13 acre(s)

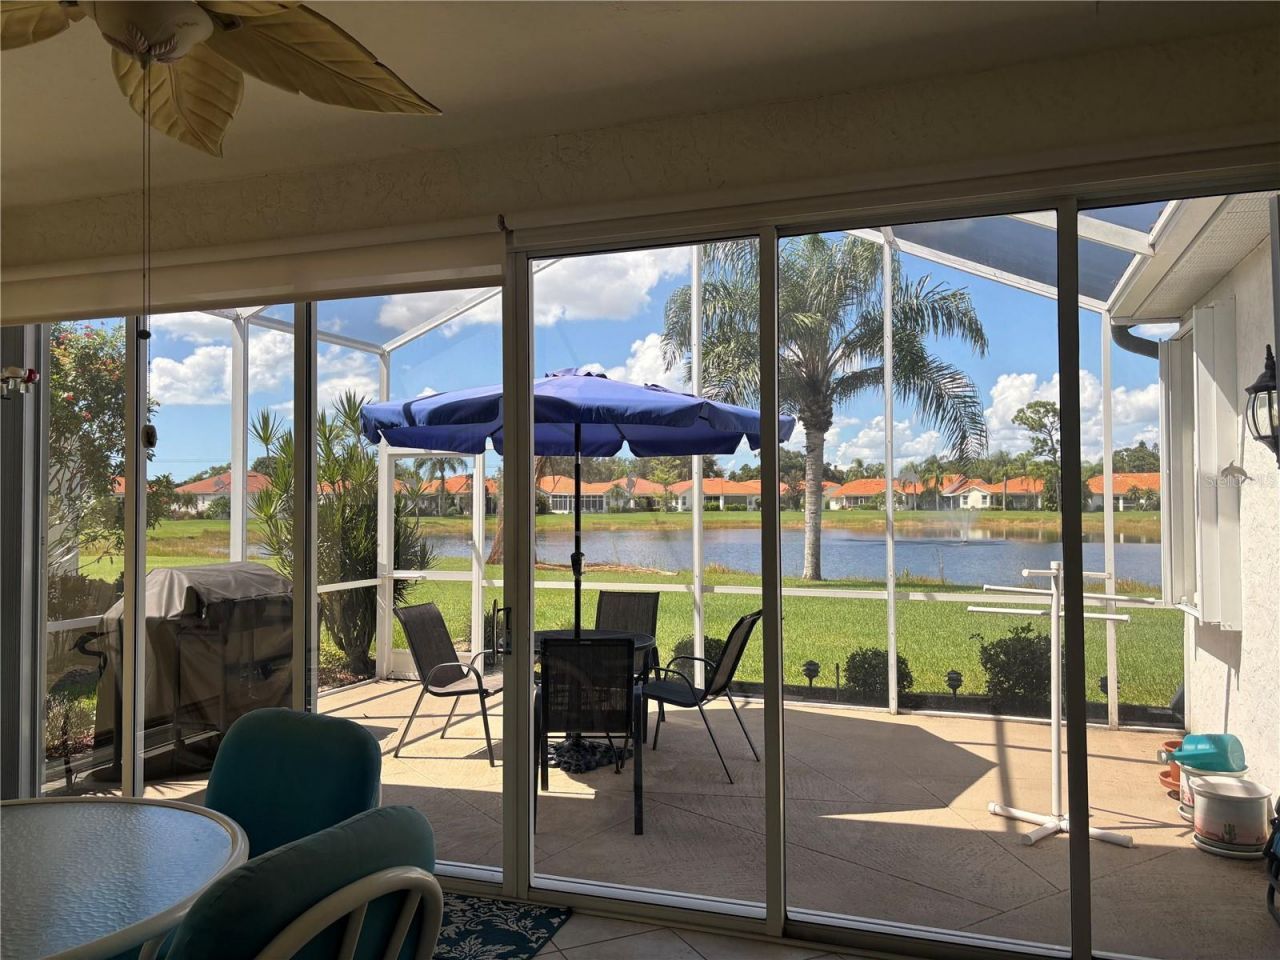
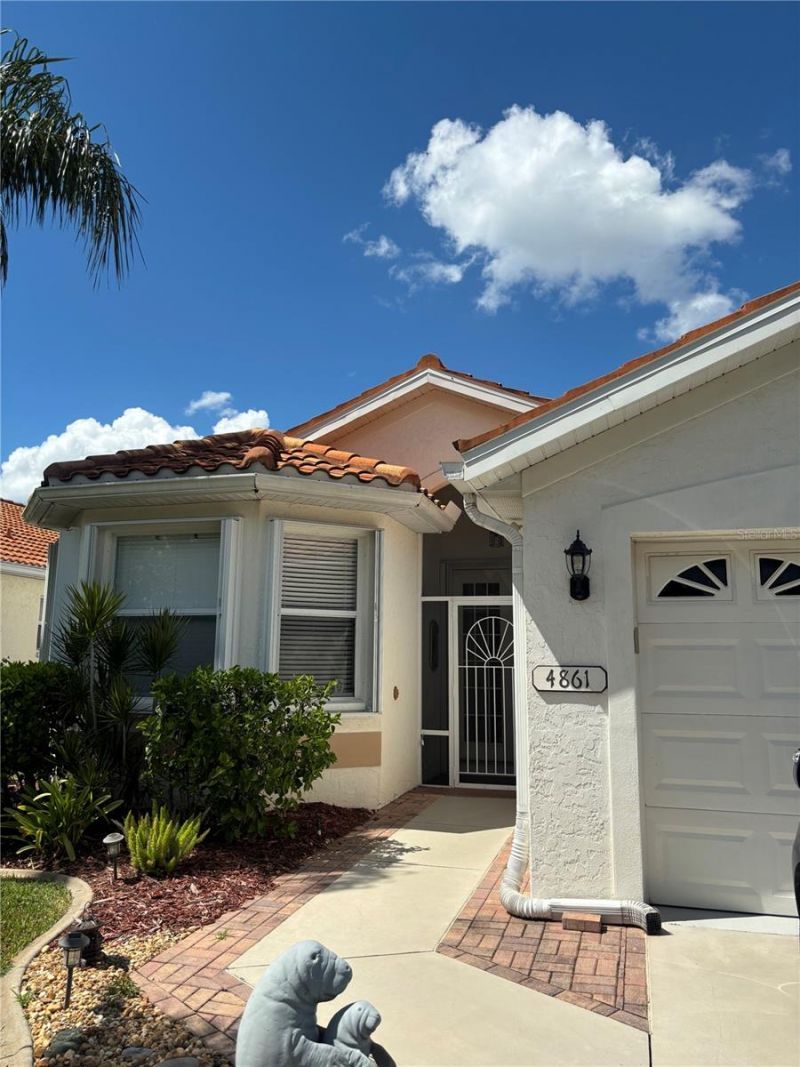
Under contract-accepting backup offers. This two-bedroom, two-bath home with a den features a screened lanai overlooking a tranquil pond. Sliding glass doors fill the living space with natural light and provide access to the lanai. The community is close to shopping, beaches, golf courses, and restaurants. Community fees include pool access, basic cable, and grounds maintenance. No CDD fees. Schedule your private showing today.

Property Summary

MLS Number: A4707156
Status: Pending
Days on Market: 11
Subdivision: SOUTHWOOD
County: Sarasota
Bedrooms: 3
Total Square Feet: 1,681
Price Per Sq. Ft.: $205
Style: Florida
New Constuction: No
Waterfront: No
Property Type: Residential - Single Family
Cooling: Central Air
Garage: 2
Heating: Central, Electric
Lot Size: 0.13 Acres
Roof Type: Tile
Stories: 1.0
Taxes: $2,356
Year Built: 1995
HOA Y/N: Yes

Featured Amenities

Ceiling Fans(s)
Eat-in Kitchen
Primary Bedroom Main Floor
Walk-In Closet(s)

Property Details

Additional Rooms: Den/Library/Office
Appliances: Dishwasher, Disposal, Dryer, Range, Refrigerator, Washer
Community Features: Deed Restrictions, Pool, Street Lights
Days on Site: 11
Directions: US41 South turn into Southwood, Turn left onto Summertree Rd. House will be on the right.
Exterior: Block, Stucco
Outdoor Features: Hurricane Shutters
Flood Zone Code: X
Flooring: Carpet, Ceramic Tile, Laminate
Foundation: Slab
Home Style: Florida
Home Warranty Y/N: No
Listing Terms: Cash, Conventional
Lot Dimensions: 0.13
Ownership: Fee Simple
Patio/Porch: Patio, Screened
Pets Allowed: Cats OK, Dogs OK, Yes
Property Attached Y/N: No
Property Sub-Type: Single Family Residence
Sewer: Public Sewer
Showing Instructions: Appointment Only
Special Sale Provisions: None
Utilities: Cable Available, Sprinkler Meter
Water: Canal/Lake For Irrigation
Water Access Y/N: No
Water View: Pond
Windows: Shutters
Zoning: RSF3
Construction: Block,Stucco

Room Sizes

Bedroom 2: 11x11
Bedroom 3: 10.5x11
Dining Room: 12.5x10
Great Room: 17x16
Kitchen: 13x11
Primary Bedroom: 15x12
Dinette: 9x7
Balcony/Porch/Lanai: 21x12

Local Schools

High School: Venice Senior High
Middle School: Venice Area Middle
Elementary School: Taylor Ranch Elementary

Neighborhood Information

Neighborhood Map

Neighborhood Hero

Neighborhood Highlights

Neighborhood Characteristics

Neighborhood Market Trend

Neighborhood Schools

Courtesy of

Agency Name: DOUGLAS ELLIMAN
Agency Contact: 941-867-6199
Agent Name: Magda Cetta Whelton, PA

Presented by

Agency Title: Illustrated Properties
Agency Phone: (239) 596-2520
Request Info

IDX logo

Sara Miller
ipre.com
Agent Cell:
561.626.7000

Mortgage Calculator

%
years/fixed
yearly
yearly (est.)

Estimated Payment

$ 1,990.96 Principal & Interest $1,694.00 Property Tax $196.33 Homeowner's Insurance $100.63
Mortgage Logo

Make every decision feel good

Login to My Illustrated Account


