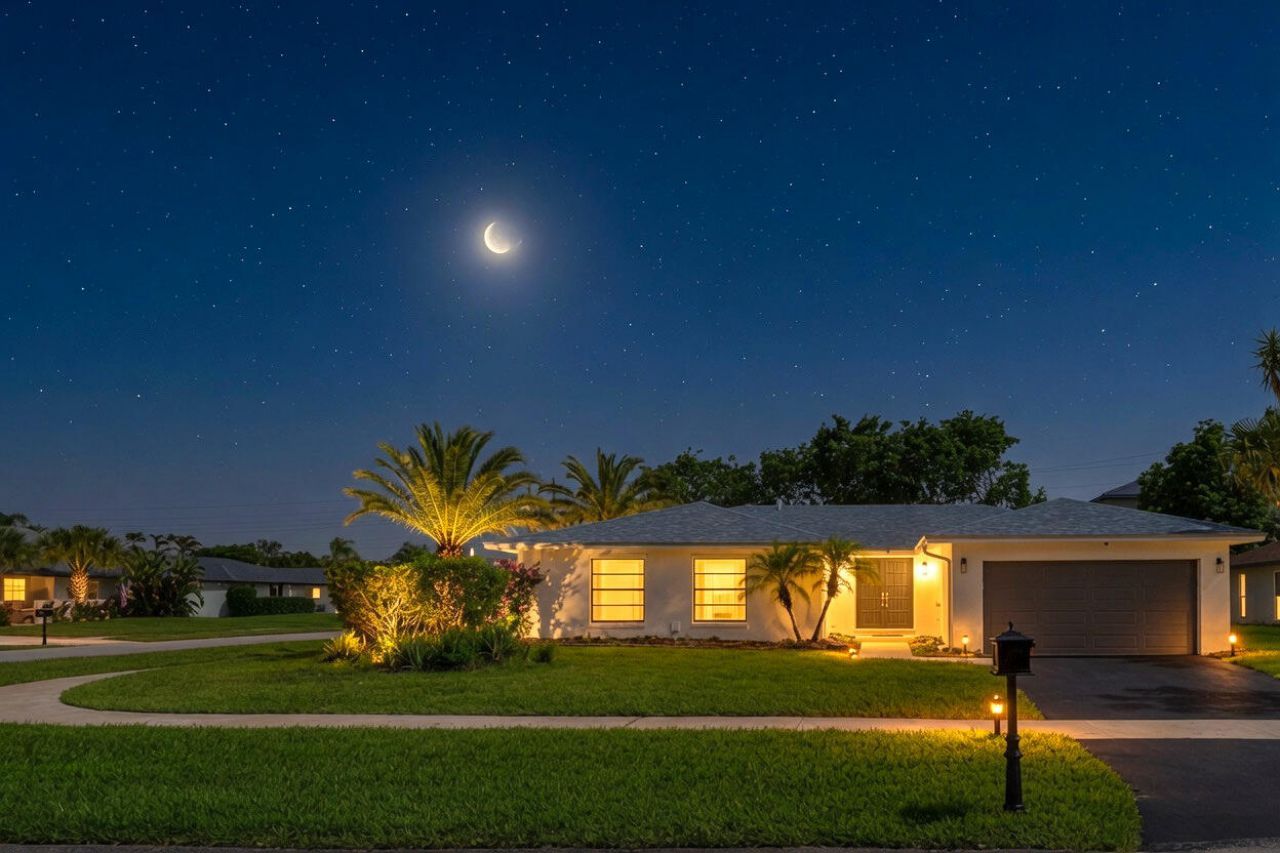
4854 Acorn Drive, Boca Raton, FL 33487 Photo
New - 3 Hours Ago
4854 Acorn Drive, Boca Raton, FL 33487 Photo
New - 3 Hours Ago

1 Total Photos [Click to View All]

4854 Acorn Drive Boca Raton, FL 33487
$899,900
  • Beds
    3
  • Baths
    2 full
  • Total Square Feet
    2,533
  • Lot Size
    0.21 acre(s)

This is the Decorator Showcase you've been waiting for! Contemporary finishes appoint the redesigned island kitchen and sizzling remodeled baths. You'll love the elegant high-ceiling entry foyer, brand-new plank-style flooring throughout the interior and the screened 38 x14 pool and huge porch. Kitchen features white wood Shaker cabinetry, Quartz countertops and backsplash, farm sink and Quartz-topped center island. Master bath features new double vanity, LED Medicine Cabinets, frameless-glass ...

View More

Property Summary

MLS Number: B26060168
Status: Active
Subdivision: PHEASANT WALK
County: Palm Beach
Bedrooms: 3
Total Square Feet: 2,533
Price Per Sq. Ft.: $355
Style: Ranch
New Constuction: No
Waterfront: No
Property Type: Residential - Single Family
Cooling: Central Air, Ceiling Fan(s), Electric
Garage: 2 car attached
Heating: Central, Electric
Lot Size: 0.21 Acres
Roof Type: Composition, Shingle
Stories: 1.0
Taxes: $9,280
Year Built: 1978
HOA Fee: $1398/ Annually

Featured Amenities

Entrance Foyer
Kitchen Island
Pantry
Walk-In Closet(s)
Bedroom Layout - Stacked
Park
Playground
Sidewalks
Street Lights

Property Details

Appliances: Electric Water Heater, Dryer, Disposal, Dishwasher, Electric Range, Microwave, Refrigerator, Water Heater, Washer
Association: Pheasant Walk Homeowners Association
Association Fee Includes: Common Areas, Legal/Accounting, Reserve Funds, Recreation Facility
Exterior: CBS
Outdoor Features: Lighting
Flooring: Ceramic Tile, Other
Furnished: Unfurnished
Guest House Y/N: No
Home Style: Ranch
Laundry: Inside, Laundry Room, Main Level
Lot: Corner Lot
Lot: Corner Lot
Lot Dimensions: 85 x 110
Parcel#: 00424636020060010
Parking: Driveway, Garage Door Opener, Garage, Attached Garage
Parking Notes: Driveway, Garage Door Opener, Garage, Attached Garage
Patio/Porch: Patio - Screened, Porch - Screened, Patio, Porch
Pets Allowed: Yes, Pet Restrictions Possible
Pool: In Ground, Screen Enclosure
Restrictions: Other Restrictions, Parking - No Commercial Vehicles
Security: Security Patrol
Sewer: Public Sewer
Special View Info: Pool
Sprinkler: Auto Sprinkler
SQFT Living: 1786
Structure Type: House
Swimming Pool: Yes
Total Rooms: 9
Utilities: Cable Available, Electricity Connected, Sewer Connected, Water Connected
Water: Public
Waterfront Features: None
Construction: CBS

Room Sizes

Living Room: 19 X 22 Level Main
Dining Room: Level - Mainain
Kitchen: 12 X 14 Level Main
Family Room: 15 X 18 Level Main
Primary Bedroom: 13 X 18 Level Main
Bedroom 2: 12 X 14 Level Main
Bedroom 3: 11 X 14 Level Main
Laundry: 6 X 6 Level First

Local Schools

High School: Spanish River
Middle School: Omni
Elementary School: Calusa (Palm Beach)

Neighborhood Information

Neighborhood Map

Neighborhood Hero

Neighborhood Highlights

Neighborhood Characteristics

Neighborhood Market Trend

Neighborhood Schools

Courtesy of

Agency Name: RE/MAX Services
Agent Name: Daniel E Tublitz PA
Agency Phone: 561-912-3500

Presented by

Agency Title: Illustrated Properties
Agency Phone: (561) 272-4015
Request Info

IDX logo

Sara Miller
ipre.com
Agent Cell:
561.626.7000

Mortgage Calculator

%
years/fixed
yearly
yearly (est.)

Estimated Payment

$ 5,454.44 Principal & Interest $4,418.63 Property Tax $773.33 Homeowner's Insurance $262.47
Mortgage Logo

Make every decision feel good

Login to My Illustrated Account


