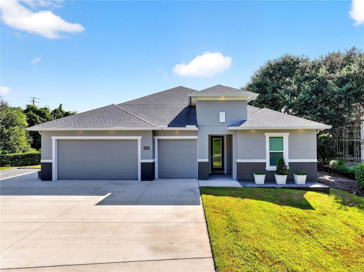
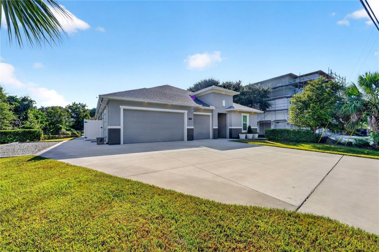
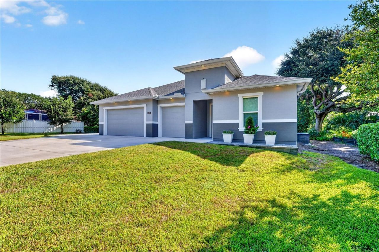
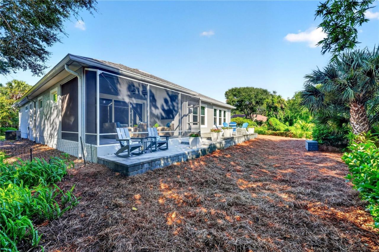
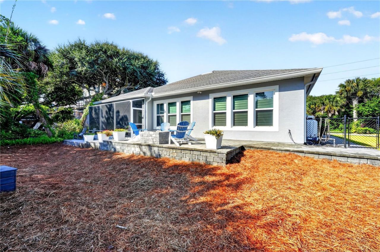
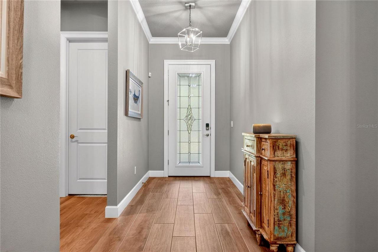
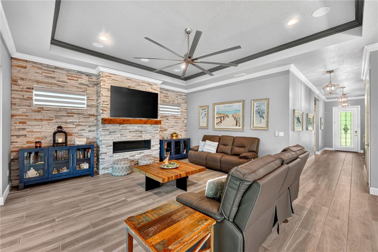
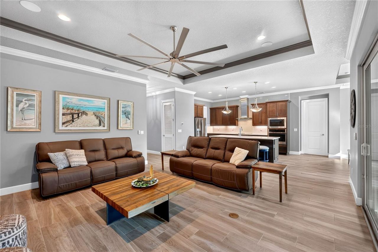
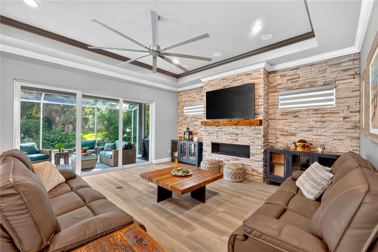
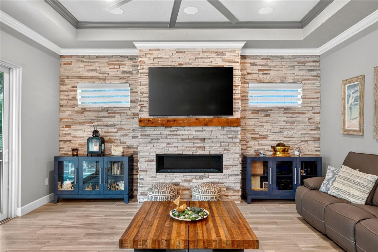
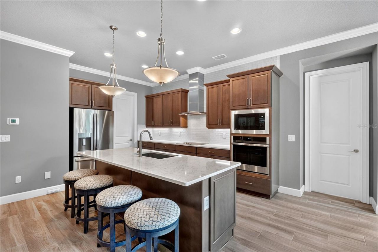
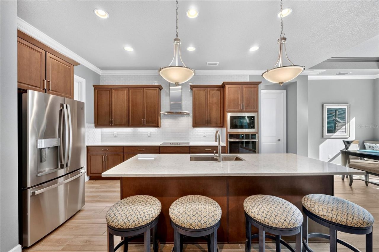
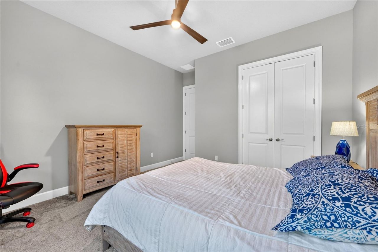
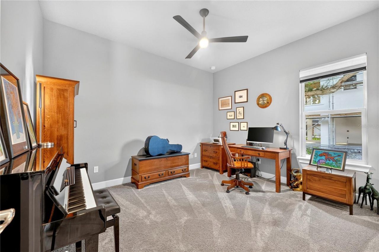
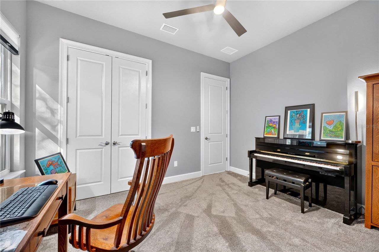
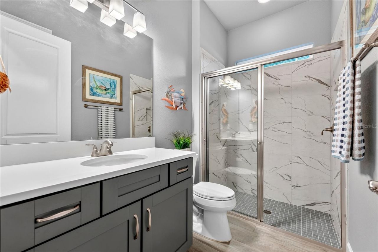
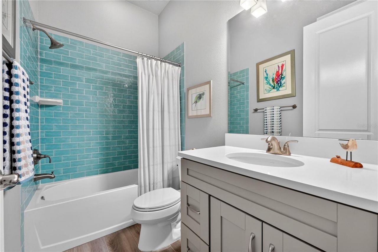
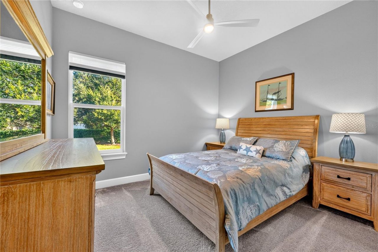
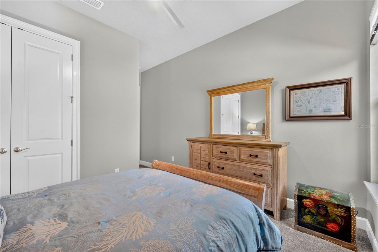
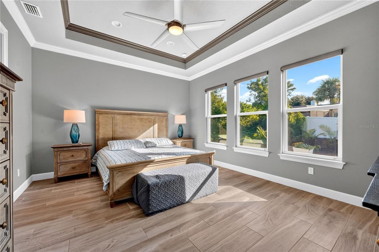
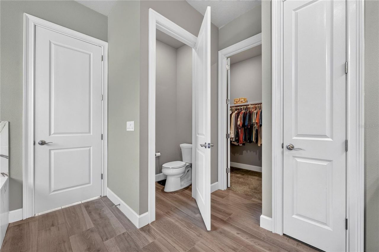
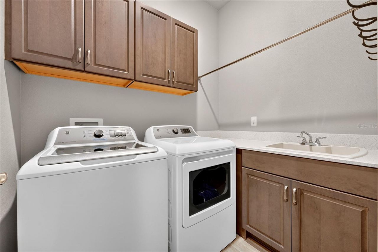
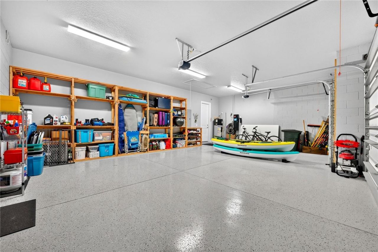
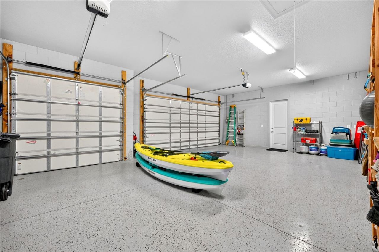
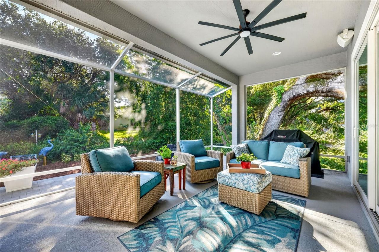
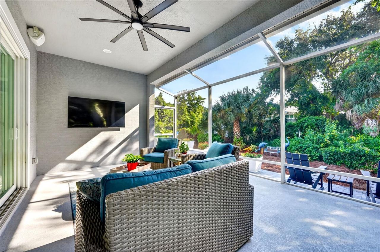
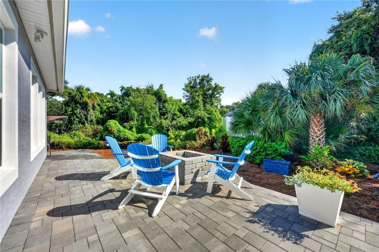
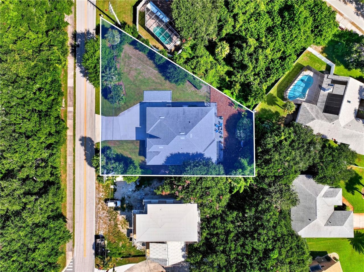
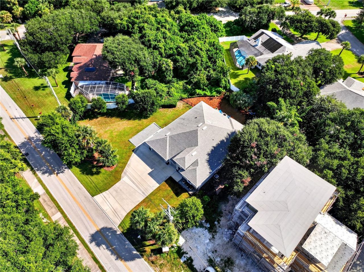
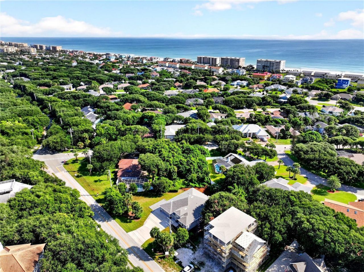
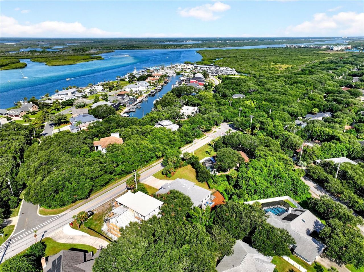
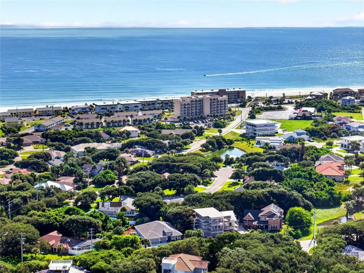
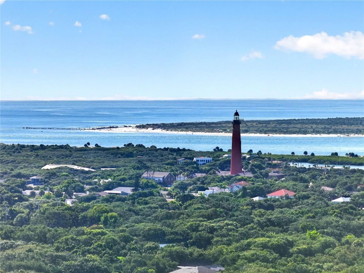
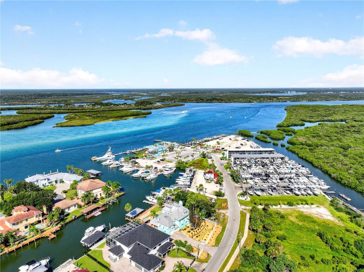
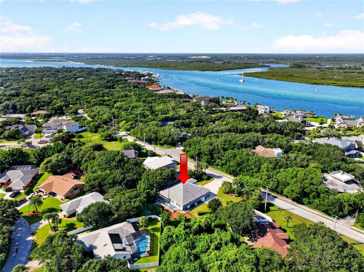
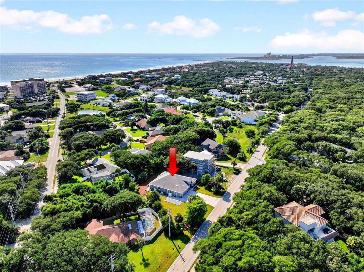
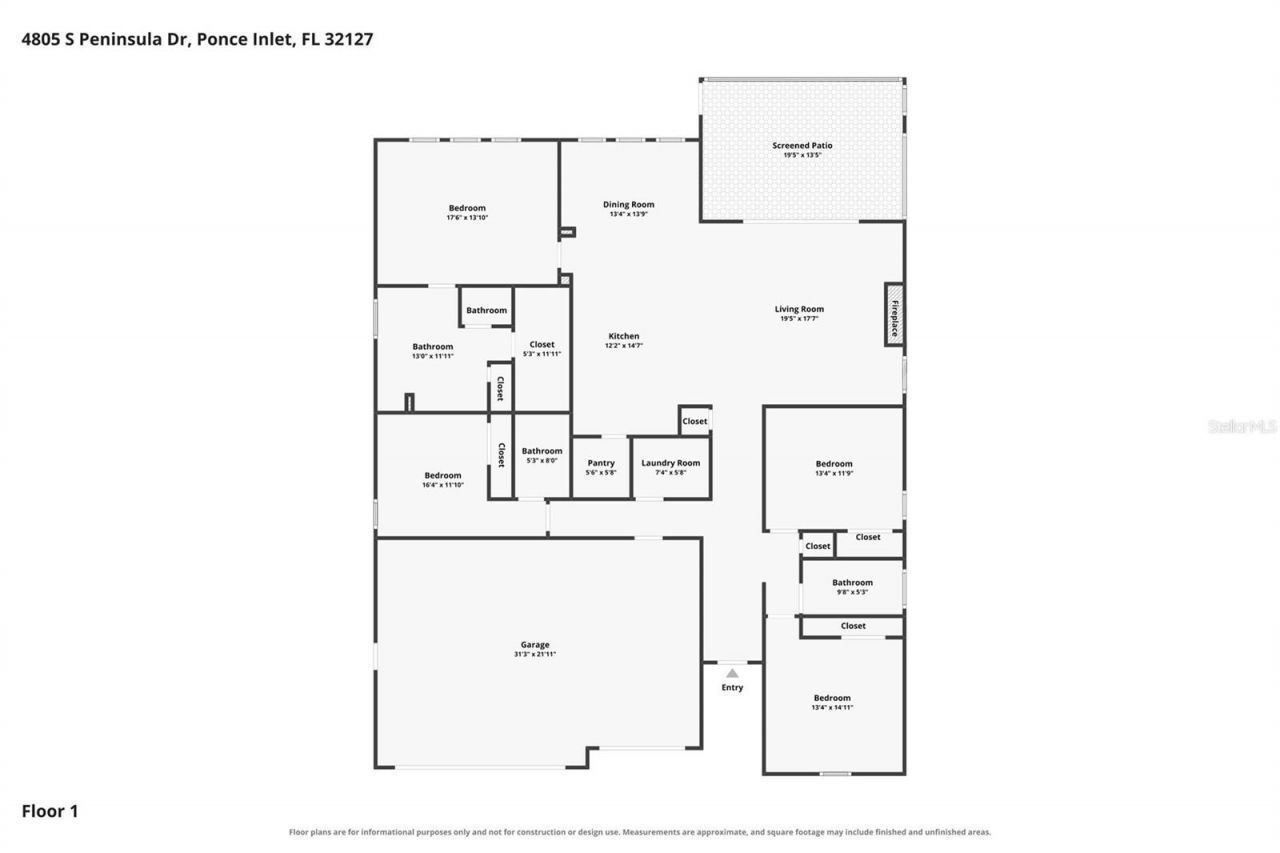
4805 S Peninsula Drive , Ponce Inlet, FL 32127 Photo
New
4805 S Peninsula Drive , Ponce Inlet, FL 32127 Photo
New
4805 S Peninsula Drive , Ponce Inlet, FL 32127 Photo

45 Photos

4805 S Peninsula Drive Ponce Inlet, FL 32127
$899,900
  • Beds
    4
  • Baths
    3 full
  • Total Square Feet
    2,333
  • Lot Size
    0.21 acre(s)

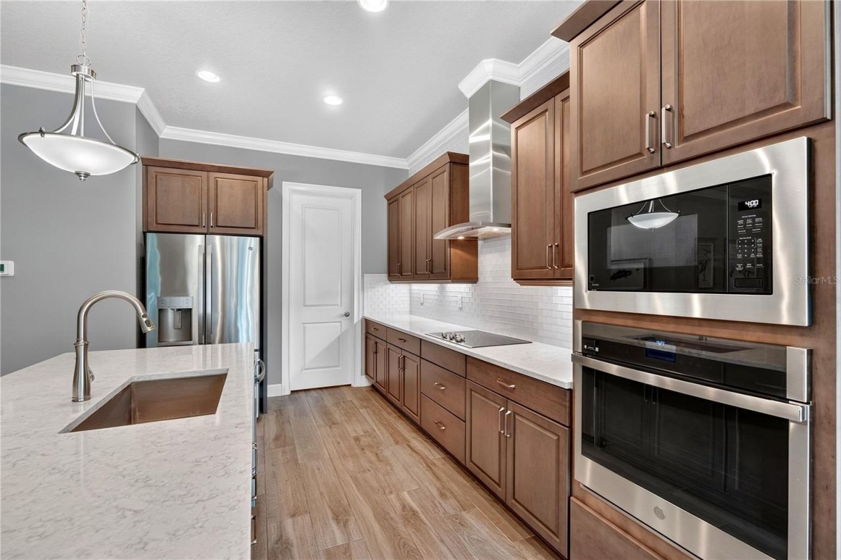
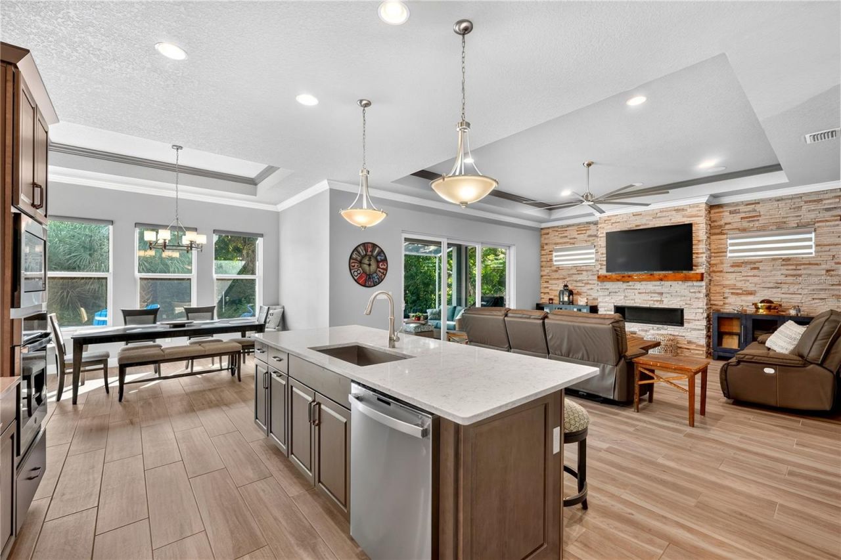
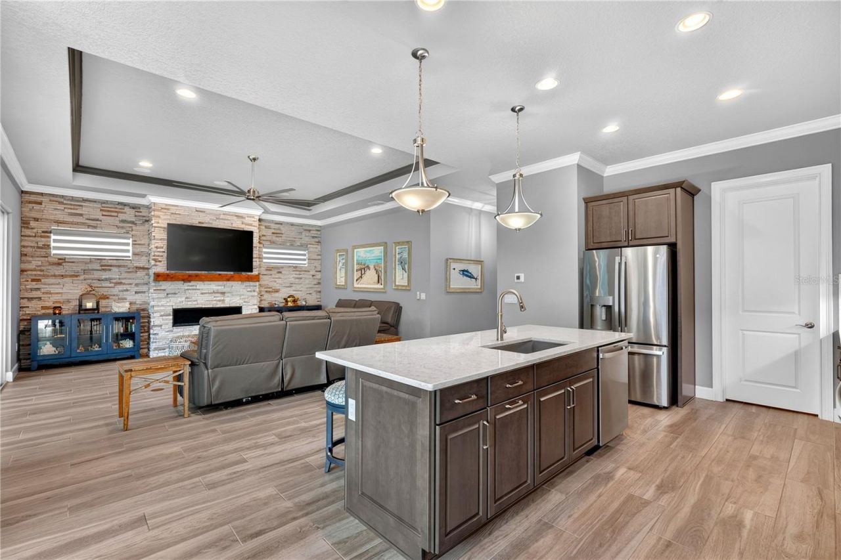
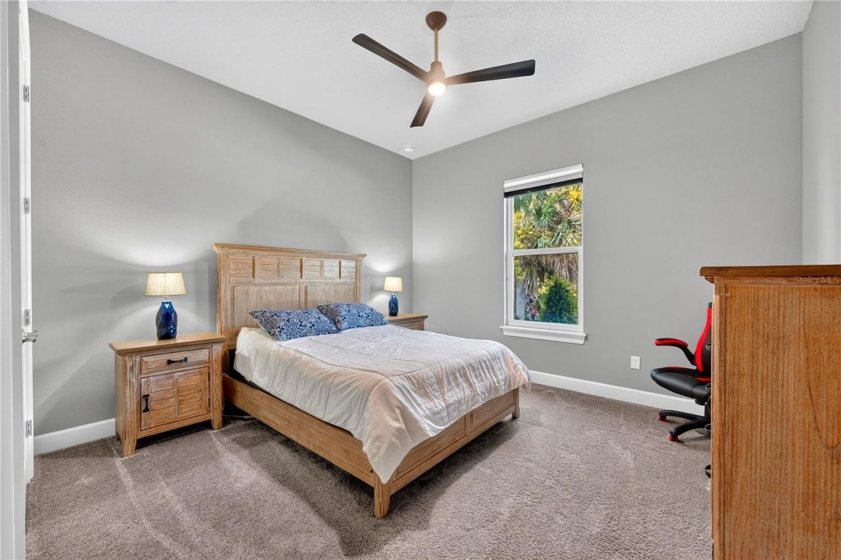
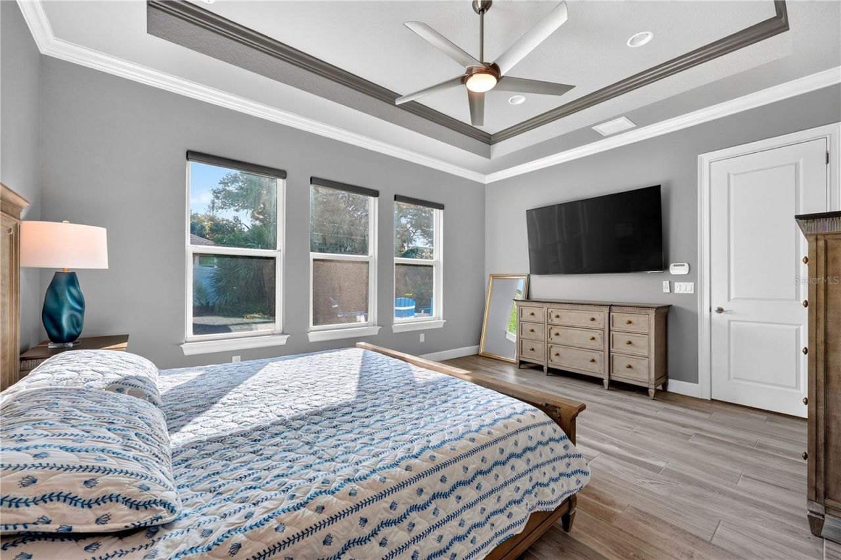
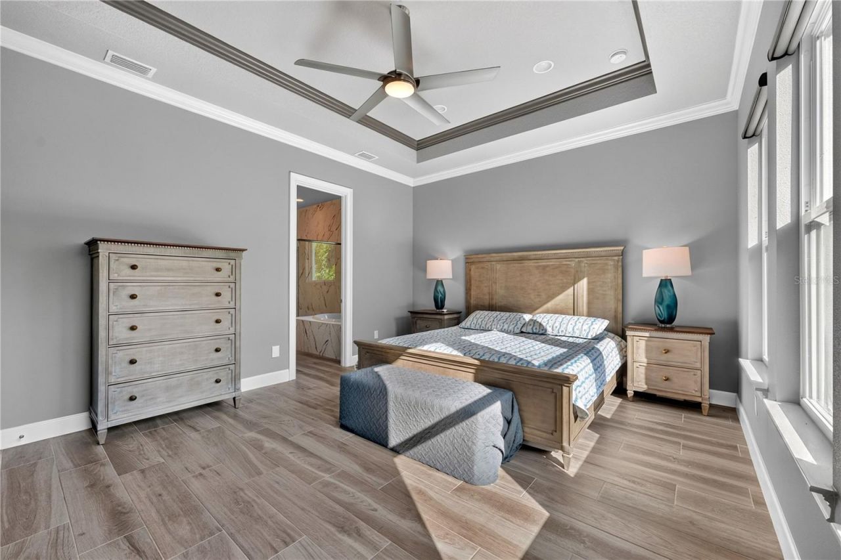
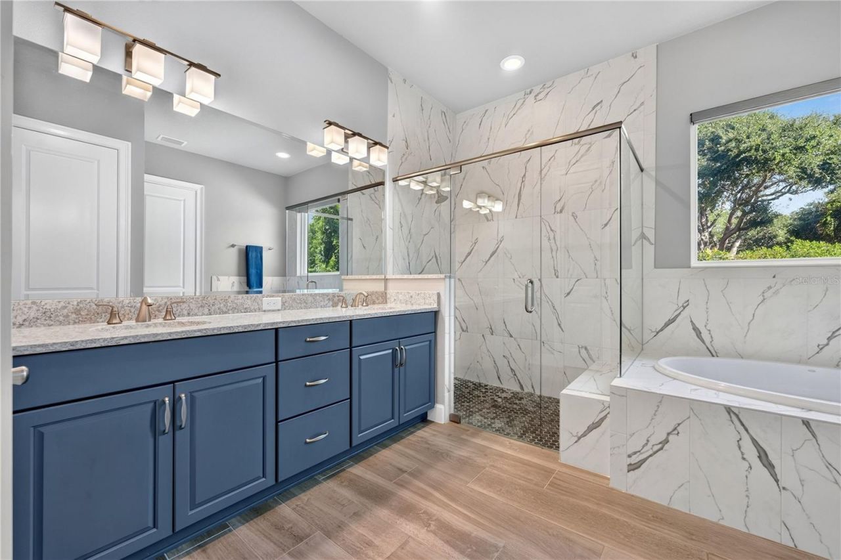
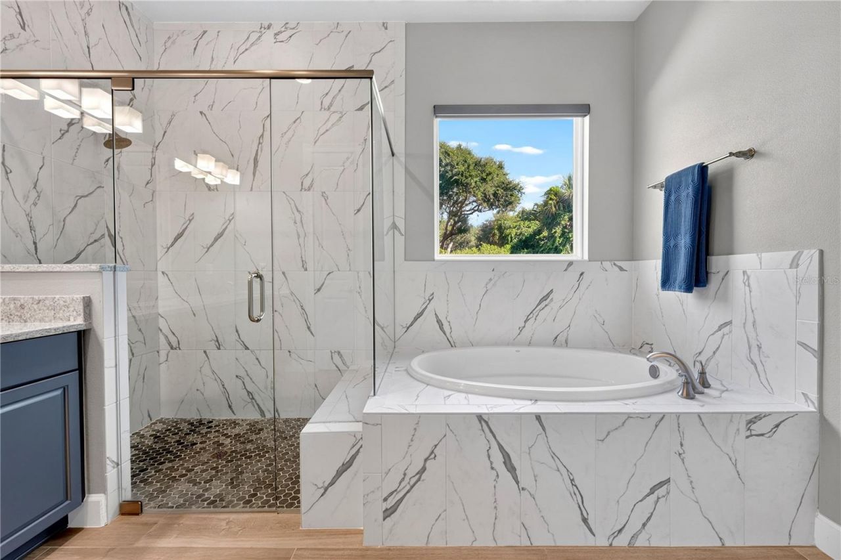
Experience the best of Ponce Inlet from this exceptional 2021 custom-built home, where refined design meets the relaxed rhythm of coastal living. Offering 4 bedrooms and 3 full baths, this beautifully appointed residence places you moments from the beach, marinas, waterfront dining, and some of the area's most treasured landmarks. The open-concept interior is designed for effortless everyday living and entertaining. At its center is a chef-inspired kitchen featuring quartz countertops, an oversi...

View More

Property Summary

MLS Number: V4952011
Status: Active
Days on Market: 3
Subdivision: SEA DUNES
County: Volusia
Bedrooms: 4
Total Square Feet: 2,333
Price Per Sq. Ft.: $386
Style: Ranch
New Constuction: No
Waterfront: No
Property Type: Residential - Single Family
Cooling: Central Air
Garage: 3 car attached
Heating: Central, Electric
Lot Size: 0.21 Acres
Roof Type: Shingle
Stories: 1.0
Taxes: $9,770
Year Built: 2021

Featured Amenities

Built-in Features
Ceiling Fans(s)
Central Vaccum
Coffered Ceiling(s)
Crown Molding
Eat-in Kitchen
High Ceilings
Open Floorplan
Vaulted Ceiling(s)
Walk-In Closet(s)
Window Treatments

Property Details

Appliances: Convection Oven, Dishwasher, Electric Cooktop, Microwave, Refrigerator
Days on Site: 3
Directions: From Dunlawton turn to go south on S Atlantic Ave approx. 4.5 miles, turn right on Beach St then left on S Peninsula, the home will be on the left side.
Exterior: Block, Concrete, Stucco
Outdoor Features: Fire Pit, Outdoor Shower
Fireplace: Gas, Living Room, Stone
Fireplace Y/N: Yes
Flood Zone Code: X
Flooring: Carpet, Tile
Foundation: Slab
Home Style: Ranch
Home Warranty Y/N: No
Listing Terms: Cash, Conventional, FHA, VA Loan
Lot: Irregular Lot
Lot Dimensions: 0.21
Number of Septics: 1
Number of Wells: 1
Other Equipment: Fire Pit
Ownership: Fee Simple
Parking: Driveway, Garage Door Opener, Golf Cart Parking, Oversized, Parking Pad
Parking Notes: Driveway, Garage Door Opener, Golf Cart Parking, Over
Patio/Porch: Covered, Patio, Rear Porch, Screened
Pets Allowed: Yes
Property Attached Y/N: No
Property Sub-Type: Single Family Residence
Sewer: Septic Tank
Showing Instructions: 24 Hour Notice, Appointment Only, Listing Agent Must Accompany
Special Sale Provisions: None
Utilities: Cable Available, Electricity Connected, Propane, Public, Sewer Available, Sprinkler Well, Water Connected
Water: Public
Water Access Y/N: No
Windows: Insulated Windows, Low-Emissivity Windows, Shades, Storm Window(s), Tinted Windows
Zoning: SFR
Construction: Block,Concrete,Stucco

Room Sizes

Living Room: 19.5x17.7
Primary Bedroom: 17.6x13
Kitchen: 12x14.7

Local Schools

High School: Spruce Creek High School
Middle School: Silver Sands Middle
Elementary School: R.J. Longstreet Elem

Neighborhood Information

Neighborhood Map

Neighborhood Hero

Neighborhood Highlights

Neighborhood Characteristics

Neighborhood Market Trend

Neighborhood Schools

Courtesy of

Agency Name: OCEANS LUXURY REALTY FULL SVC
Agency Contact: 386-236-3700
Agent Name: Dayanis Purucker

Presented by

Agency Title: Illustrated Properties
Agency Phone:
Request Info

IDX logo

Sara Miller
ipre.com
Agent Cell:
561.626.7000

Mortgage Calculator

%
years/fixed
yearly
yearly (est.)

Estimated Payment

$ 5,495.27 Principal & Interest $4,418.63 Property Tax $814.17 Homeowner's Insurance $262.47
Mortgage Logo

Make every decision feel good

Login to My Illustrated Account