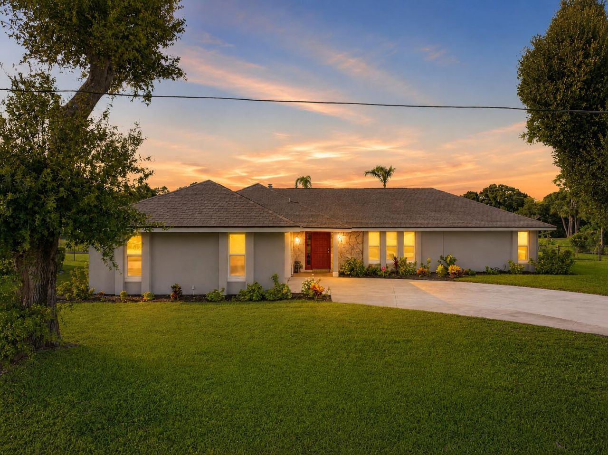
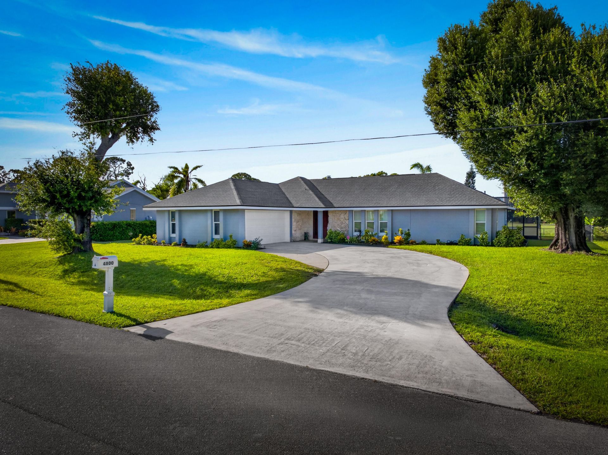
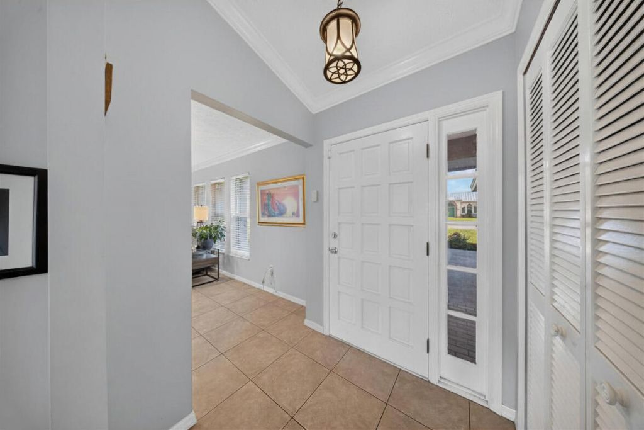
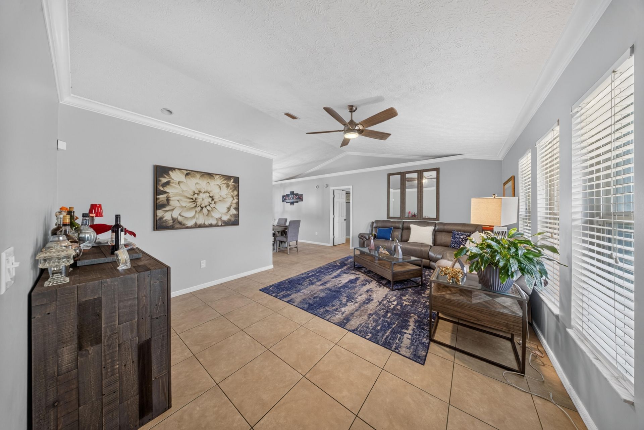
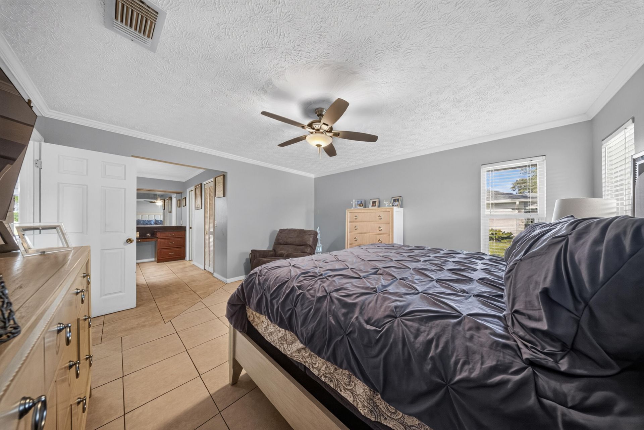
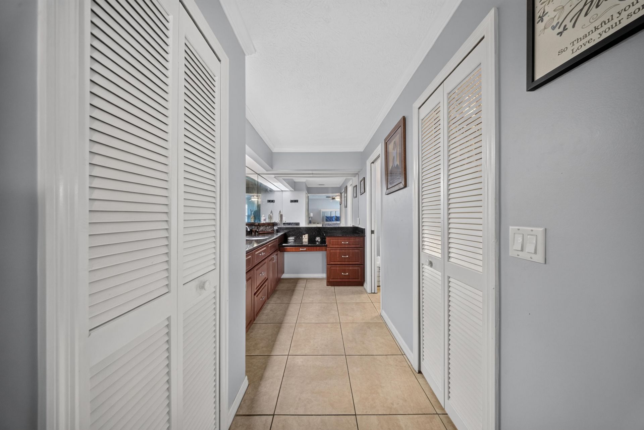
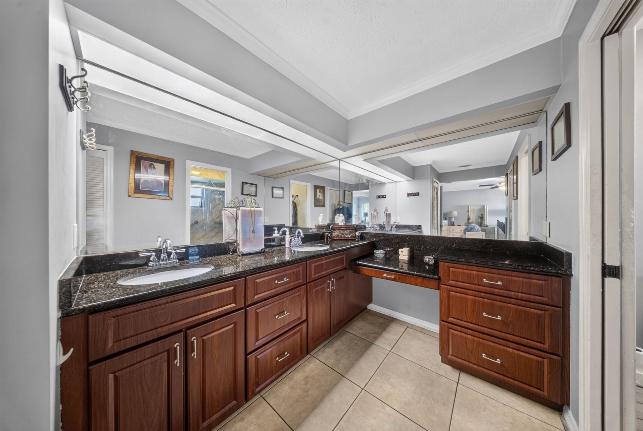
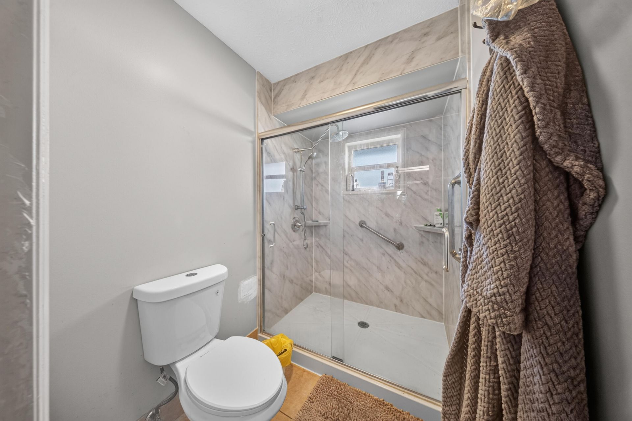
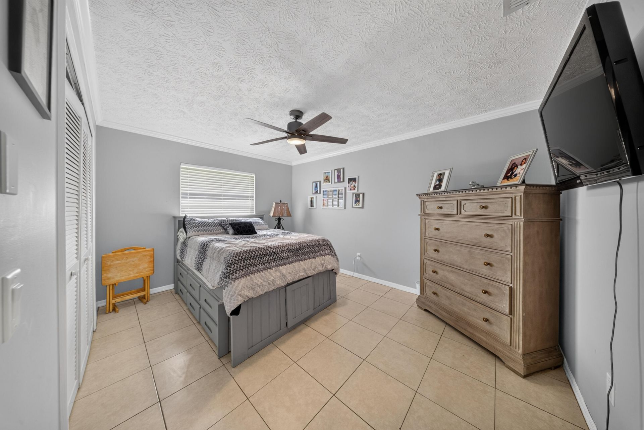
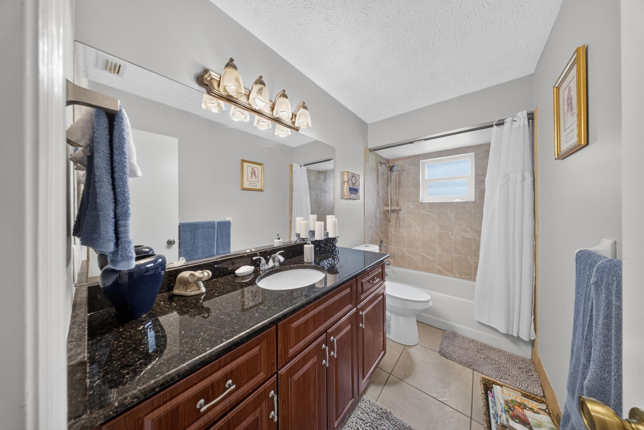
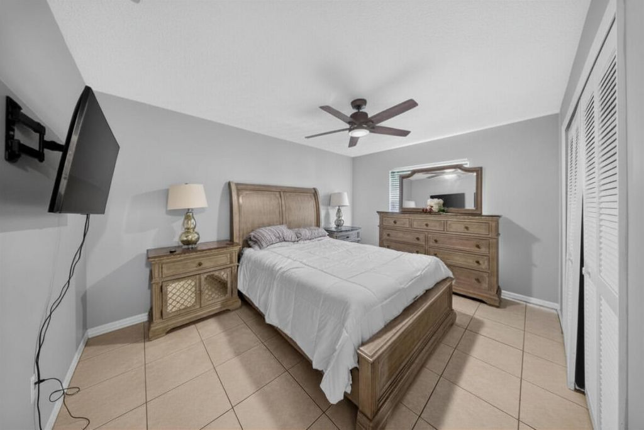
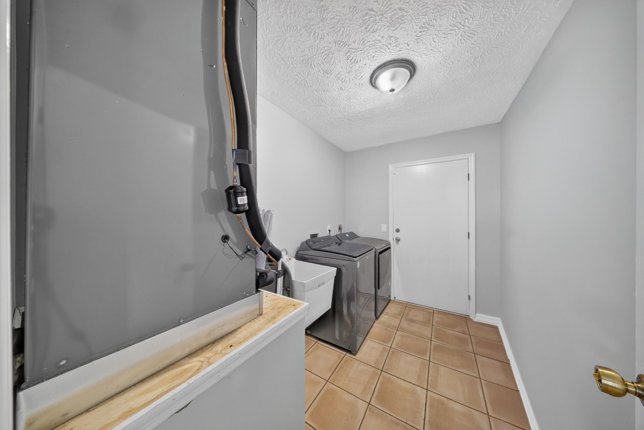
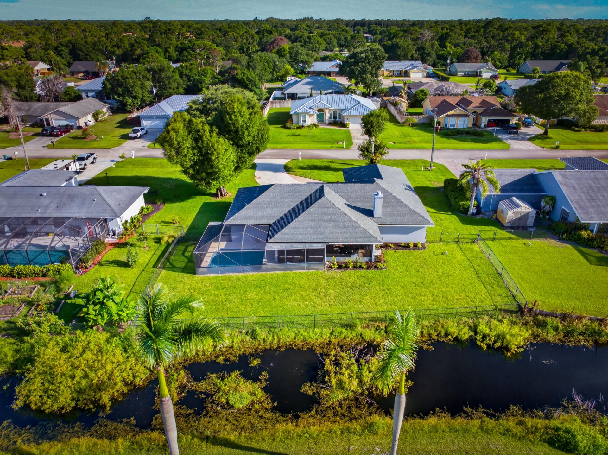
4800 Eagle Drive, Fort Pierce, FL 34951 Photo
New - 24 Hours Ago
4800 Eagle Drive, Fort Pierce, FL 34951 Photo
New - 24 Hours Ago
4800 Eagle Drive, Fort Pierce, FL 34951 Photo

33 Total Photos [Click to View All]

4800 Eagle Drive Fort Pierce, FL 34951
$425,000
  • Beds
    3
  • Baths
    2 full
  • Total Square Feet
    2,673
  • Lot Size
    0.27 acre(s)

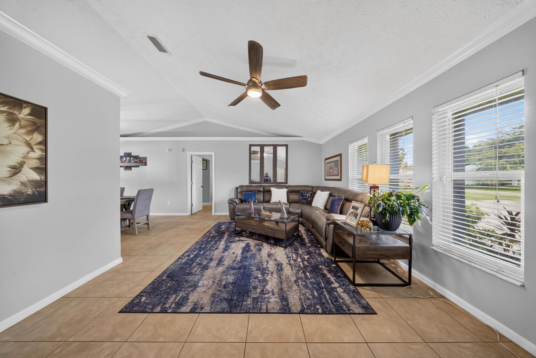
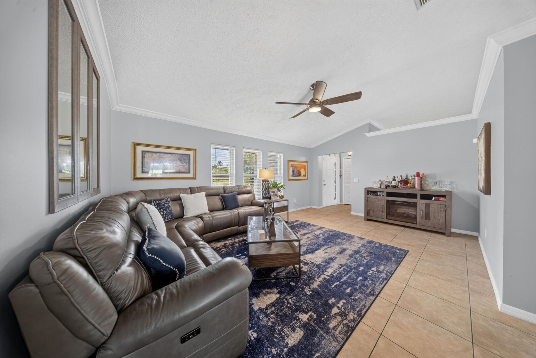
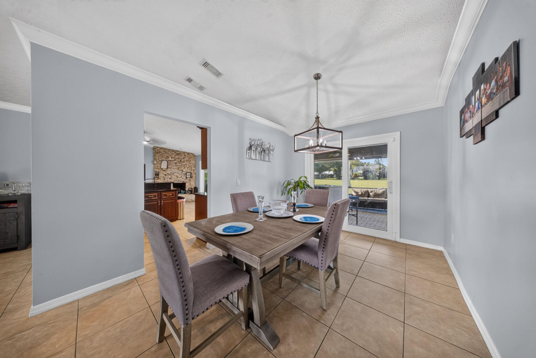
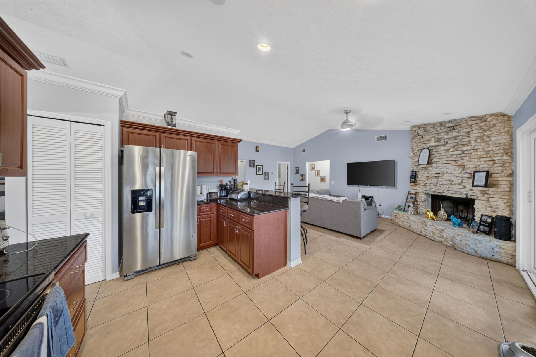
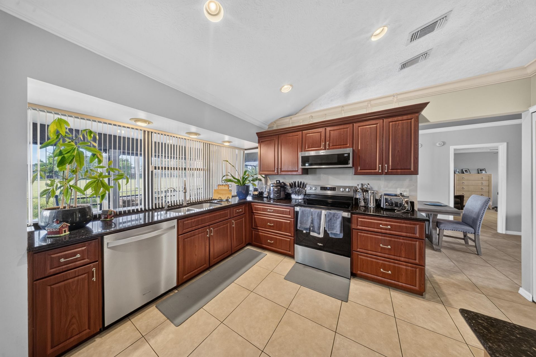
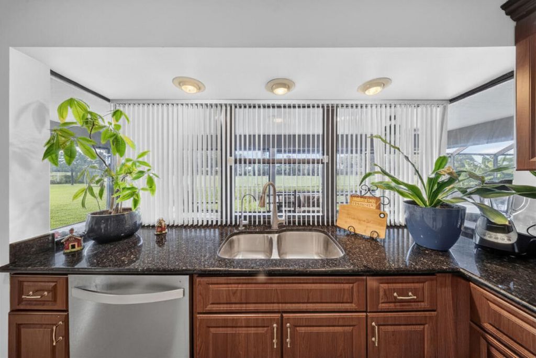
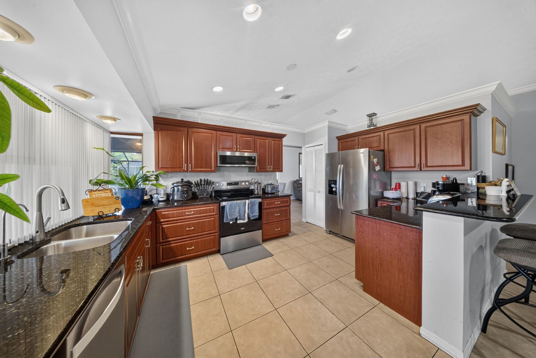
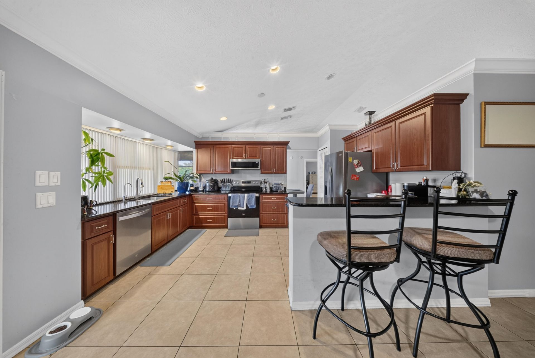
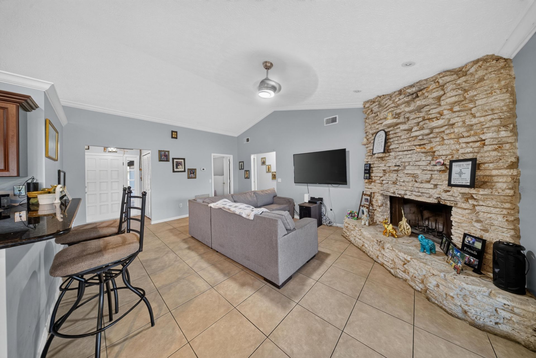
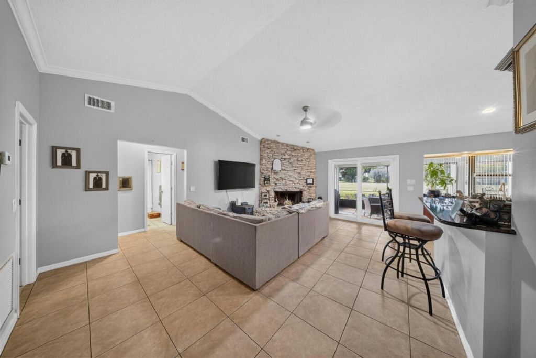
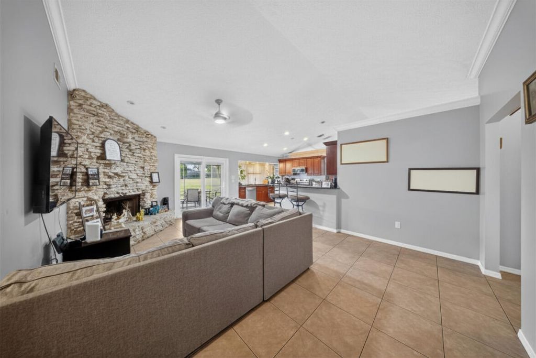
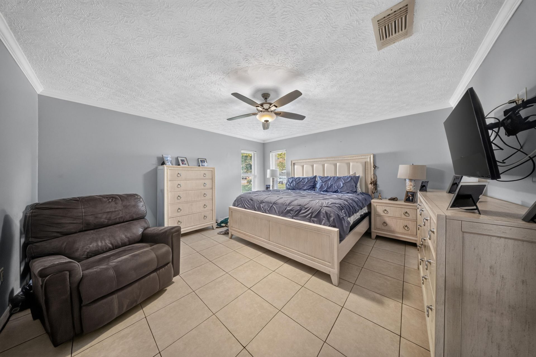
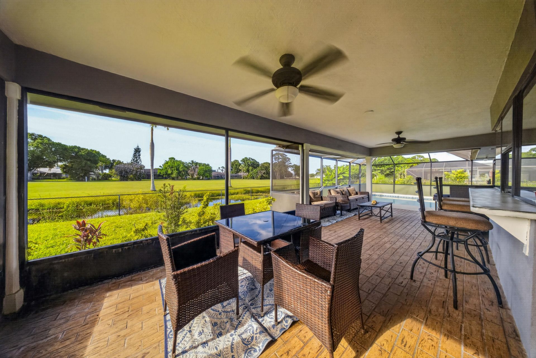
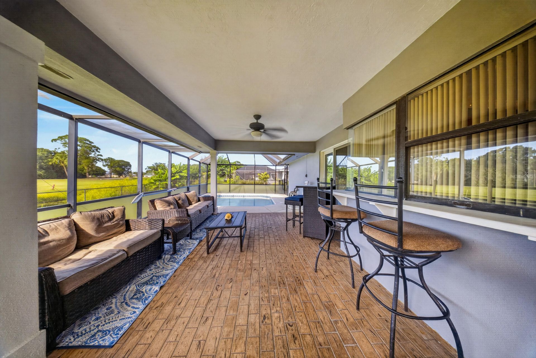
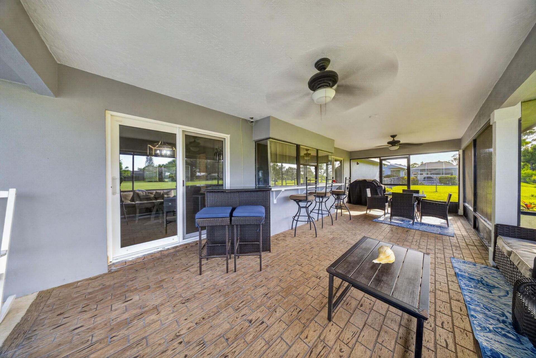
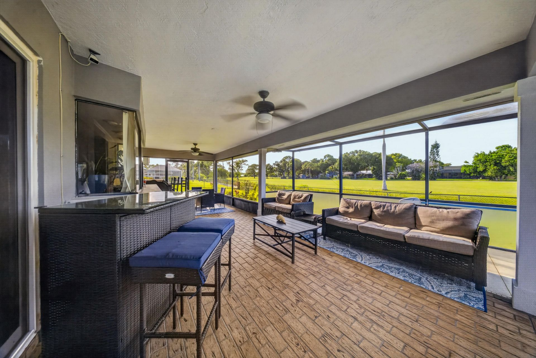
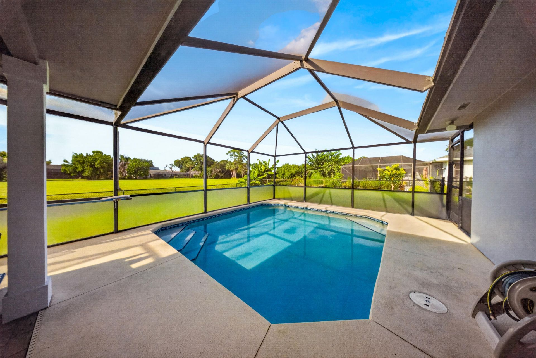
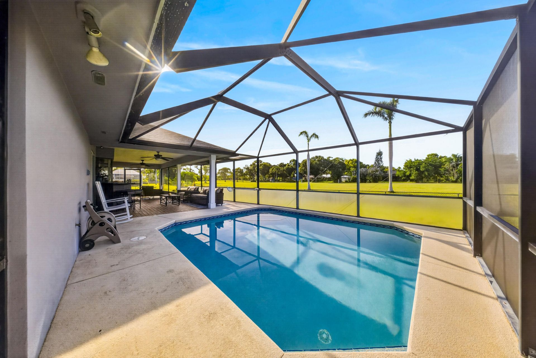
Offered below appraised value! Experience the best of Florida living with panoramic golf course views in this beautifully maintained pool home overlooking the golf course with a tranquil canal buffer for added privacy. Inside, vaulted ceilings, a striking floor-to-ceiling stone fireplace, and an open-concept layout create an inviting space for everyday living and entertaining. The kitchen features granite countertops, rich wood cabinetry, and stainless steel appliances (2022). Enjoy Florida livi...

View More

Property Summary

MLS Number: B26048965
Status: Active
Days on Market: 1
Subdivision: HOLIDAY PINES SUBDIVISION PHASE IIB
County: Saint Lucie
Bedrooms: 3
Total Square Feet: 2,673
Price Per Sq. Ft.: $159
Style: Ranch
New Constuction: No
Waterfront: No
Property Type: Residential - Single Family
Cooling: Central Air, Ceiling Fan(s)
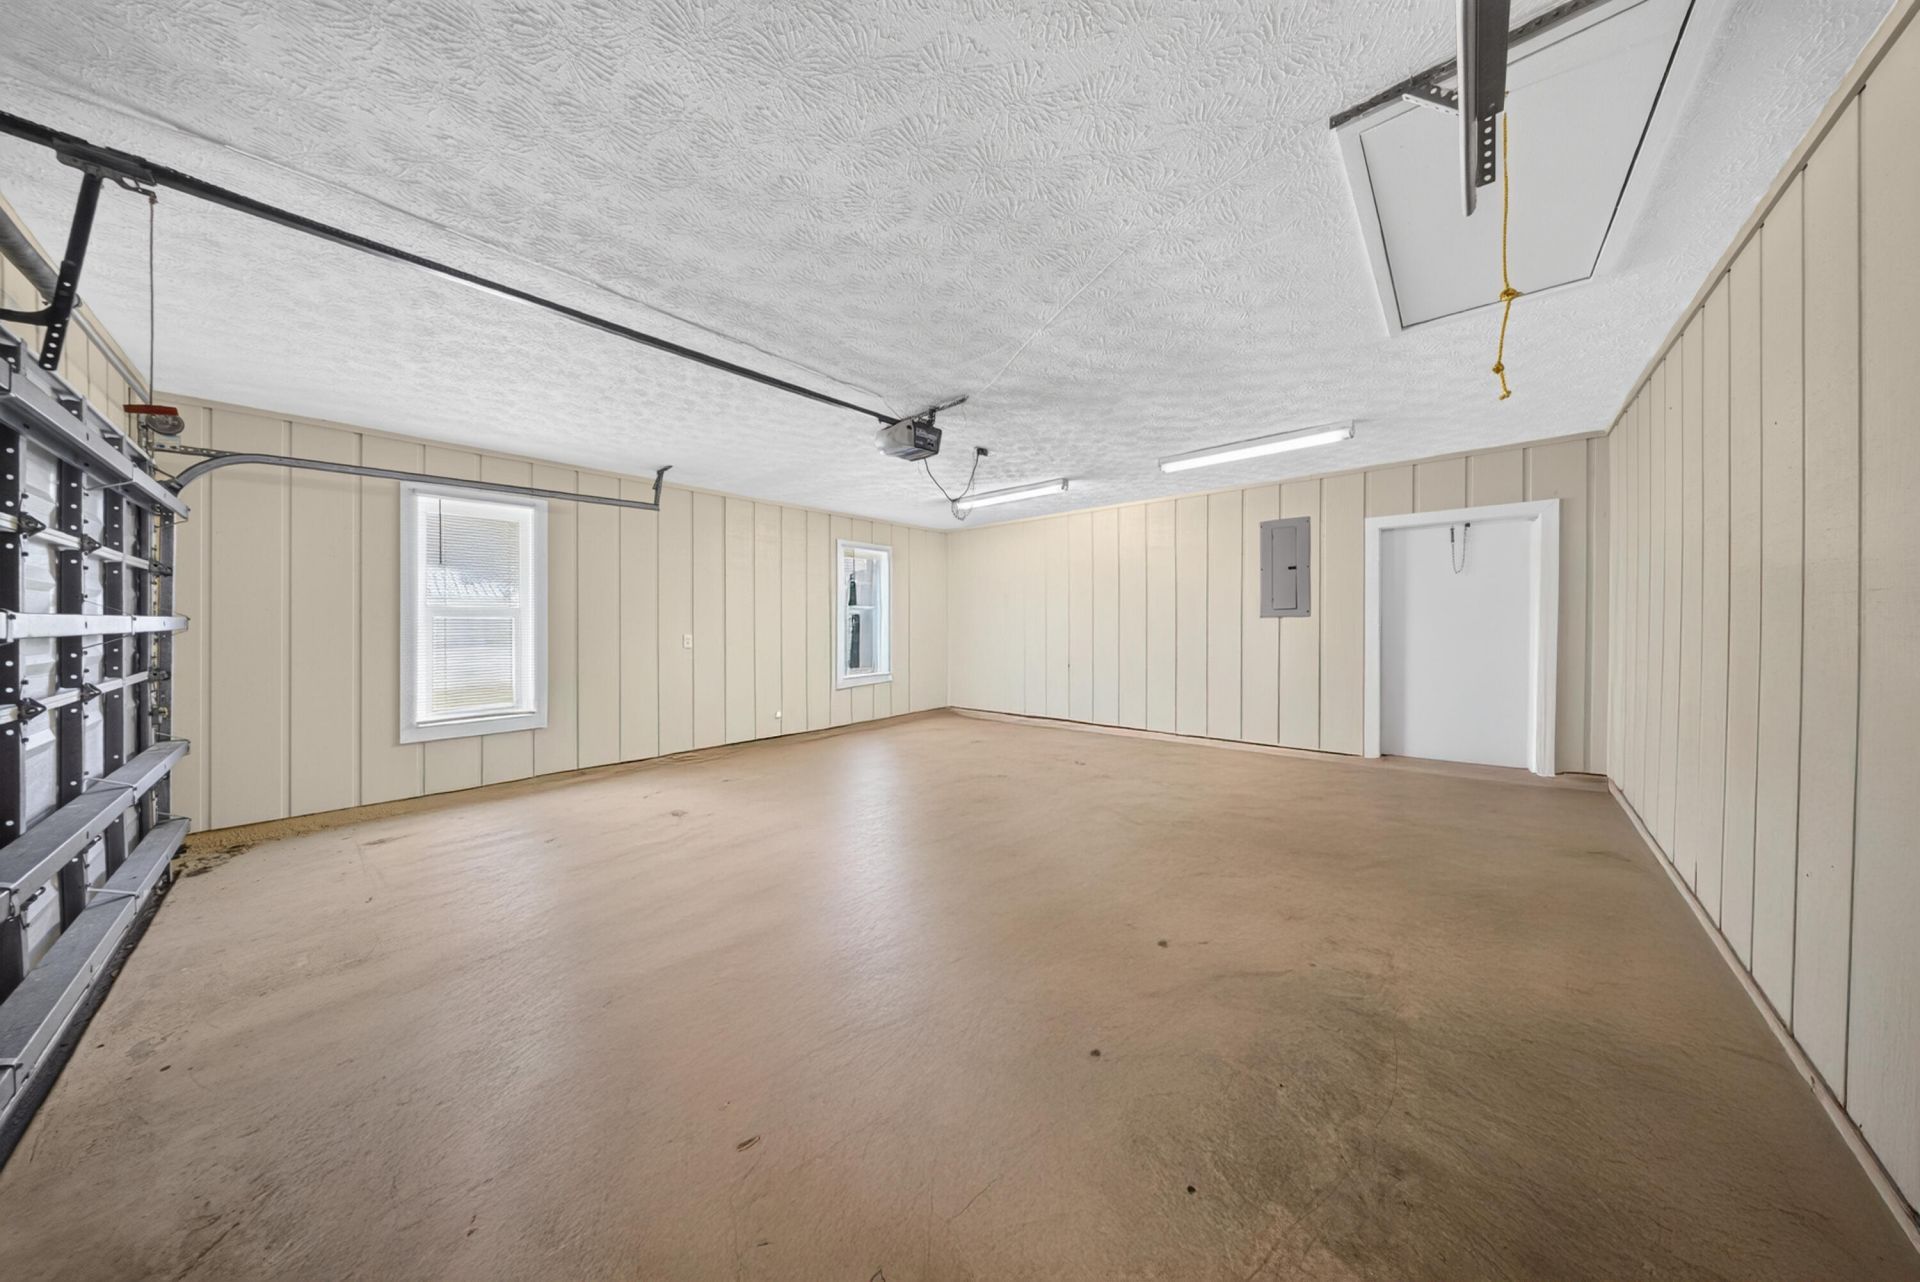
Garage: 2 car attached
Heating: Central
Lot Size: 0.27 Acres
Roof Type: Shingle
Stories: 1.0
Taxes: $6,207
Year Built: 1987
HOA Fee: $50/ Annually

Featured Amenities

Walk-In Closet(s)
Golf Course
Street Lights

Property Details

Appliances: Dryer, Dishwasher, Electric Range, Ice Maker, Microwave, Oven, Refrigerator, Washer, Range
Association Fee Includes: Common Areas
Days on Site: 1
Exterior: Brick, Frame, Stucco, Stone
Fencing: Back Yard
Fireplace: Wood Burning
Flooring: Ceramic Tile, Tile
Home Style: Ranch
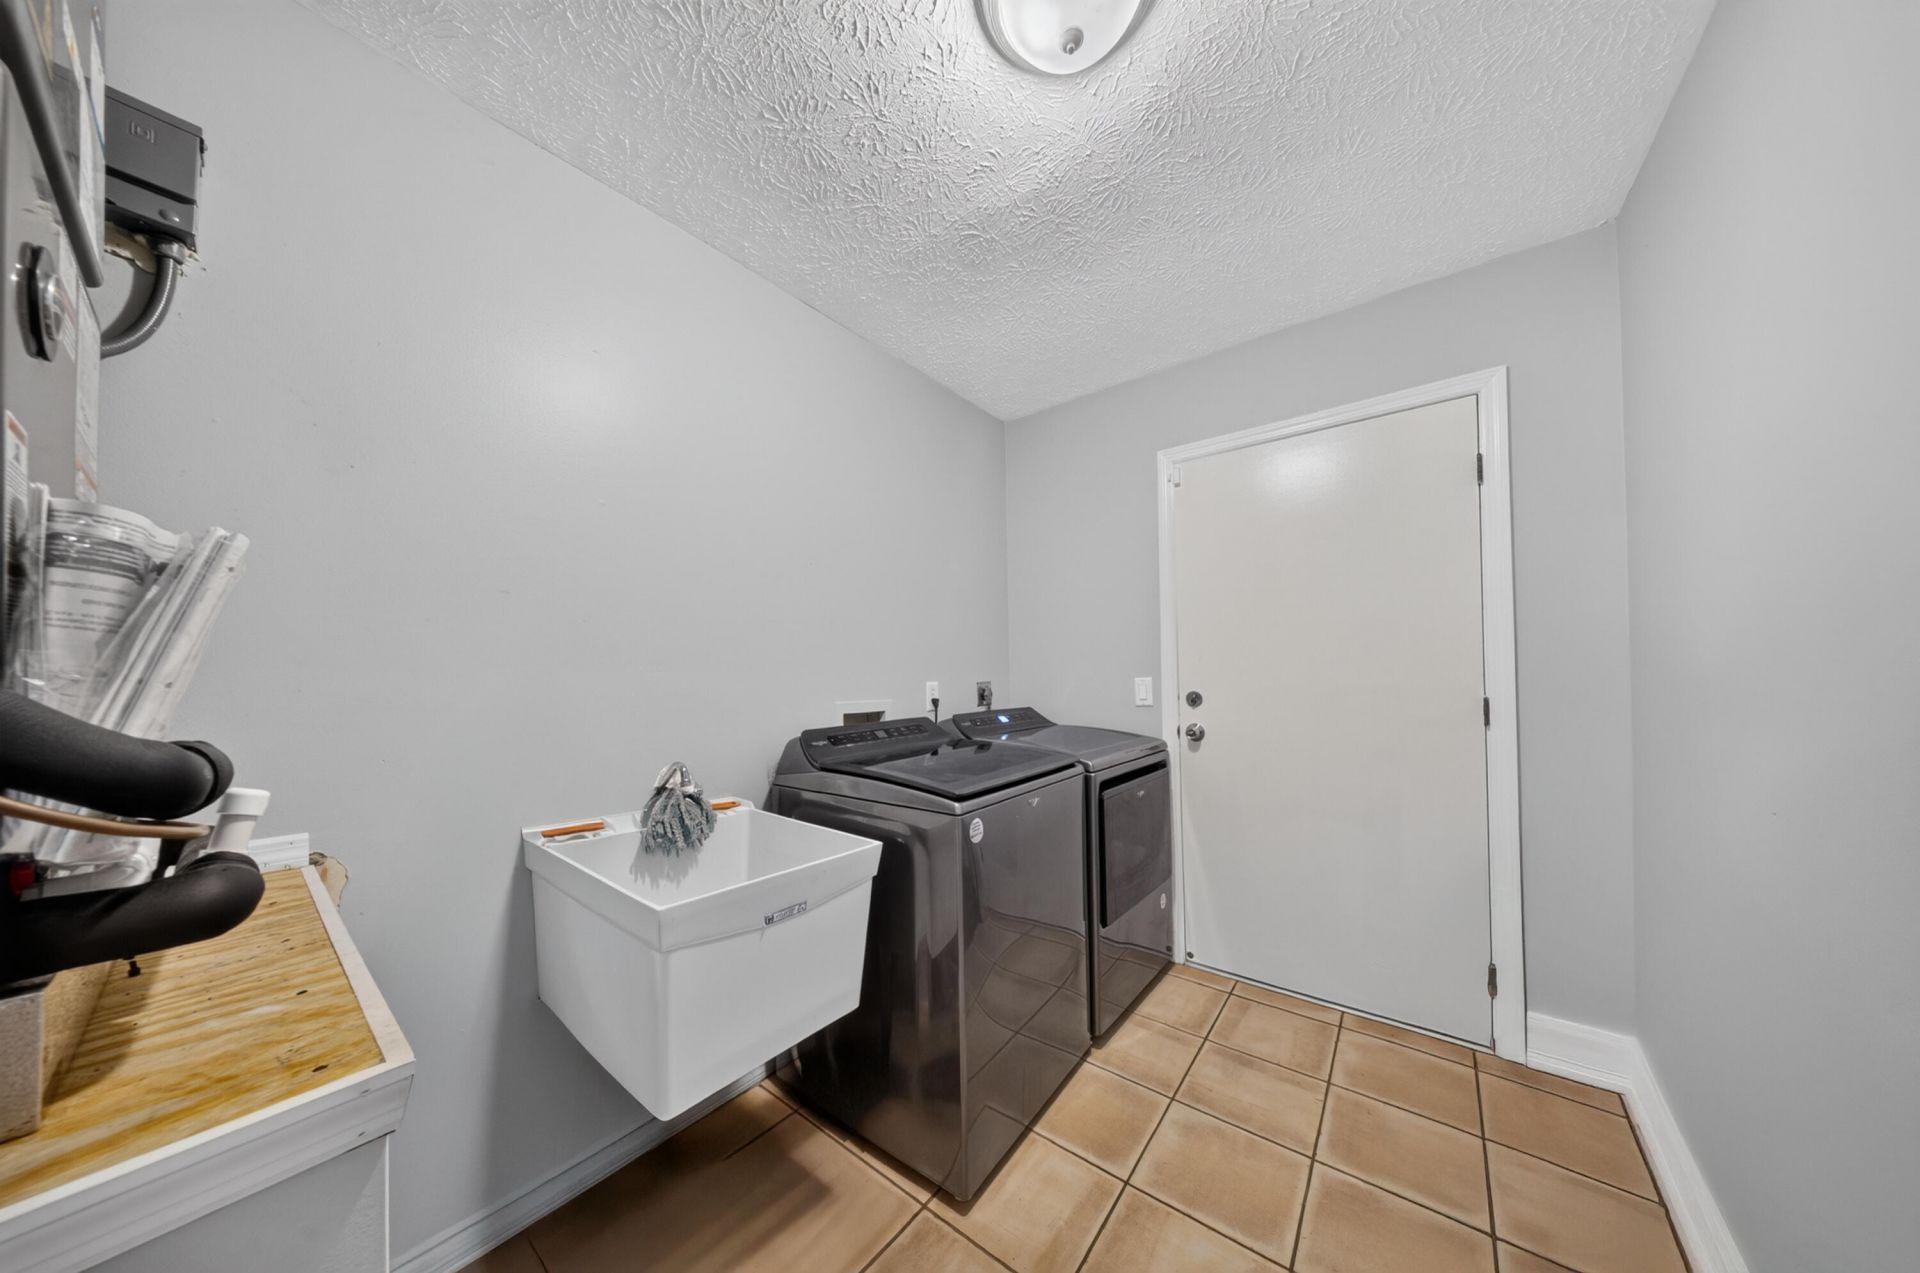
Laundry: Electric Dryer Hookup, Inside, Laundry Room, Sink, Washer Hookup
Lot: On Golf Course
Lot: On Golf Course
Parcel#: 131280100320003
Parking: Driveway, Garage Door Opener, Garage, Attached Garage, Attached
Parking Notes: Driveway, Garage Door Opener, Garage, Attached Garage
Patio/Porch: Patio - Covered, Patio - Screened, Patio
Pets Allowed: Yes, No Restrictions
Pool: In Ground, Screen Enclosure, Private
Restrictions: No Restrictions
Security: Closed Circuit Camera(s)
Sewer: Public Sewer
Special View Info: Golf Course, Water, Canal
SQFT Living: 1794
Structure Type: House
Swimming Pool: Yes
Total Rooms: 3
Utilities: Sewer Available, Water Available
Water: Public
Construction: Brick,Frame,Stucco,Stone

Neighborhood Information

Neighborhood Map

Neighborhood Hero

Neighborhood Highlights

Neighborhood Characteristics

Neighborhood Market Trend

Neighborhood Schools

Courtesy of

Agency Name: LYNQ Real Estate
Agent Name: Scott Dennison
Agency Phone: 772-631-2228

Presented by

Agency Title: Illustrated Properties
Agency Phone: (239) 596-2520
Request Info

IDX logo

Sara Miller
ipre.com
Agent Cell:
561.626.7000

Mortgage Calculator

%
years/fixed
yearly
yearly (est.)

Estimated Payment

$ 2,728.02 Principal & Interest $2,086.81 Property Tax $517.25 Homeowner's Insurance $123.96
Mortgage Logo

Make every decision feel good

Login to My Illustrated Account

Pixel


