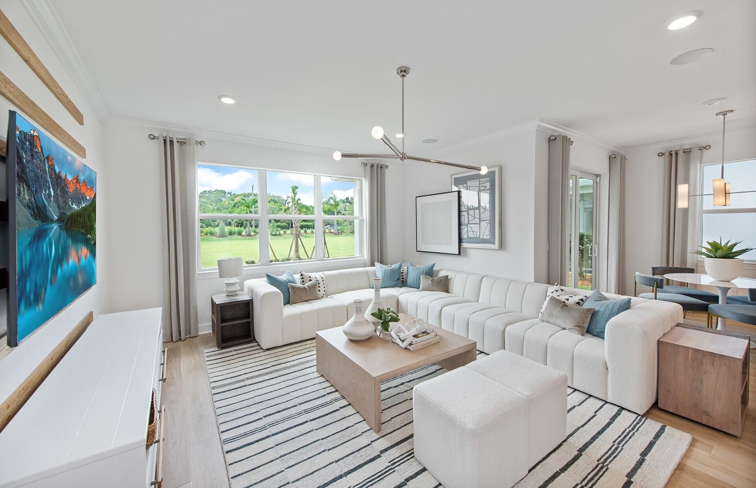
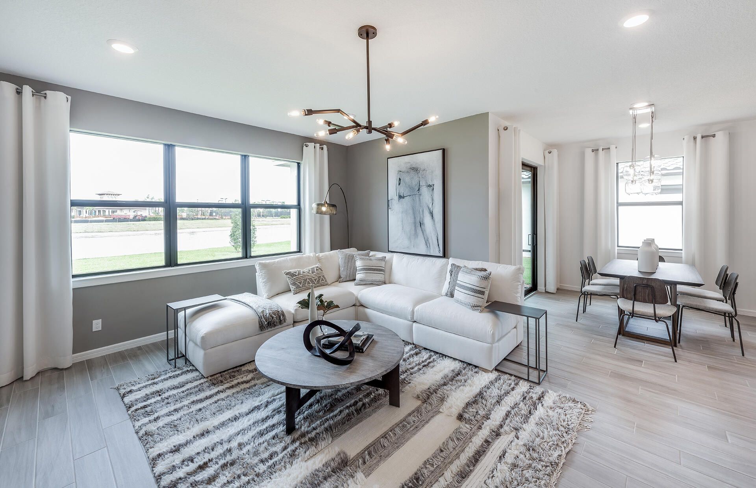
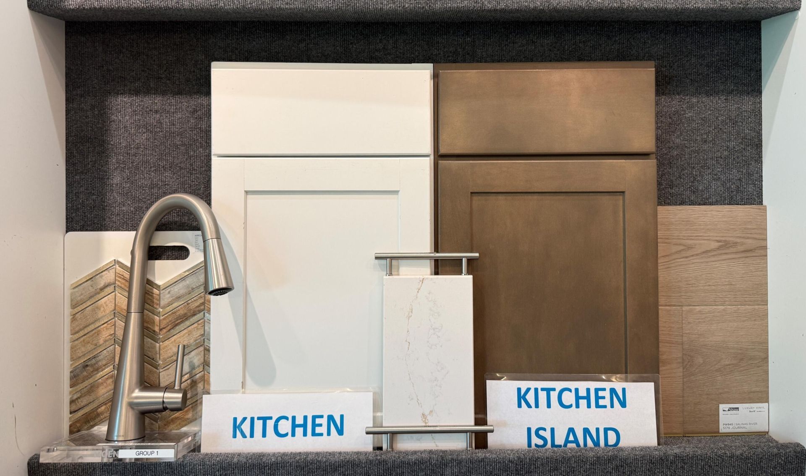
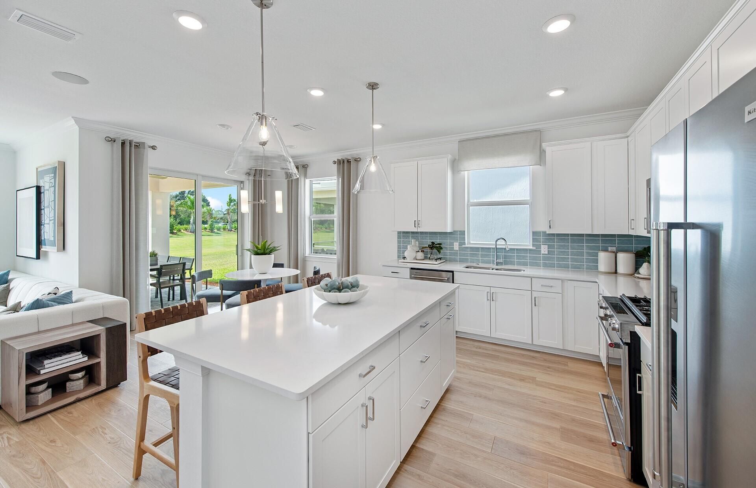
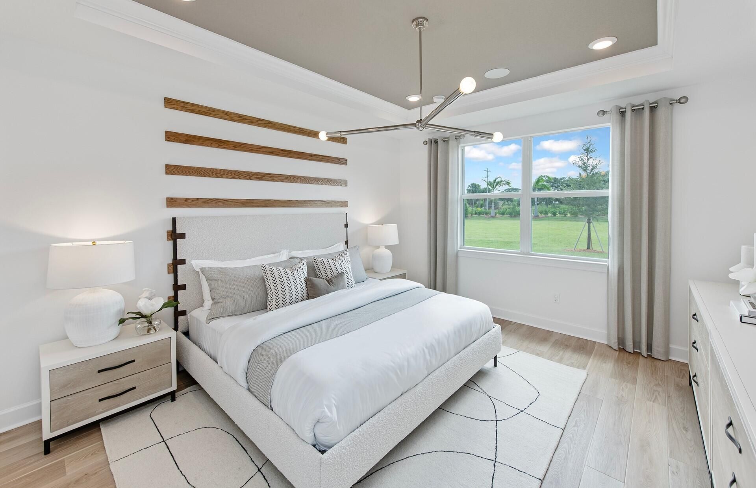
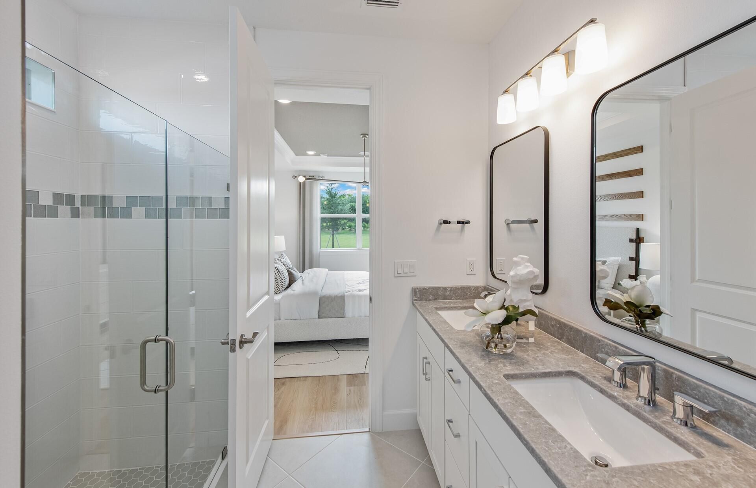
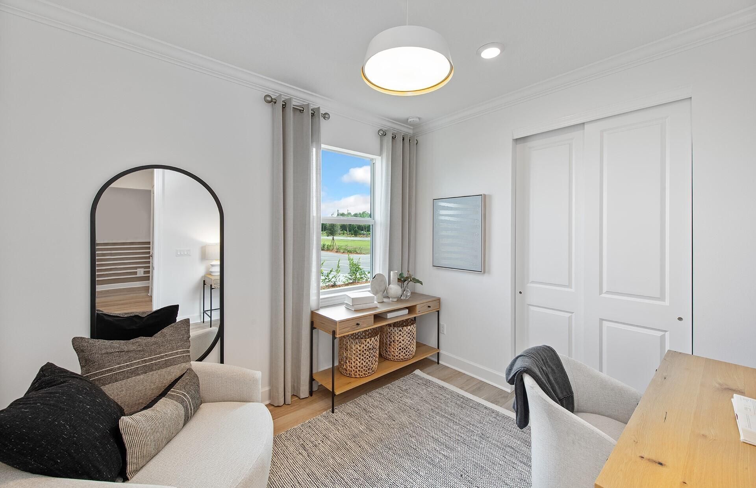
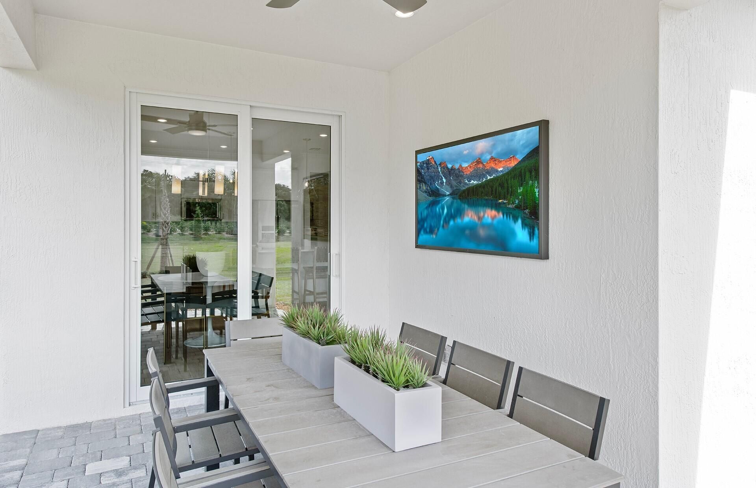
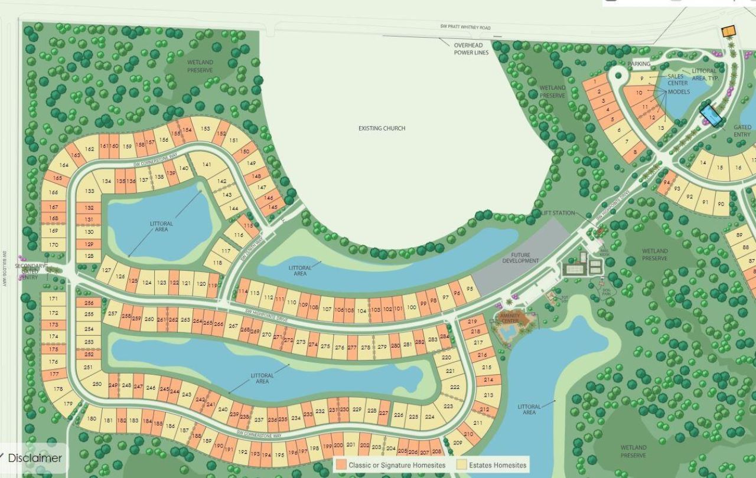
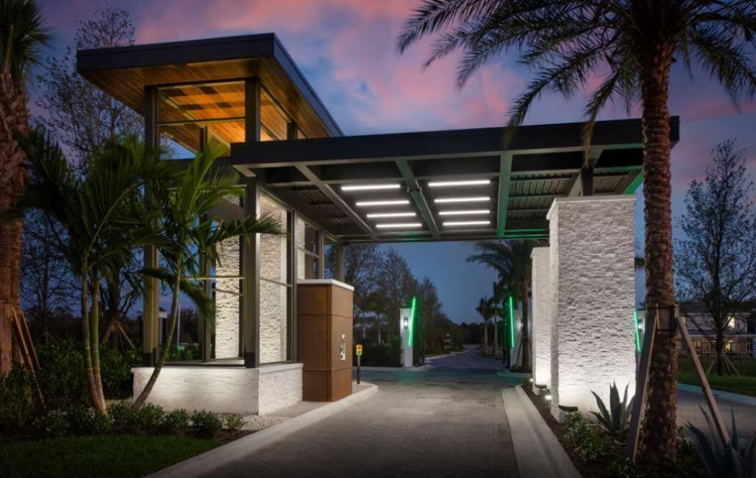
4795 SW Cornerstone Way, Unit 206 Highga, Stuart, FL 34997 Photo
New - 4 Hours Ago
4795 SW Cornerstone Way, Unit 206 Highga, Stuart, FL 34997 Photo
New - 4 Hours Ago
4795 SW Cornerstone Way, Unit 206 Highga, Stuart, FL 34997 Photo

27 Photos

4795 SW Cornerstone Way, 206 Highga Stuart, FL 34997
$723,565
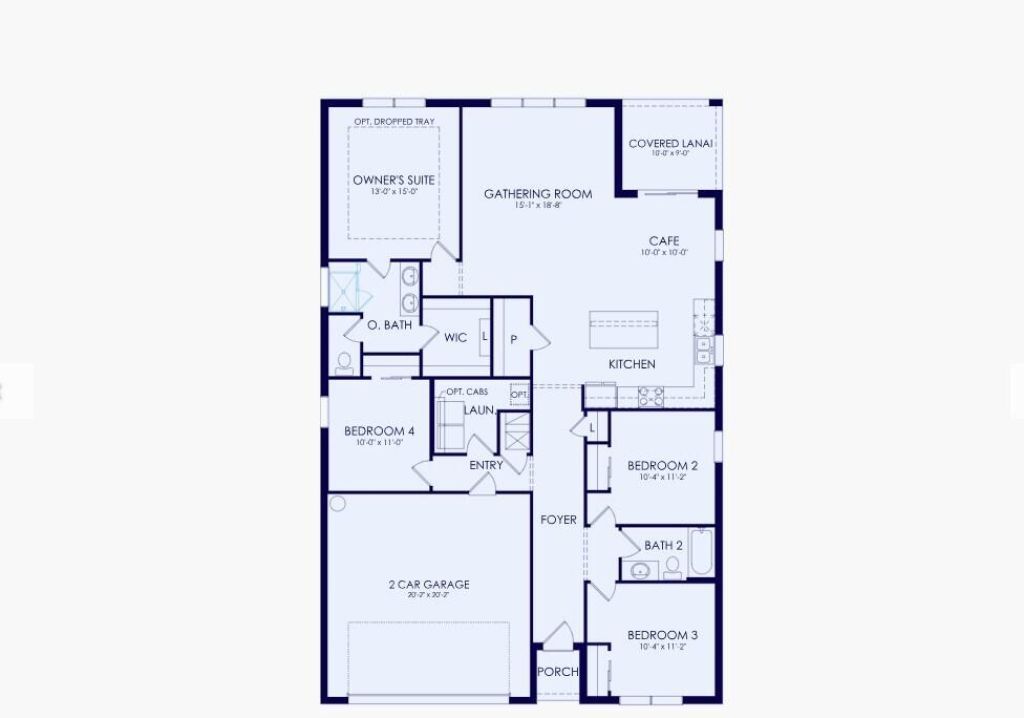
  • Beds
    4
  • Baths
    2 full
  • Total Square Feet
    2,399
  • Lot Size
    0.16 acre(s)

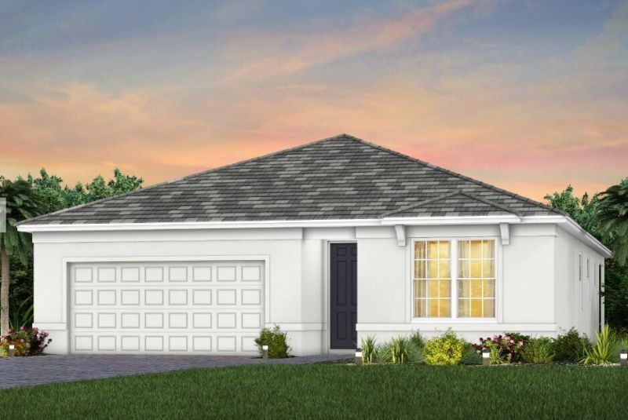
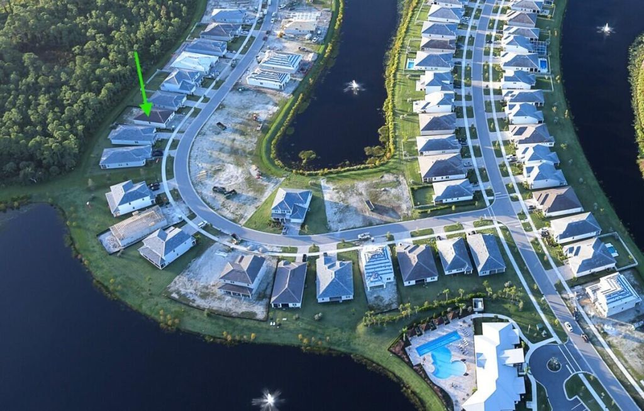
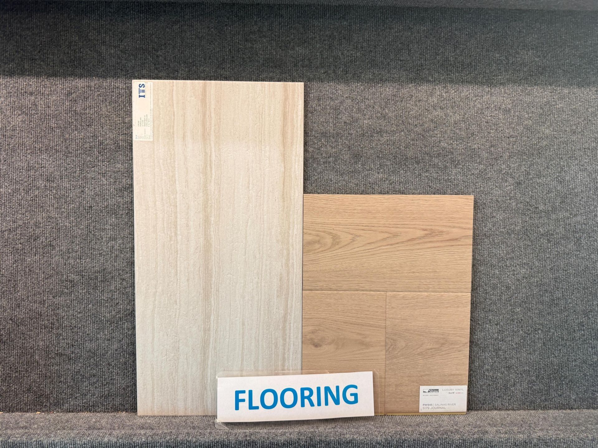
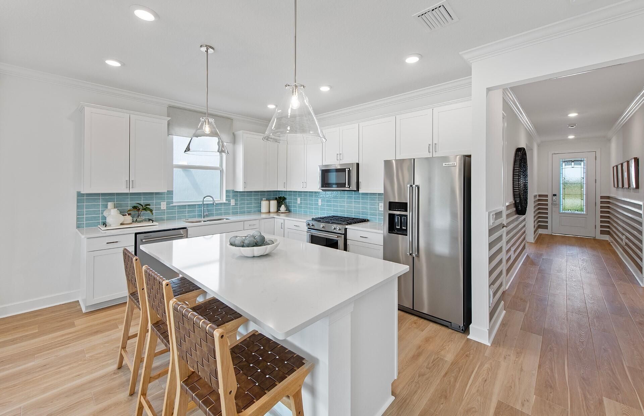
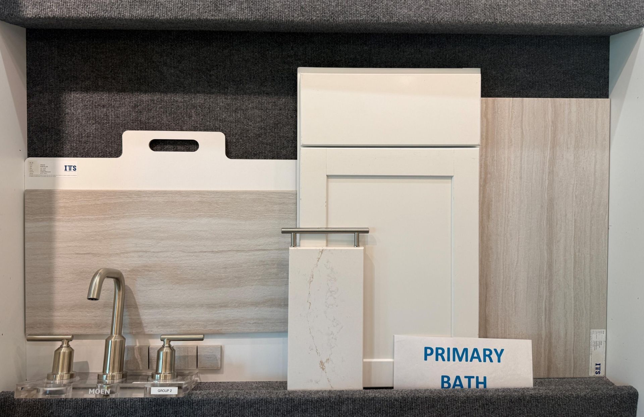
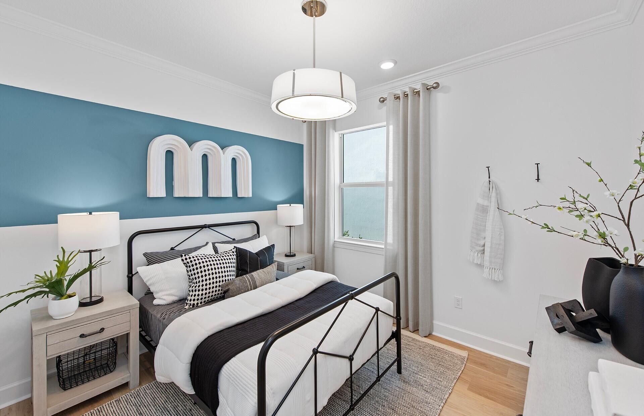
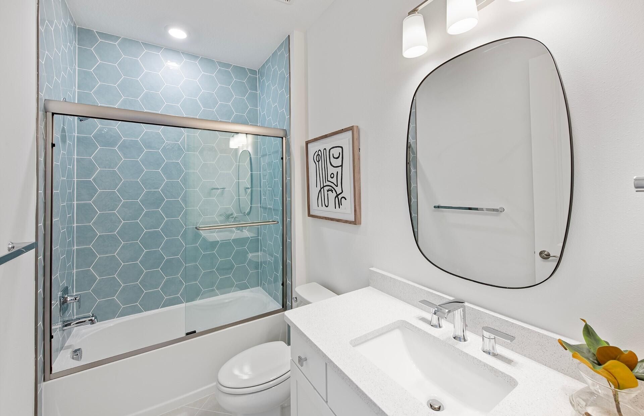
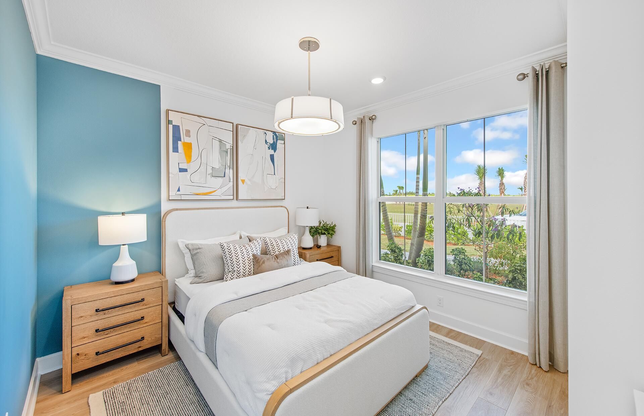
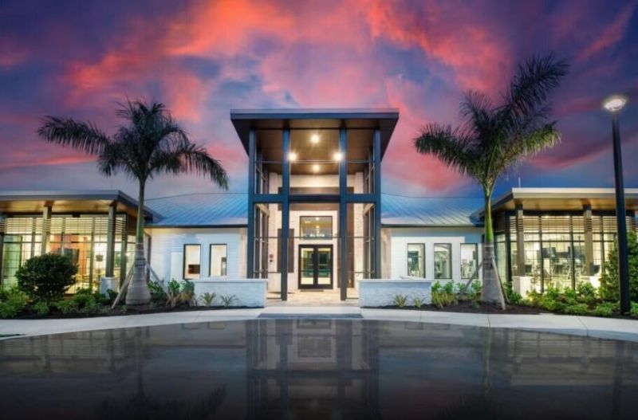
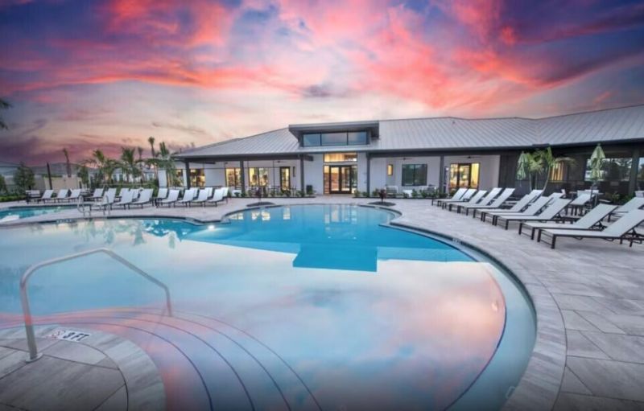
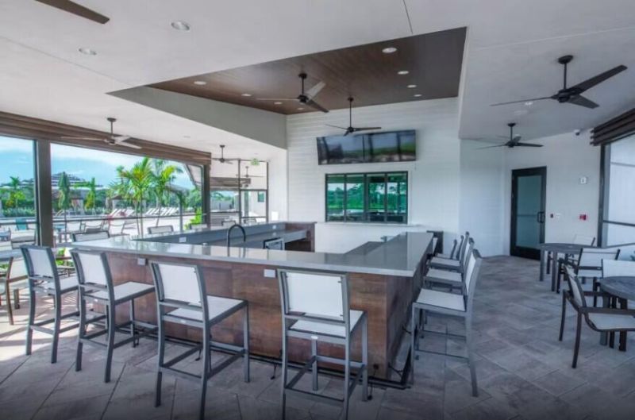
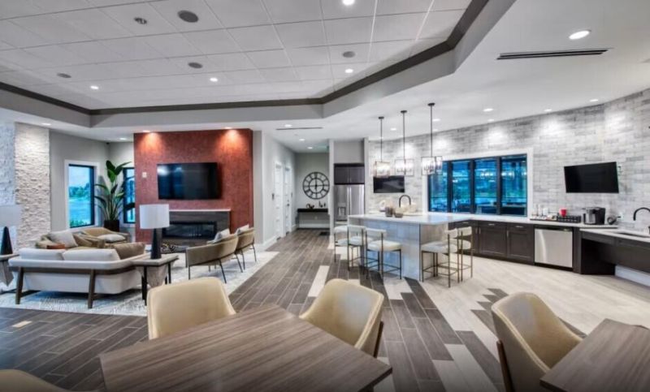
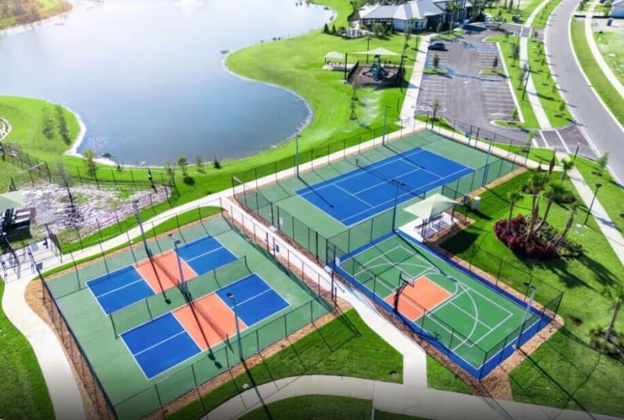
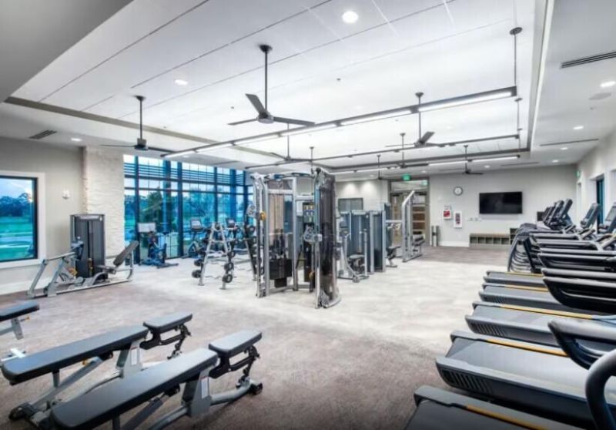
NEW CONSTRUCTION: Pulte's Premier community in Stuart is selling quickly! Special Builder Incentives Available on Quick Move in homes. Enjoy the Prime Eastern exposure on your screened lanai with private backyard. Luxury Vinyl plank flooring and tile floors flow seamlessly throughout the home. Entertain in your kitchen with welcoming island. Take a quick stroll to the world class amenity center for a workout, dip in the pool or game of pickleball. Highpointe has it all. Special Builder Fi...

View More

Property Summary

MLS Number: B26100324
Status: Active
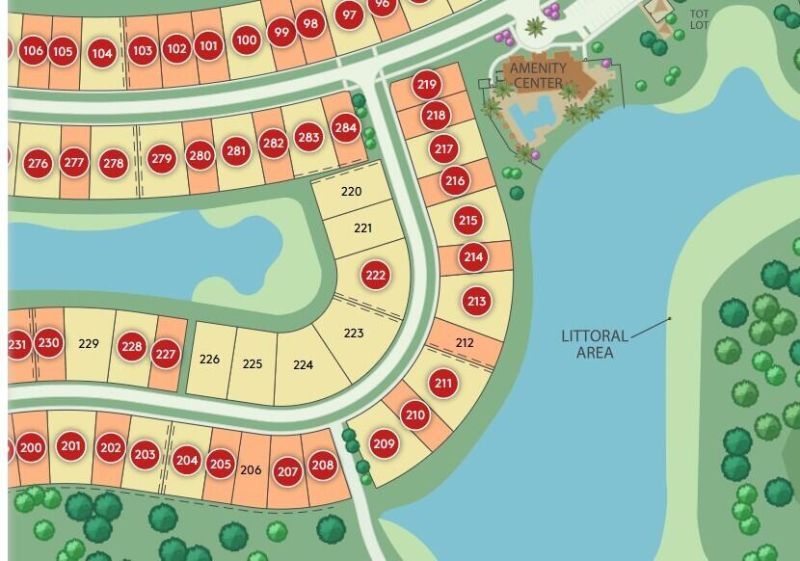
Subdivision: HIGHPOINTE
County: Martin
Bedrooms: 4
Total Square Feet: 2,399
Price Per Sq. Ft.: $302
Style: Ranch
New Construction: Yes
Waterfront: No
Property Type: Residential - Single Family
Cooling: Central Air
Garage: 2 car attached
Heating: Central
Lot Size: 0.16 Acres
Roof Type: Tile
Stories: 1.0
Taxes: $734
Year Built: 2026
HOA Fee: $409/ Monthly

Featured Amenities

Entrance Foyer
Kitchen Island
Pantry
Walk-In Closet(s)
Bedroom Layout - Split
Storage
Basketball Court
Cabana
Clubhouse
Fitness Center
Other
Playground
Pool
Tennis Court(s)
Community Room
Internet Included
Kitchen Facilities
Pickleball Court(s)
Sidewalks
Street Lights
Gated
Recreation Facilities

Property Details

Accessibility: Common Area
Appliances: Electric Water Heater, Dryer, Disposal, Dishwasher, Electric Range, Microwave, Refrigerator, Water Heater, Washer
Association Fee Includes: Internet, Maintenance Grounds, Common Areas, Recreation Facility
Exterior: CBS
Flooring: Tile, Vinyl
Home Style: Ranch
Laundry: Laundry Room, Laundry Tub
Parcel#: 173941001000020600
Parking: Paver Block, Garage, Attached Garage
Parking Notes: Paver Block, Garage, Attached Garage
Pets Allowed: Yes, Breed Restrictions, Pet Restrictions Possible
Restrictions: Other Restrictions, Lease Restrictions
Security: Other, Gated - No Guard
Sewer: Public Sewer
Special View Info: Preserve
Sprinkler: Auto Sprinkler
SQFT Living: 1850
Structure Type: House
Total Rooms: 3
Utilities: Underground Utilities
Water: Public
Construction: CBS

Local Schools

High School: South Fork
Middle School: Dr. David L. Anderson
Elementary School: Crystal Lake (Martin)

Location

Courtesy of

Agency Name: Pulte Realty Inc
Agent Name: David A Achee
Agency Phone: 561-206-1417

Presented by

Agency Title: Illustrated Properties
Agency Phone:
Request Info

IDX logo

Sara Miller
ipre.com
Agent Cell:
561.626.7000

Mortgage Calculator

%
years/fixed
yearly
yearly (est.)

Estimated Payment

$ 3,825.01 Principal & Interest $3,552.80 Property Tax $61.17 Homeowner's Insurance $211.04
Mortgage Logo

Make every decision feel good

Login to My Illustrated Account