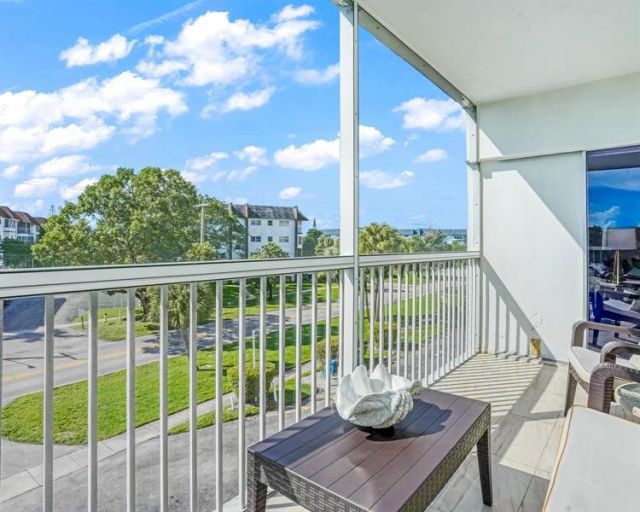
4751 NW 21st Street, Unit 300, Lauderhill, FL 33313 Photo

25 Total Photos [Click to View All]

4751 NW 21st Street, 300 Lauderhill, FL 33313
$159,000
  • Beds
    2
  • Baths
    2 full

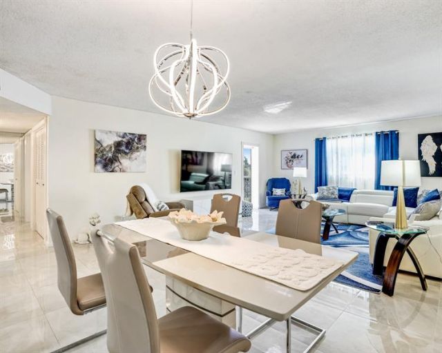
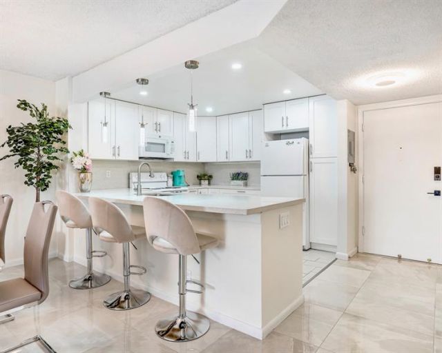
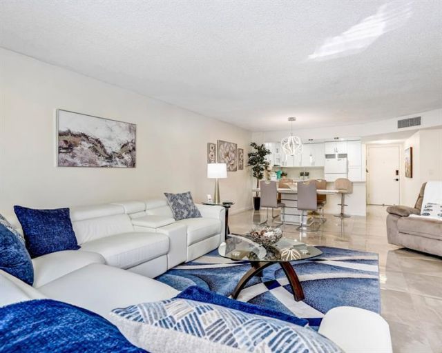
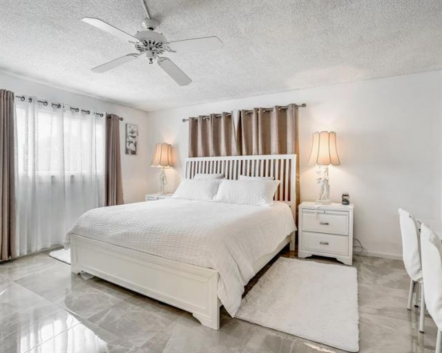
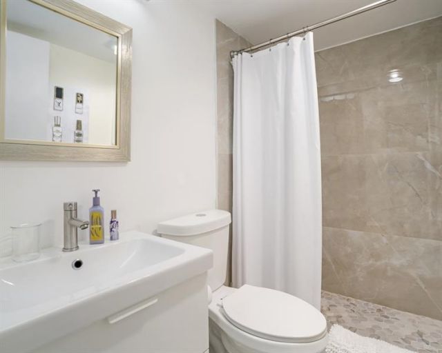
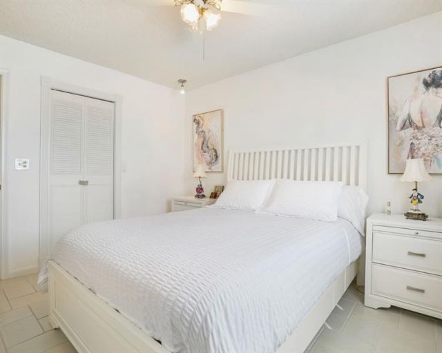
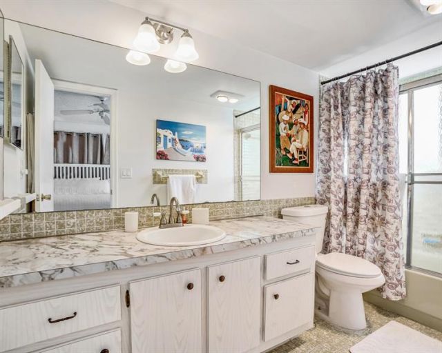
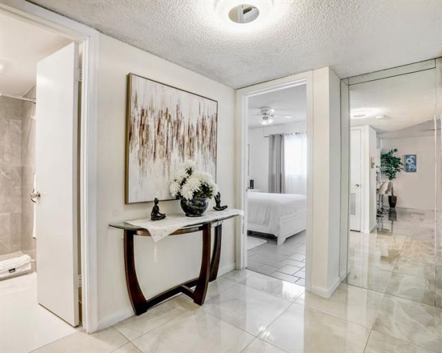
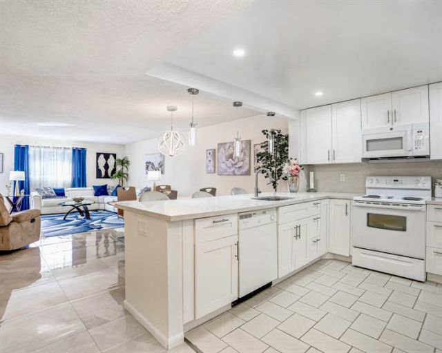
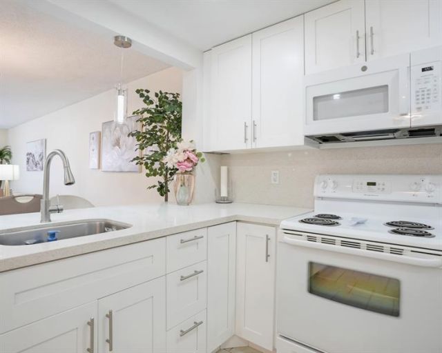
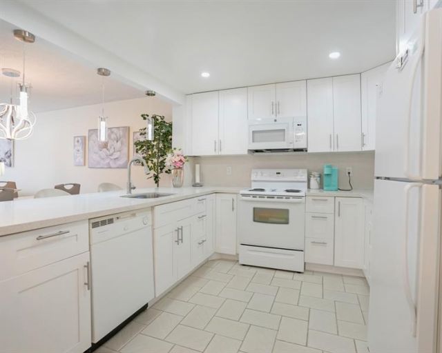
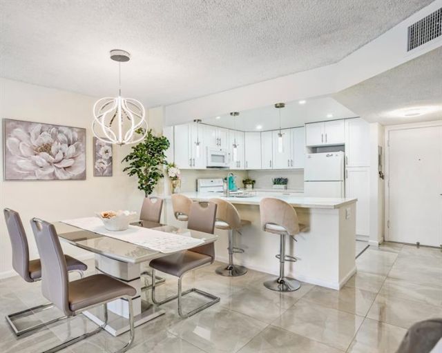
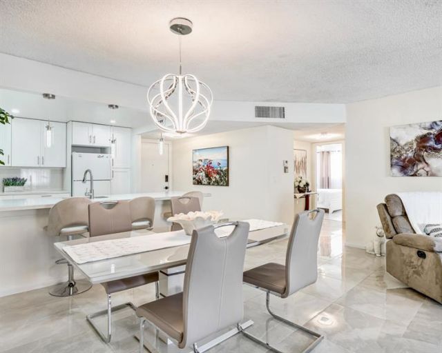
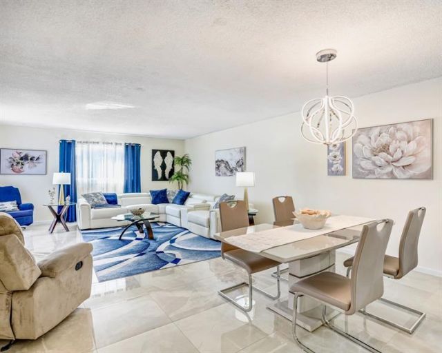
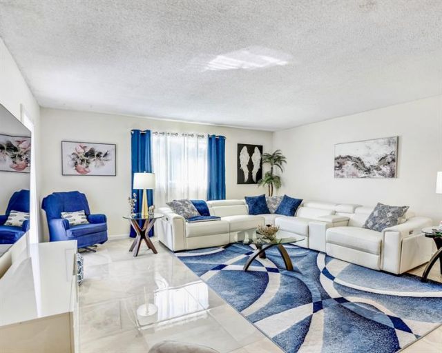
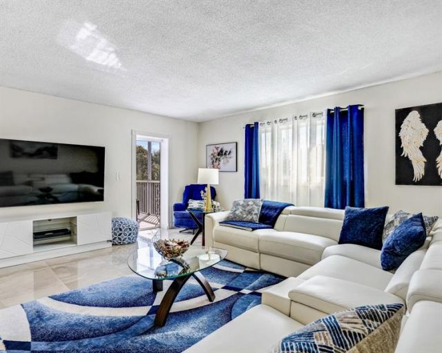
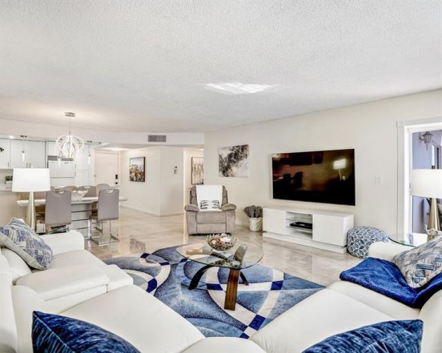
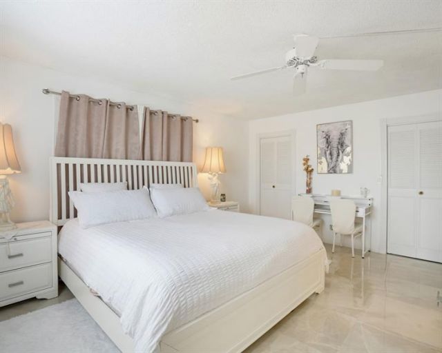
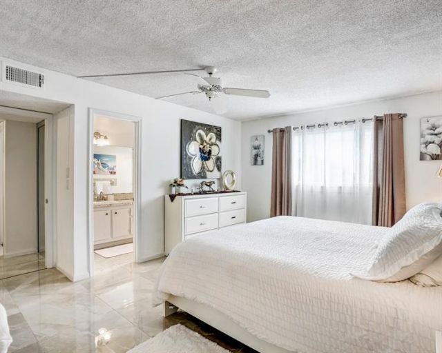
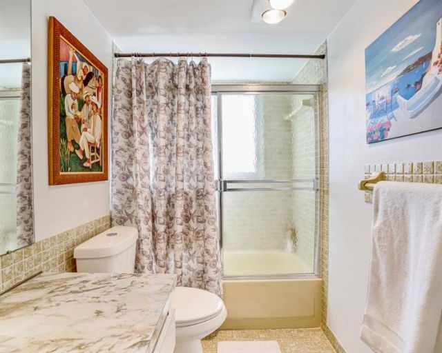
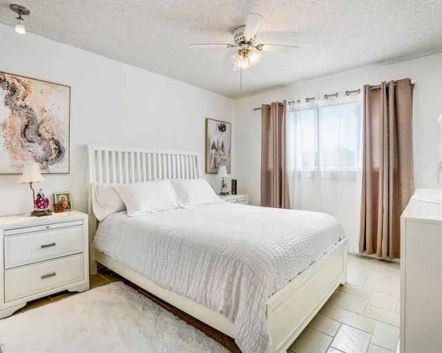
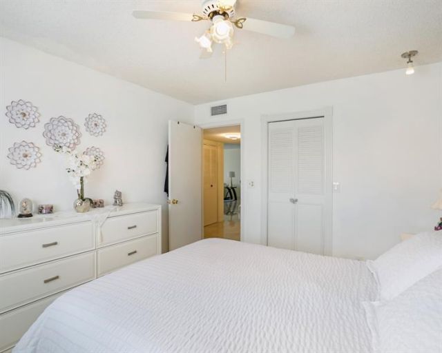
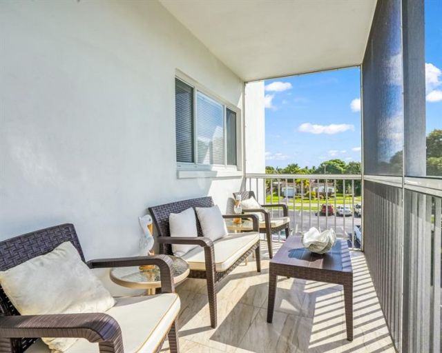
Stunning 2-bedroom, 2-bath home in the 55+ community of Castle Gardens. This upgraded residence features a renovated all-white kitchen and bright, open-concept living spaces that flow beautifully into the spacious bedrooms and stylish bathrooms. Contemporary furnishings throughout-furniture negotiable. An airy, comfortable design blends style with everyday living, offering a fresh, inviting feel. Enjoy all that Castle Gardens has to offer and schedule a tour today to make this gorgeous home your...

View More

Property Summary

MLS Number: F10528498
Status: Active
Days on Market: 289
Subdivision: Castle Gardens #12
County: Broward
Bedrooms: 2
Total Square Feet: 0
New Constuction: No
Waterfront: No
Property Type: Residential - Condominium
Cooling: Central Air
Heating: Central
Stories: 6.0
Taxes: $3,481
Year Built: 1973
HOA Fee: $556/ Monthly

Featured Amenities

Built-in Features
Closet Cabinetry
Storage
Billiard Room
Clubhouse
Picnic Area
Parking
Pool
Shuffleboard Court
Community Room
Maintenance

Property Details

Appliances: Electric Water Heater, Dishwasher, Electric Range, Microwave, Refrigerator, Water Heater
Association Fee Includes: Insurance, Maintenance Grounds, Maintenance Structure, Pest Control, Trash, Water, Common Areas, Reserve Fu
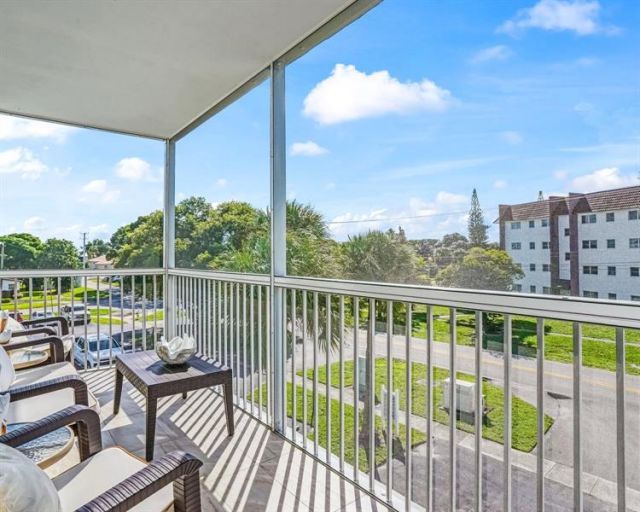
Balcony: Balcony - Screened
Days on Site: 289
Exterior: Block
Outdoor Features: Balcony
Flooring: Tile
Furnished: Negotiable
Parcel#: 494125DJ0380
Parking: Assigned, Guest
Parking Notes: Assigned, Guest
Patio/Porch: Porch - Screened
Pets Allowed: No
Restrictions: Other Restrictions
Security: Security System
Security: yes
Special View Info: Garden
SQFT Living: 1387
Utilities: Cable Available
Construction: Block

Neighborhood Information

Neighborhood Map

Neighborhood Hero

Neighborhood Highlights

Neighborhood Characteristics

Neighborhood Market Trend

Neighborhood Schools

Courtesy of

Agency Name: RE/MAX Consultants Realty 1
Agent Name: Linda Faille-Roy
Agency Phone: 954-767-4667

Presented by

Agency Title: Illustrated Properties
Agency Phone: (561) 272-4015
Request Info

IDX logo

Sara Miller
ipre.com
Agent Cell:
561.626.7000

Mortgage Calculator

%
years/fixed
yearly
yearly (est.)

Estimated Payment

$ 1,117.17 Principal & Interest $780.71 Property Tax $290.08 Homeowner's Insurance $46.38
Mortgage Logo

Make every decision feel good

Login to My Illustrated Account

Pixel


