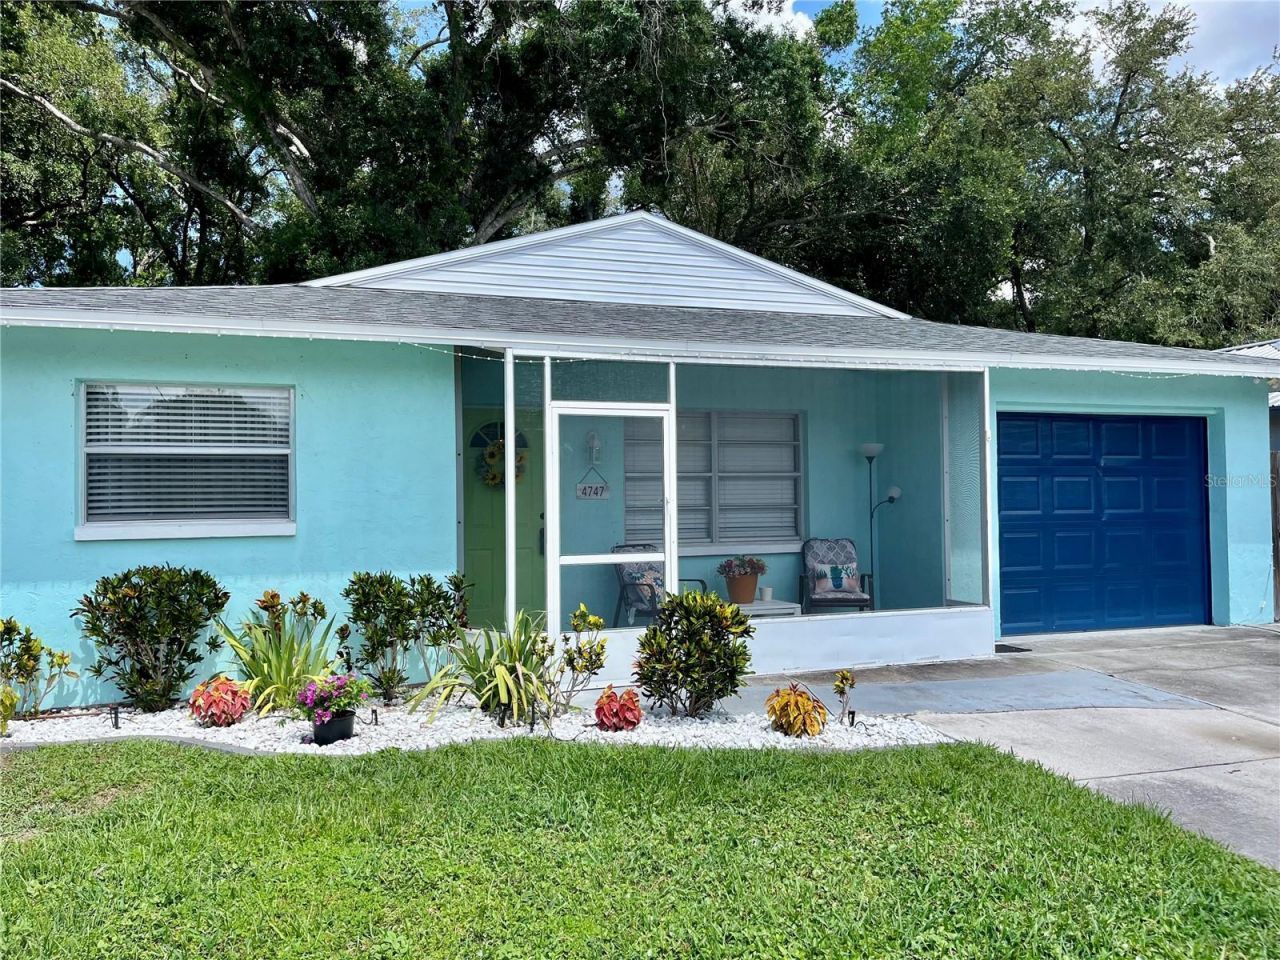
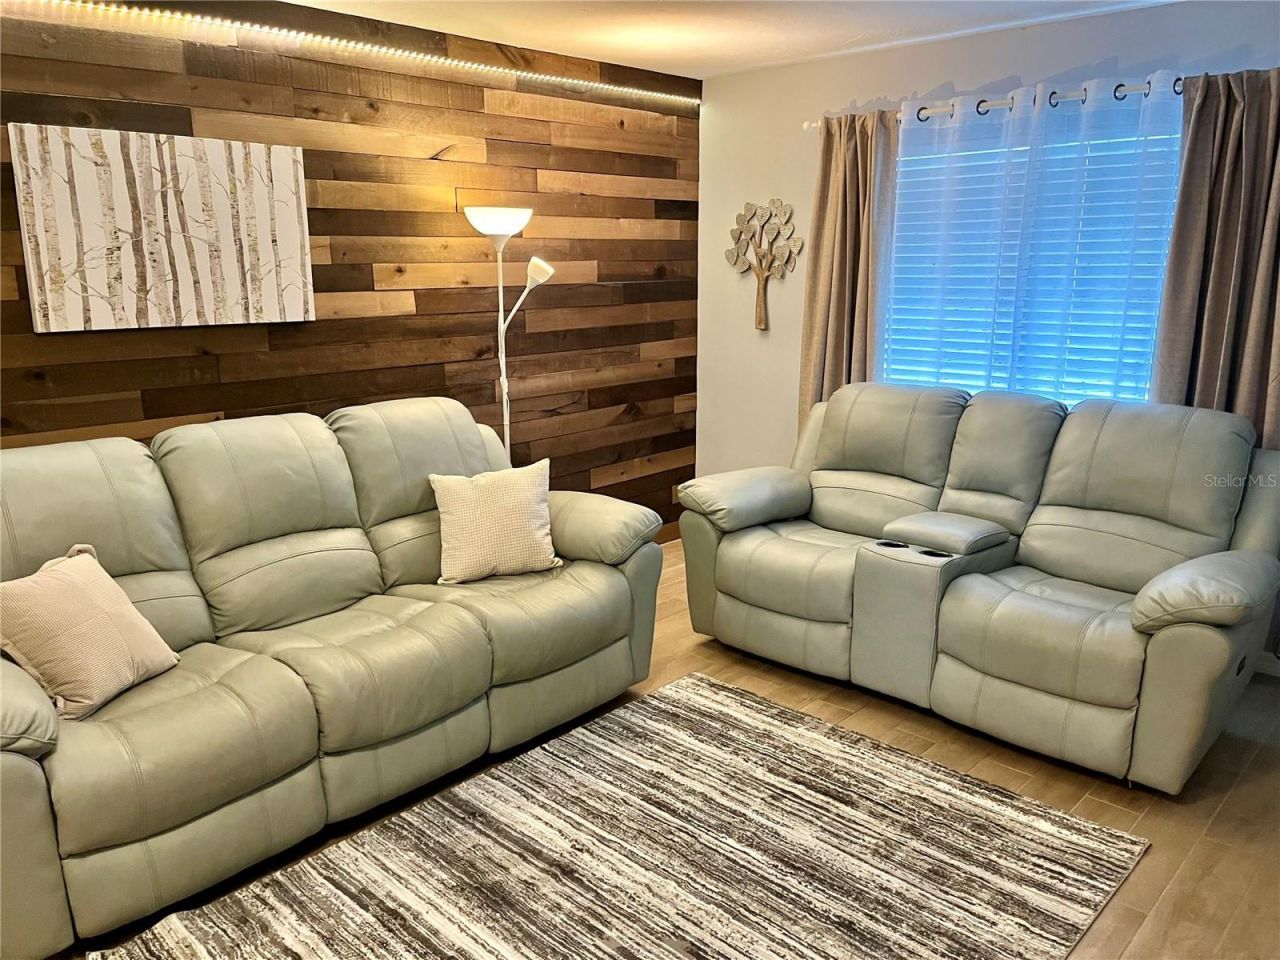
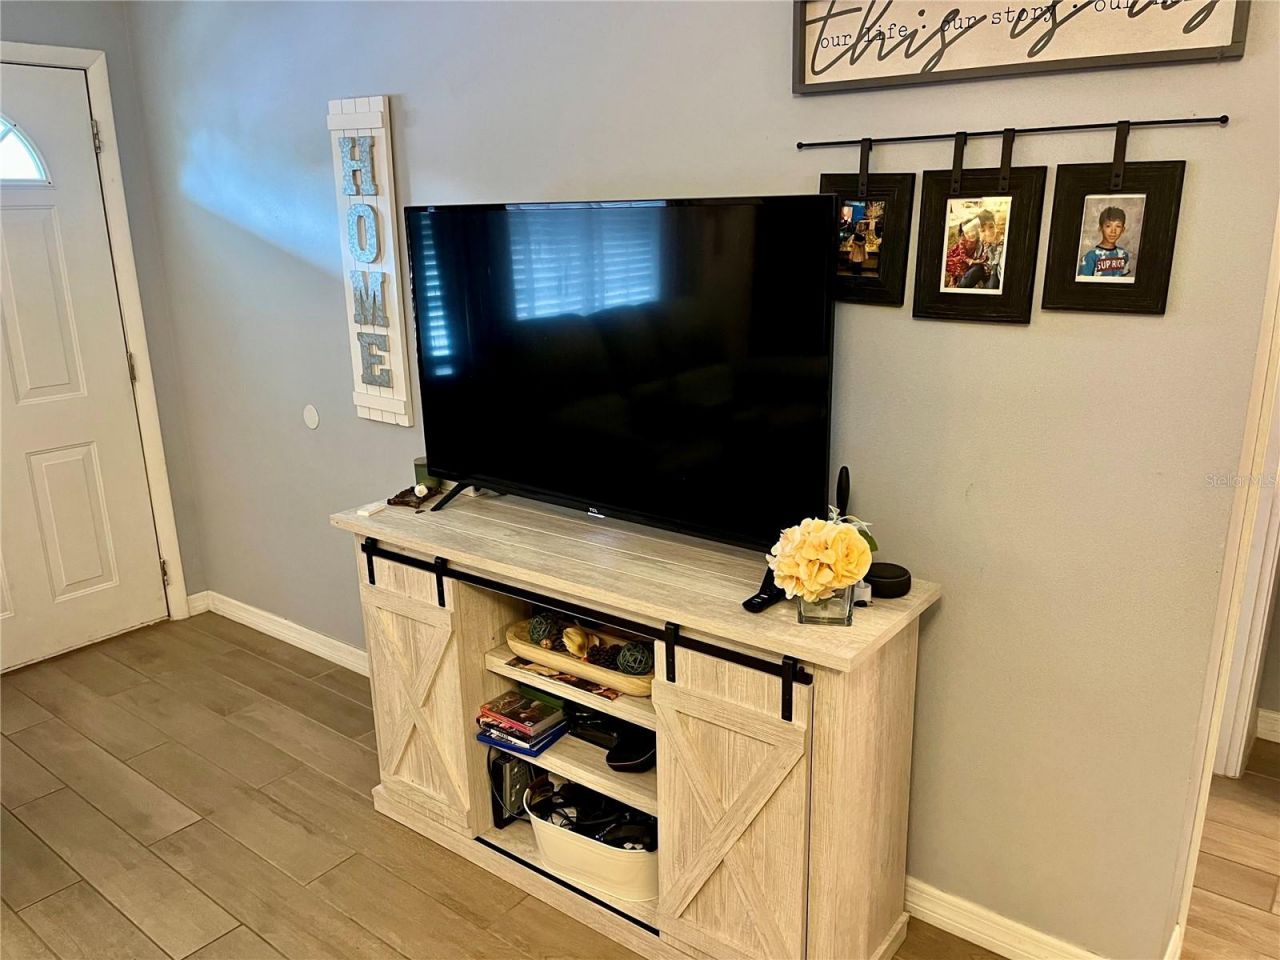
4747 Watkins Avenue, Sarasota, FL 34233 Photo
New
4747 Watkins Avenue, Sarasota, FL 34233 Photo
New
4747 Watkins Avenue, Sarasota, FL 34233 Photo

20 Total Photos [Click to View All]

4747 Watkins Avenue Sarasota, FL 34233
$295,000
  • Beds
    3
  • Baths
    1 full
  • Total Square Feet
    1,124
  • Lot Size
    0.13 acre(s)

This charming remodeled 2-3 bedroom masonry home is sure to please. Relax on the front porch (screened) on this quiet tree lined street or enjoy walking/biking the Tamiami Trail that is mins away. The Open Floor Plan has spacious living and dining areas. The entire home has easy care wood grain tile floors in a neutral color. The kitchen updates include a three seat snack bar, over-sized stainless single basin sink, dishwasher, range, built-in microwave and the current refrigerator to be replace...

View More

Property Summary

MLS Number: TB8511264
Status: Active
Days on Market: 4
Subdivision:
County: Sarasota
Bedrooms: 3
Total Square Feet: 1,124
Price Per Sq. Ft.: $262
New Constuction: No
Waterfront: No
Property Type: Residential - Single Family
Cooling: Central Air
Garage: 1 car attached
Heating: Central, Electric
Lot Size: 0.13 Acres
Roof Type: Shingle
Stories: 1.0
Taxes: $2,272
Year Built: 1979

Featured Amenities

Ceiling Fans(s)
Living Room/Dining Room Combo
Open Floorplan
Split Bedroom

Property Details

Appliances: Dishwasher, Dryer, Electric Water Heater, Microwave, Range, Refrigerator, Washer
Days on Site: 4
Directions: Bee Ridge Rd-South on to S. Beneva Rd- East onto Proctor Rd- North onto Watkins Ave to address
Exterior: Block
Outdoor Features: None
Flood Zone Code: X
Flooring: Ceramic Tile
Foundation: Slab
Home Warranty Y/N: No
Listing Terms: Cash, Conventional, FHA, VA Loan
Lot Dimensions: 0.13
Other Equipment: None
Ownership: Fee Simple
Patio/Porch: Front Porch, Patio, Screened
Property Attached Y/N: No
Property Sub-Type: Single Family Residence
Sewer: Septic Tank
Showing Instructions: Supra Lock Box, Appointment Only, Call Listing Agent
Special Sale Provisions: None
Utilities: Electricity Connected, Public
Water: Public
Water Access Y/N: No
Zoning: RSF3
Construction: Block

Room Sizes

Living Room: 14x19
Dining Room: 14x15
Primary Bedroom: 10x14
Bedroom 2: 11x12
Bonus Room: 10x12
Kitchen: 8x10

Local Schools

High School: Riverview High
Middle School: Sarasota Middle
Elementary School: Wilkinson Elementary

Neighborhood Information

Neighborhood Map

Neighborhood Hero

Neighborhood Highlights

Neighborhood Characteristics

Neighborhood Market Trend

Neighborhood Schools

Courtesy of

Agency Name: FUTURE HOME REALTY INC
Agency Contact: 813-855-4982
Agent Name: Elizabeth Allstaedt

Presented by

Agency Title: Illustrated Properties
Agency Phone: (239) 596-2520
Request Info

IDX logo

Sara Miller
ipre.com
Agent Cell:
561.626.7000

Mortgage Calculator

%
years/fixed
yearly
yearly (est.)

Estimated Payment

$ 1,723.87 Principal & Interest $1,448.49 Property Tax $189.33 Homeowner's Insurance $86.04
Mortgage Logo

Make every decision feel good

Login to My Illustrated Account

Pixel


