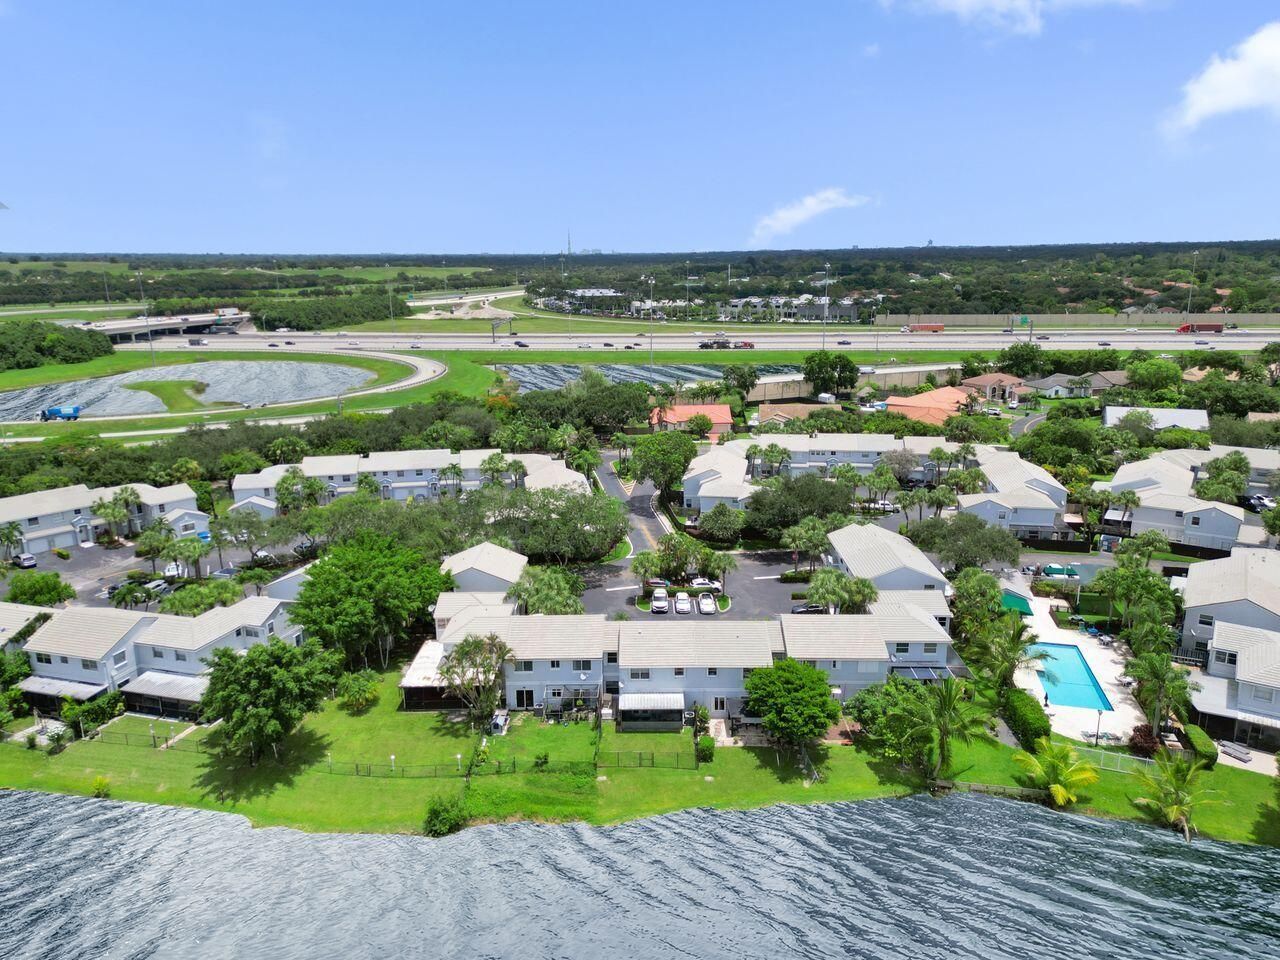
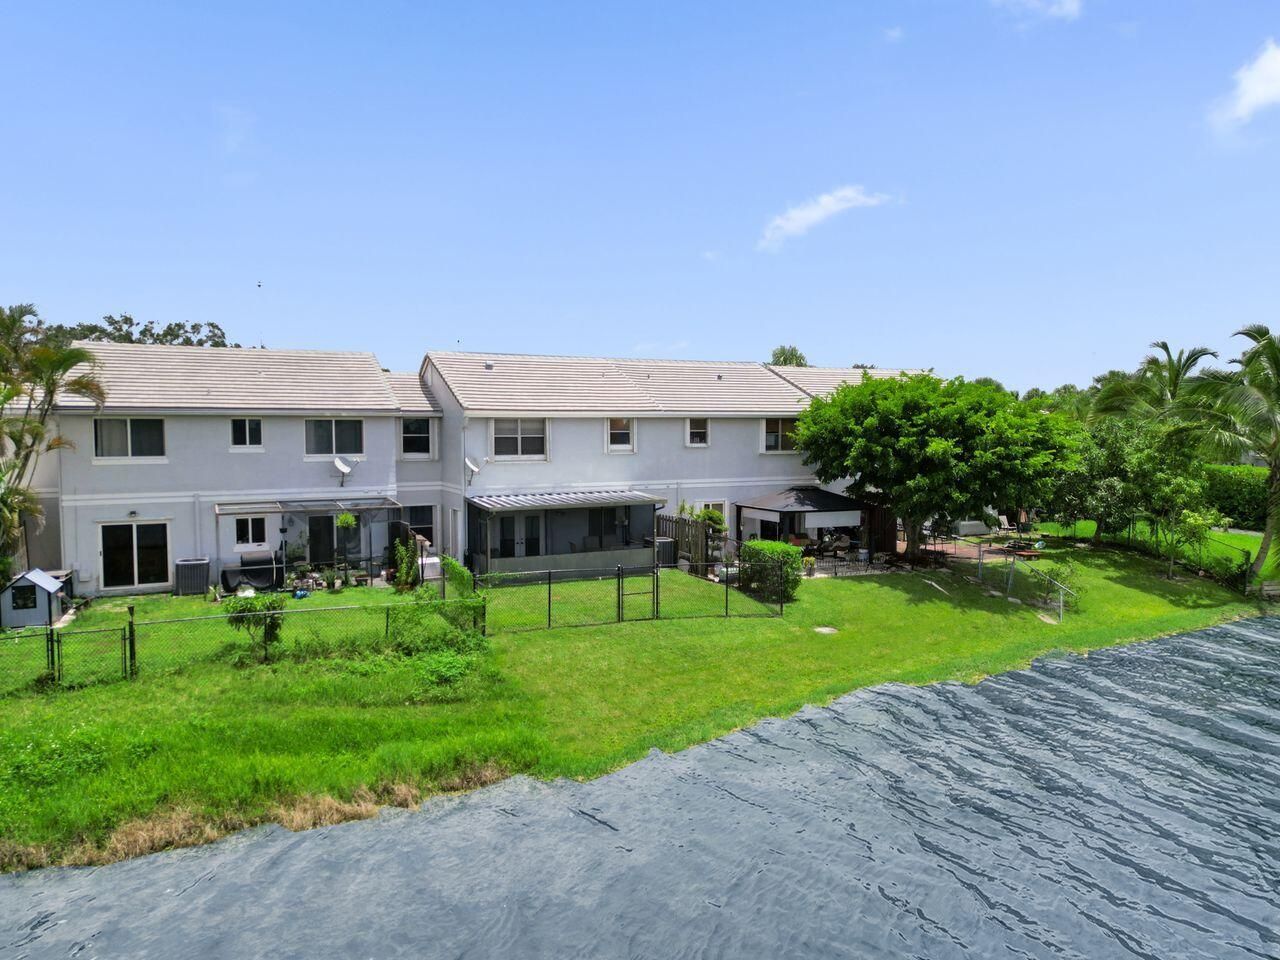
4737 Grapevine Way, Davie, FL 33331 Photo

38 Total Photos [Click to View All]

4737 Grapevine Way Davie, FL 33331
$499,900
  • Beds
    3
  • Baths
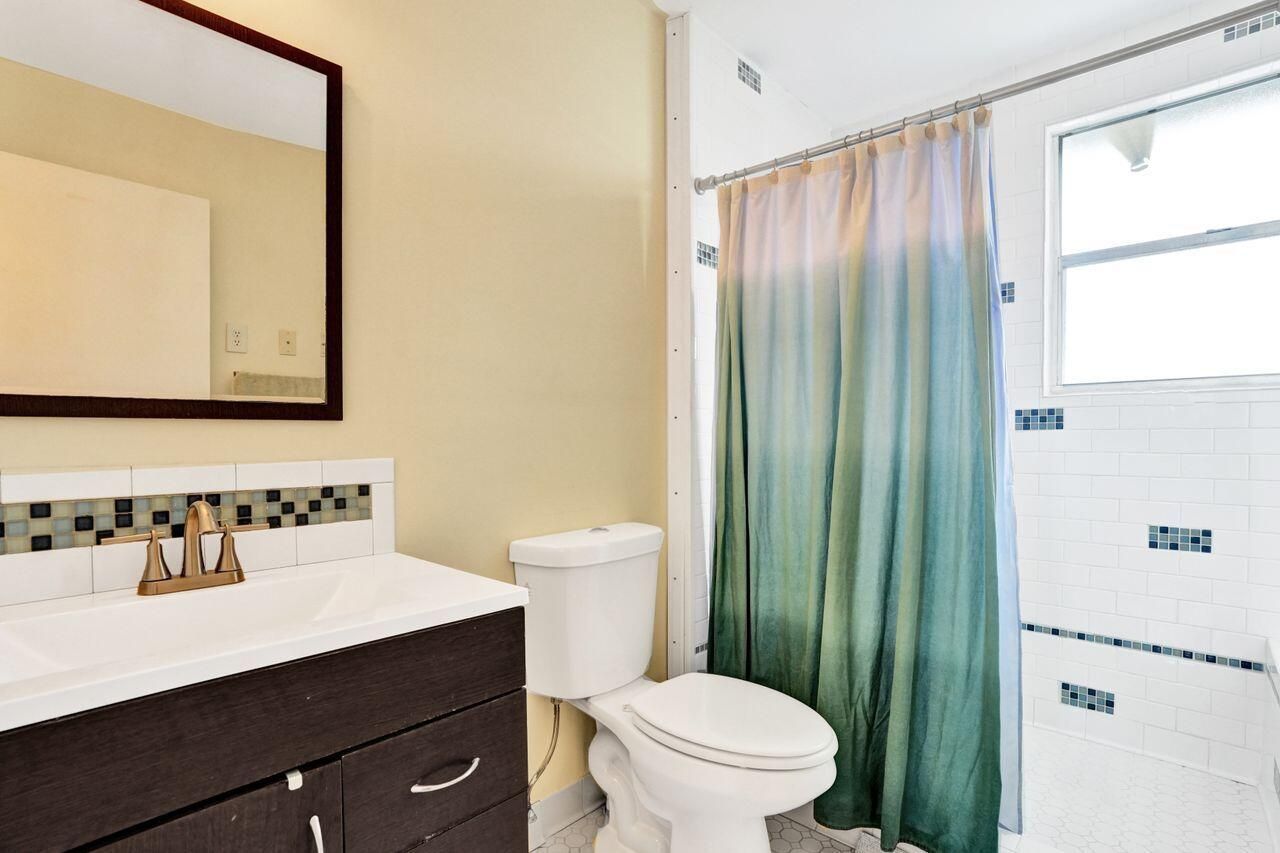
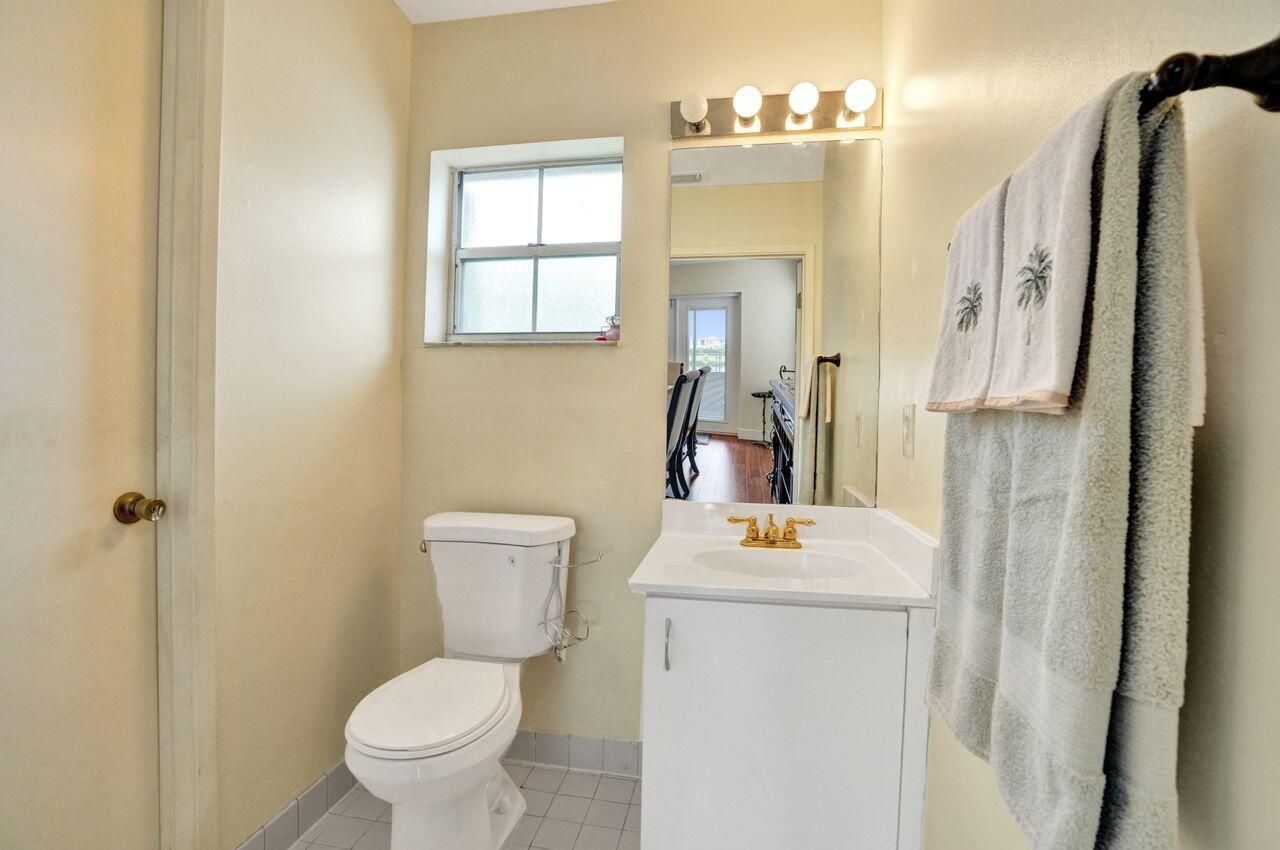
    2 full 1 partial
  • Total Square Feet
    2,019
  • Lot Size
    1,989.00 acre(s)

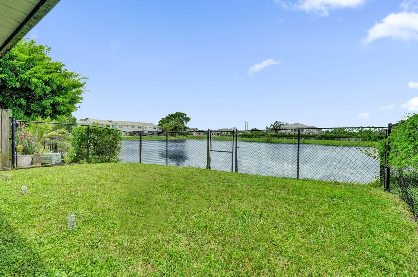
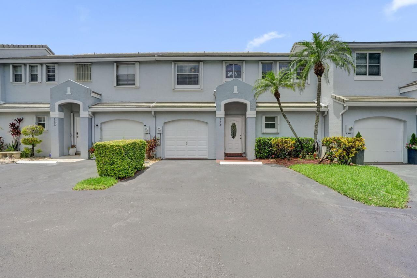
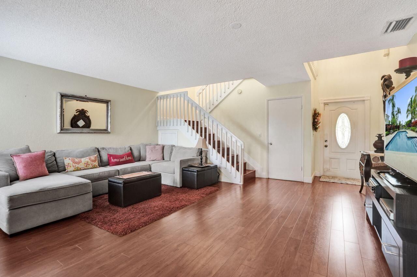
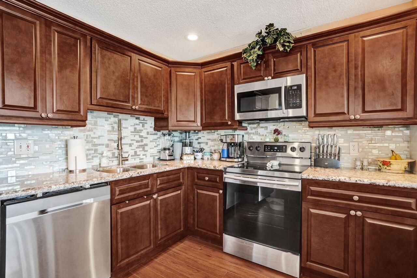
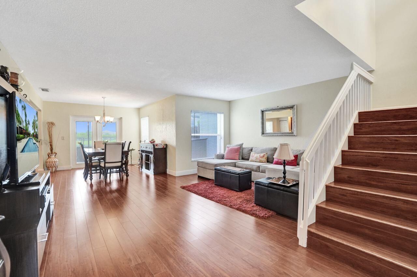
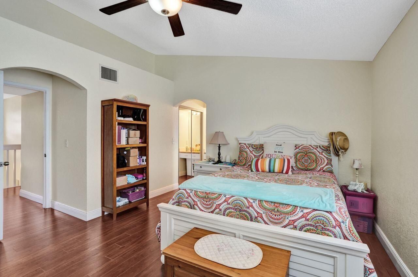
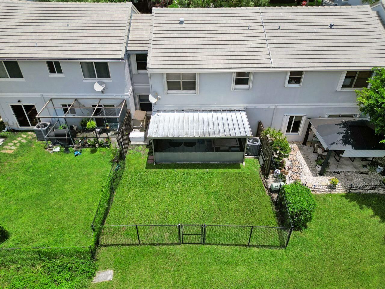
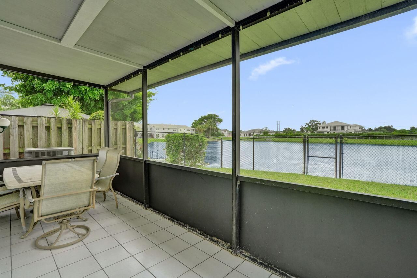
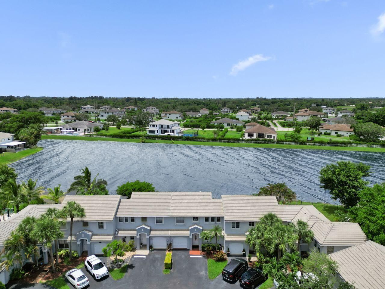
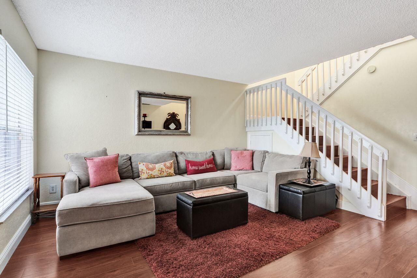
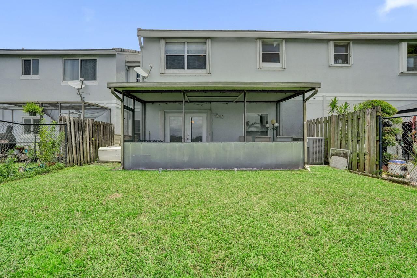
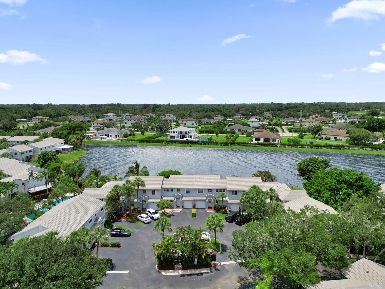
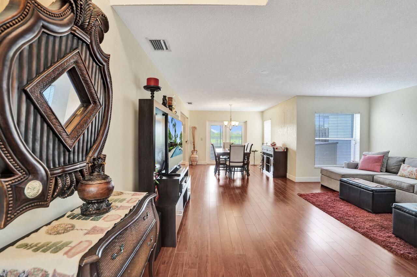
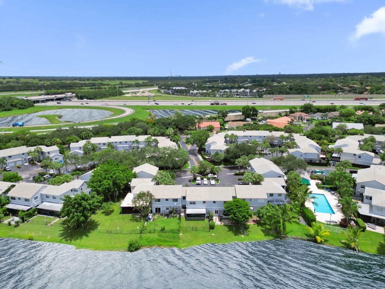
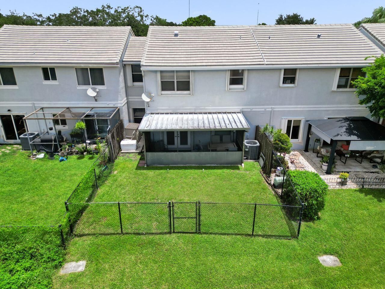
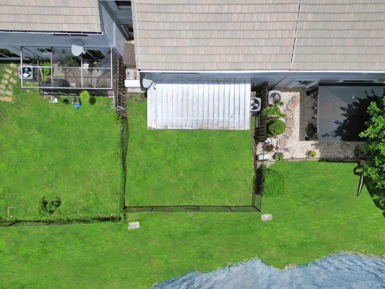
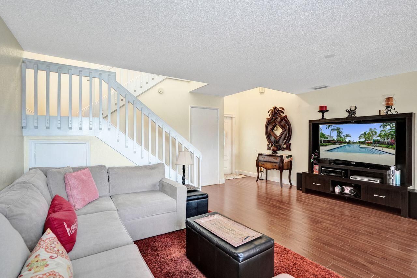
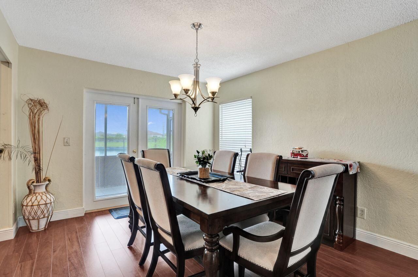
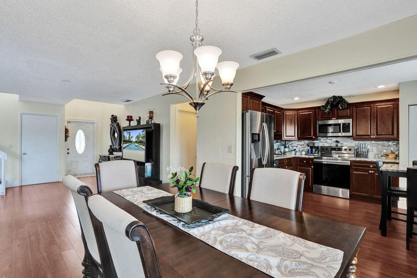
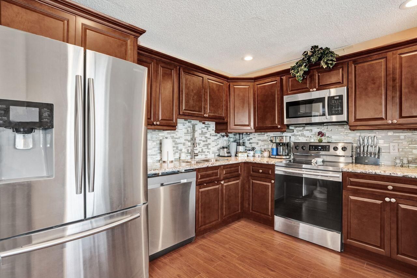
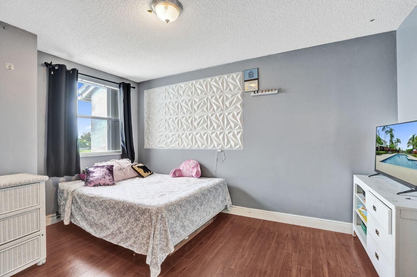
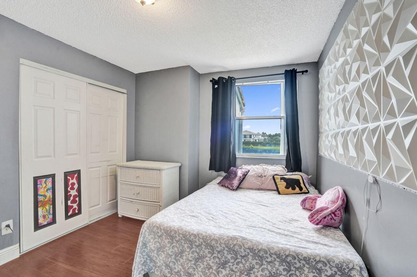
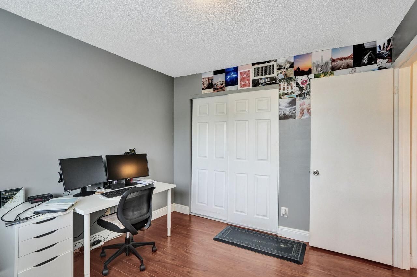
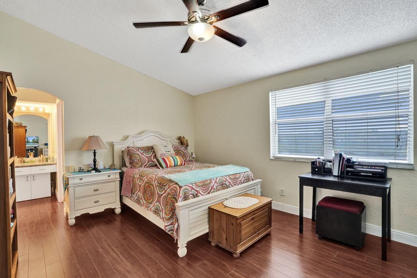
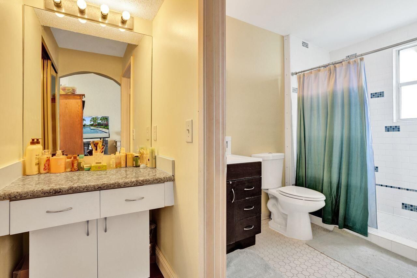
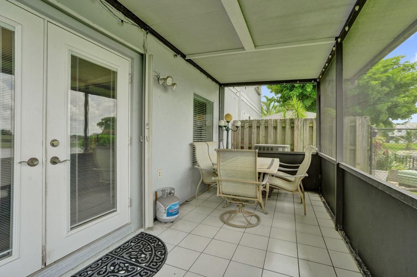
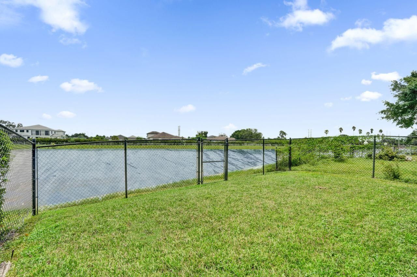
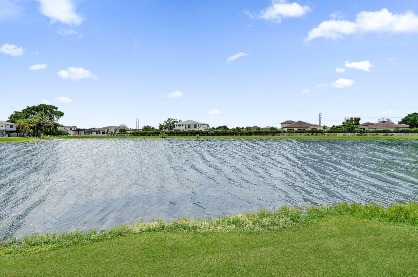
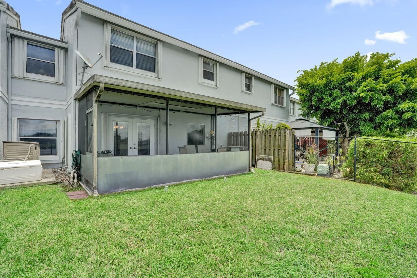
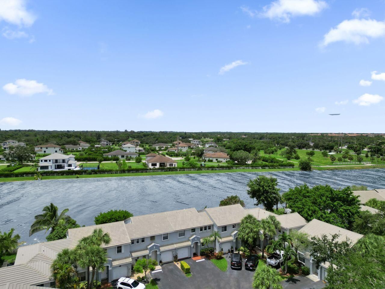
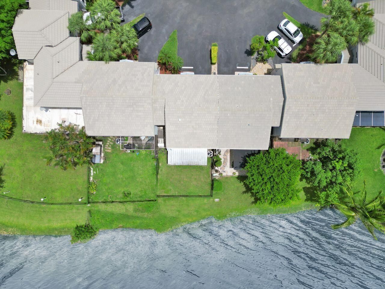
From the moment you step inside, you'll be captivated by the stunning wide lake views. Located in one of Davie's most desirable communities, this beautifully maintained 3-bedroom, 2.5-bath townhome offers the perfect combination of comfort, style, and convenience. Situated on a premium waterfront lot, the home features a backyard overlooking the lake and Circle S Homes, creating the perfect setting for relaxing sunsets and outdoor entertaining. Inside, you'll find new wood flooring throughout, a...

View More

Property Summary

MLS Number: B26060384
Status: Active
Days on Market: 14
Subdivision: HAWKES BLUFF
County: Broward
Bedrooms: 3
Total Square Feet: 2,019
Price Per Sq. Ft.: $248
Style: Split Level
New Constuction: No
Waterfront: Yes
Property Type: Residential - Townhouse
Cooling: Central Air
Garage: 1 car attached
Heating: Central
Lot Size: 1,989.00 Acres
Roof Type: Tile
Stories: 2.0
Taxes: $4,569
Year Built: 1991
HOA Fee: $295/ Monthly

Featured Amenities

Pantry
Walk-In Closet(s)
Bedroom Layout - Stacked
Storage
Playground
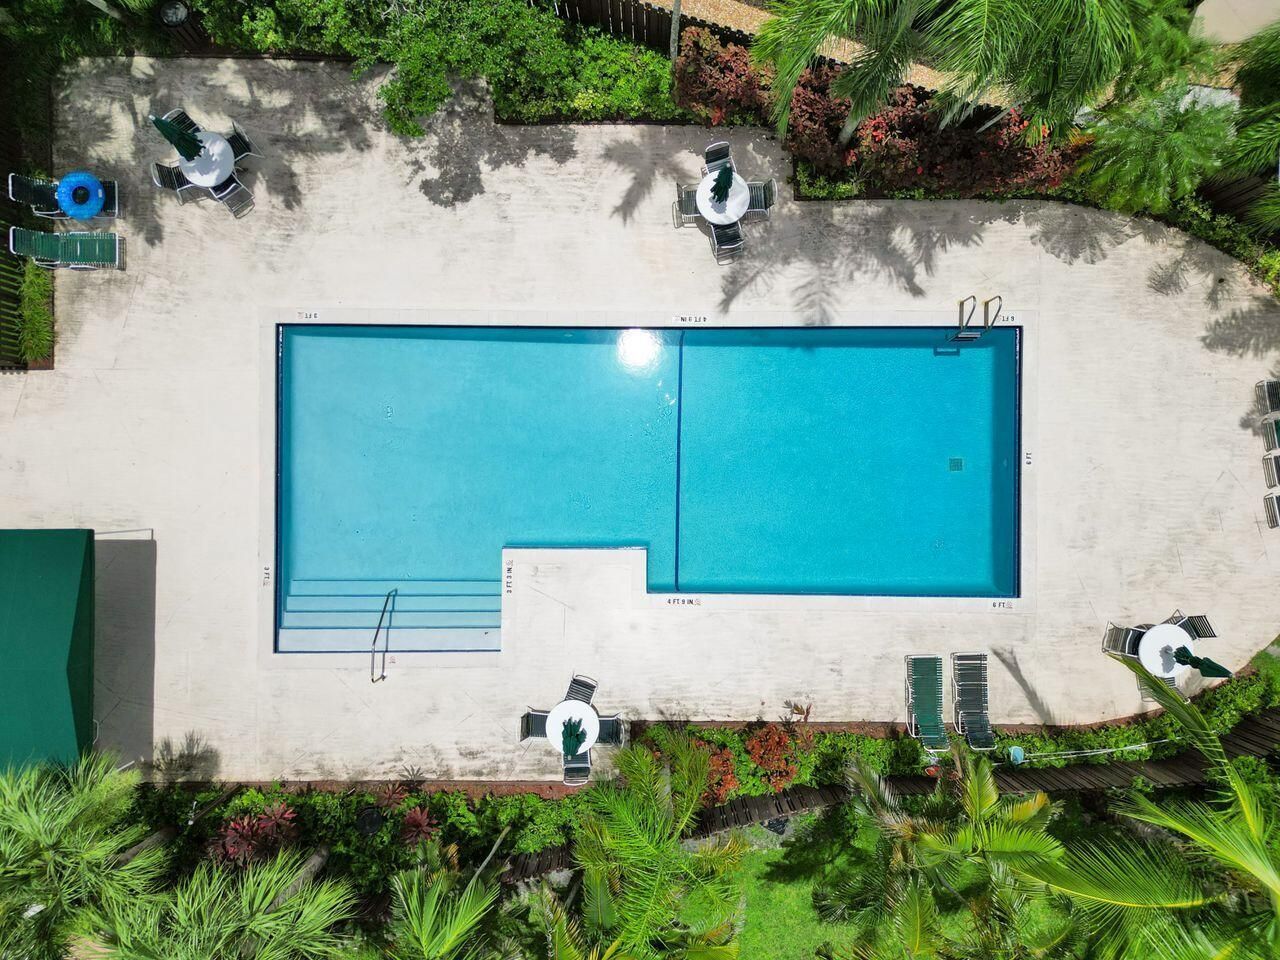
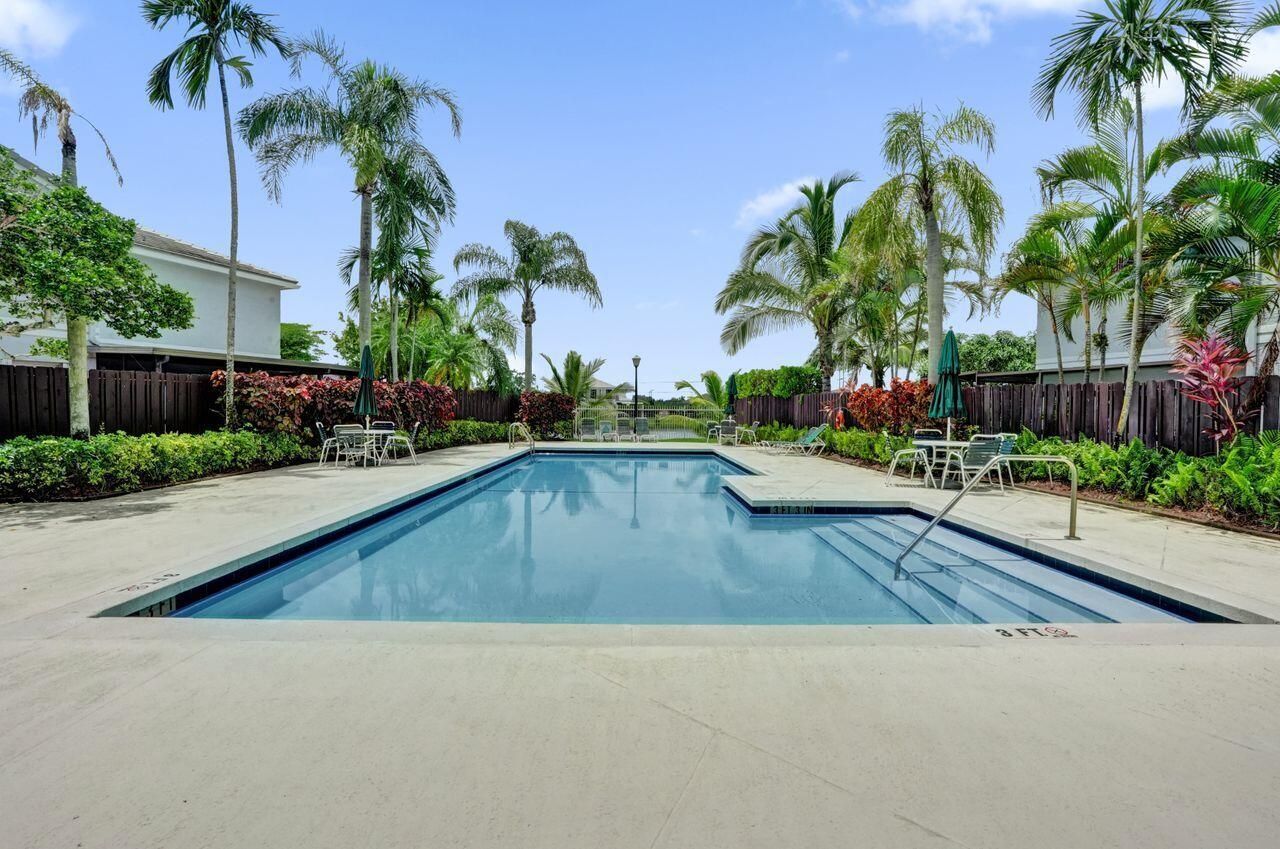
Pool
Sidewalks

Property Details

Appliances: Electric Water Heater, Dryer, Disposal, Dishwasher, Electric Range, Microwave, Refrigerator, Water Heater, Washer, Range
Association: LES CHATEAUX PREMIER ASSOC SERVICE
Association Fee Includes: Maintenance Grounds, Maintenance Structure, Trash, Reserve Funds, Pool Service
Days on Site: 14
Door Features: French Doors
Exterior: Stucco, Concrete Block - With Stucco
Fencing: Back Yard, Other
Flooring: Laminate, Wood
Home Style: Split Level
Laundry: In Garage
Lot: Cul-De-Sac, Sidewalks
Parcel#: 504033150180
Parking: Driveway, Guest, Garage, Attached Garage
Parking Notes: Driveway, Guest, Garage, Attached Garage
Pets Allowed: Yes, Cats OK, Dogs OK, Pet Restrictions Possible
Restrictions: Buyer Approval Required, Parking - No Boat, Parking - No Trailer
Sewer: Public Sewer
Special View Info: Lake
SQFT Living: 1779
Structure Type: Townhouse
Total Rooms: 5
Utilities: Cable Available, Sewer Connected, Water Connected
Water: Public
Waterfront Features: Lake Front
Windows: Blinds, Double Hung Metal, Shutters
Construction: Stucco,Concrete Block - With Stucco

Local Schools

High School: West Broward
Middle School: Silver Trail
Elementary School: Hawkes Bluff

Neighborhood Information

Neighborhood Map

Neighborhood Hero

Neighborhood Highlights

Neighborhood Characteristics

Neighborhood Market Trend

Neighborhood Schools

Courtesy of

Agency Name: Coldwell Banker Realty
Agent Name: Lisa A Alvarez
Agency Phone: 954-384-0099

Presented by

Agency Title: Illustrated Properties
Agency Phone: (561) 272-4015
Request Info

IDX logo

Sara Miller
ipre.com
Agent Cell:
561.626.7000

Mortgage Calculator

%
years/fixed
yearly
yearly (est.)

Estimated Payment

$ 2,981.13 Principal & Interest $2,454.58 Property Tax $380.75 Homeowner's Insurance $145.80
Mortgage Logo

Make every decision feel good

Login to My Illustrated Account


