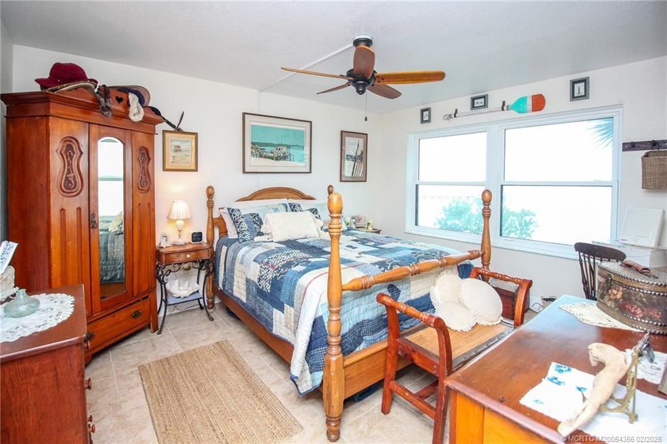
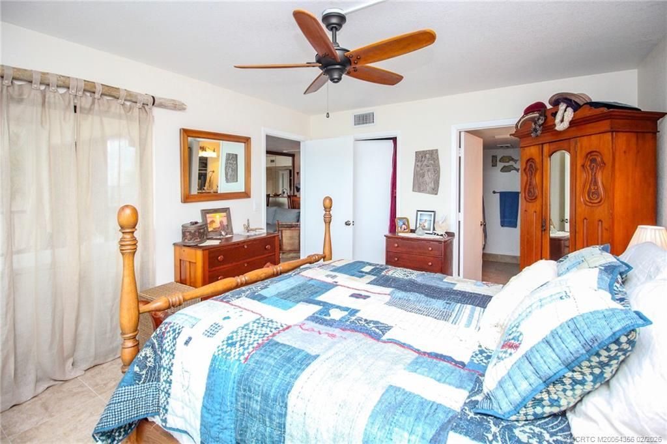
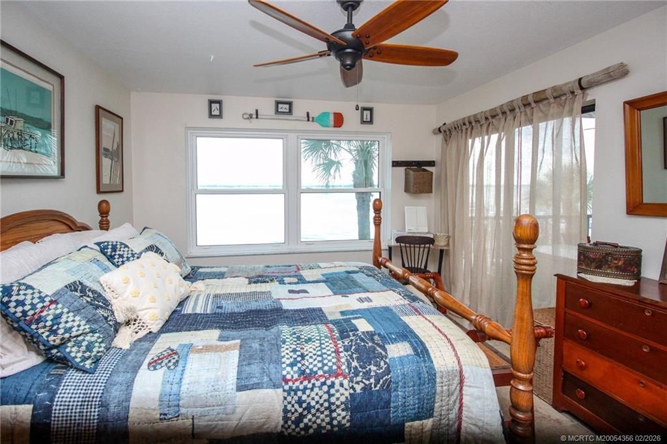
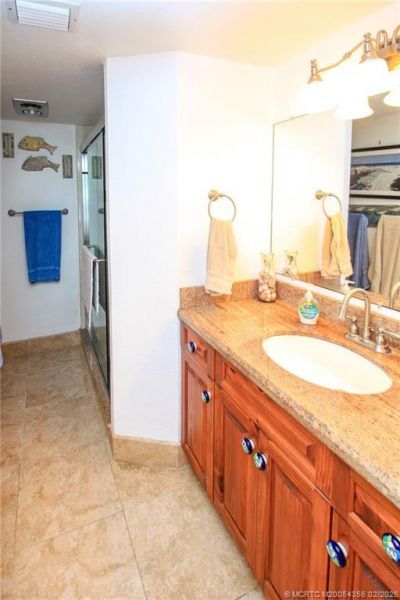
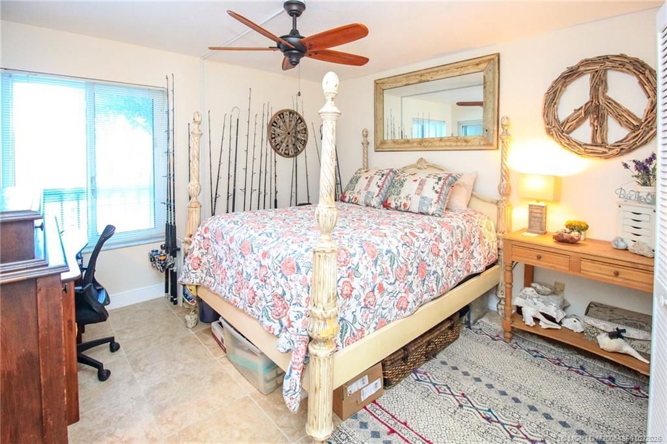
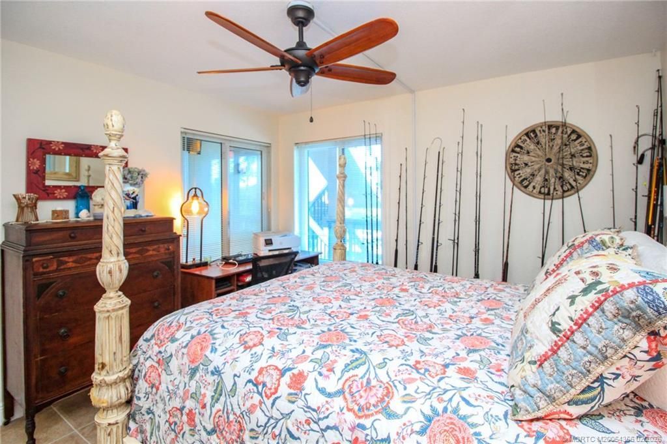
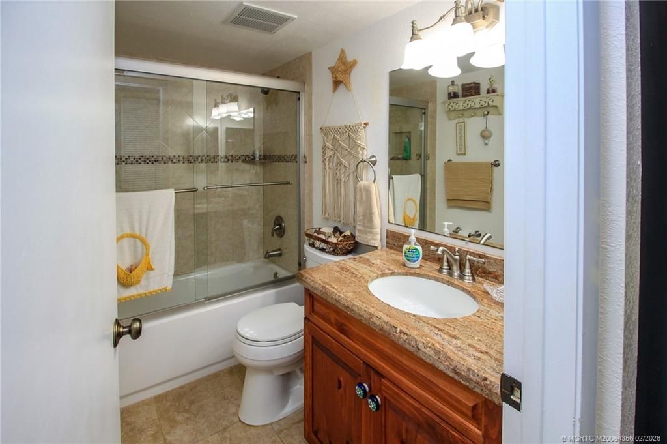
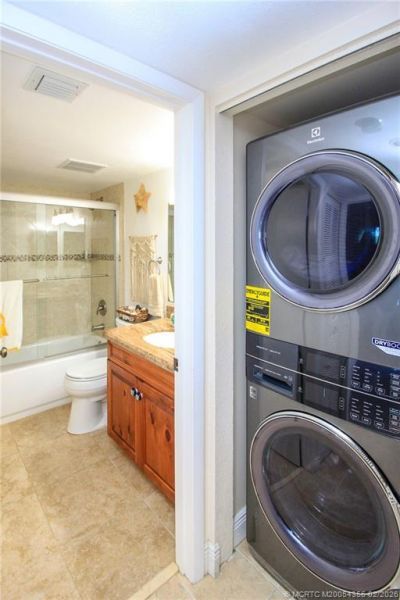
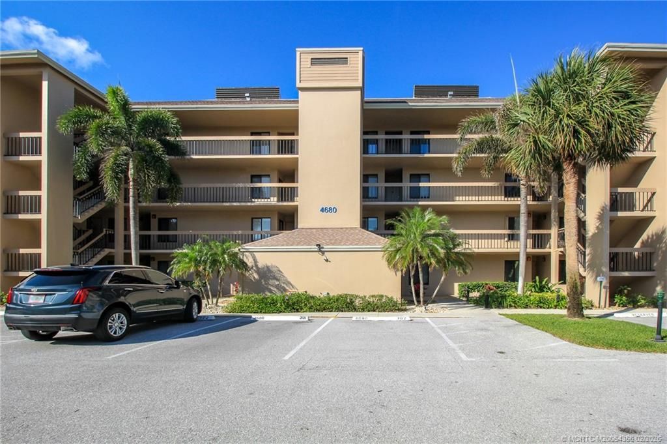
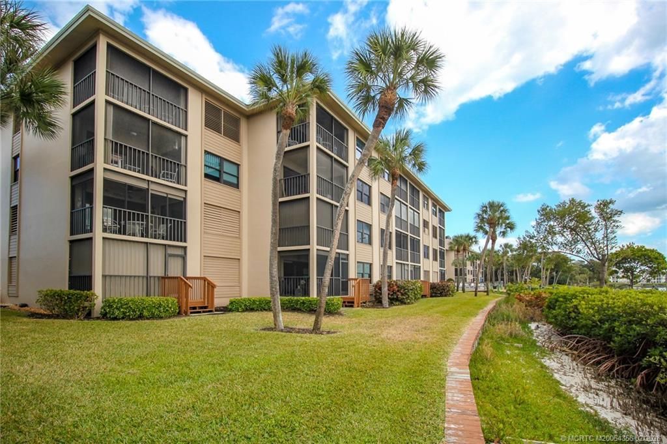
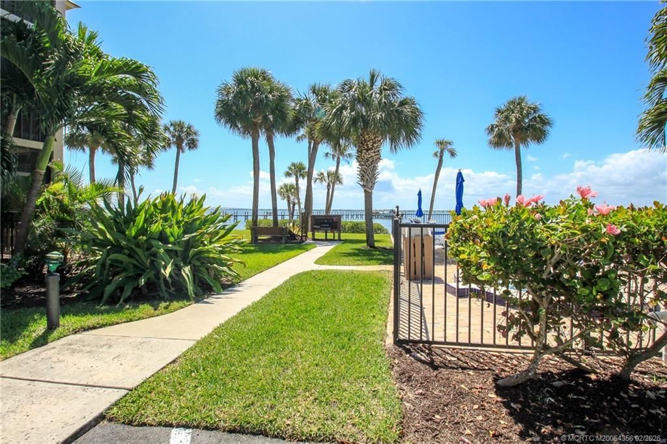
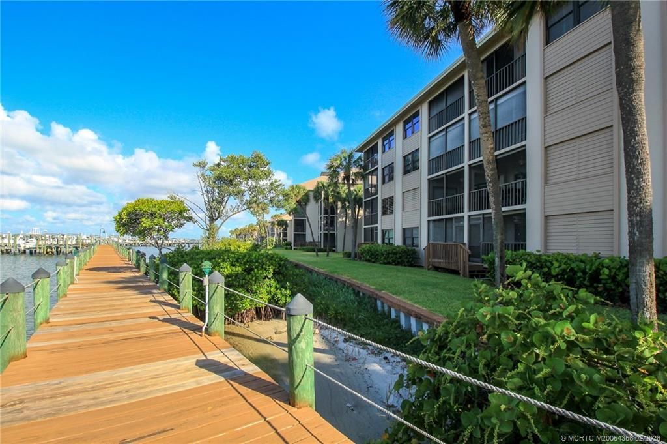
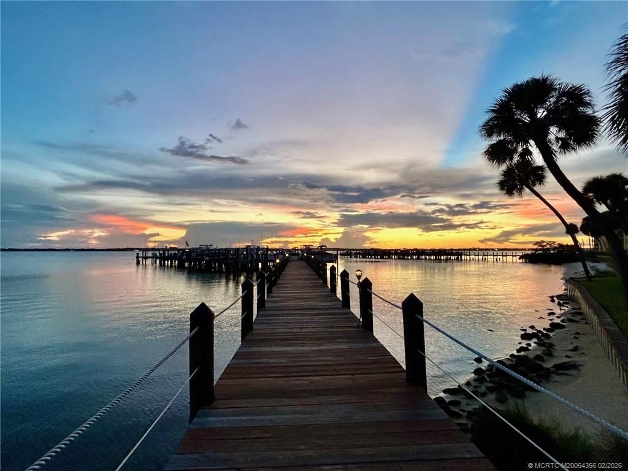
4680 NE Sandpebble Trace, Unit 305, Stuart, FL 34996 Photo

33 Total Photos [Click to View All]

4680 NE Sandpebble Trace, 305 Stuart, FL 34996
$449,500
  • Beds
    2
  • Baths
    2 full
  • Total Square Feet
    1,032

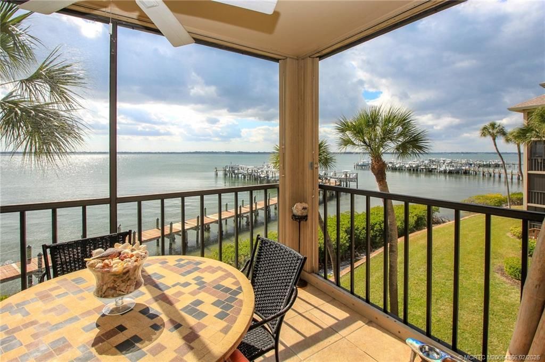
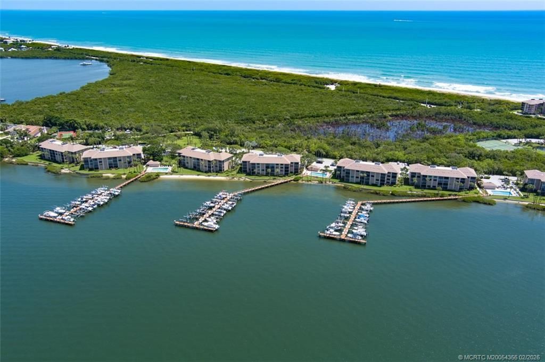
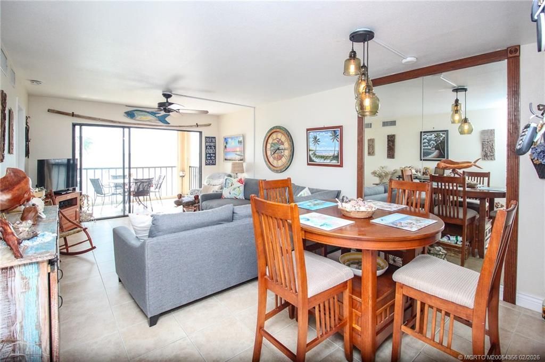
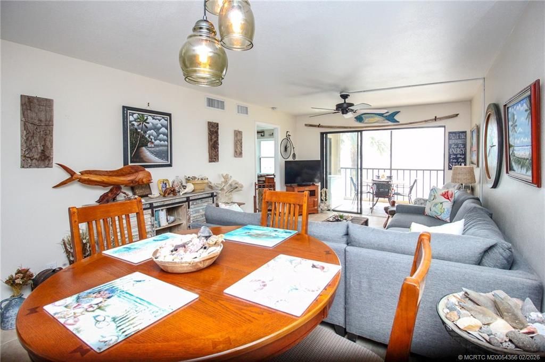
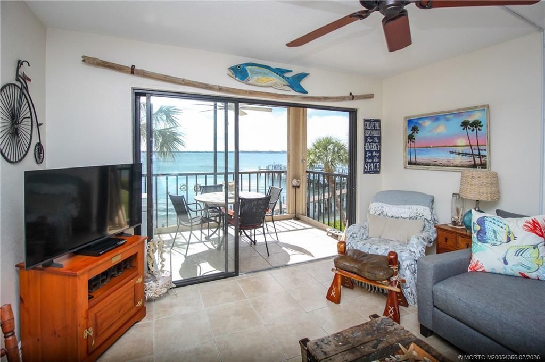
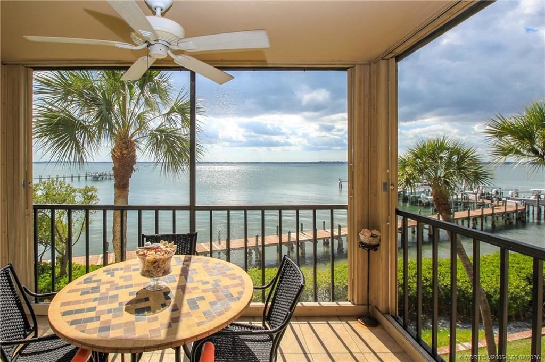
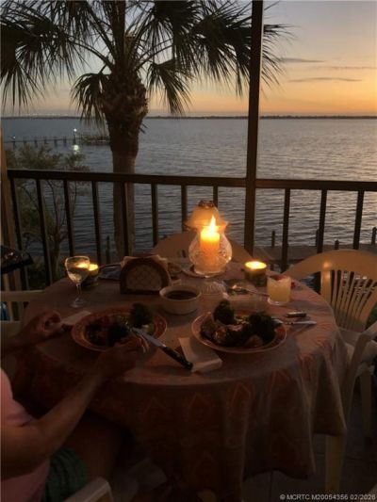
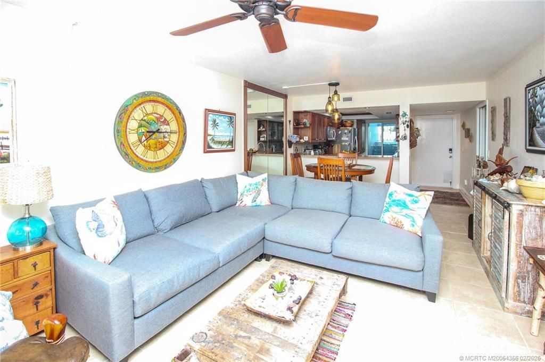
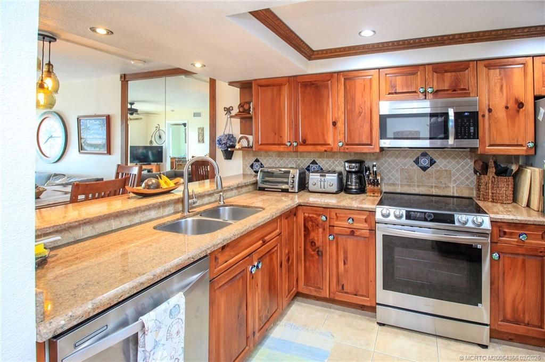
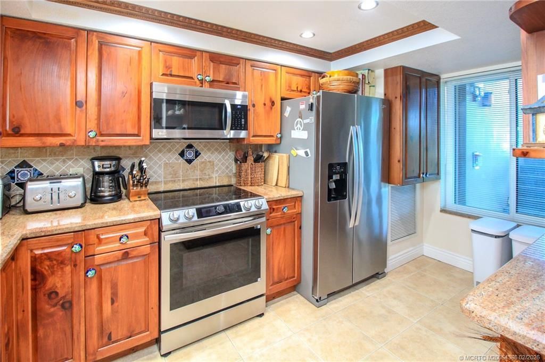
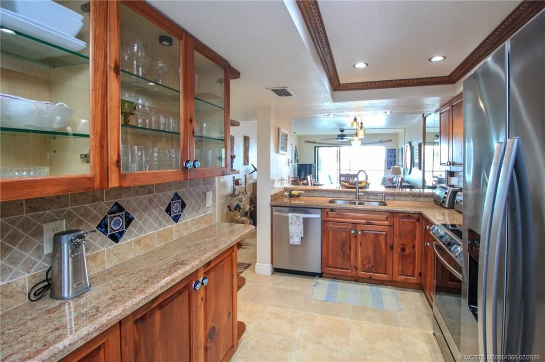
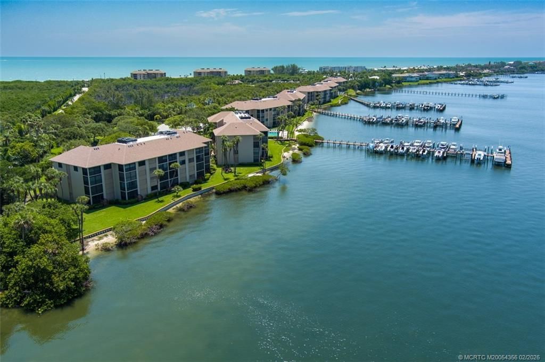
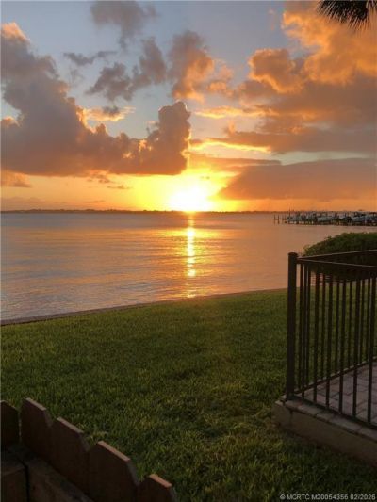
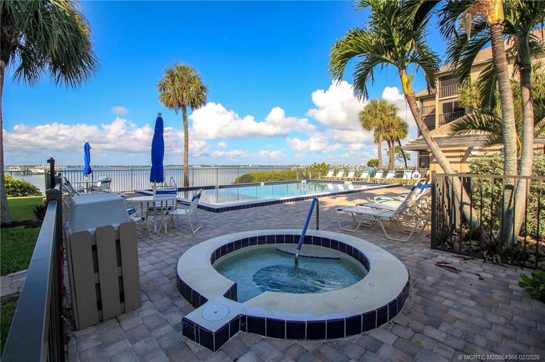
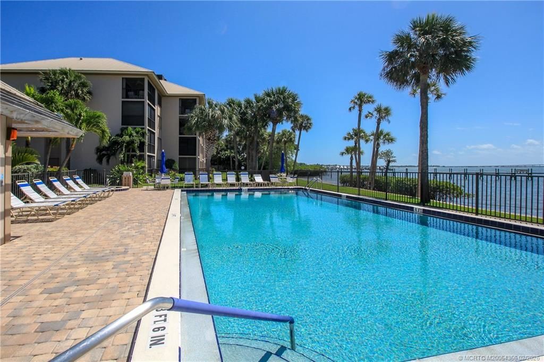
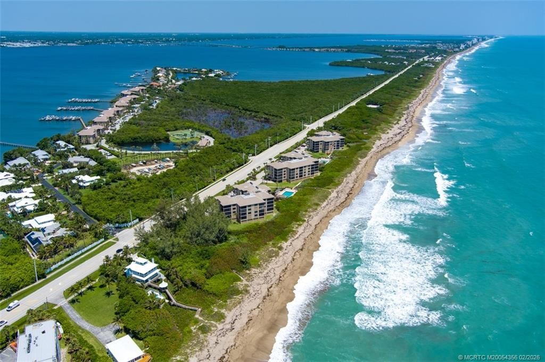
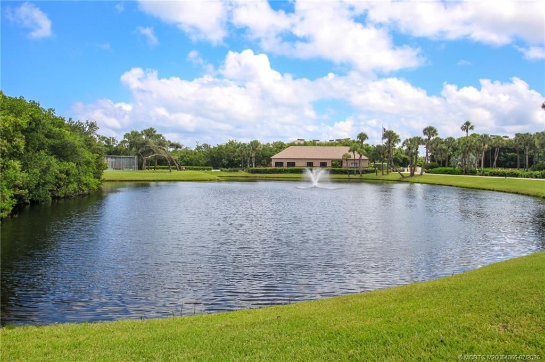
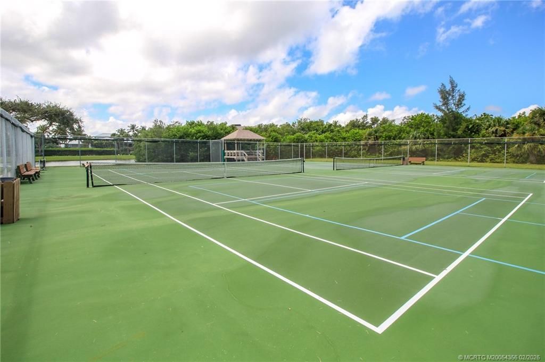
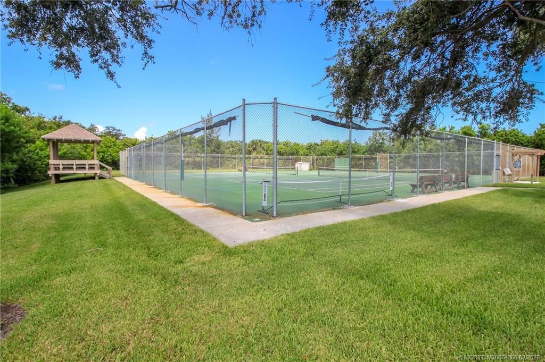
Experience coastal living in this fully renovated waterfront condominium on Hutchinson Island. This split-plan 2BR/2BA features rich wood cabinetry, granite countertops, stainless steel appliances, and tile flooring throughout. Enjoy wide Intracoastal views and breathtaking sunsets from your screened balcony. A boater's paradise with 5 heated pools, tennis and pickleball courts, private beach access, and kayak storage. Impact glass windows, new front door, accordion shutters on the balcony and a...

View More

Property Summary

MLS Number: M20054356
Status: Active
Days on Market: 102
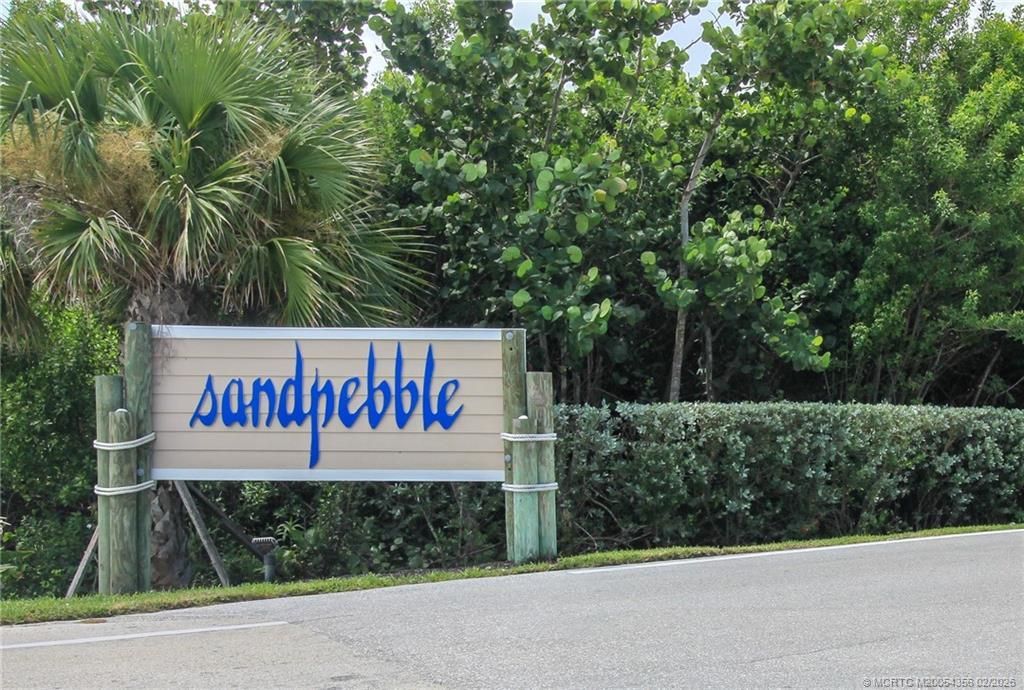
Subdivision: Sandpebble Condo
County: Martin
Bedrooms: 2
Total Square Feet: 1,032
Price Per Sq. Ft.: $436
New Constuction: No
Waterfront: Yes
Property Type: Residential - Condominium
Cooling: Central Air, Electric
Heating: Central, Electric
Roof Type: Aluminum
Stories: 1.0
Taxes: $6,758
Year Built: 1982
HOA Fee: 919

Featured Amenities

Breakfast Bar
Family/Dining Room
Split Bedrooms
Separate Shower
Walk-In Closet(s)
Elevator(s)

Property Details

Appliances: Dryer, Dishwasher, Electric Range, Disposal, Microwave, Refrigerator, Washer
Community Features: Barbecue, Boat Facilities, Bicycle Storage, Clubhouse, Dock, Elevator, Property Manager On-Site, Pool, Street Lights, Short Term Rental Allowed, Sidewalks, Tennis Court(s), Gated, Marina
Crops Included Y/N: No
Days on Site: 102
Directions: A1A to Sandpebble, turn into Rivergate, 2nd building on river.
Exterior: Block, Concrete, Stucco
Outdoor Features: Balcony, Storm/Security Shutters
Flooring: Ceramic Tile
Home Warranty Y/N: No
Lease Considered Y/N: No
Listing Terms: Cash
Ownership: Fee Simple
Parcel#: 243741004003030509
Parking: Assigned, Guest
Parking Notes: Assigned, Guest
Patio/Porch: Balcony, Covered, Screened
Pets Allowed: Number Limit, Pet Restrictions, Size Limit
Pool: Community
Property Attached Y/N: No
Property Sub-Type: Condominium
Security: Gated Community, Smoke Detector(s)
Sewer: Public Sewer
Spa: Heated, In Ground, Community
Spa: Yes
Special View Info: Intercoastal, Marina, River
Swimming Pool: Yes
Utilities: Sewer Connected, Water Connected
Water: Public
Water Features: Intracoastal Access, No Fixed Bridges, Ocean Access, River Front
Window: Impact Glass
Construction: Block,Concrete,Stucco

Room Sizes

Kitchen: 14 X 8
Bedroom 2: 12 X 11
Living Room: 21 X 12
Primary Bedroom: 14 X 11
Other: 12 X 8

Local Schools

High School: Jensen Beach
Middle School: Stuart
Elementary School: Felix A Williams

Neighborhood Information

Neighborhood Map

Neighborhood Hero

Neighborhood Highlights

Neighborhood Characteristics

Neighborhood Market Trend

Neighborhood Schools

Courtesy of

Agency Name: Berkshire Hathaway Florida Realty
Agency Contact: 713-997-9137
Agent Name: Valerie Barcik

Presented by

Agency Title: Illustrated Properties
Agency Phone: (772) 221-1118
Request Info

IDX logo

Sara Miller
ipre.com
Agent Cell:
561.626.7000

Mortgage Calculator

%
years/fixed
yearly
yearly (est.)

Estimated Payment

$ 2,901.38 Principal & Interest $2,207.11 Property Tax $563.17 Homeowner's Insurance $131.10
Mortgage Logo

Make every decision feel good

Login to My Illustrated Account

Pixel


