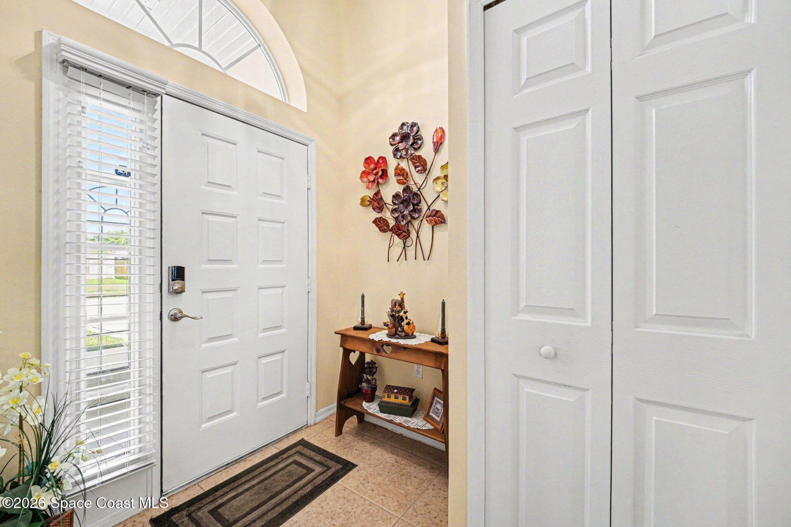
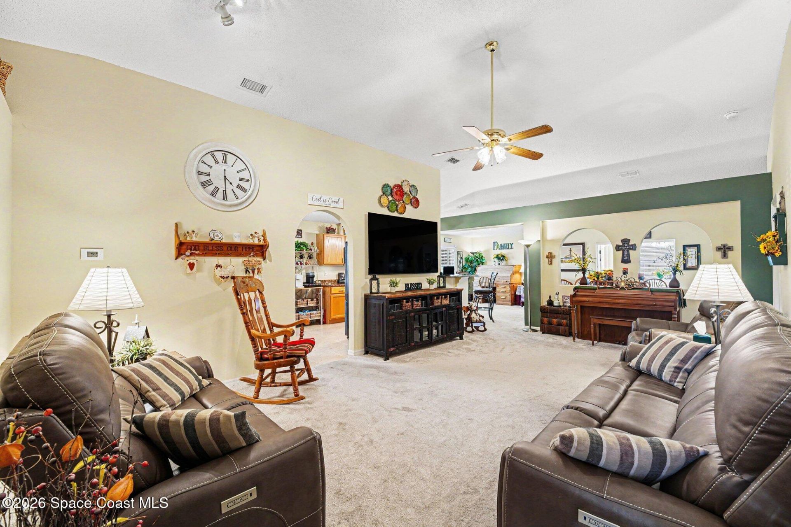
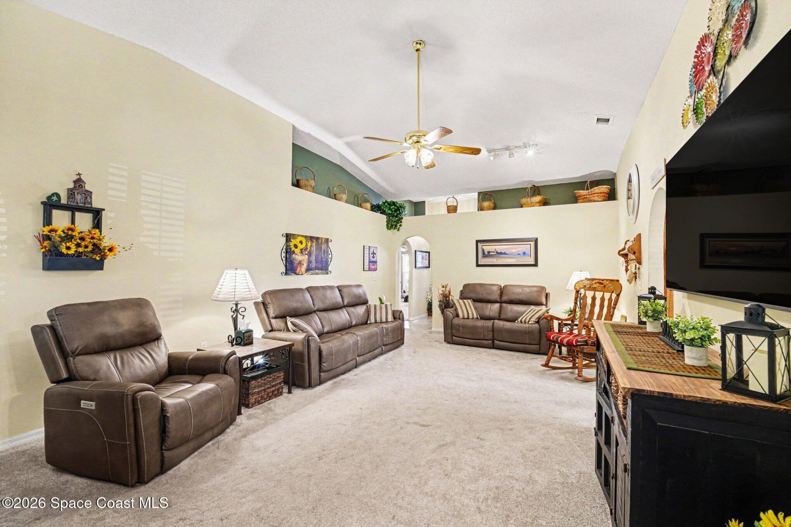
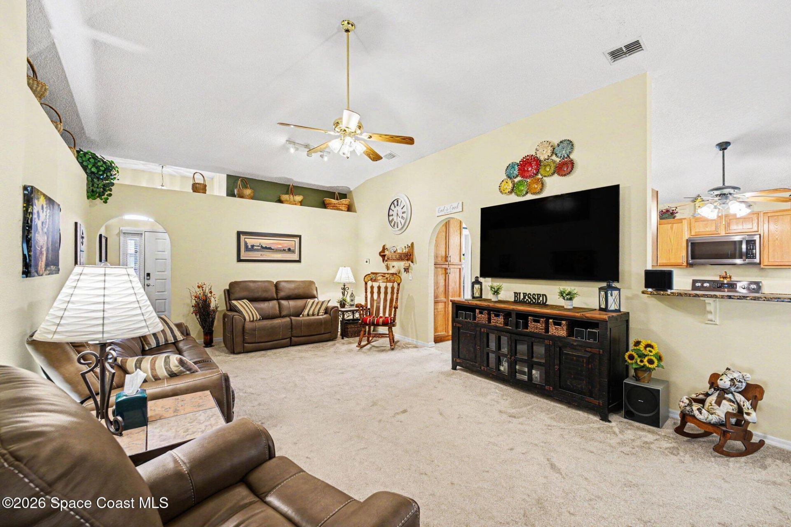
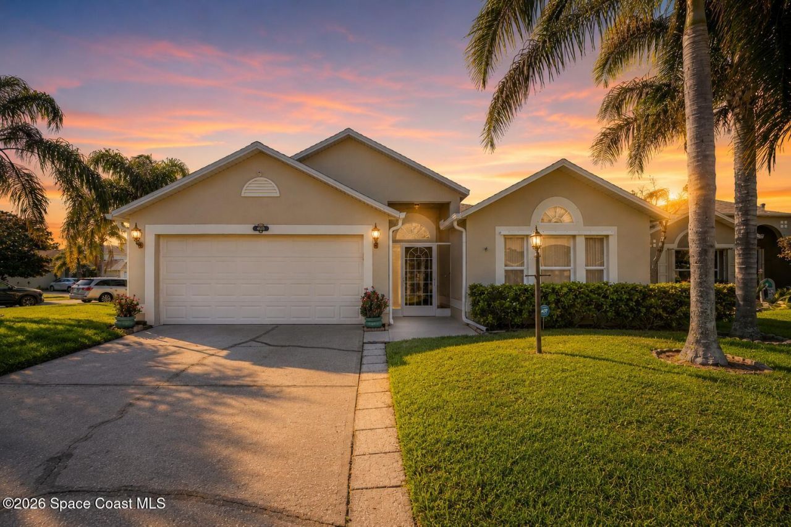
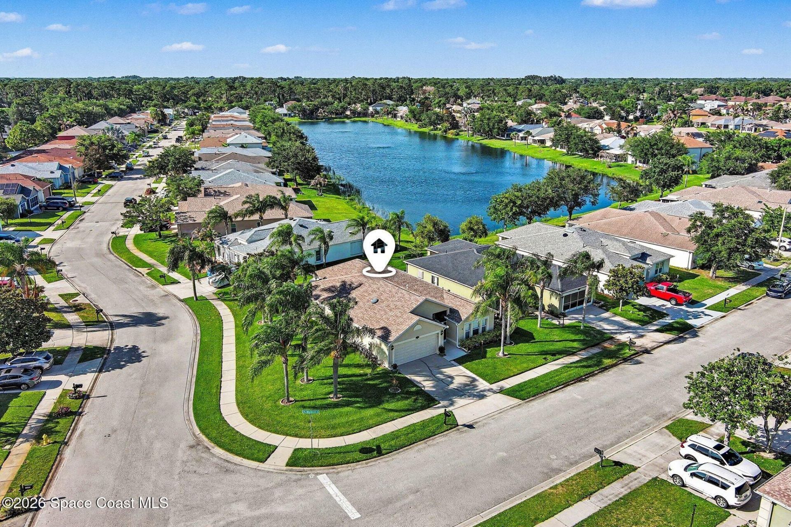
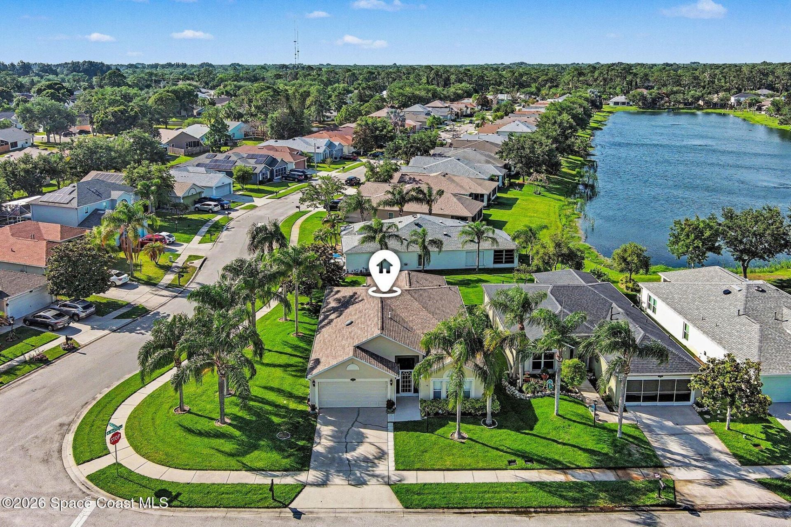
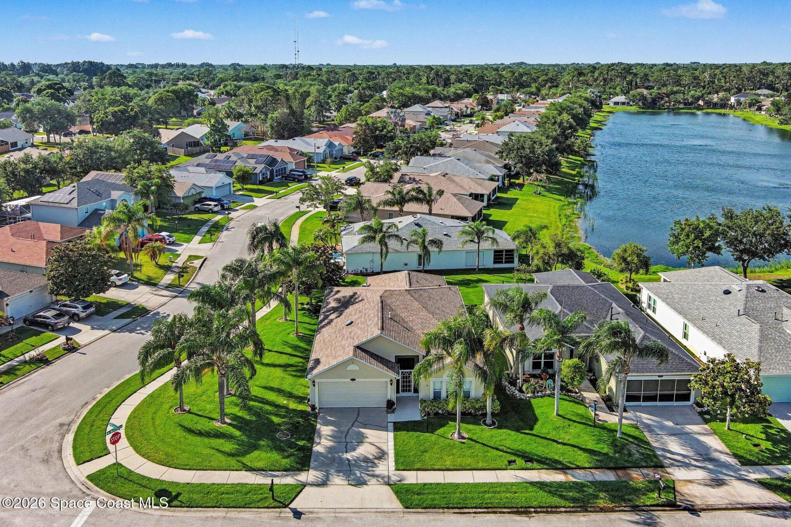
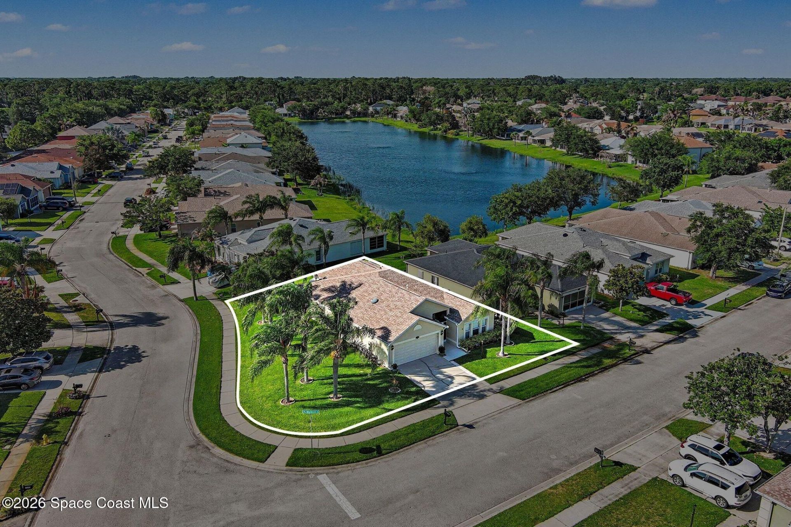
4670 Blackmore Court, Melbourne, FL 32934 Photo
New - 41 Hours Ago
4670 Blackmore Court, Melbourne, FL 32934 Photo
New - 41 Hours Ago
4670 Blackmore Court, Melbourne, FL 32934 Photo

38 Total Photos [Click to View All]

4670 Blackmore Court Melbourne, FL 32934
$369,900
  • Beds
    3
  • Baths
    2 full
  • Total Square Feet
    2,105
  • Lot Size
    0.19 acre(s)

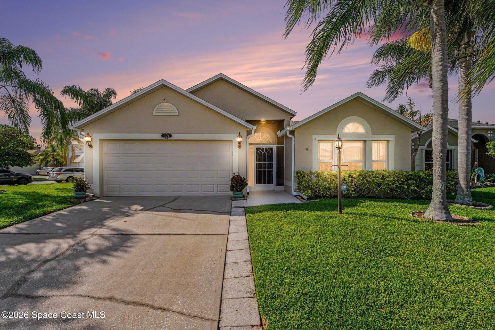
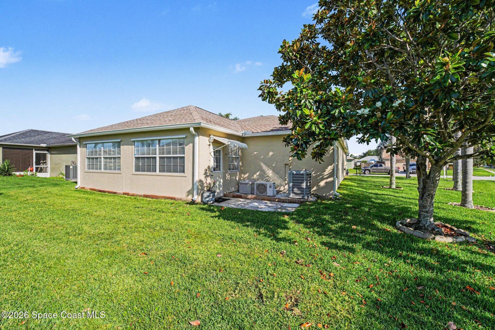
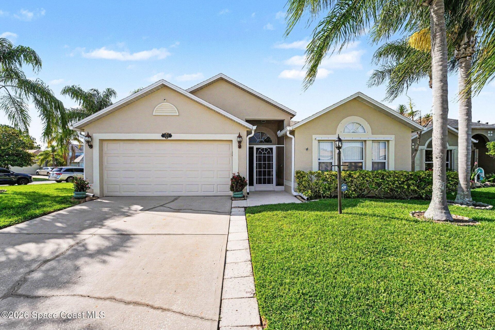
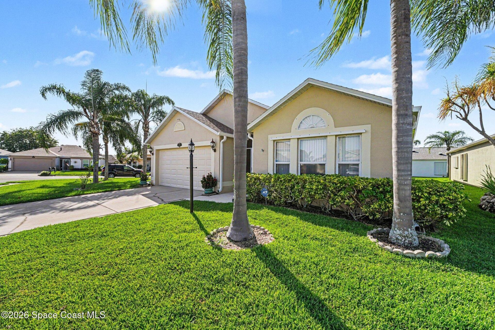
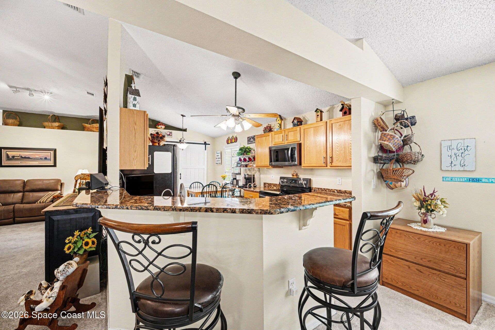
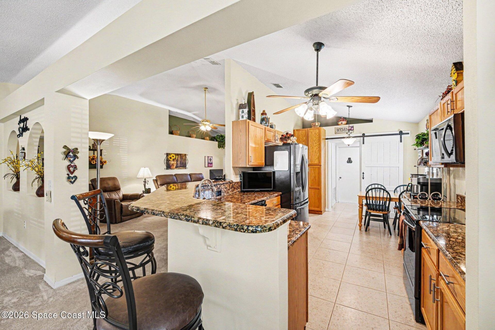
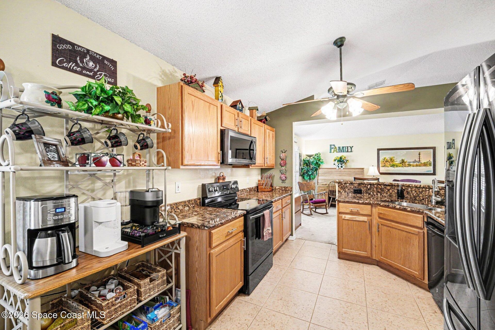
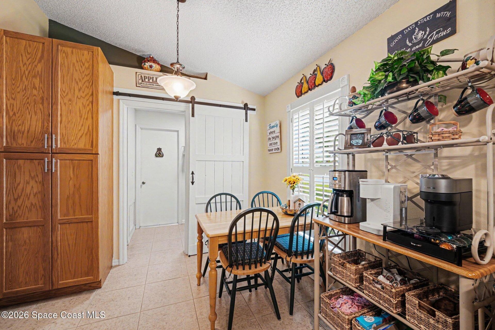
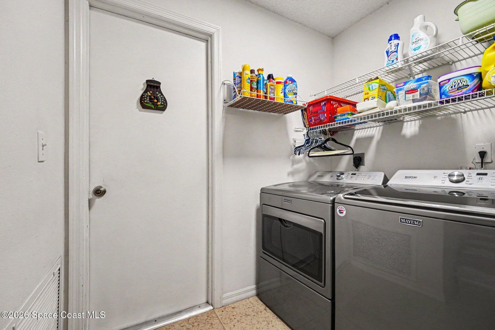
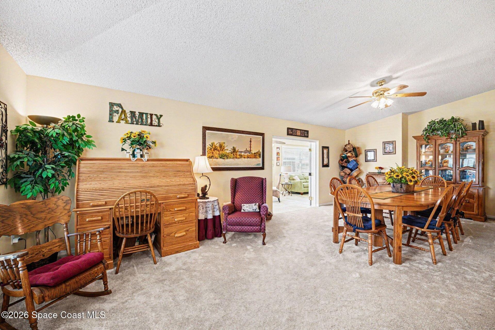
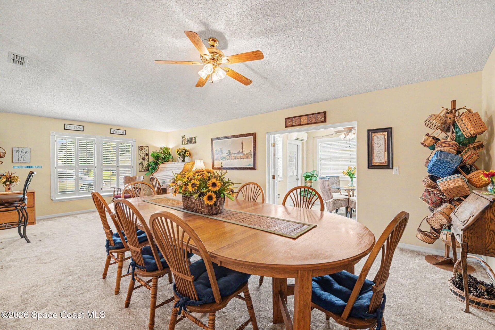
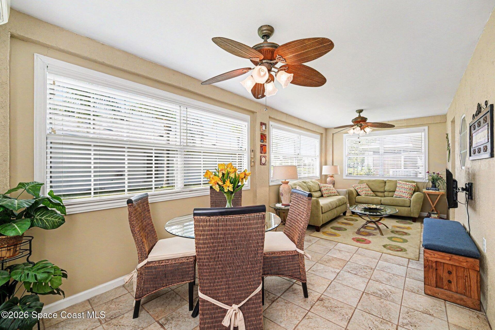
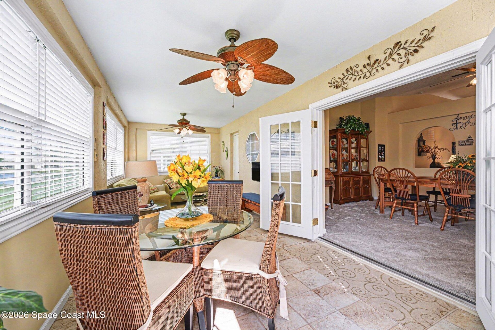
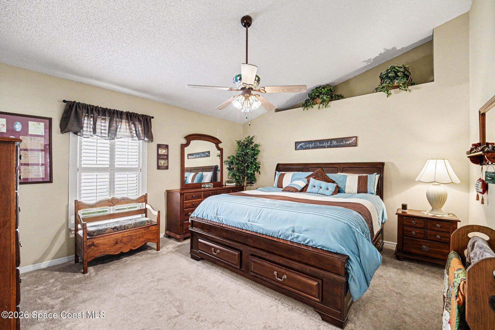
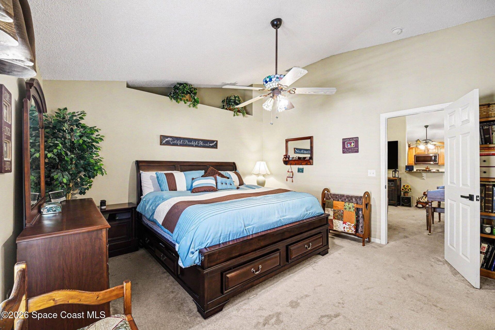
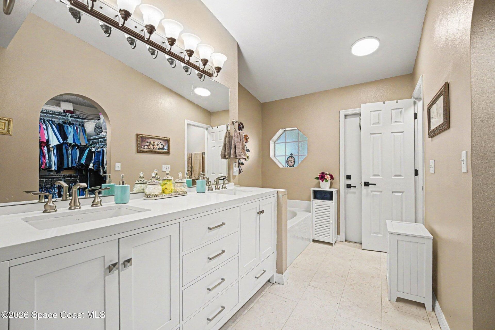
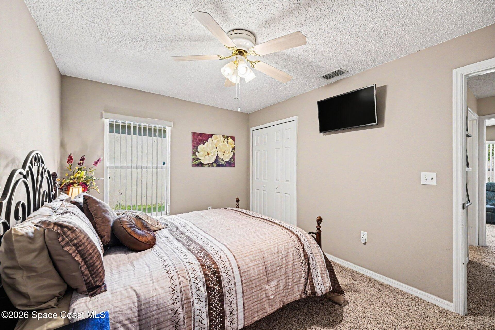
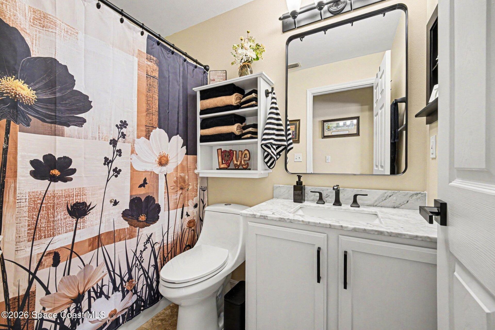
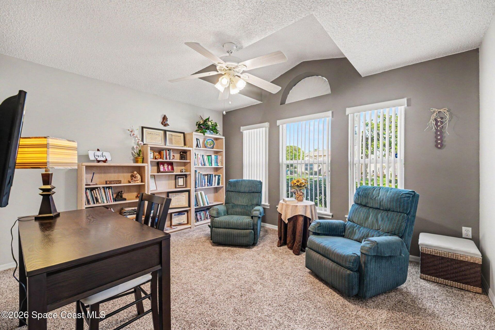
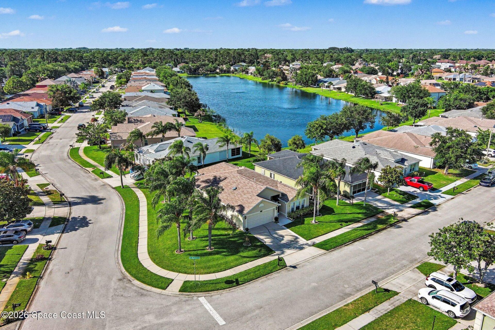
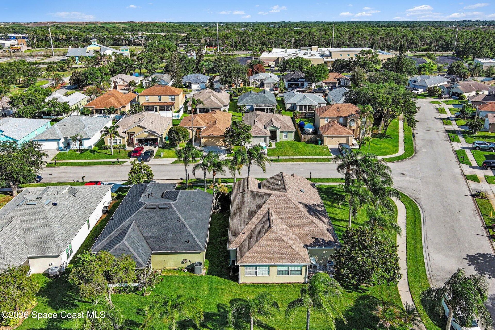
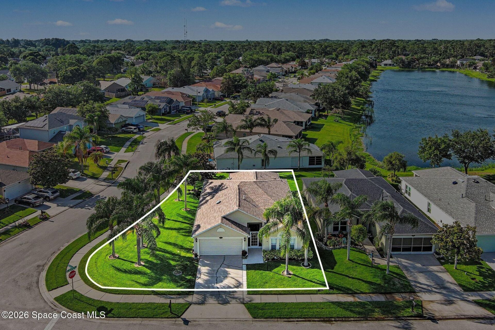
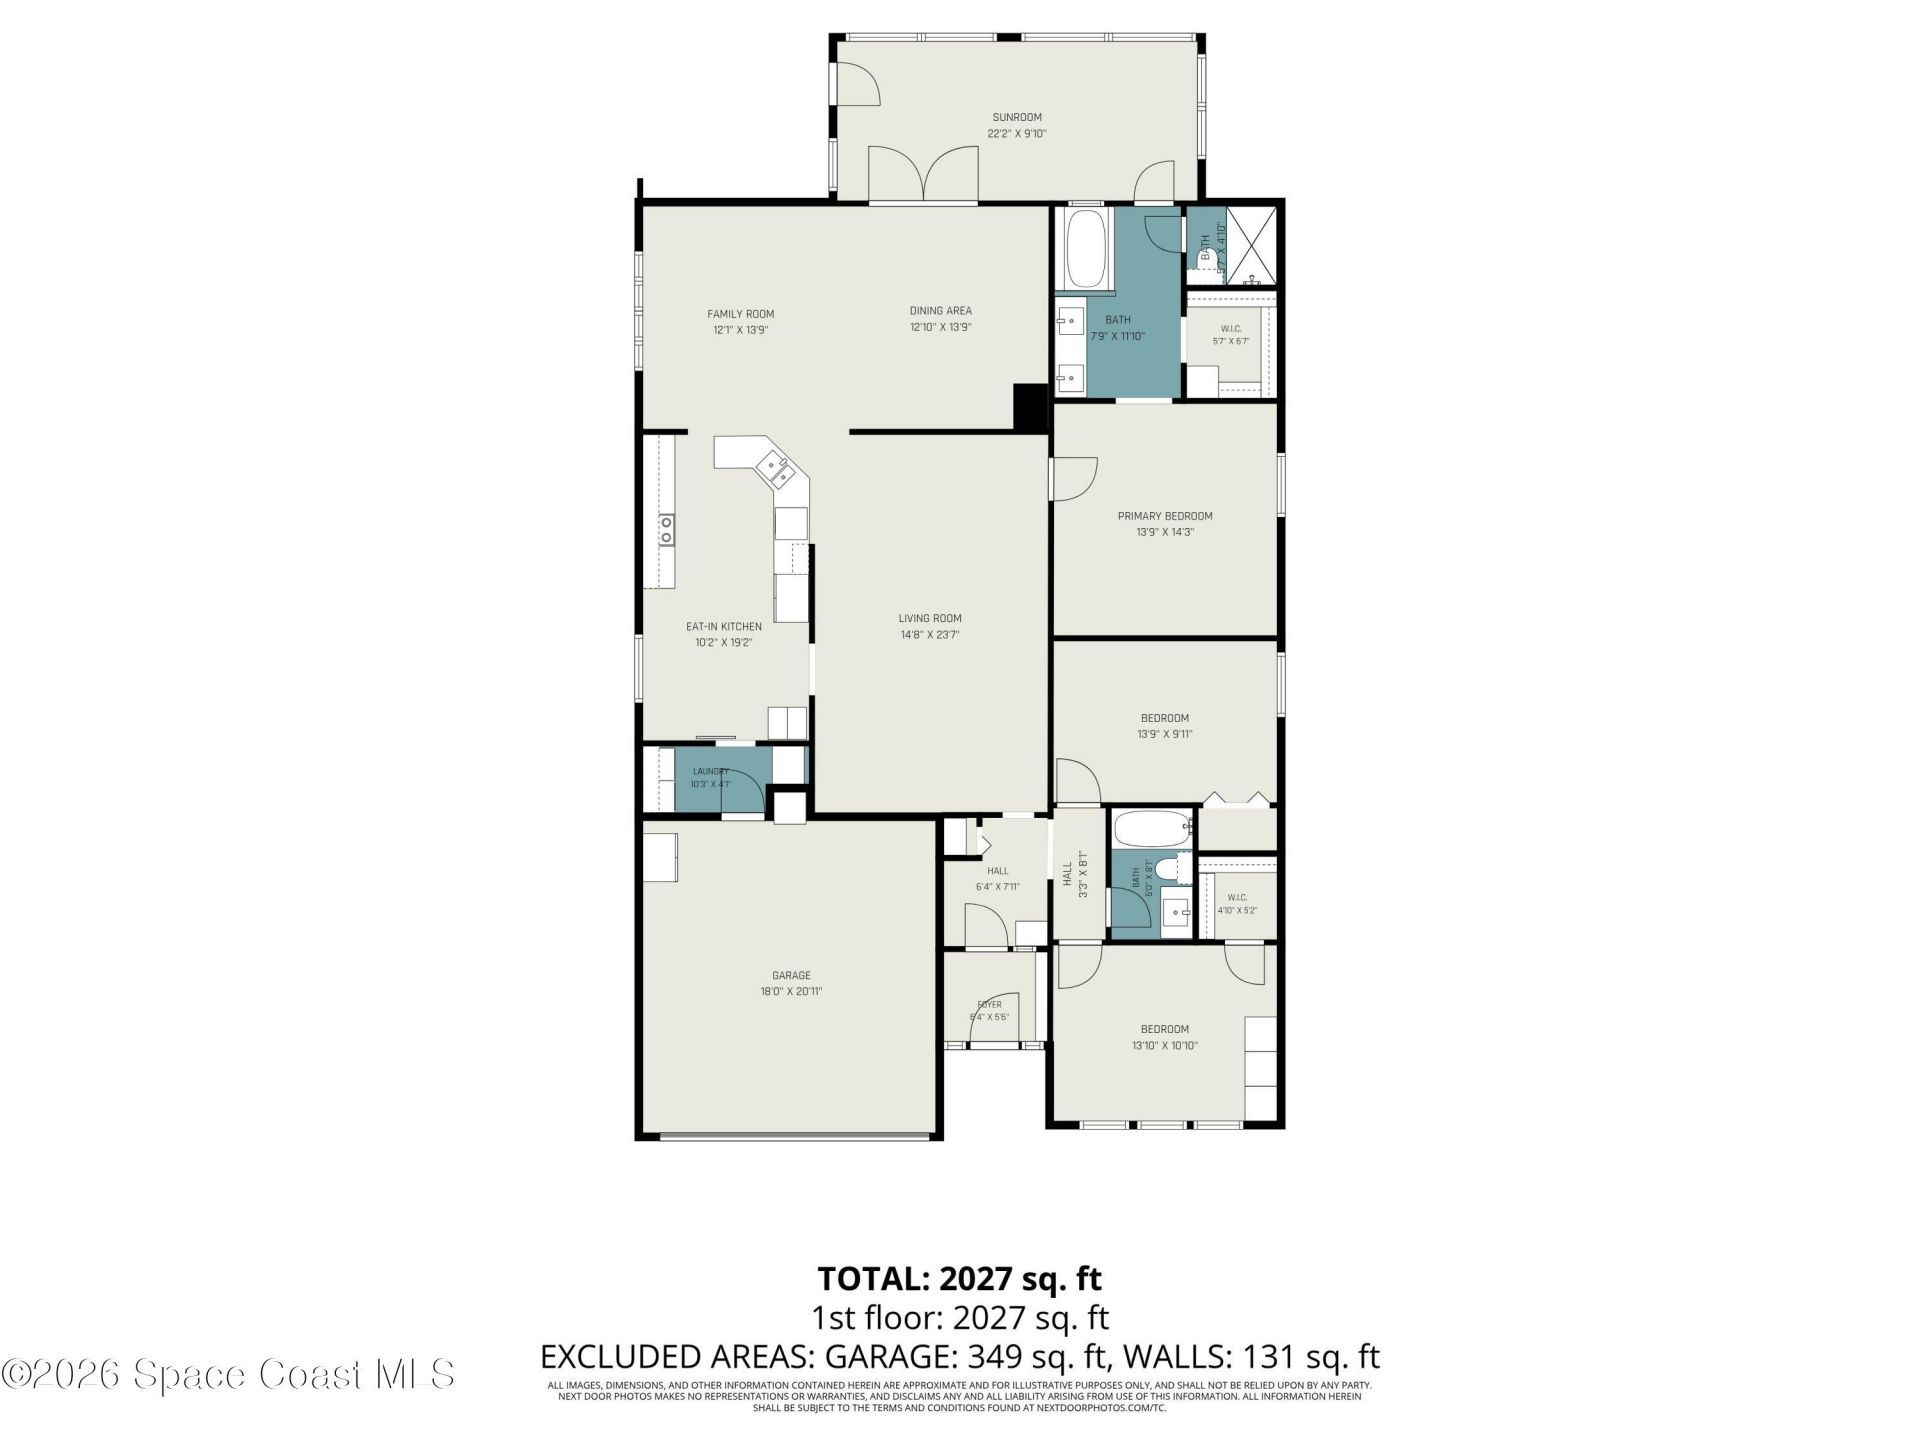
Welcome to the highly desired Magnolia Lakes community! Situated on a spacious 0.19-acre corner lot, this beautifully maintained home offers 2,105 square feet under air w/ a bright, open, & functional layout perfect for everyday living & entertaining. Inside, youll find a lrg open living and great room, newer carpet throughout, & an under-air sunroom offering additional flexible living space. The updated kitchen features granite countertops, an upgraded sink, & a custom-built pantry providing an...

View More

Property Summary

MLS Number: 1078241
Status: Active
Days on Market: 1
Subdivision: Magnolia Lakes Phase 2-B
County: Brevard
Bedrooms: 3
Total Square Feet: 2,105
Price Per Sq. Ft.: $176
Style: Traditional
New Constuction: No
Waterfront: No
Property Type: Residential - Single Family
Cooling: Central Air
Garage: 2 car attached
Heating: Central
Lot Size: 0.19 Acres
Road Surface: Asphalt
Roof Type: Shingle
Stories: 1.0
Year Built: 1999

Featured Amenities

Breakfast Bar
Ceiling Fan(s)
Eat-in Kitchen
Open Floorplan
Pantry
Primary Downstairs
Vaulted Ceiling(s)
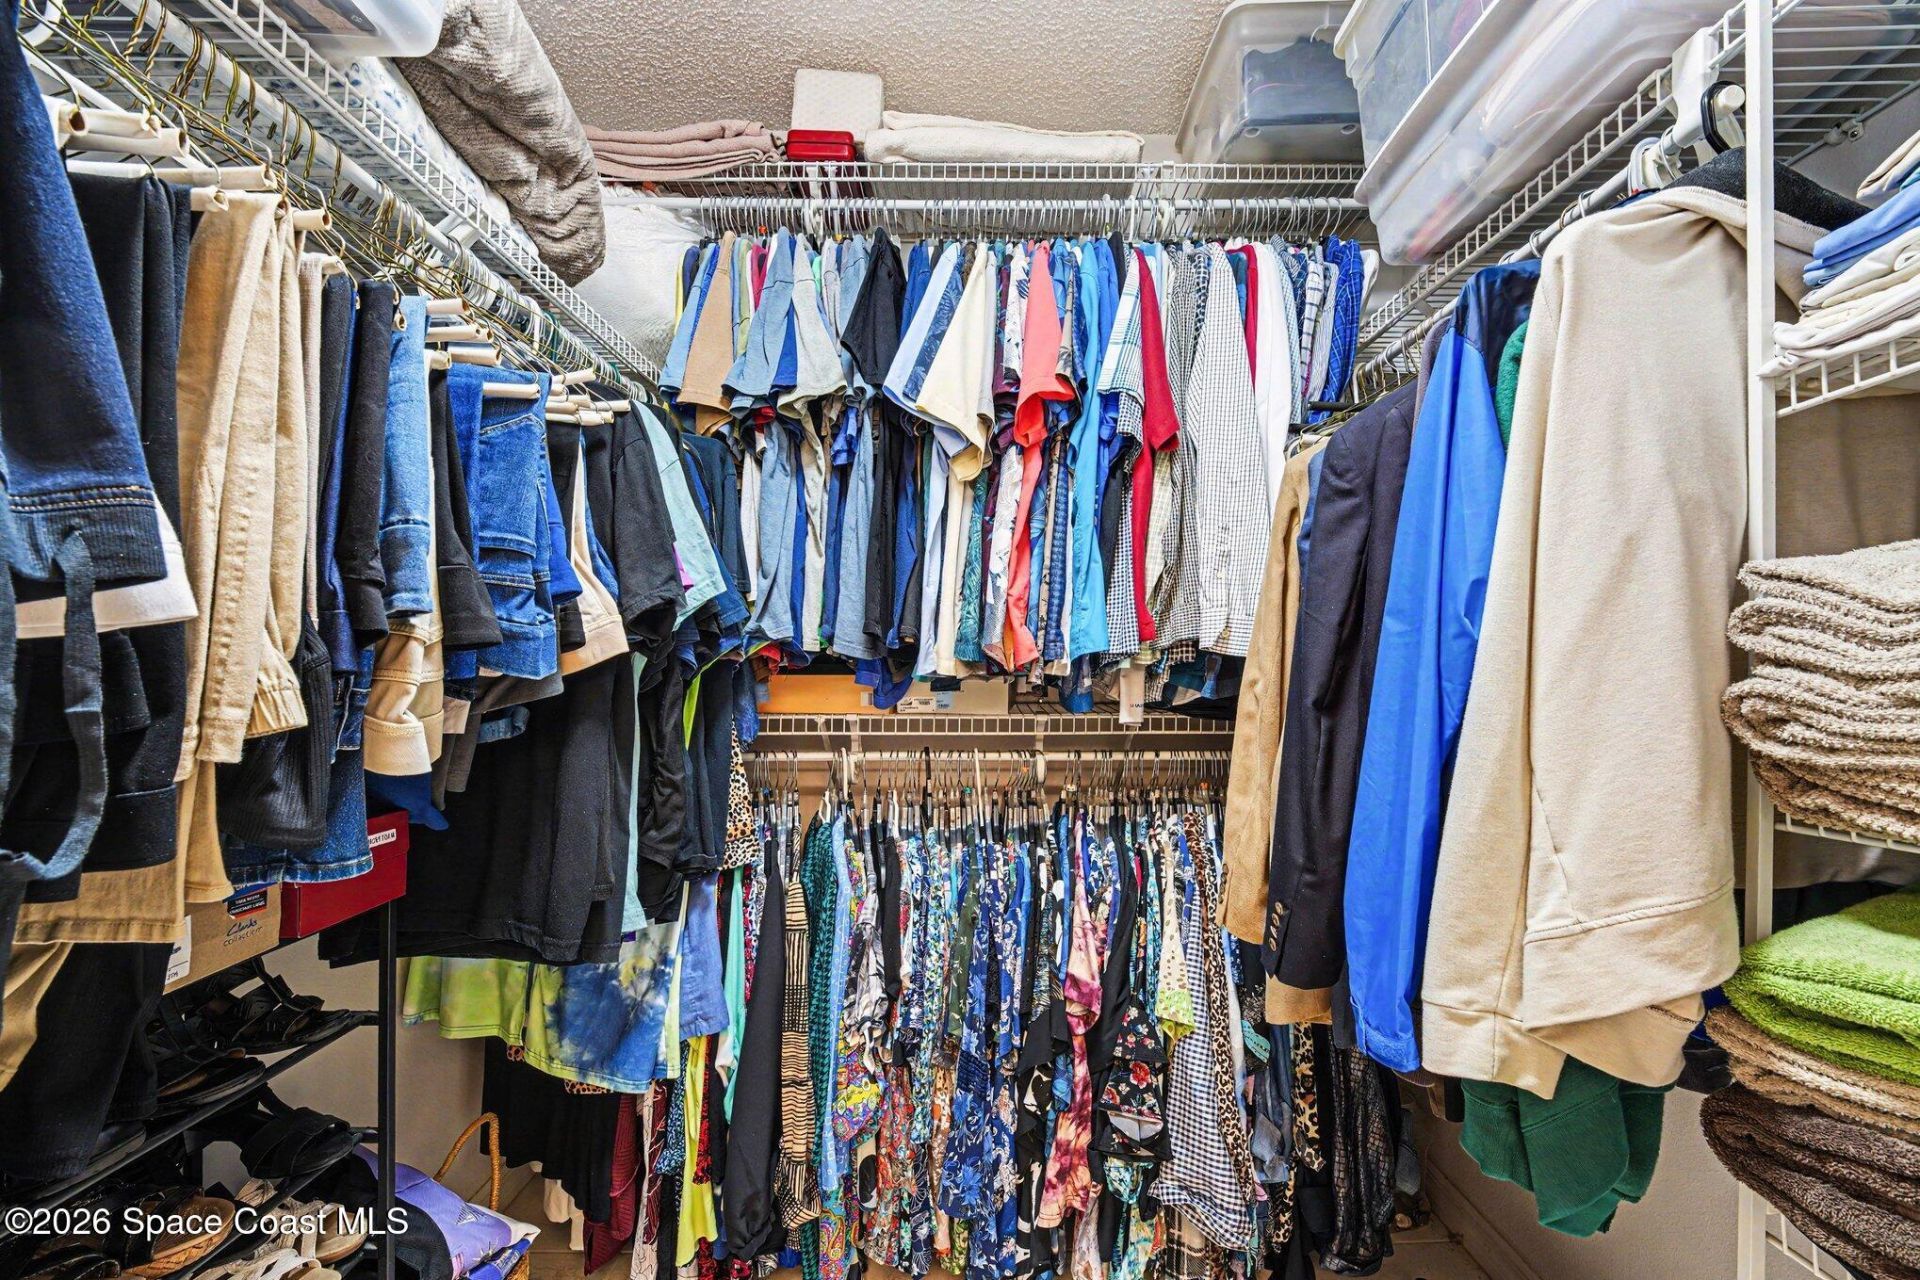
Walk-In Closet(s)

Property Details

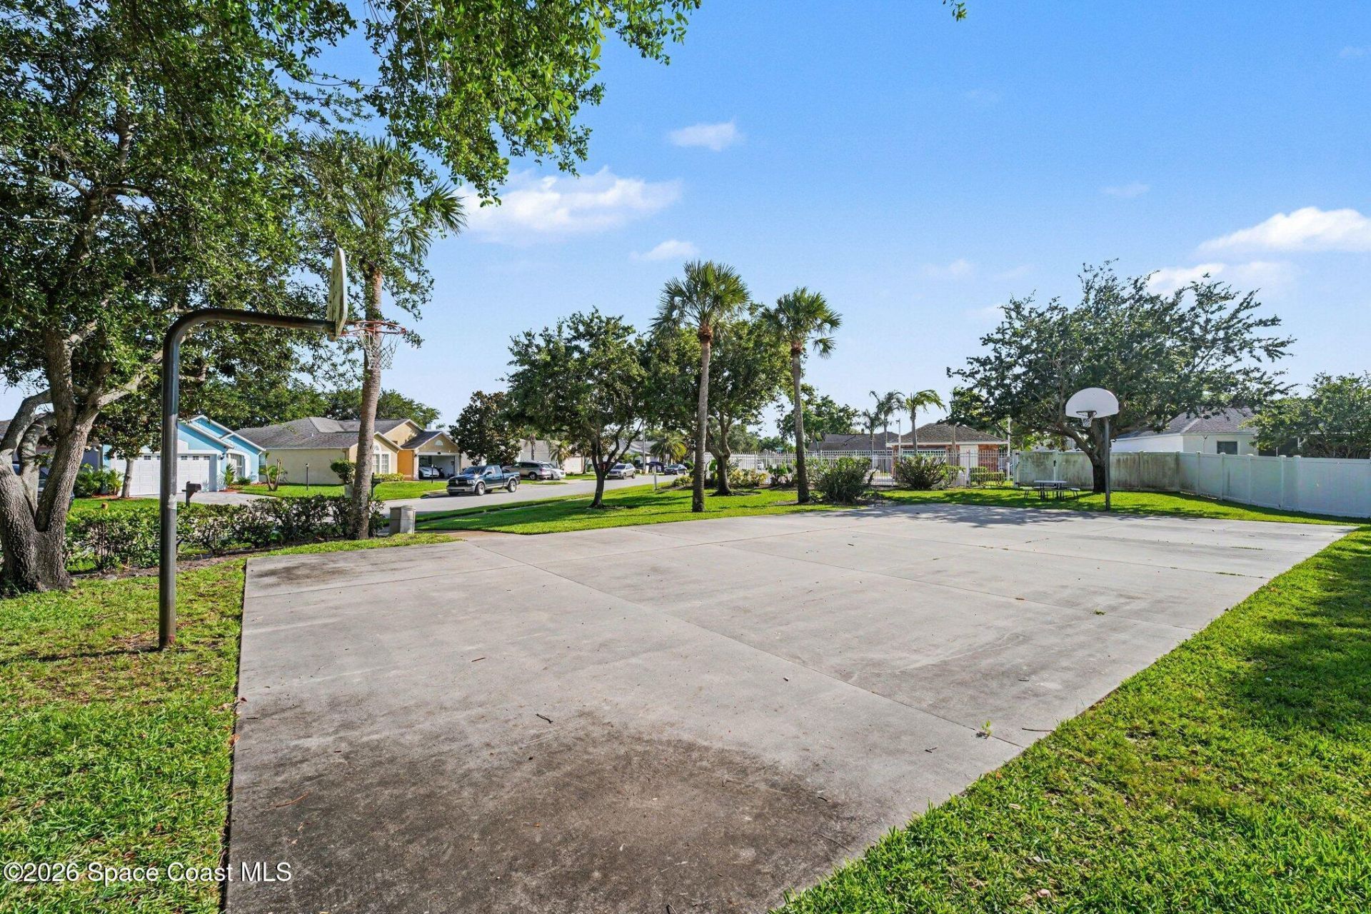
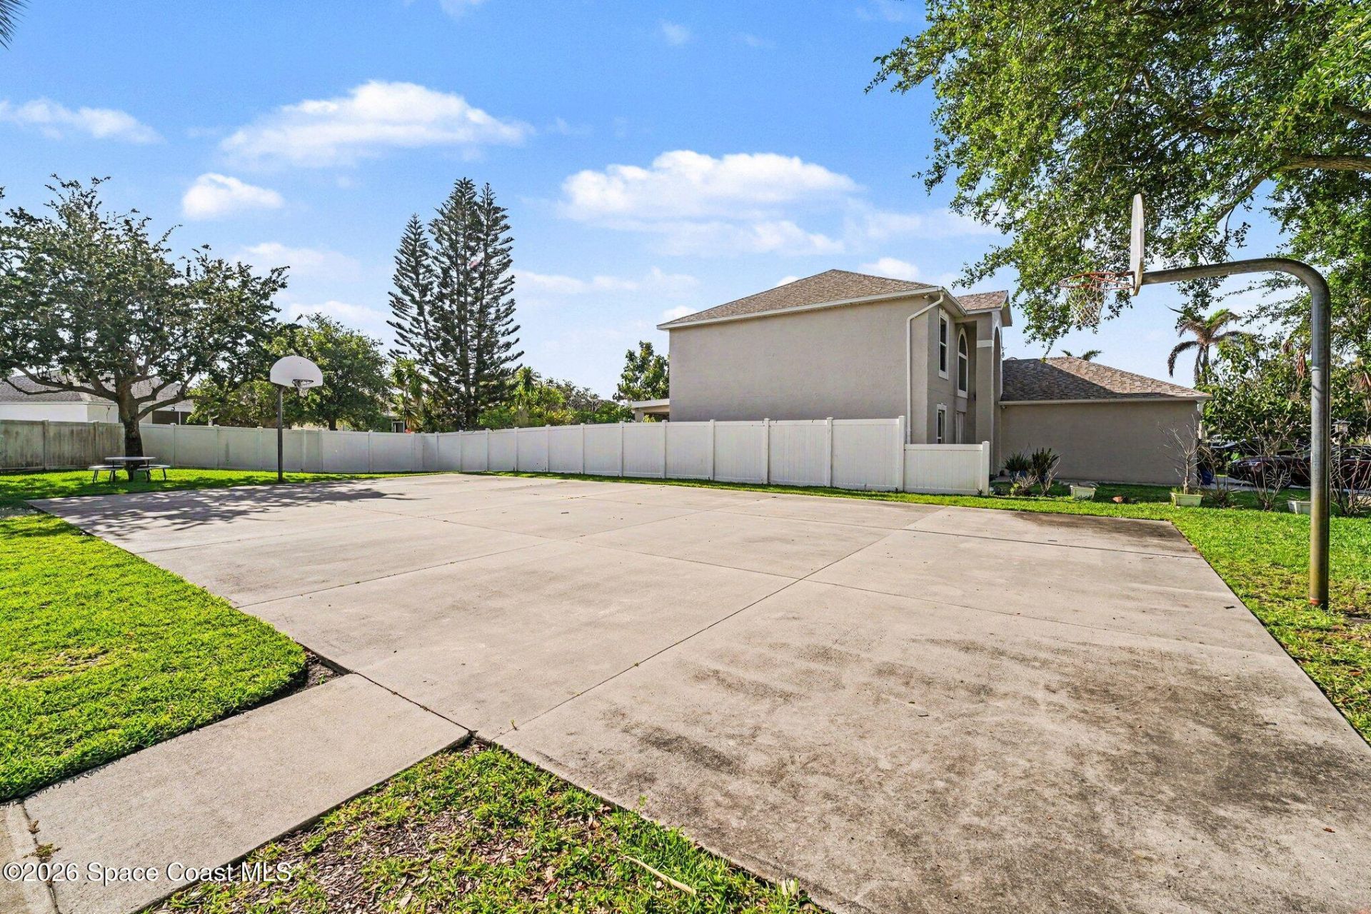
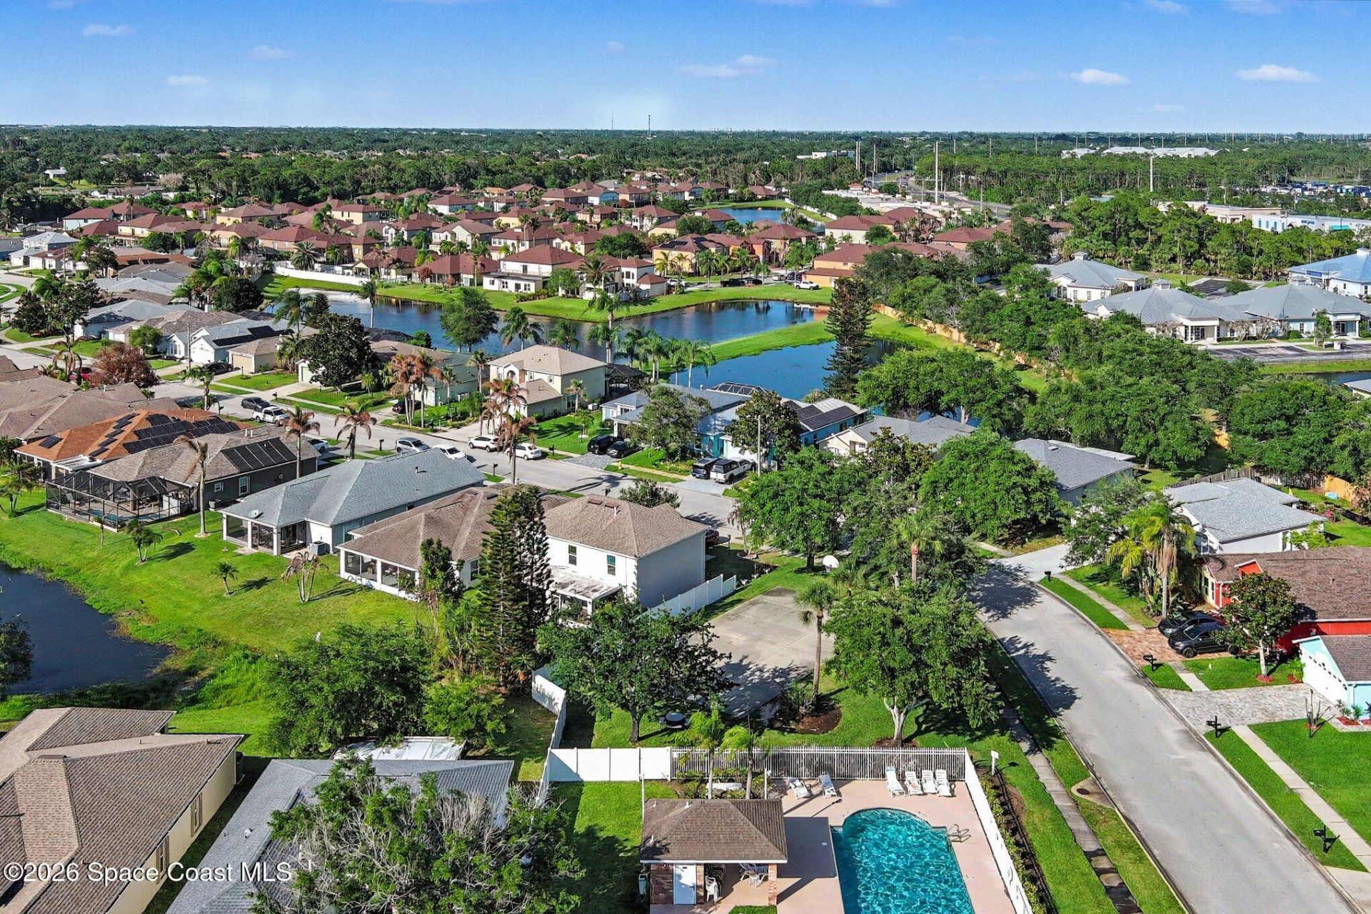
Common Amenities: Basketball Court, Pool
Days on Site: 1
Equipment/ Appliances Features: Dishwasher, Disposal, Dryer, Electric Cooktop, Electric Oven, Ice Maker, Microwave, Refrigerator, Washer
Exterior: Concrete, Stucco
Outdoor Features: Impact Windows, Storm Shutters
Flooring: Carpet, Tile
Home Style: Traditional
Lot: Cleared, Corner Lot, Sprinklers In Front, Sprinklers In Rear
Parking Notes: Attached, Garage, Garage Door Opener
Sewer: Public Sewer
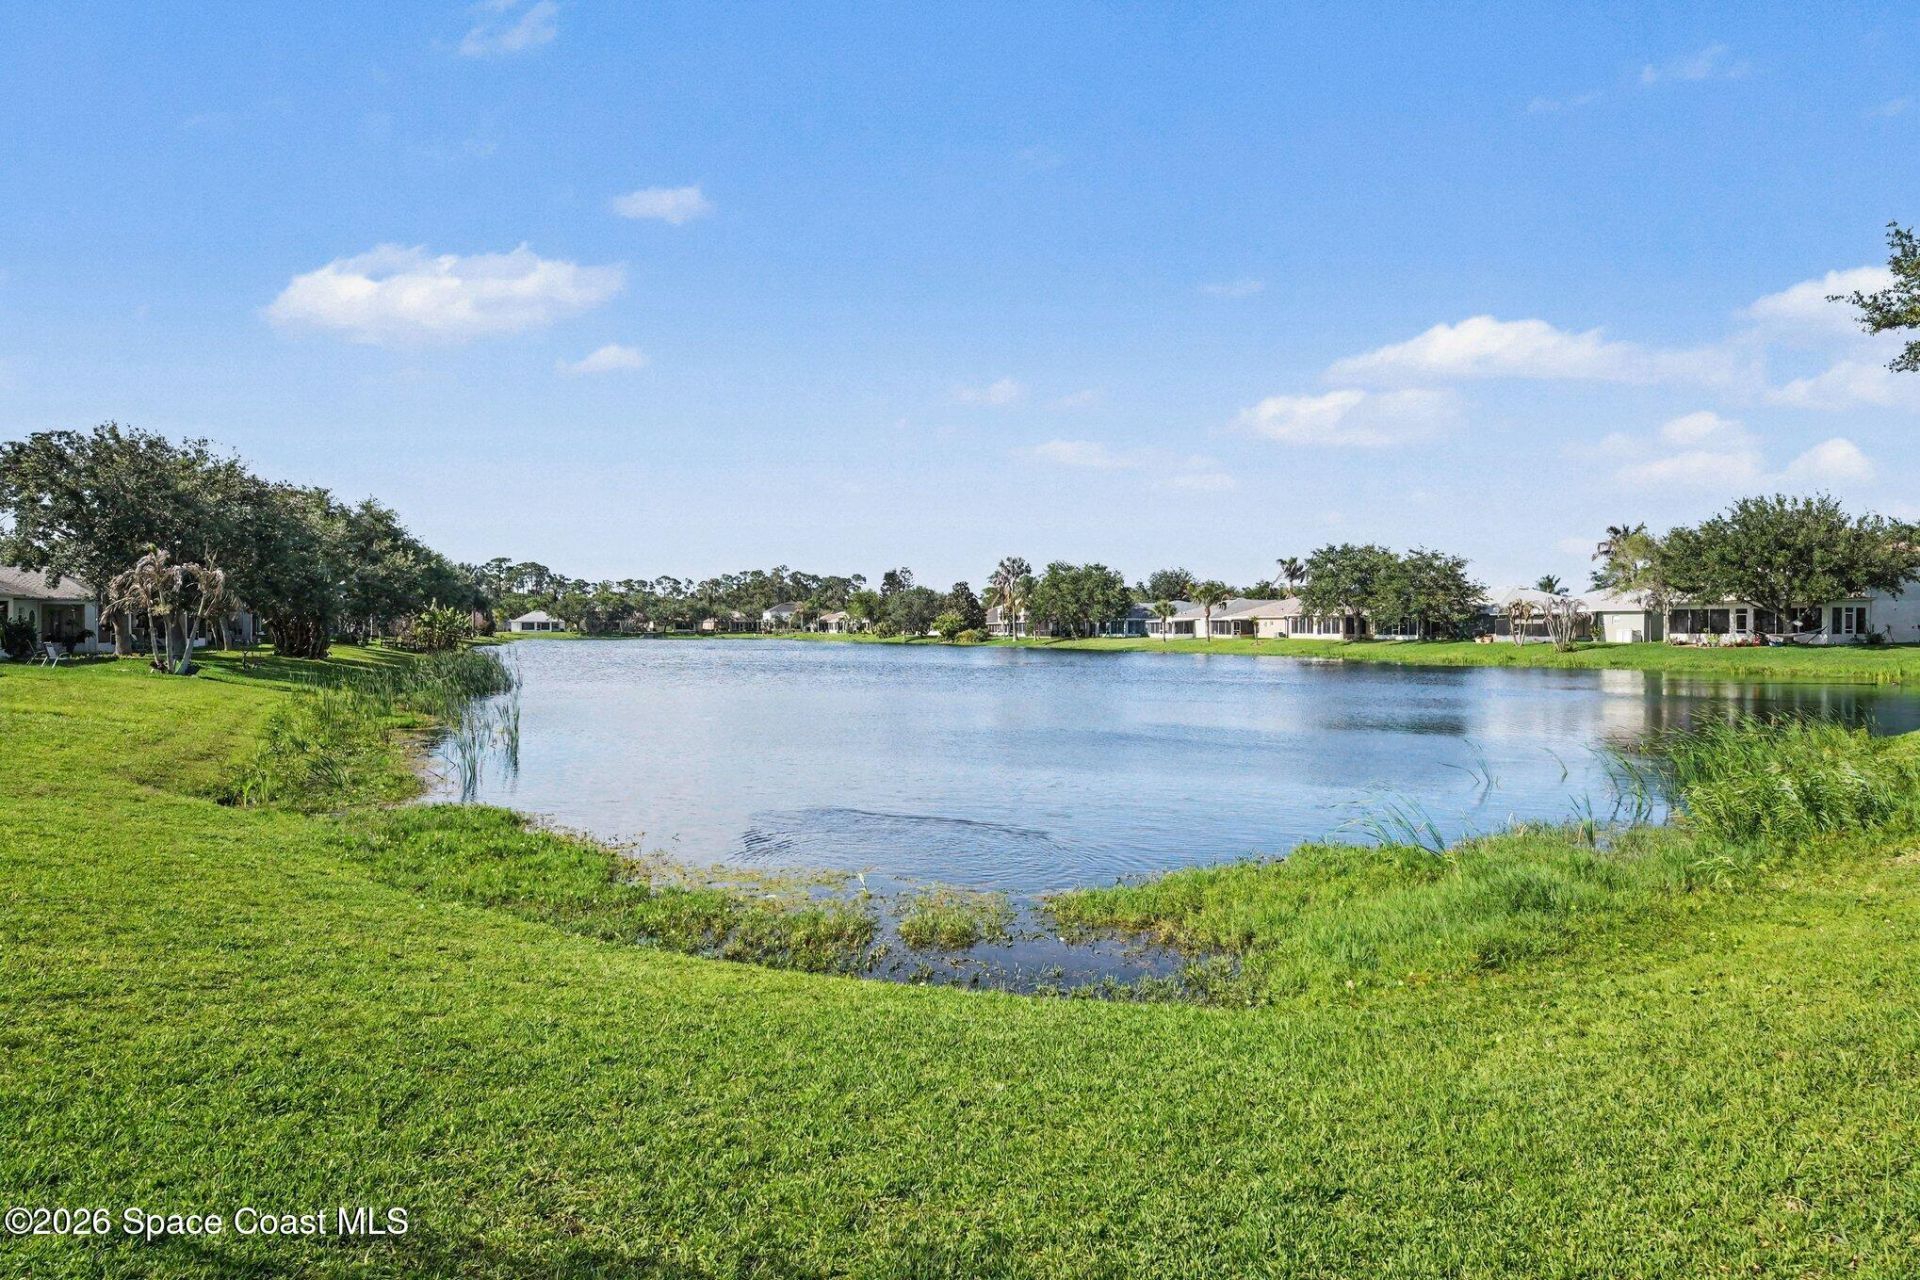
Special View Info: Lake, Pond
Utility Features: Electricity Connected
Water: Private
Construction: Concrete,Stucco

Local Schools

High School: Eau Gallie
Middle School: Johnson
Elementary School: Sabal

Neighborhood Information

Neighborhood Map

Neighborhood Hero

Neighborhood Highlights

Neighborhood Characteristics

Neighborhood Market Trend

Neighborhood Schools

Courtesy of

Agency Name: CENTURY 21 Baytree Realty
Agent Name: Vanessia Richards
Agency Phone: 321-255-2600

Presented by

Agency Title: Illustrated Properties
Agency Phone: (772) 463-4663
Request Info

IDX logo

Sara Miller
ipre.com
Agent Cell:
561.626.7000

Mortgage Calculator

%
years/fixed
yearly
yearly (est.)

Estimated Payment

$ 1,924.15 Principal & Interest $1,816.26 Property Tax (data not provided by mls) $0.00 Homeowner's Insurance $107.89
Mortgage Logo

Make every decision feel good

Login to My Illustrated Account

Pixel


