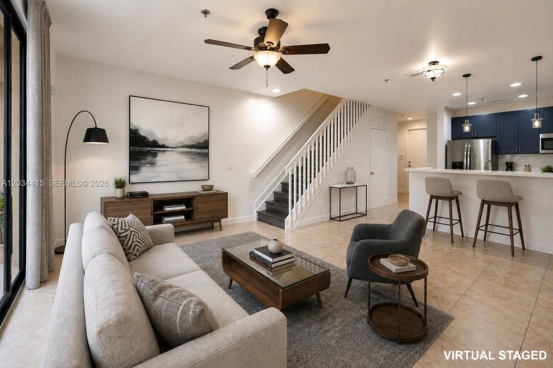
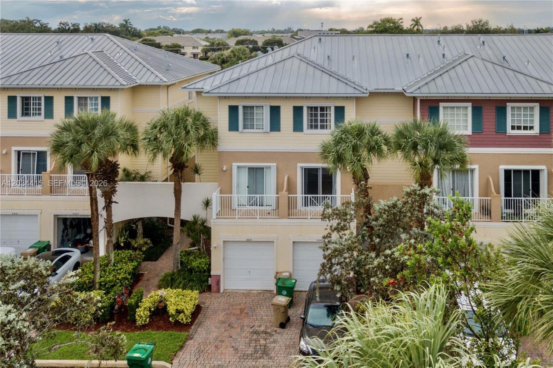
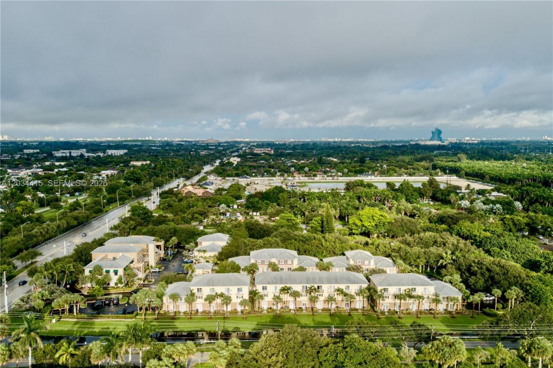
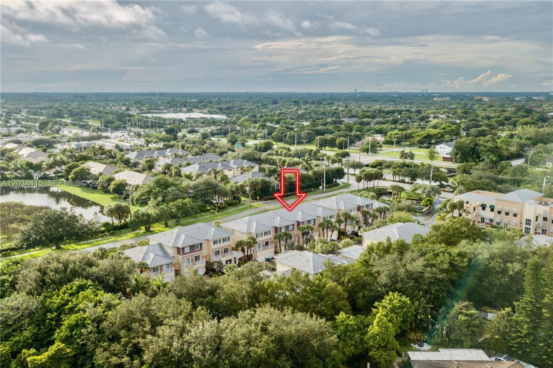
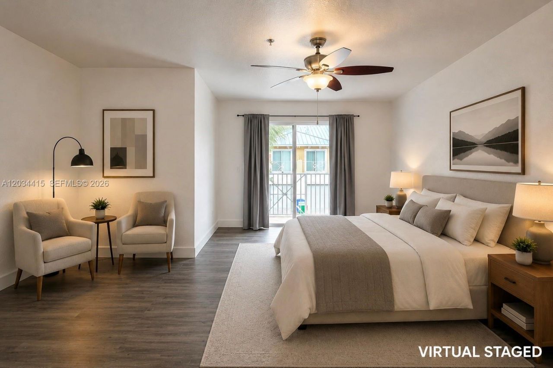
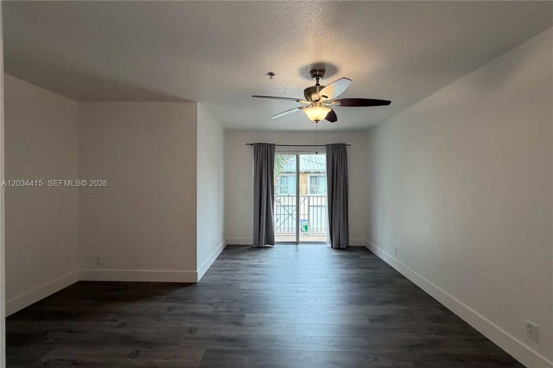
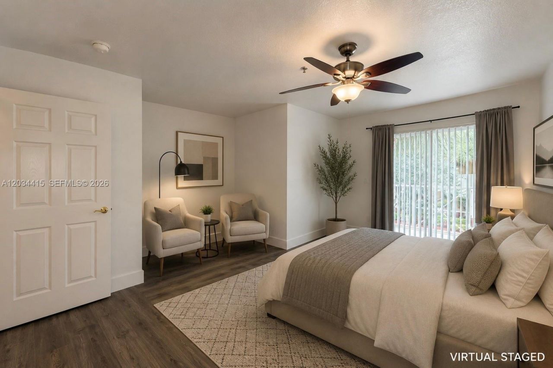
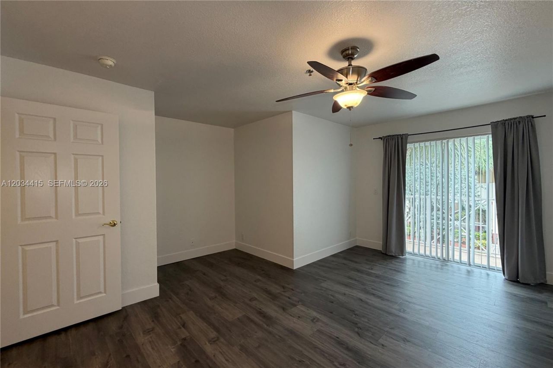
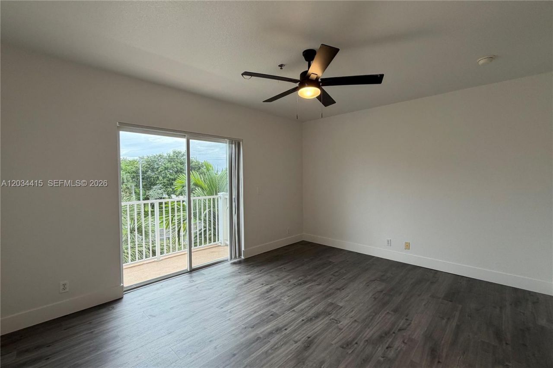
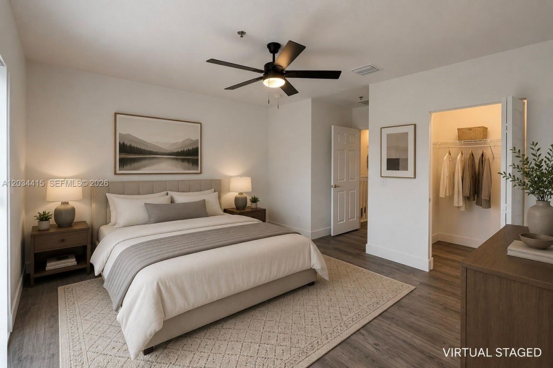
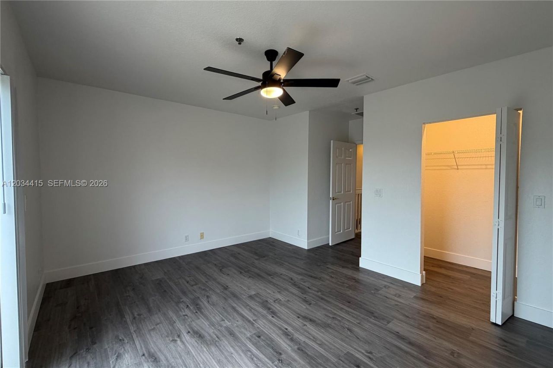
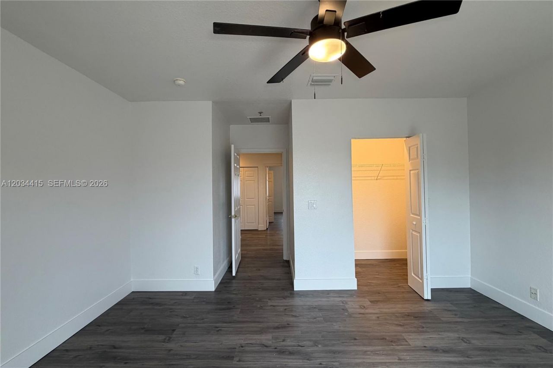
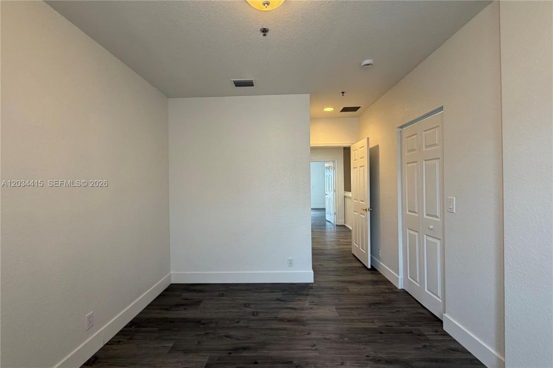
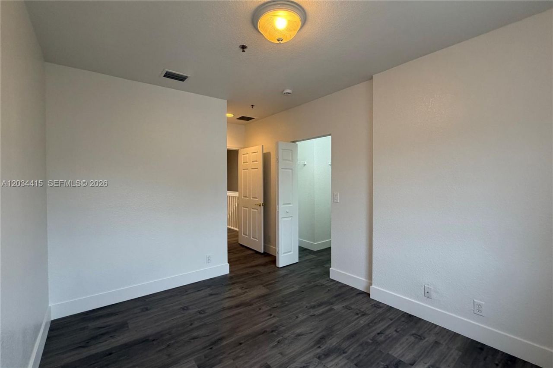
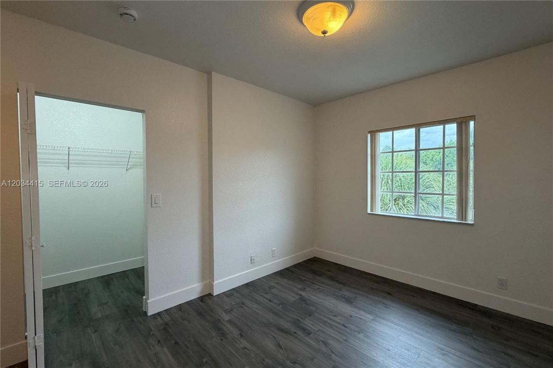
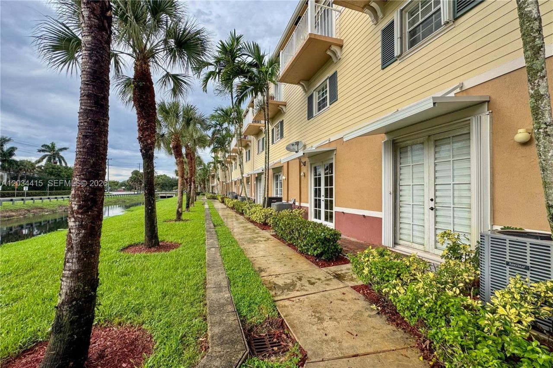
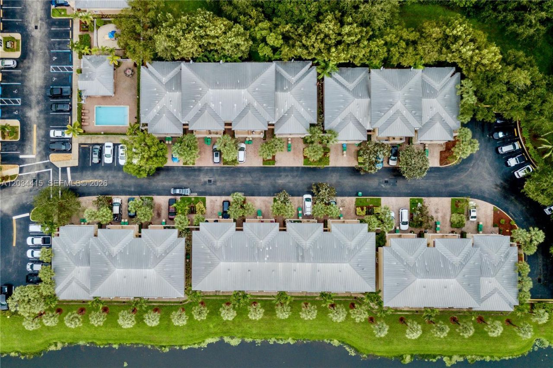
4649 SW 75th Way, Davie, FL 33314 Photo
Reduced
4649 SW 75th Way, Davie, FL 33314 Photo
Reduced
4649 SW 75th Way, Davie, FL 33314 Photo

37 Total Photos [Click to View All]

4649 SW 75th Way Davie, FL 33314
$499,000
  • Beds
    3
  • Baths
    2 full 1 partial
  • Total Square Feet
    1,837

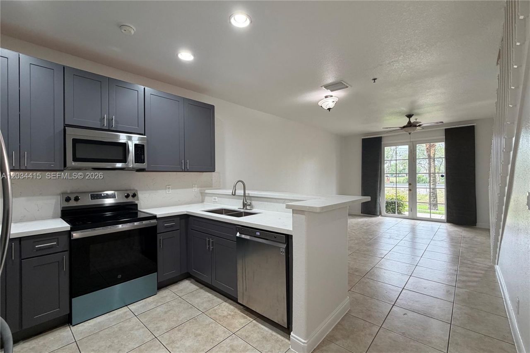
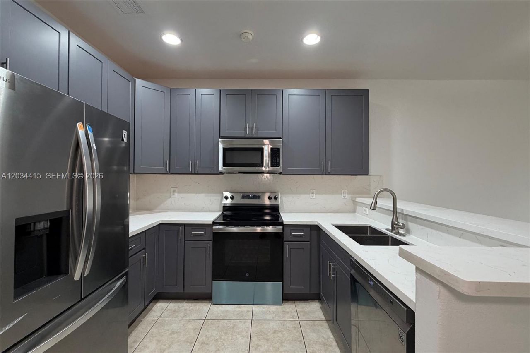
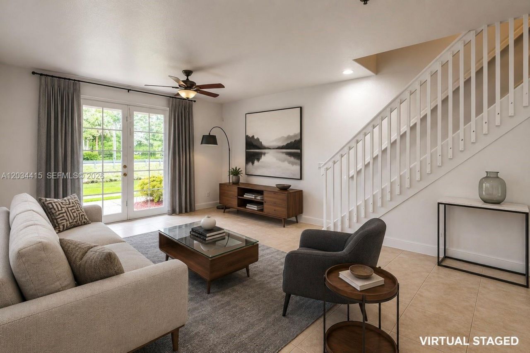
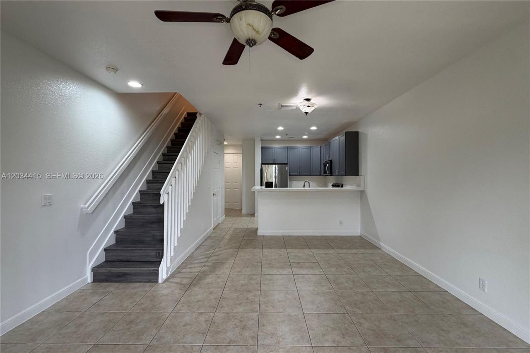
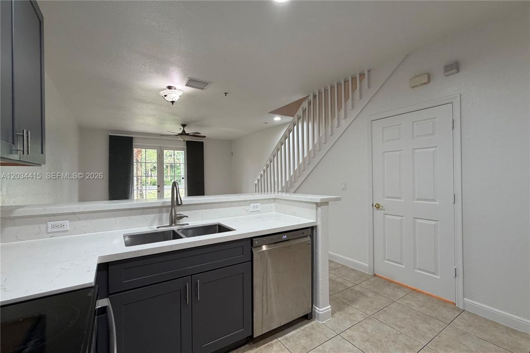
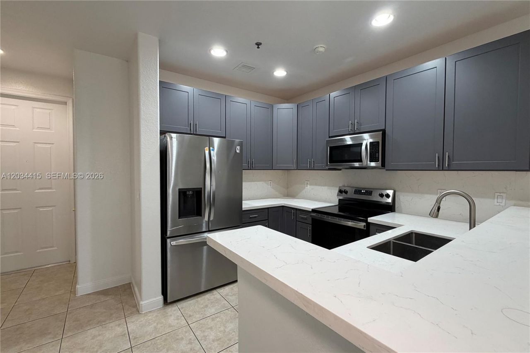
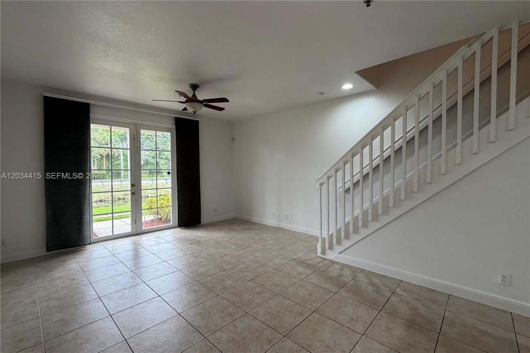
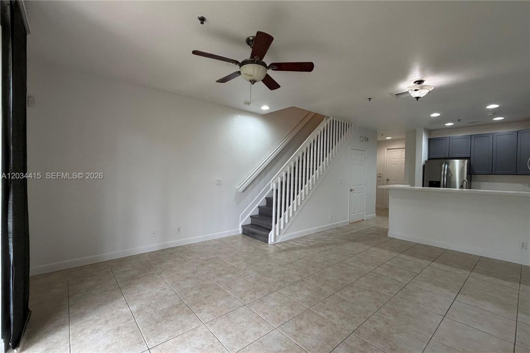
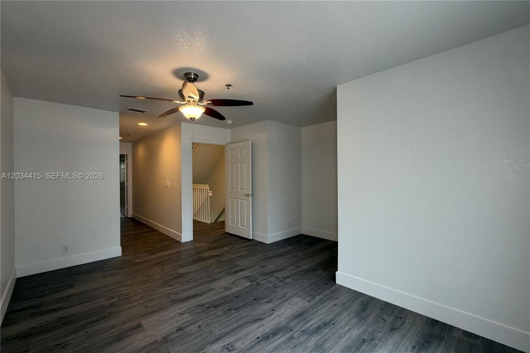
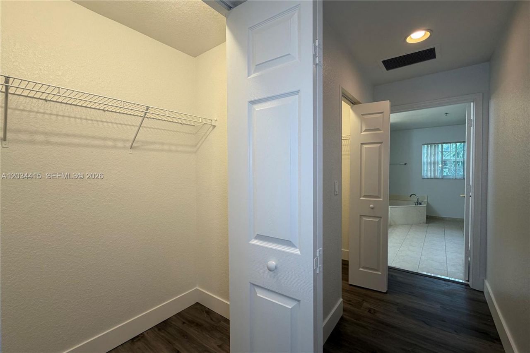
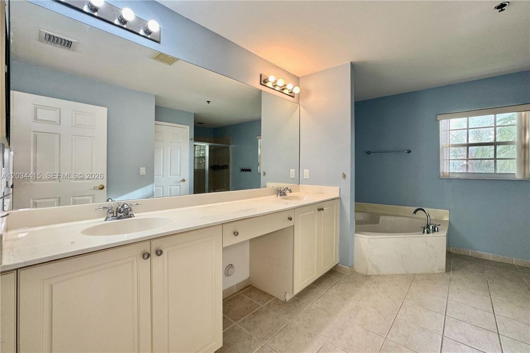
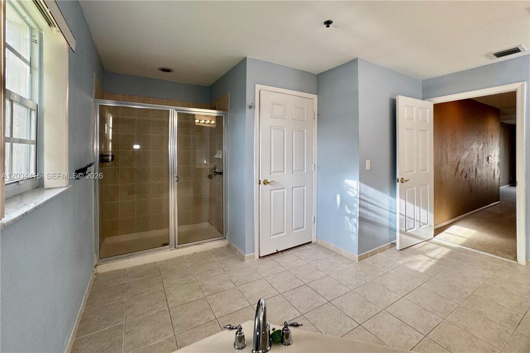
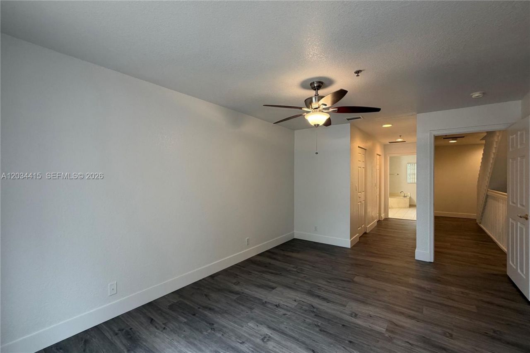
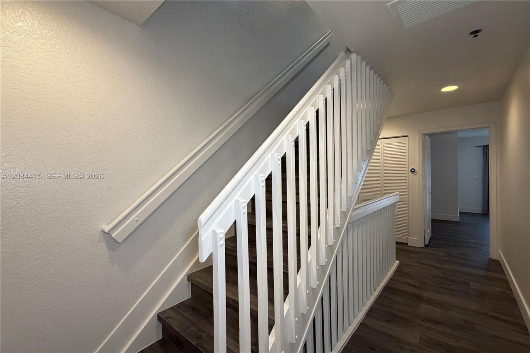
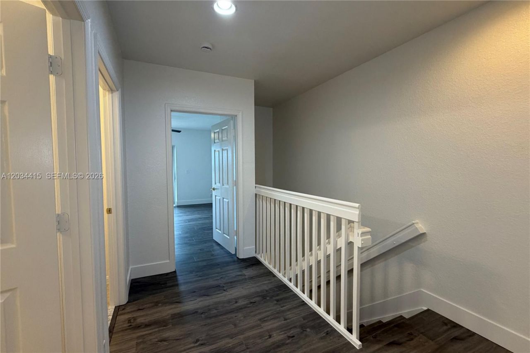
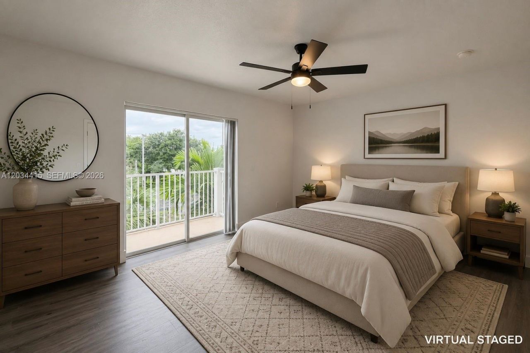
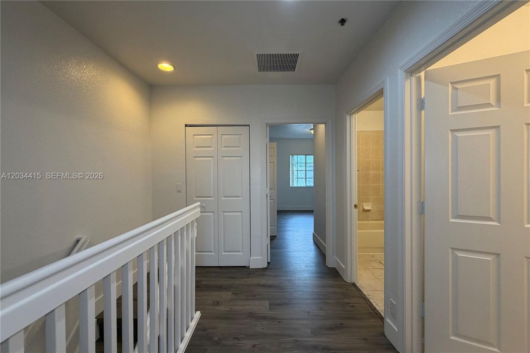
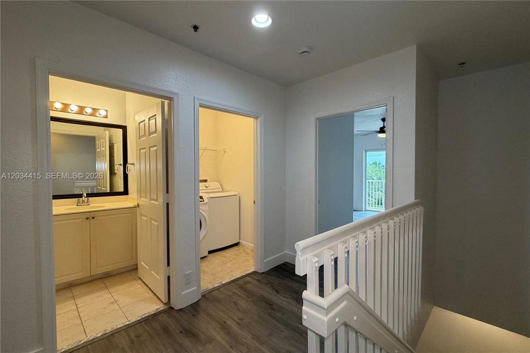
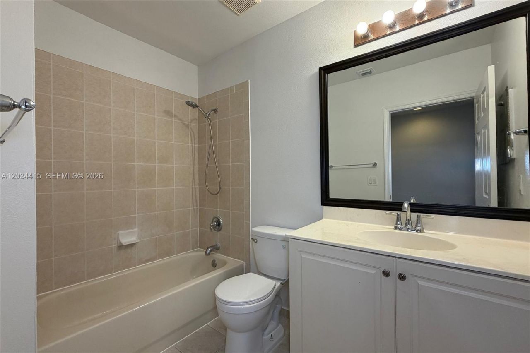
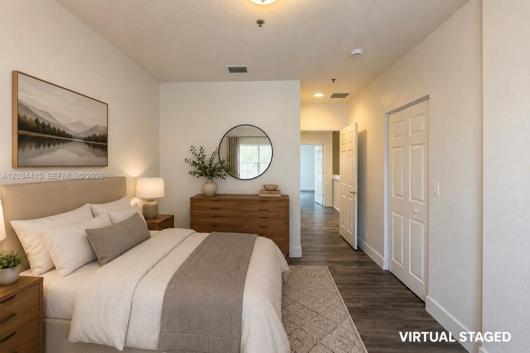
Beautifully updated 3-story townhouse offering spacious living, modern finishes, and canal/garden views. The first floor welcomes you with an open-concept kitchen, dining, and living area, a convenient half bath, and French doors leading to a private patio overlooking the canal and garden. The updated kitchen features wood cabinetry, quartz countertops, and stainless-steel appliances.The second floor offers a generous primary suite with a private balcony, two walk-in closets, and a large bathroo...

View More

Property Summary

MLS Number: A12034415
Status: Reduced
Days on Market: 50
Subdivision: COUNTRY WESTERN STORE
County: Broward
Bedrooms: 3
Total Square Feet: 1,837
Price Per Sq. Ft.: $272
Style: Multi Level
New Constuction: No
Waterfront: No
Property Type: Residential - Townhouse
Cooling: Ceiling Fan(s), Central Air, Electric
Garage: 1 car attached
Heating: Electric
Stories: 3.0
Taxes: $8,348
Year Built: 2005
HOA Fee: 472/ Monthly

Featured Amenities

First Floor Entry
Split Bedroom
Walk-In Closet(s)
Pool

Property Details

Appliances: Dishwasher, Dryer, Electric Range, Microwave, Refrigerator, Washer
Crops Included Y/N: No
Days on Site: 50
Exterior: CBS Construction
Outdoor Features: Open Balcony
Flooring: Carpet, Tile
Home Style: Multi Level
Home Warranty Y/N: No
Lease Considered Y/N: No
Listing Terms: All Cash, Conventional, FHA
Parcel#: 504127390080
Parking: Detached Carport,1 Space, Guest
Parking Notes: Detached Carport,1 Space, Guest
Patio/Porch: Open Balcony, Patio
Property Attached Y/N: Yes
Property Sub-Type: Townhouse
Security: Fire Alarm, Secured Garage/Parking
Special View Info: Canal
Construction: CBS Construction

Local Schools

High School: Hollywood Hl High
Middle School: Driftwood
Elementary School: Silver Ridge

Neighborhood Information

Neighborhood Map

Neighborhood Hero

Neighborhood Highlights

Neighborhood Characteristics

Neighborhood Market Trend

Neighborhood Schools

Courtesy of

Agency Name: United Realty Group Inc
Agent Name: Le Zhou
Agency Phone: 954-450-2000

Presented by

Agency Title: Illustrated Properties
Agency Phone: (561) 272-4015
Request Info

IDX logo

Sara Miller
ipre.com
Agent Cell:
561.626.7000

Mortgage Calculator

%
years/fixed
yearly
yearly (est.)

Estimated Payment

$ 3,291.37 Principal & Interest $2,450.16 Property Tax $695.67 Homeowner's Insurance $145.54
Mortgage Logo

Make every decision feel good

Login to My Illustrated Account

Pixel


