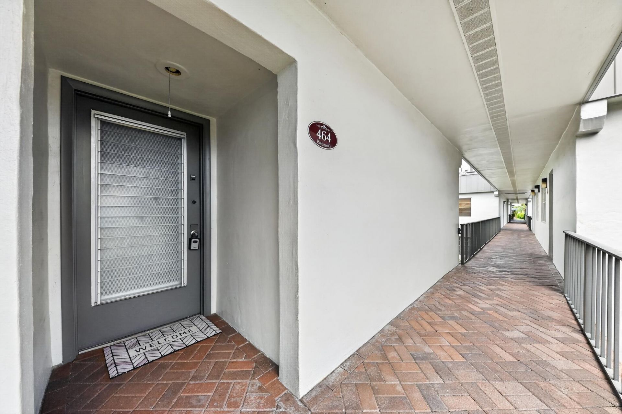
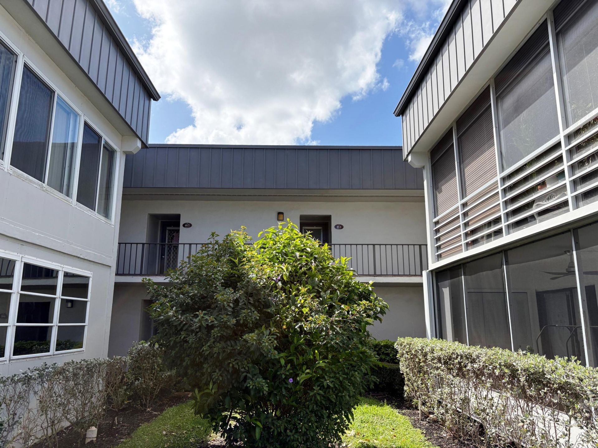
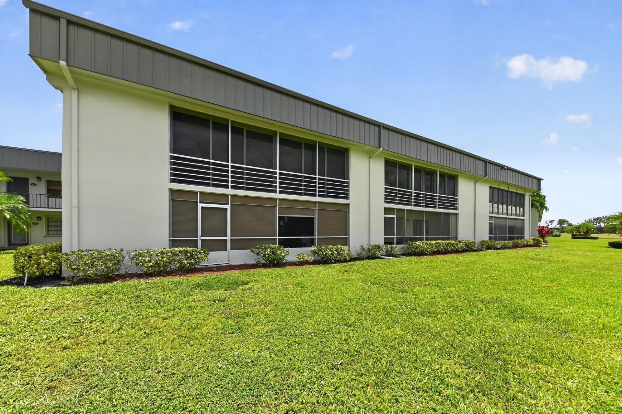
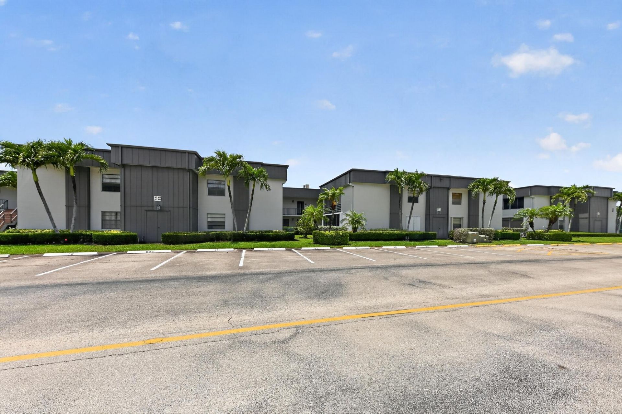
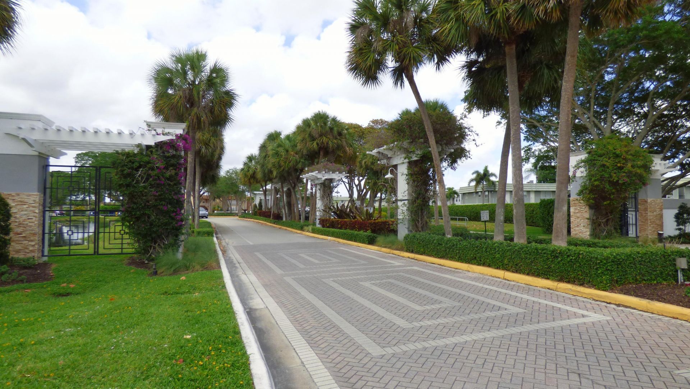
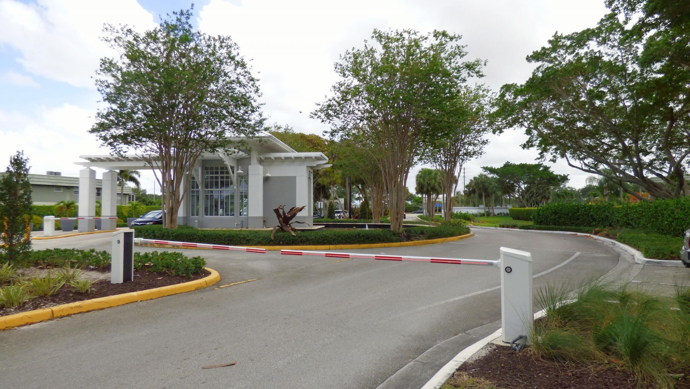
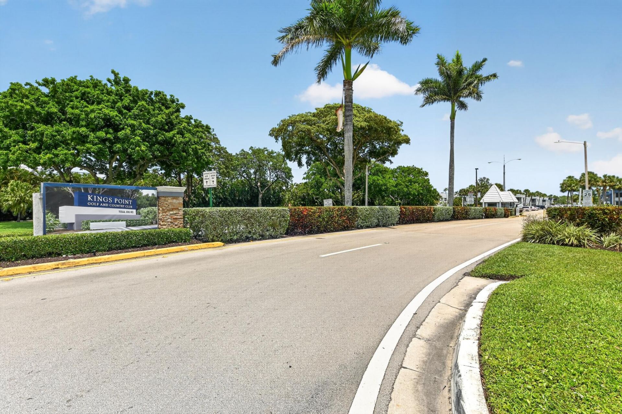
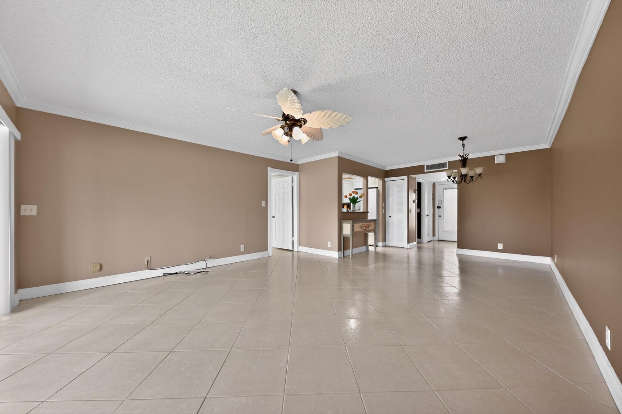
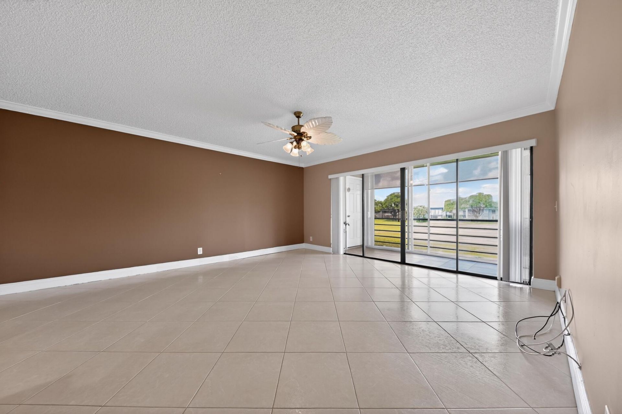
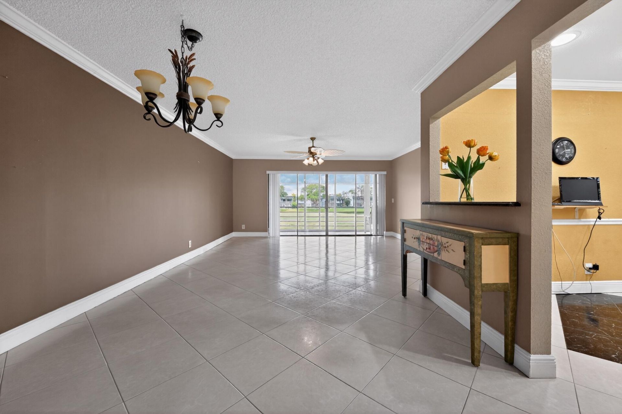
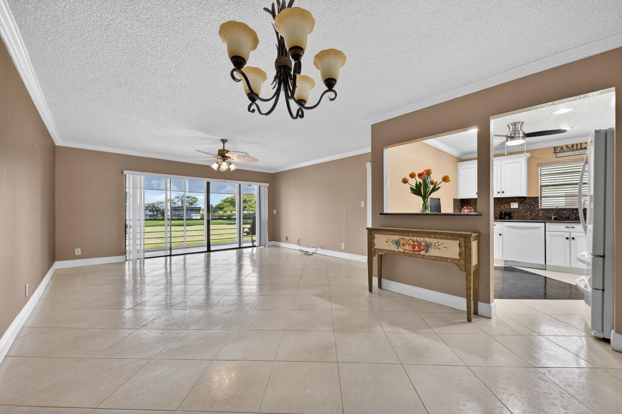
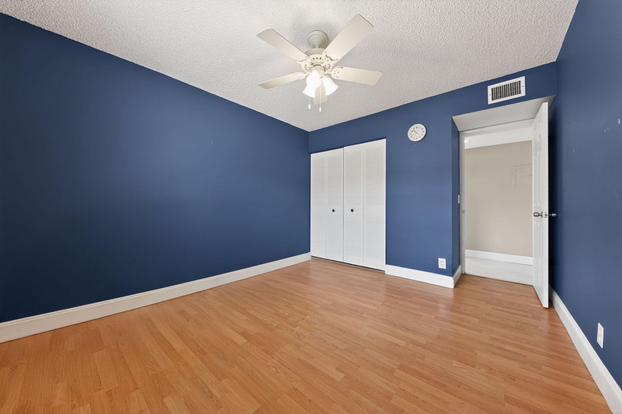
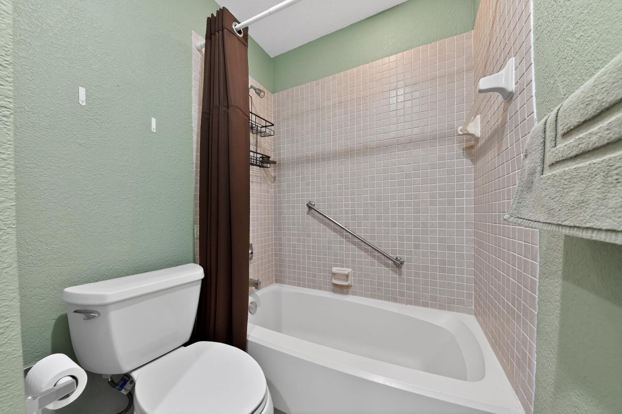
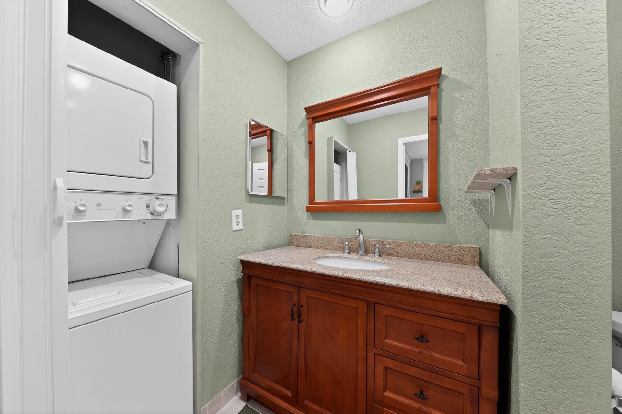
464 Piedmont J, Delray Beach, FL 33484 Photo

35 Total Photos [Click to View All]

464 Piedmont J Delray Beach, FL 33484
$159,900
  • Beds
    2
  • Baths
    2 full
  • Total Square Feet
    1,203

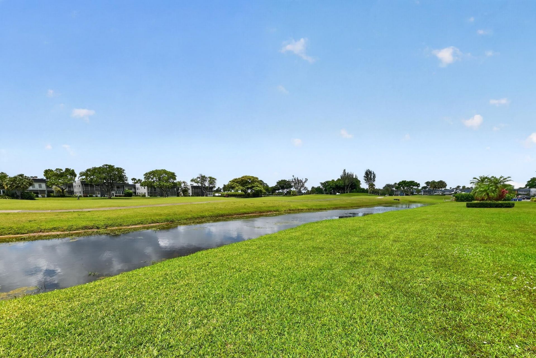
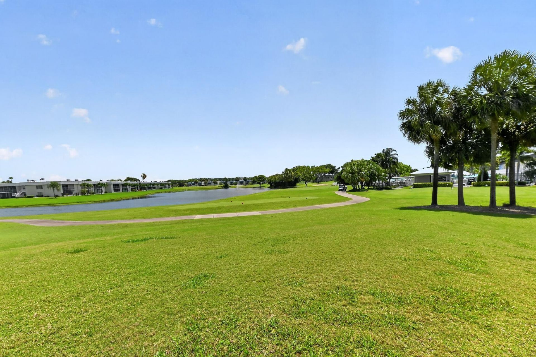
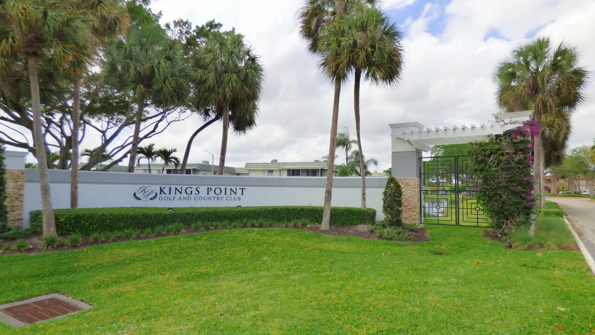
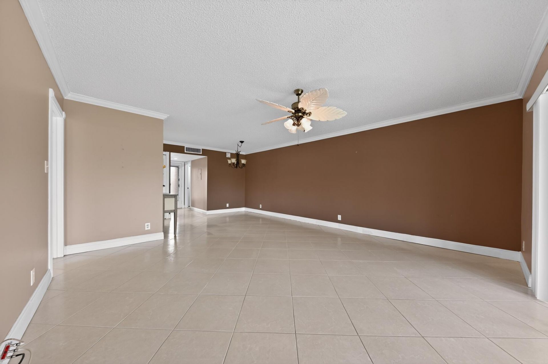
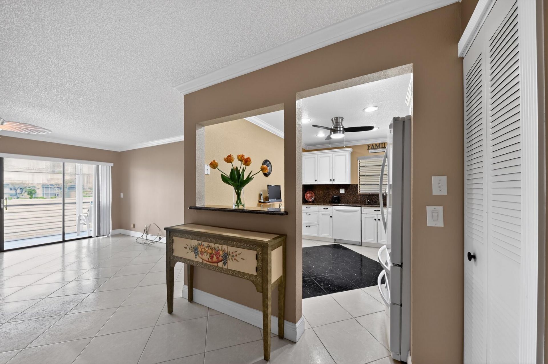
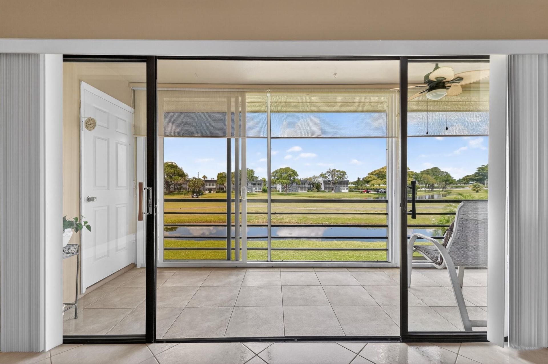
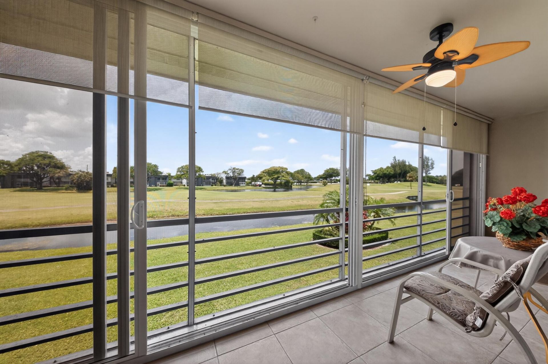
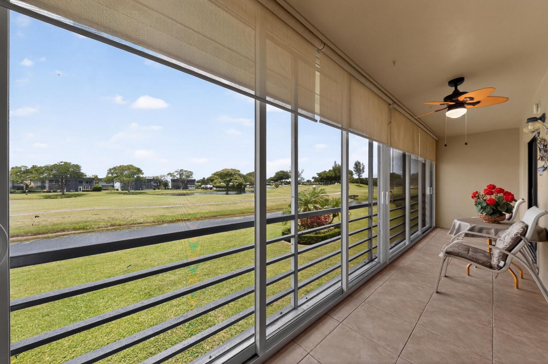
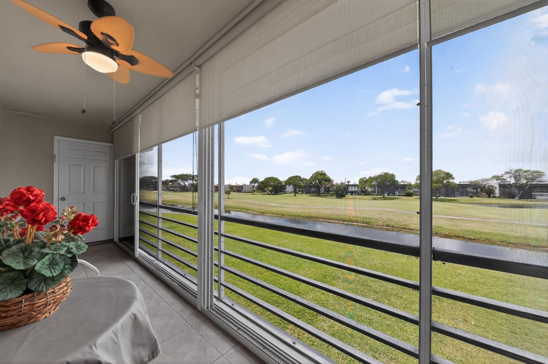
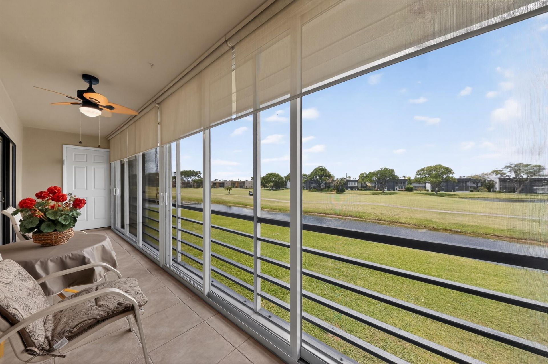
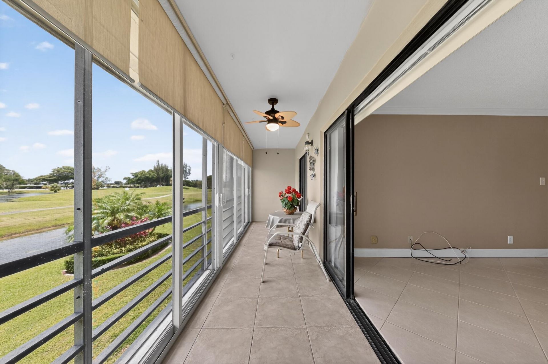
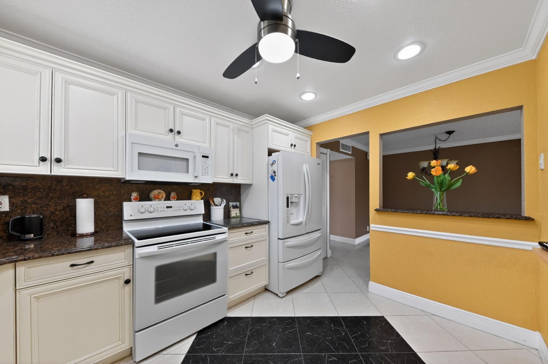
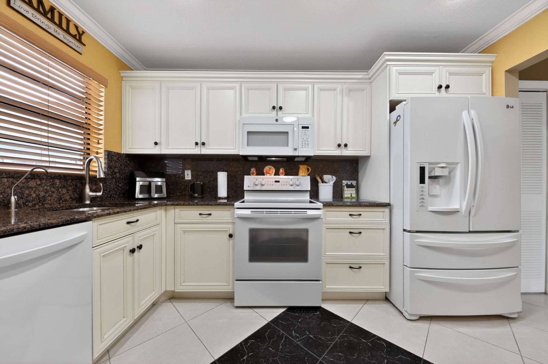
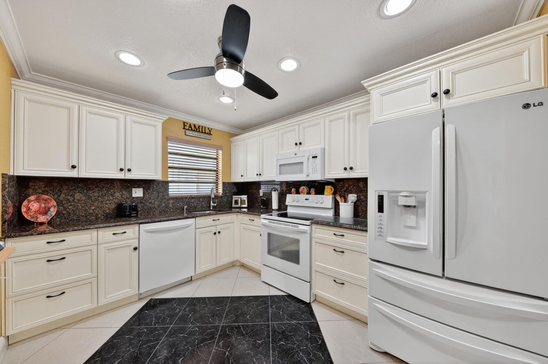
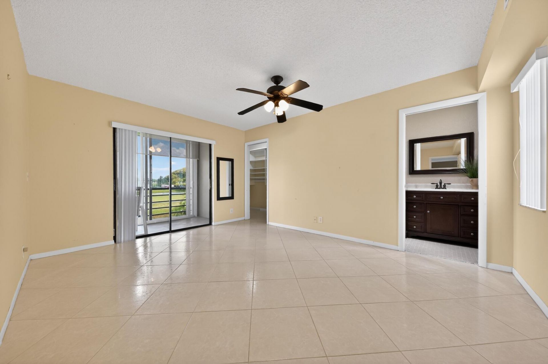
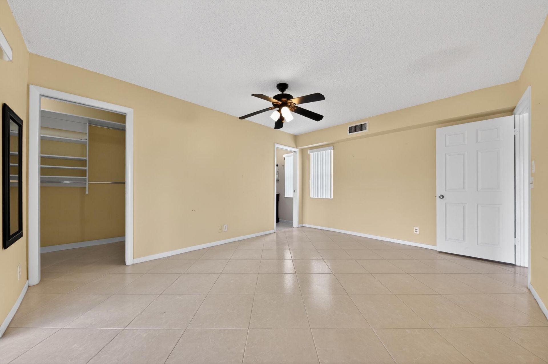
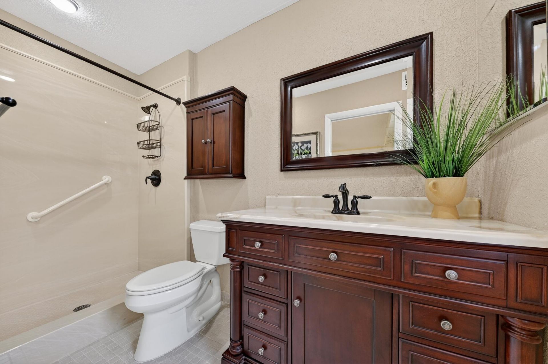
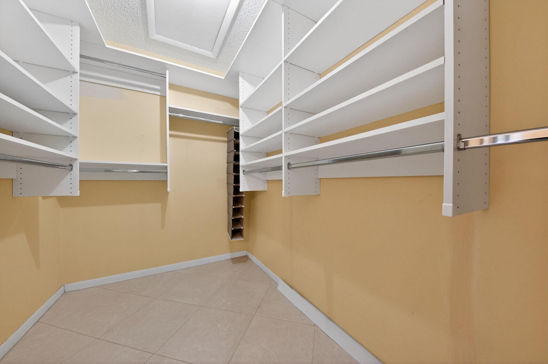
REDUCED FOR QUICK SALE!!!! Welcome to Kings Point, one of Delray's exclusive Community's. This 2 bedroom and 2 bathroom condo has some spectacular features. They include: Newly Remodeled Master and Guest Bathrooms, Custom made Kitchen Cabinets, Granite Counter Tops and New Appliances, Freshly Painted, In unit Washers and Dryer, Hurricane Impact Glass Sliding Doors as well as Screens for those great breezes, Privacy Blinds, Ample Closet Space, Storage Space on the Balcony and most of all Views o...

View More

Property Summary

MLS Number: B26007833
Status: Active
Days on Market: 115
Subdivision: KINGS POINT PIEDMONT CONDOS
County: Palm Beach
Bedrooms: 2
Total Square Feet: 1,203
Price Per Sq. Ft.: $133
New Constuction: No
Waterfront: Yes
Property Type: Residential - Condominium
Cooling: Central Air, Ceiling Fan(s), Electric
Heating: Central, Electric
Roof Type: Flat, Other
Stories: 1.0
Taxes: $2,439
Year Built: 1980
HOA Fee: $743/ Monthly

Featured Amenities

Pantry
Walk-In Closet(s)
Bedroom Layout - Split
Basketball Court
Billiard Room
Elevator(s)
Fitness Center
Golf Course
Game Room
Indoor Pool
Sauna
Shuffleboard Court
Tennis Court(s)
Workshop Area
Bocce Ball
Business Center
Cafe/Restaurant
Courtesy Bus
Library
Pickleball Court(s)

Property Details

Appliances: Electric Water Heater, Dryer, Dishwasher, Electric Range, Microwave, Refrigerator, Water Heater, Washer
Association Fee Includes: Cable TV, Insurance, Maintenance Grounds, Security, Common Areas
Days on Site: 115
Exterior: Block, Concrete, CBS
Flooring: Ceramic Tile, Laminate
Furnished: Unfurnished
Laundry: Laundry Closet, Inside
Lot: On Golf Course
Lot: On Golf Course
Parcel#: 00424622170104640
Parking: Assigned, Deeded, Guest
Parking Notes: Assigned, Deeded, Guest
Patio/Porch: Patio - Covered, Patio - Screened, Patio, Glass Enclosed
Pets Allowed: No
Restrictions: Buyer Approval Required, Parking - No Boat, Parking - No Commercial Vehicles, Parking - No Motorcycle, P
Sauna: Yes
Security: Gated with Guard, Security Patrol
Sewer: Public Sewer
Special View Info: Golf Course, Lake
SQFT Living: 1040
Structure Type: Multi Family
Total Rooms: 8
Utilities: Cable Available, Sewer Available, Water Available
Water: Public
Waterfront Features: Canal Front, Canal Width 1-80 Feet
Construction: Block,Concrete,CBS

Room Sizes

Living Room: 15 X 16.25 Level Main
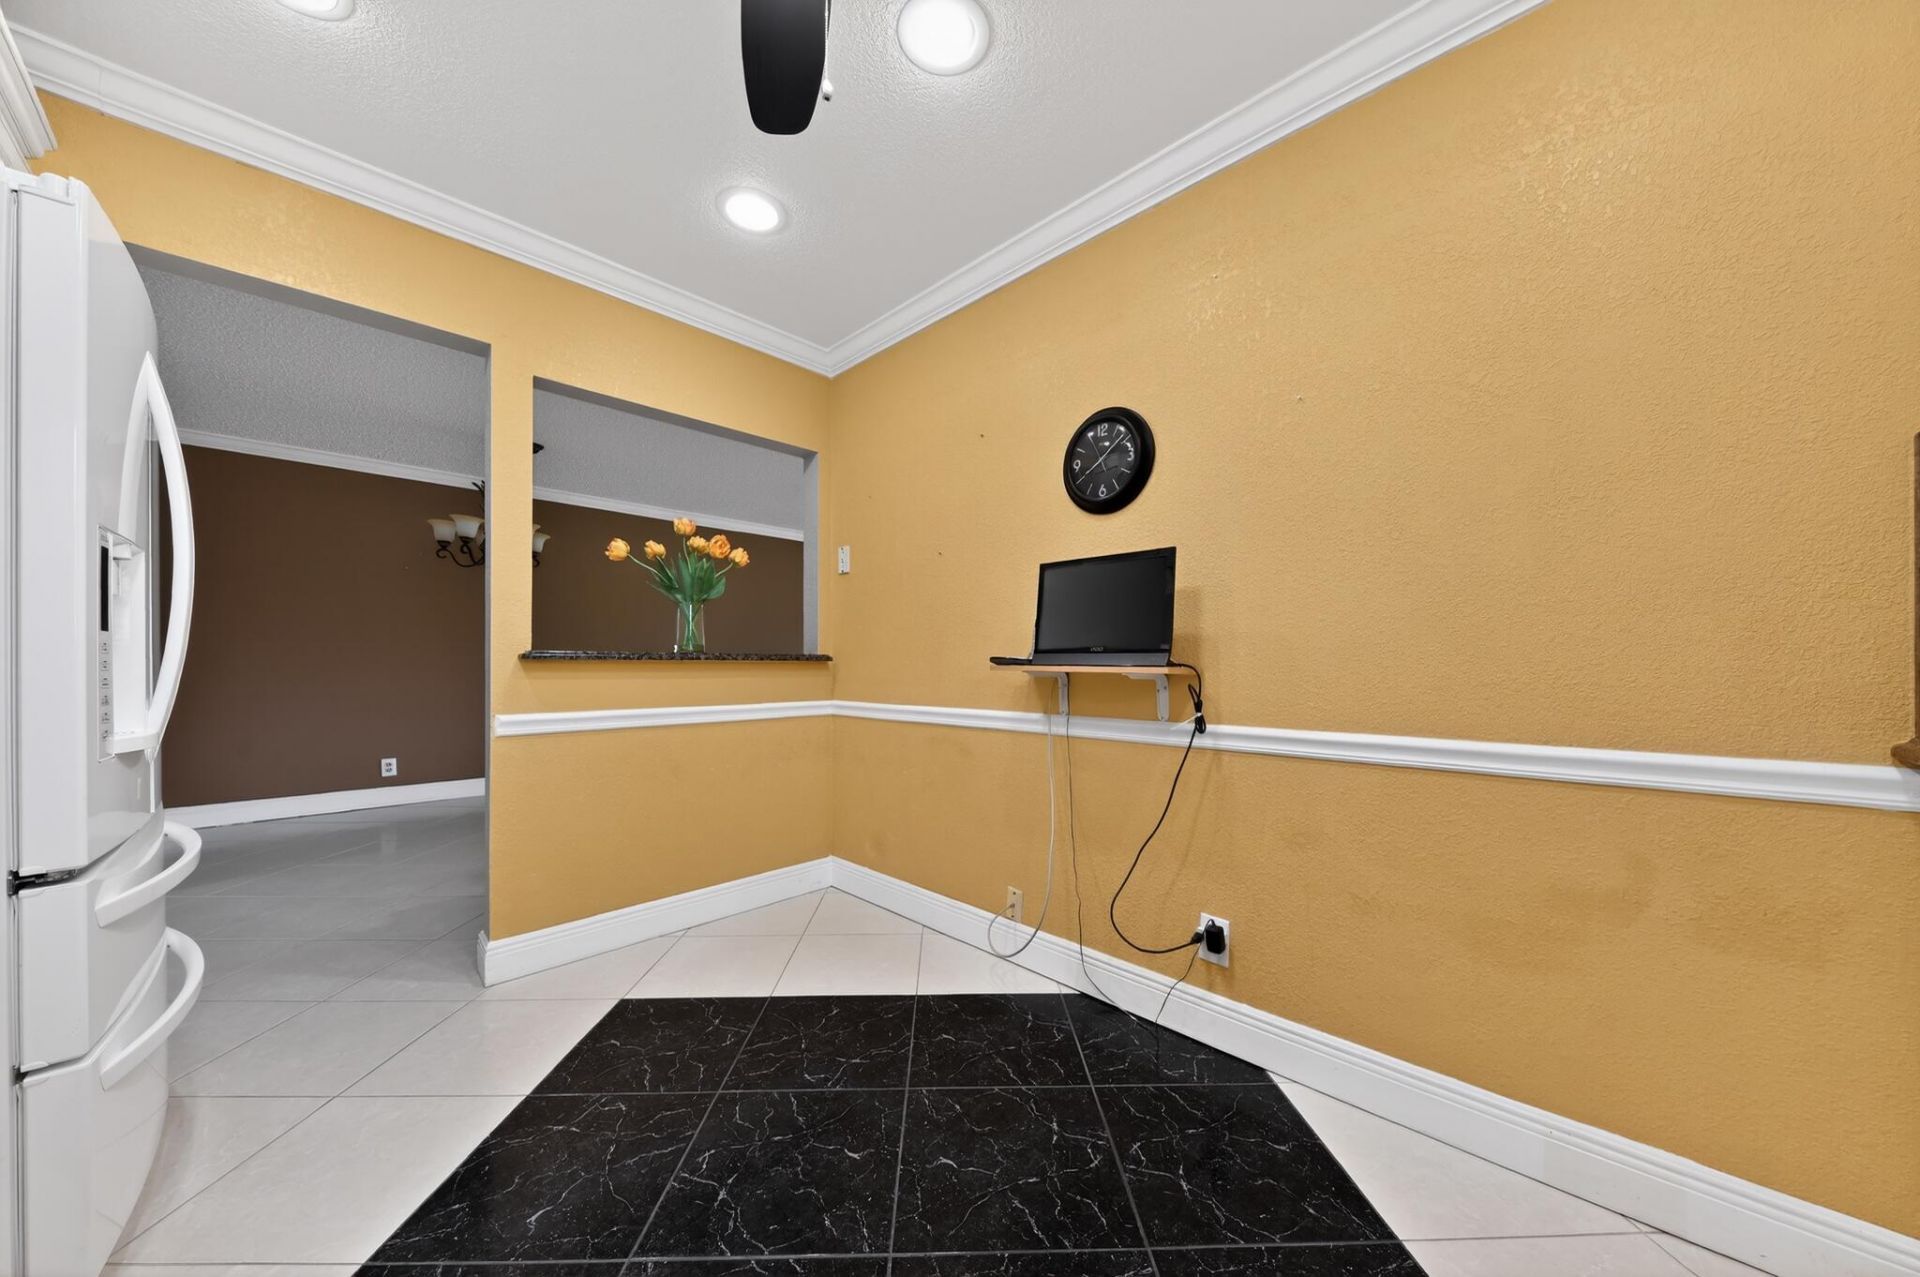
Kitchen: 10 X 10.5 Level Main
Primary Bedroom: 12 X 15 Level Main
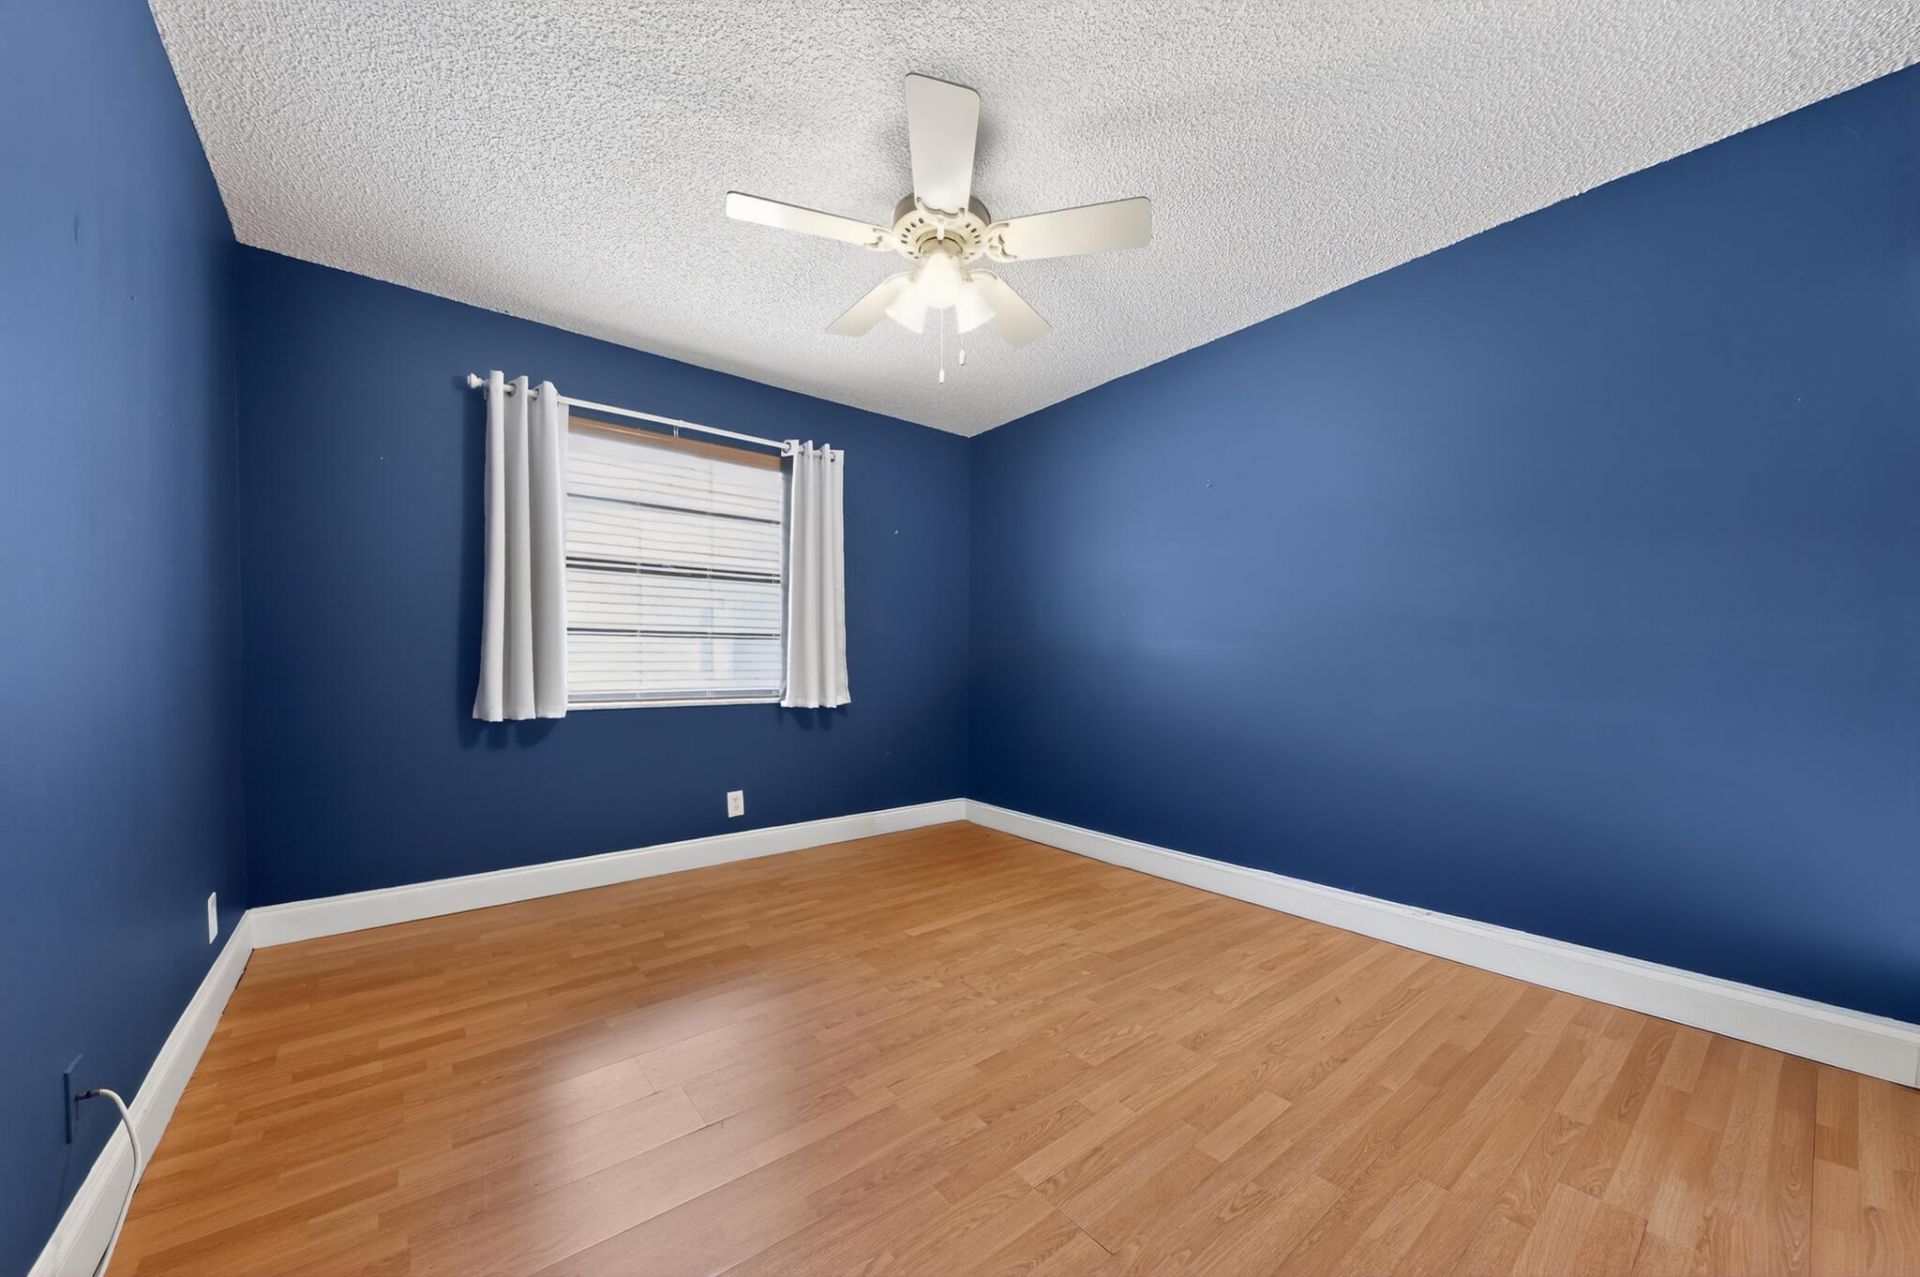
Bedroom 2: 10 X 10.5 Level Main
Dining Room: 7.75 X 11.75 Level Main

Local Schools

High School: Spanish River
Middle School: Carver Community
Elementary School: Orchard View

Neighborhood Information

Neighborhood Map

Neighborhood Hero

Neighborhood Highlights

Neighborhood Characteristics

Neighborhood Market Trend

Neighborhood Schools

Courtesy of

Agency Name: RE/MAX Direct
Agent Name: James M Lutz
Agency Phone: 561-784-3000

Presented by

Agency Title: Illustrated Properties
Agency Phone: (561) 272-4015
Request Info

IDX logo

Sara Miller
ipre.com
Agent Cell:
561.626.7000

Mortgage Calculator

%
years/fixed
yearly
yearly (est.)

Estimated Payment

$ 1,035.02 Principal & Interest $785.13 Property Tax $203.25 Homeowner's Insurance $46.64
Mortgage Logo

Make every decision feel good

Login to My Illustrated Account

Pixel


