4552 Oak Terrace Drive, Greenacres, FL 33463 Photo
New - 30 Hours Ago
4552 Oak Terrace Drive, Greenacres, FL 33463 Photo
New - 30 Hours Ago
4552 Oak Terrace Drive, Greenacres, FL 33463 Photo

12 Photos

4552 Oak Terrace Drive Greenacres, FL 33463
$2,400.00 / Annual (1 Year or More)
  • Beds
    2
  • Baths
    2 full
  • Total Square Feet
    1,061

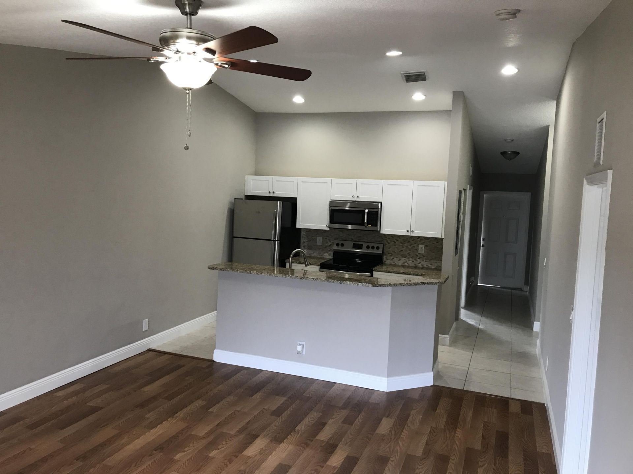
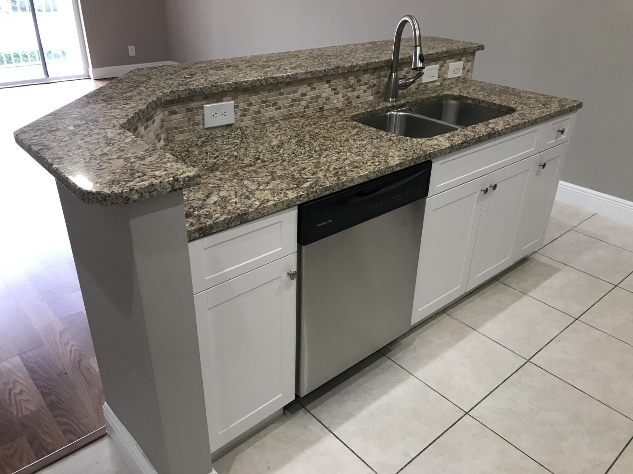
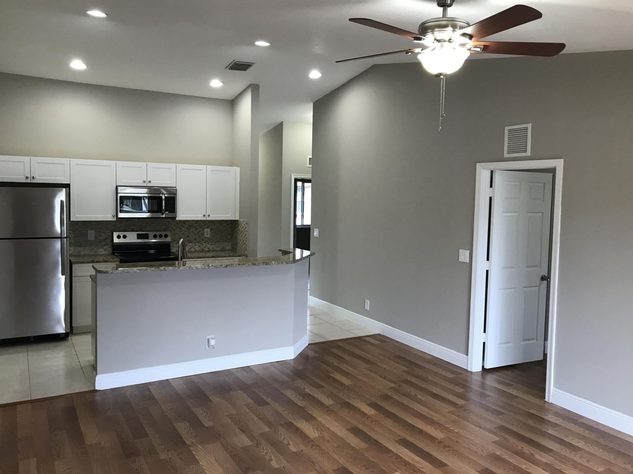
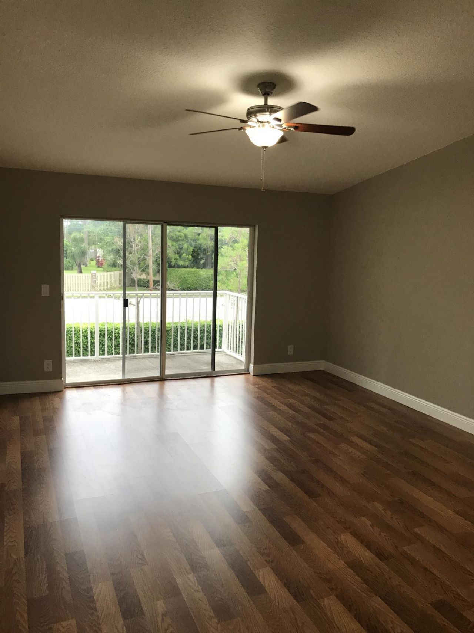
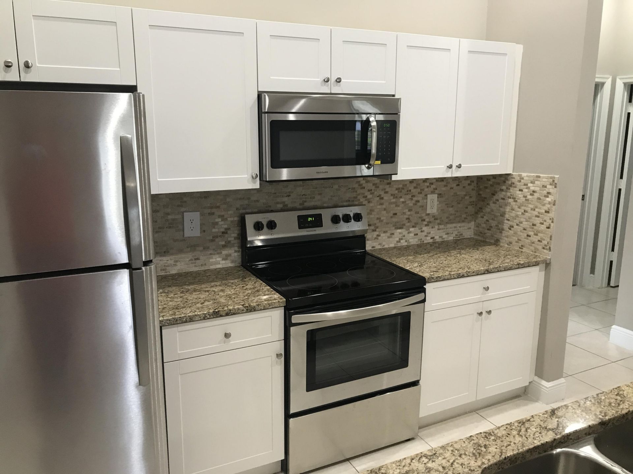
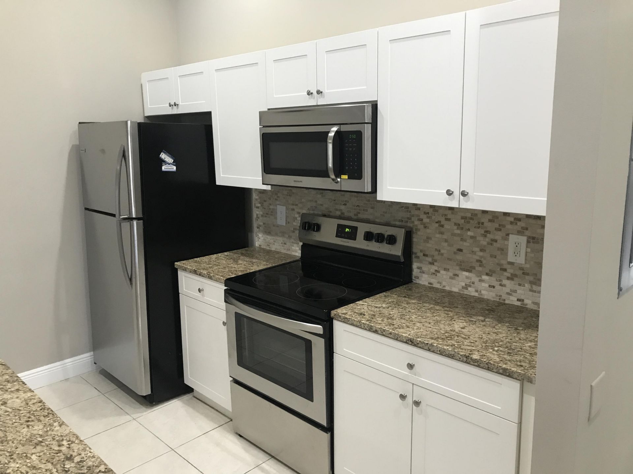
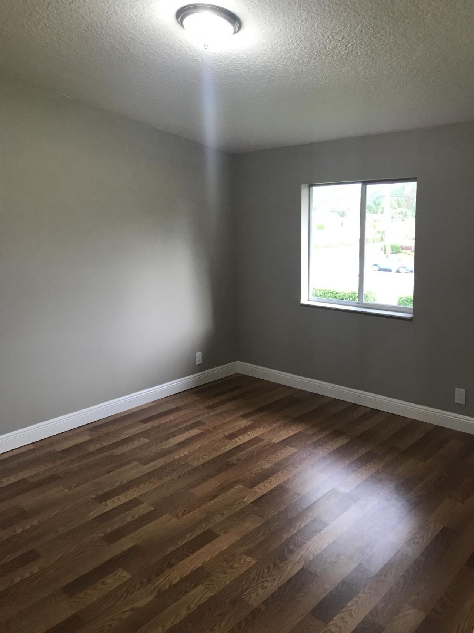
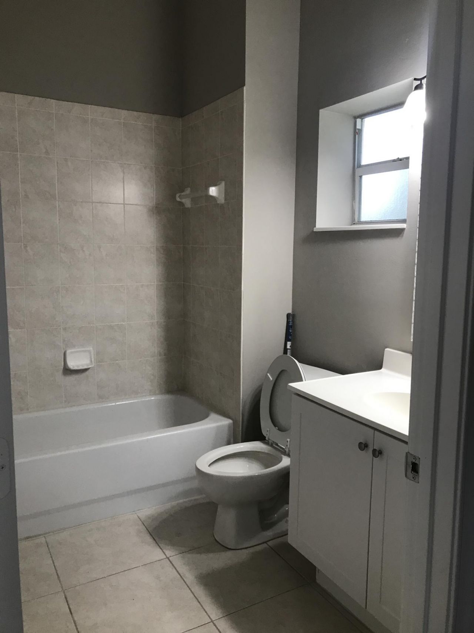
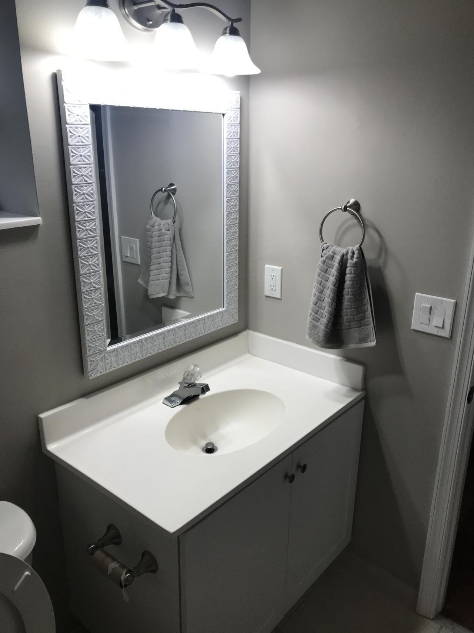
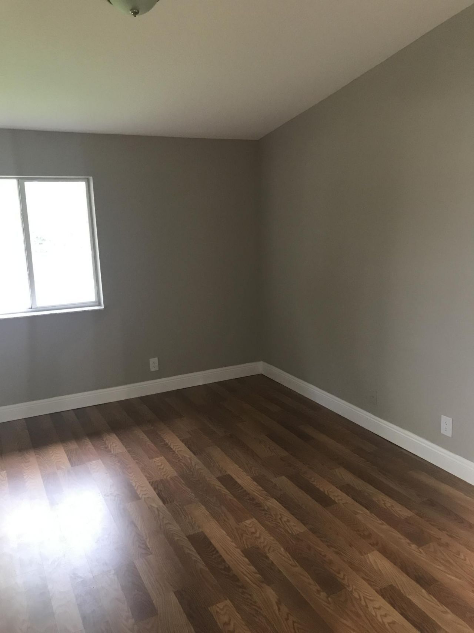
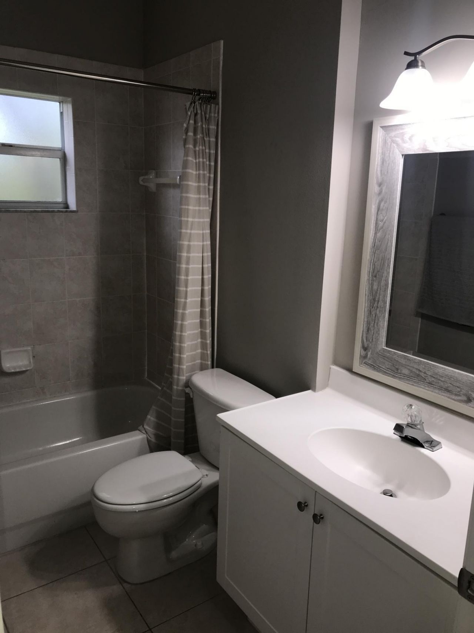
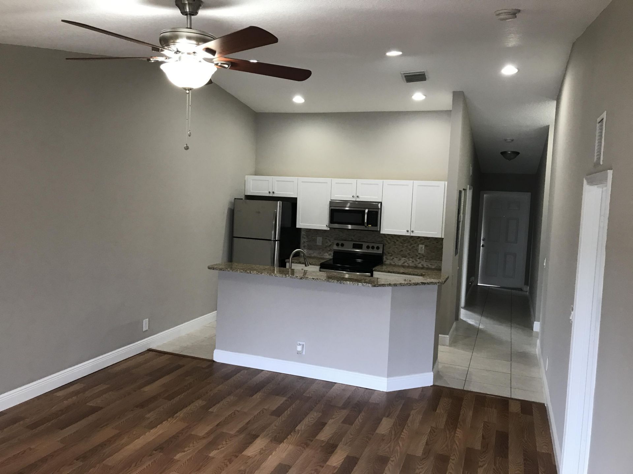
This second floor condo in Oak Terrace offers 3 bedrooms and 2 bathrooms within 1,061 square feet of finished space. Enjoy the high vaulted ceilings in the livingroom. Located in Greenacres, this rental unit presents a practical floor plan for comfortable daily living.

Property Summary

MLS Number: B26084595
Status: Active
Days on Market: 1
Subdivision: OAK TERRACE CONDO
County: Palm Beach
Bedrooms: 2
Total Square Feet: 1,061
New Constuction: No
Waterfront: No
Property Type: Rental - Condominium
Cooling: Ceiling Fan(s), Electric, Central Individual
Heating: Central, Electric
Stories: 2.0
Year Built: 2004

Featured Amenities

Cathedral Ceiling(s)
High Ceilings
Bedroom Layout - Split
Clubhouse
Pool

Property Details

Appliances: Electric Water Heater, Dryer, Dishwasher, Microwave, Refrigerator, Water Heater, Range
Balcony: Balcony - Open
Days on Site: 1
Deposit Information: First, Last, & Security.
Outdoor Features: Tennis Court(s), Balcony
Flooring: Ceramic Tile, Laminate
Furnished: Unfurnished
Laundry: Inside
Parcel#: 18424427280030020
Parking: Assigned, Guest
Parking Notes: Assigned, Guest
Pet Fee: 400
Pets Allowed: Yes, Number Limit, Pet Restrictions Possible
Rental Term: Annual (1 Year or More)
Restrictions: No Smoking
Security: Smoke Detector(s), None
Sewer: Public Sewer
SQFT Living: 1061
Tenant Pays: Electricity
Total Rooms: 6
Utilities: Cable Available, Electricity Available, Sewer Available, Water Available
Waterfront Features: None

Room Sizes

Living Room: 11 X 14 Level Main
Kitchen: 8 X 8 Level Main
Primary Bedroom: 12 X 11 Level Main
Bedroom 2: 11 X 10
Bedroom 3: 9 X 10

Local Schools

High School: Santaluces
Middle School: L. C. Swain
Elementary School: Heritage

Neighborhood Information

Neighborhood Map

Neighborhood Hero

Neighborhood Highlights

Neighborhood Characteristics

Neighborhood Market Trend

Neighborhood Schools

Courtesy of

Agency Name: Heartland Realty Group LLC
Agent Name: Akin Cakir
Agency Phone: 561-324-4232

Presented by

Agency Title: Illustrated Properties
Agency Phone: (561) 582-5338
Request Info

IDX logo

Sara Miller
ipre.com
Agent Cell:
561.626.7000

Make every decision feel good

Login to My Illustrated Account


