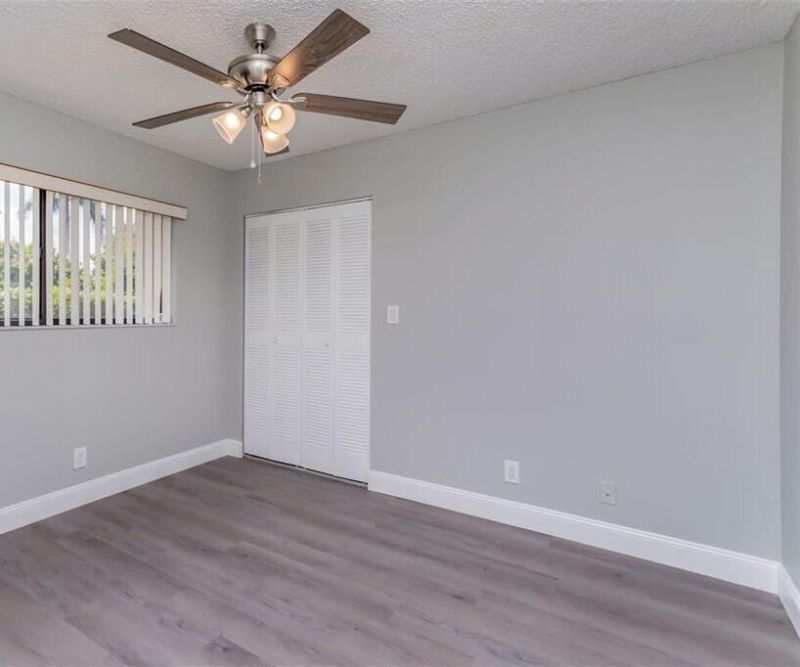
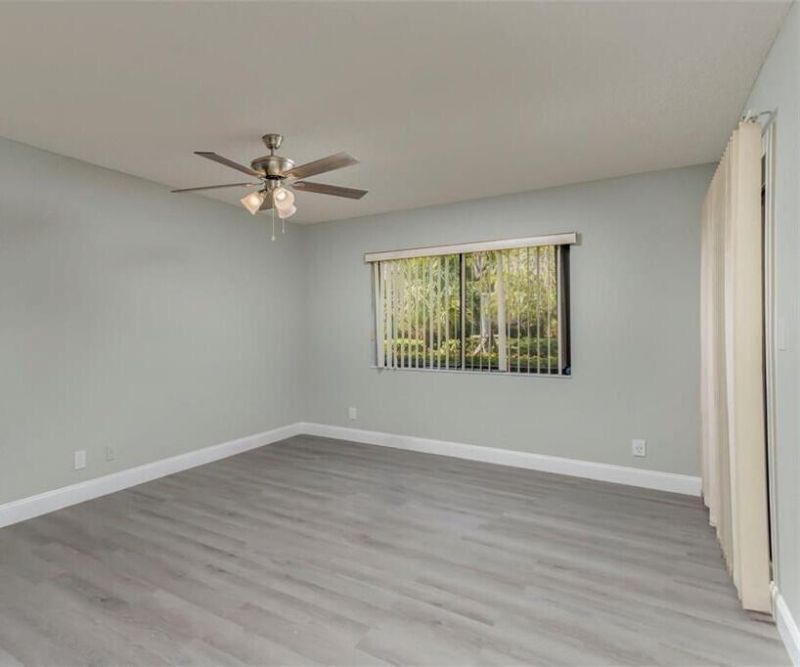
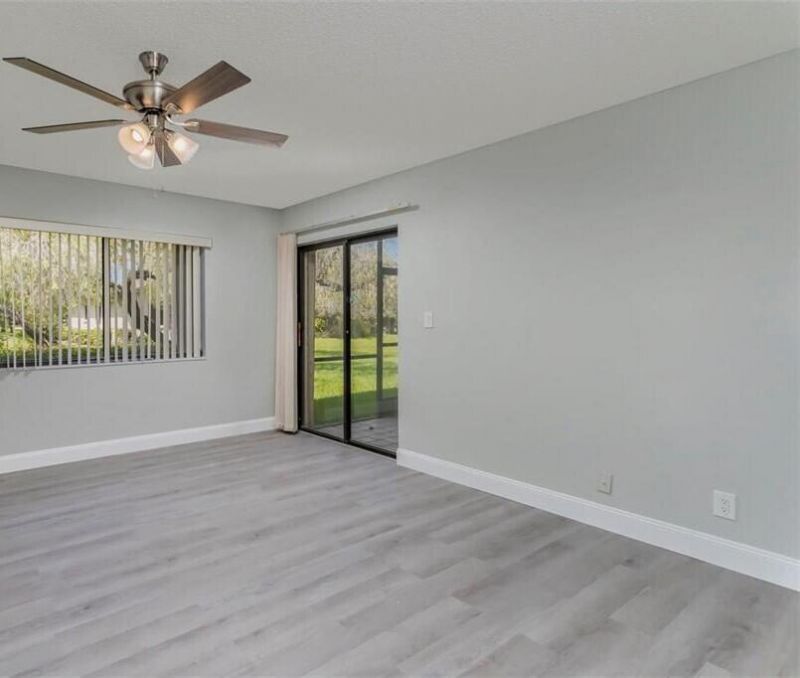
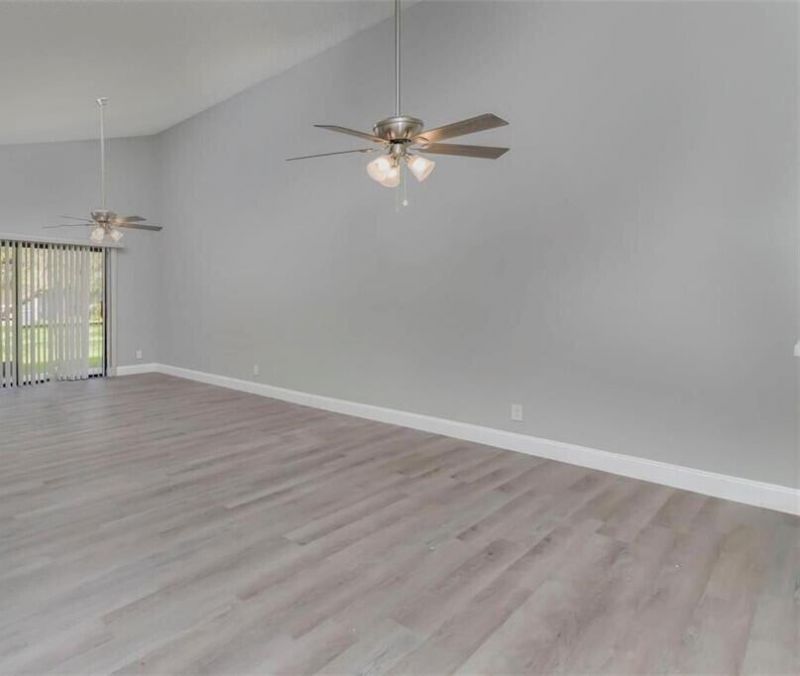
454 Lakeview Drive, Unit 1, Weston, FL 33326 Photo
New
454 Lakeview Drive, Unit 1, Weston, FL 33326 Photo
New
454 Lakeview Drive, Unit 1, Weston, FL 33326 Photo

12 Total Photos [Click to View All]

454 Lakeview Drive, 1 Weston, FL 33326
$440,000
  • Beds
    3
  • Baths
    2 full
  • Total Square Feet
    1,268

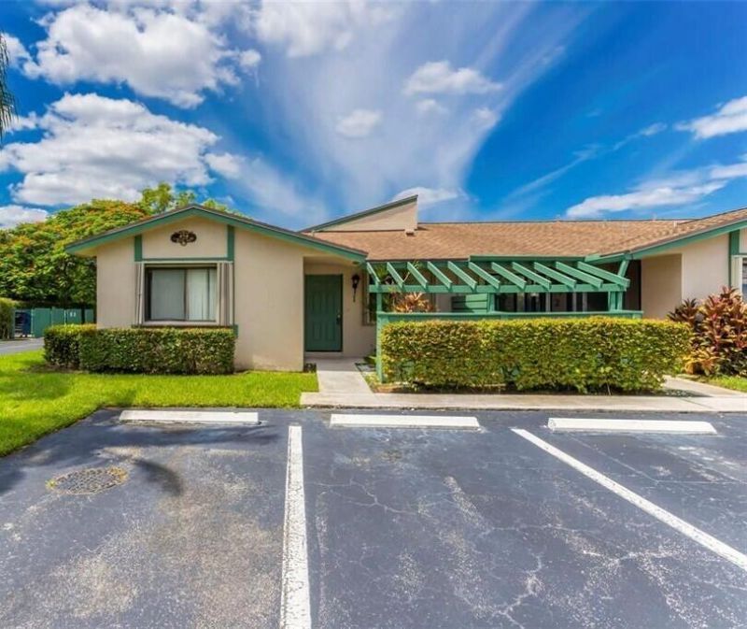
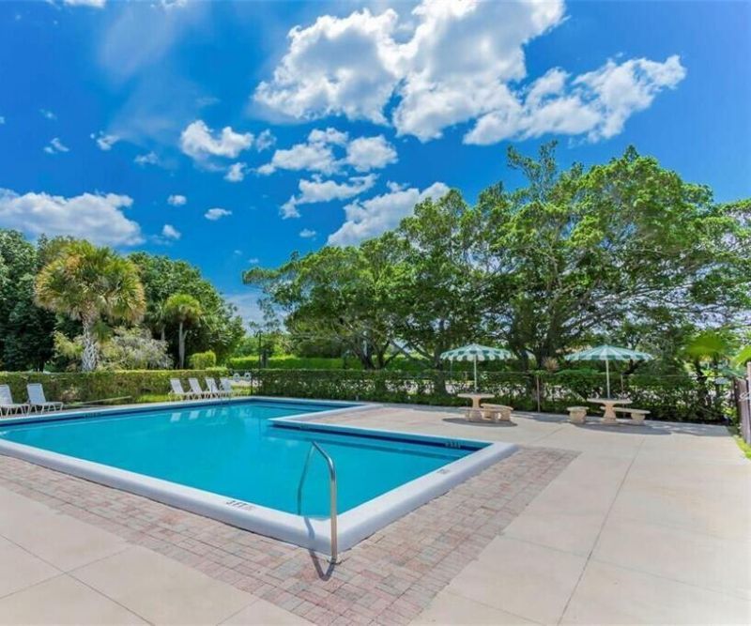
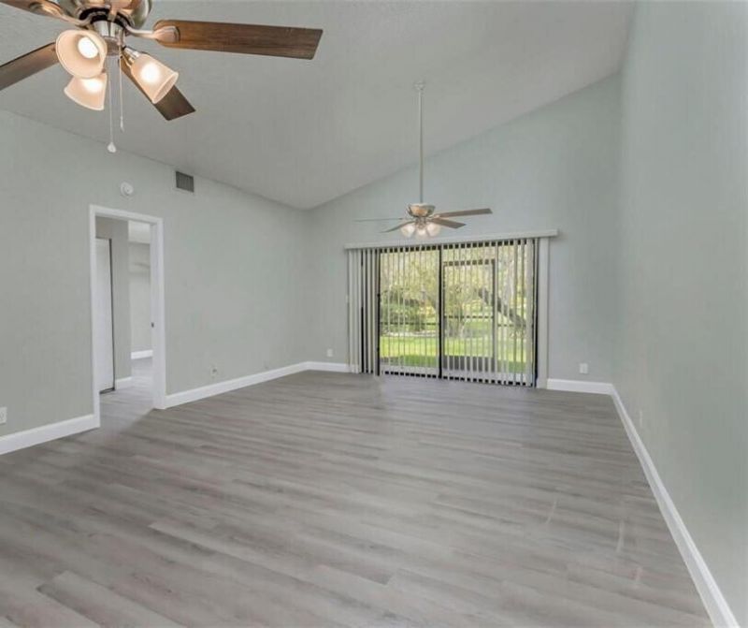
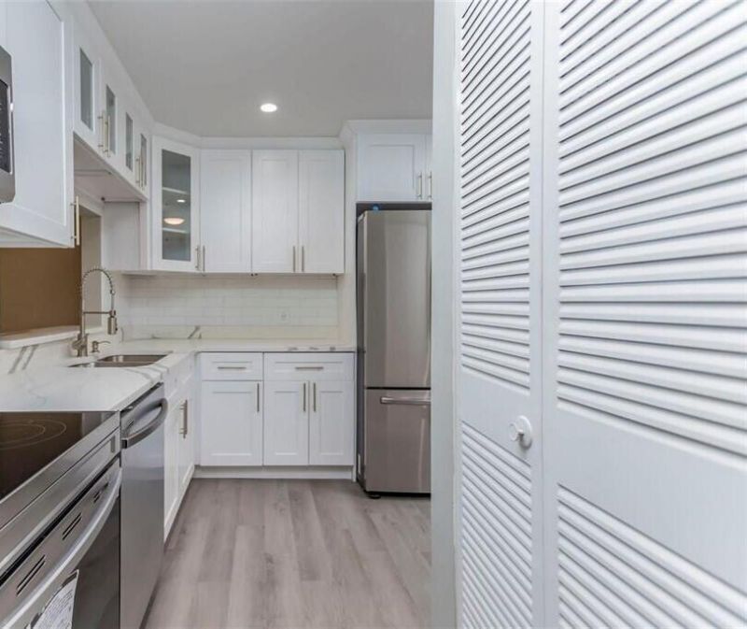
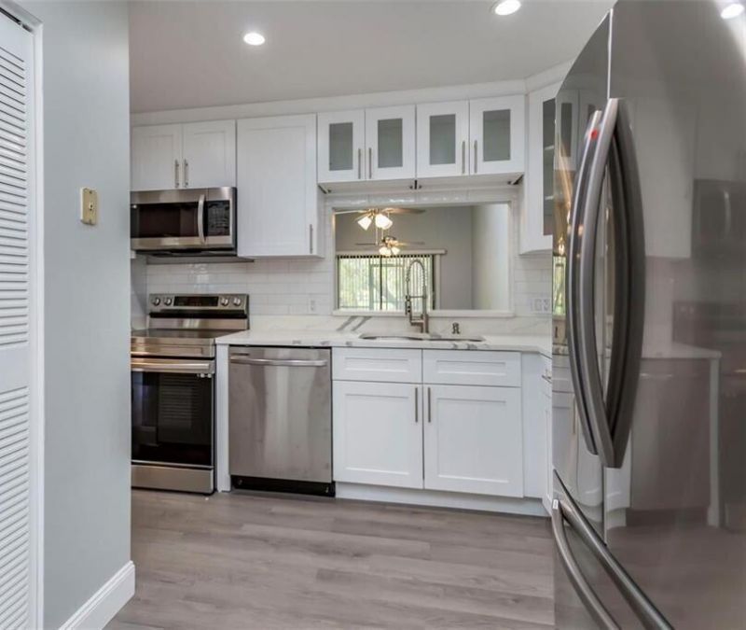
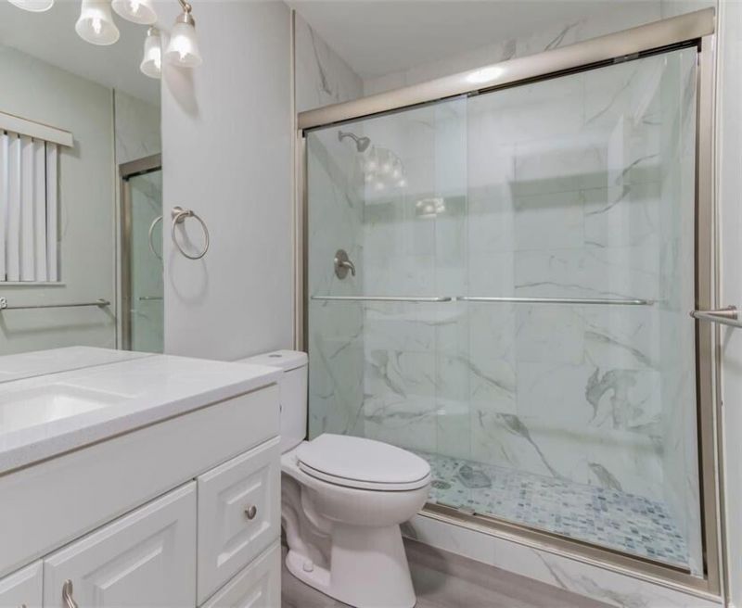
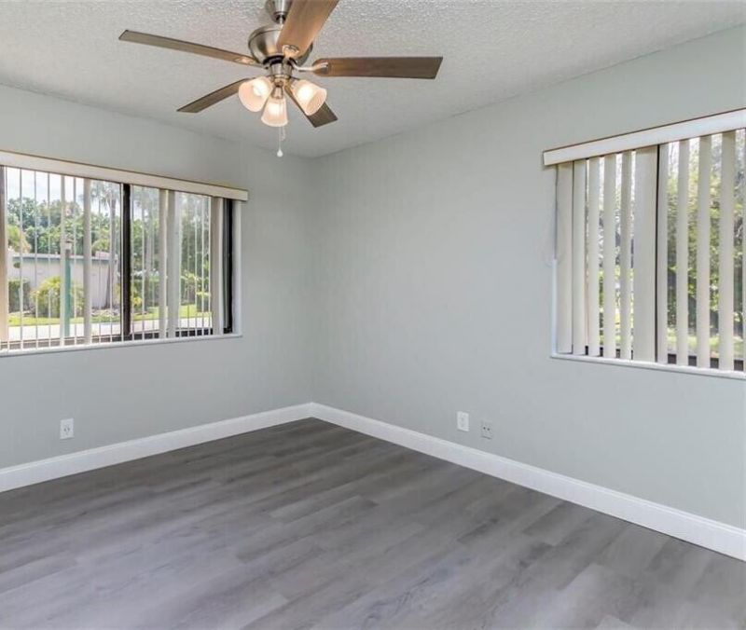
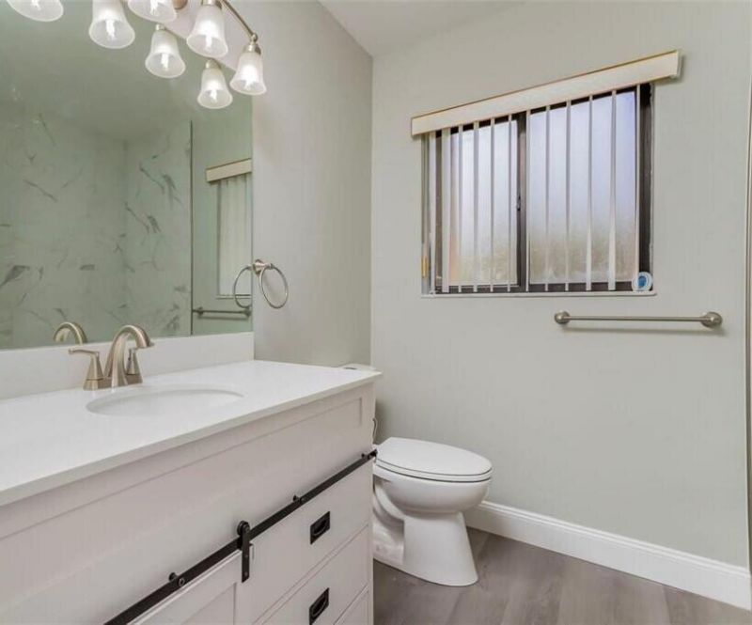
Vacant and ready for immediate occupancy, this private corner villa offers 3 bedrooms, 2 bathrooms, and comfortable single-level living in the desirable Bonaventure community of Weston. The residence features a welcoming front porch, vaulted ceilings, bright living spaces, a functional floor plan, a well-appointed kitchen and bathrooms, and a patio overlooking lush green landscaping. The building was extensively remodeled approximately three years ago, adding to the property's appeal. A communi...

View More

Property Summary

MLS Number: B26050208
Status: Active
Days on Market: 6
Subdivision: VILLAS OF BONAVENTURE AT
County: Broward
Bedrooms: 3
Total Square Feet: 1,268
Price Per Sq. Ft.: $347
New Constuction: No
Waterfront: No
Property Type: Residential - Townhouse
Cooling: Central Air, Ceiling Fan(s), Electric
Heating: Electric
Roof Type: Shingle
Stories: 1.0
Taxes: $7,396
Year Built: 1984
HOA Fee: $570/ Monthly

Featured Amenities

High Ceilings
Other
Vaulted Ceiling(s)
Parking
Pool

Property Details

Appliances: Electric Water Heater, Cooktop, Dryer, Disposal, Dishwasher, Electric Range, Microwave, Refrigerator, Water Heater, Washer, Electric Cooktop, Range, Freezer
Association: Bonaventure Villas 24
Association Fee Includes: Maintenance Grounds, Trash, Common Areas, Recreation Facility
Days on Site: 6
Exterior: CBS
Flooring: Laminate, Other, Wood
Furnished: Unfurnished
Parcel#: 504006ck0210
Patio/Porch: Porch - Open, Porch
Pets Allowed: Yes, Dogs OK, Cats Only
Restrictions: Parking - No Trailer, Parking - No Truck, Lease Restrictions
Sewer: Public Sewer
Special View Info: Pool
Sprinkler: None
SQFT Living: 1268
Structure Type: Villa
Total Rooms: 1
Utilities: Cable Available, Electricity Available, Water Available
Water: Public
Construction: CBS

Local Schools

High School: Western
Middle School: Tequesta Trace
Elementary School: Eagle Point

Neighborhood Information

Neighborhood Map

Neighborhood Hero

Neighborhood Highlights

Neighborhood Characteristics

Neighborhood Market Trend

Neighborhood Schools

Courtesy of

Agency Name: Future Home Realty Inc
Agent Name: Kevin Prophete
Agency Phone: 813-855-4982

Presented by

Agency Title: Illustrated Properties
Agency Phone: (561) 272-4015
Request Info

IDX logo

Sara Miller
ipre.com
Agent Cell:
561.626.7000

Mortgage Calculator

%
years/fixed
yearly
yearly (est.)

Estimated Payment

$ 2,905.13 Principal & Interest $2,160.46 Property Tax $616.33 Homeowner's Insurance $128.33
Mortgage Logo

Make every decision feel good

Login to My Illustrated Account

Pixel


