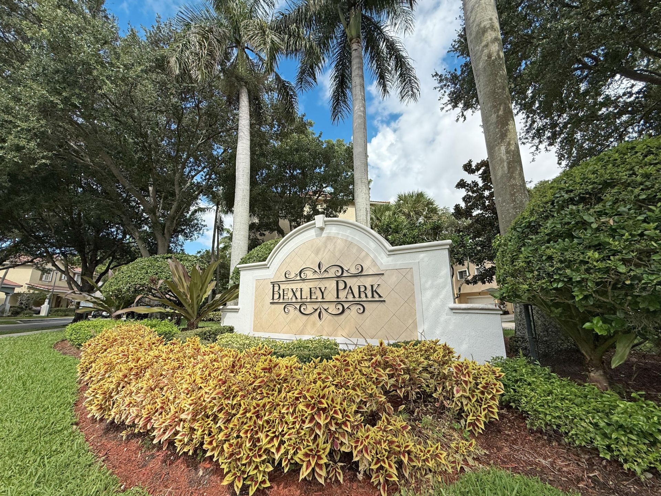

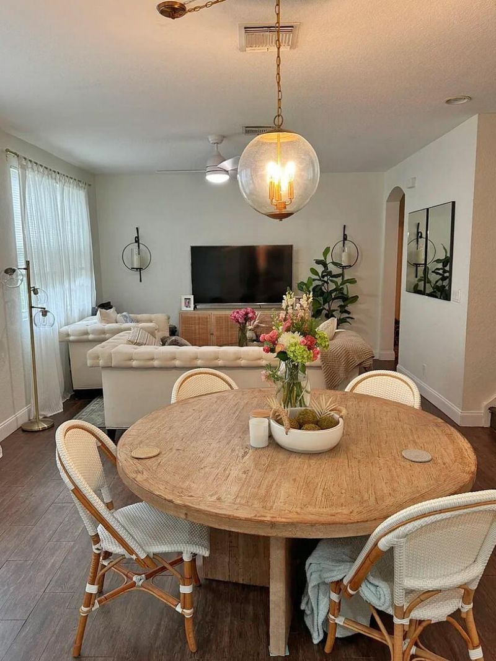
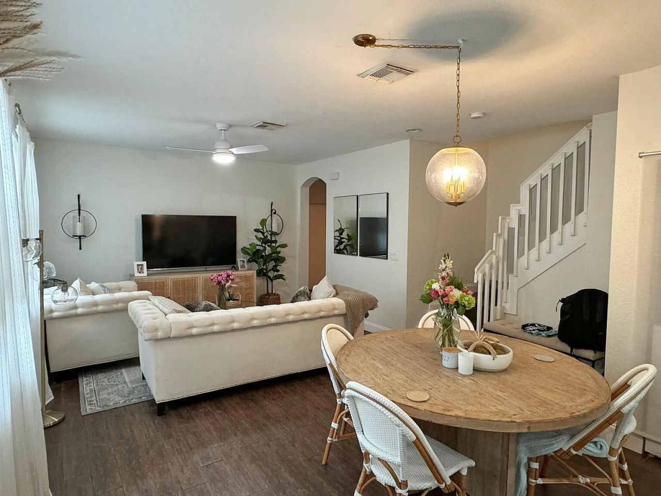
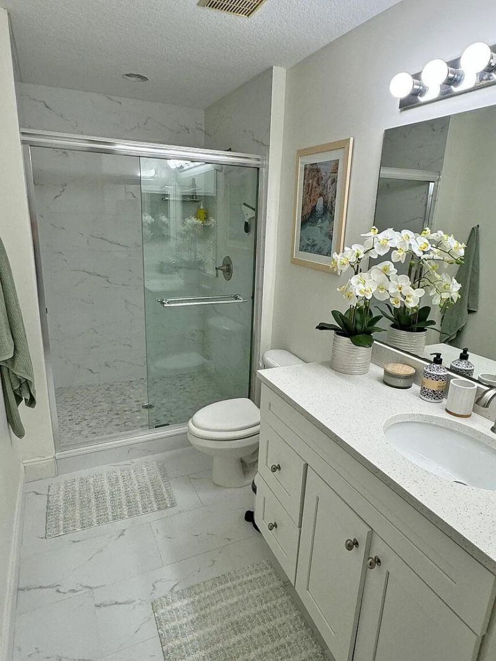
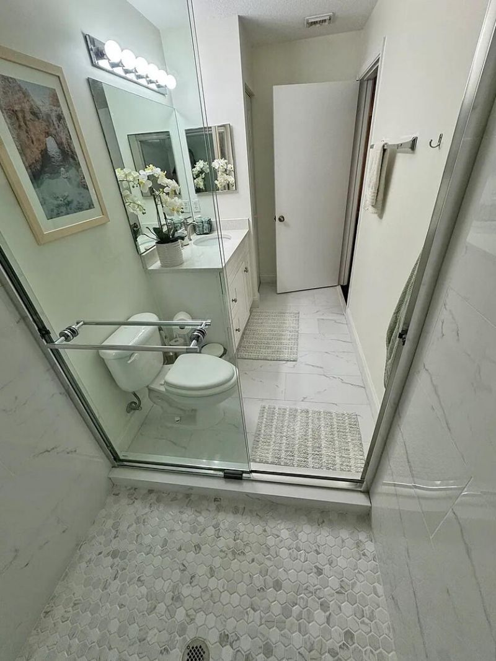
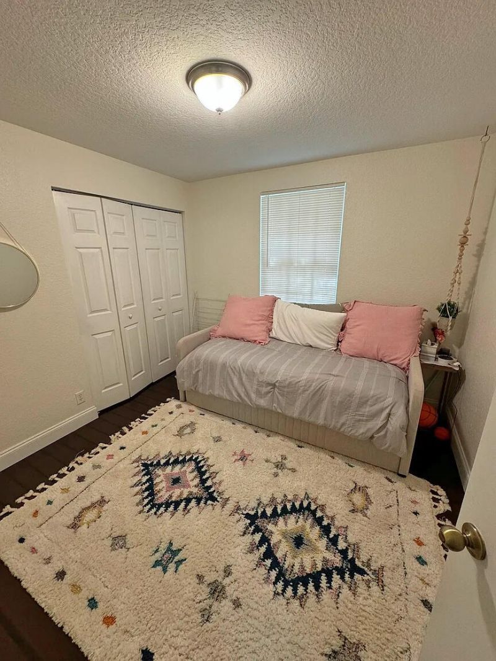
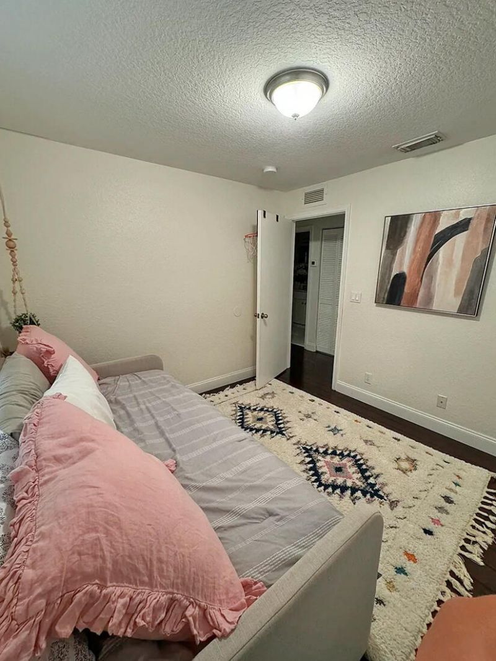
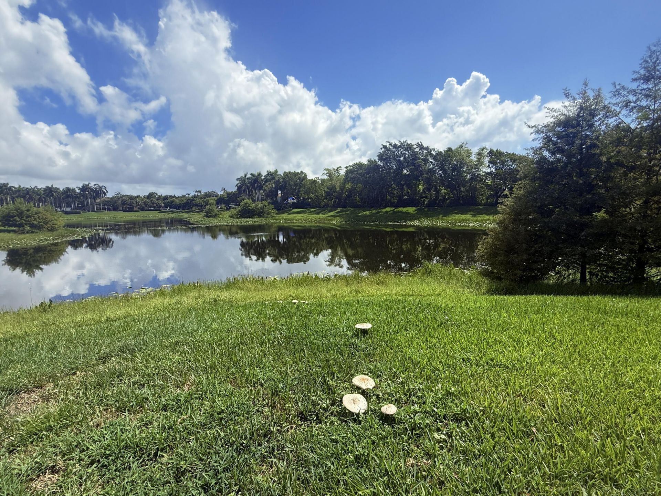
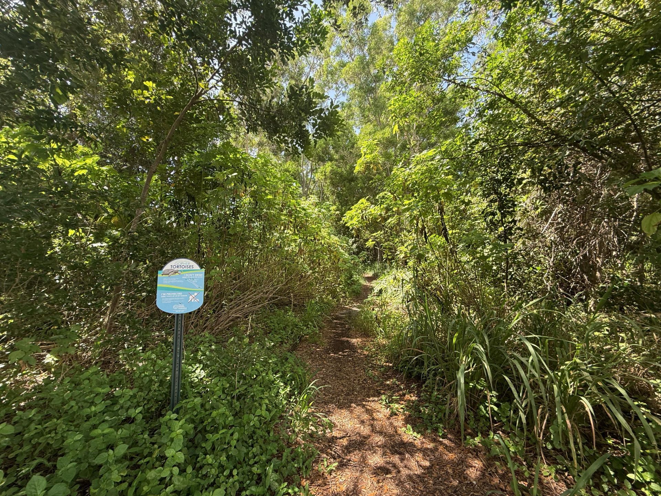
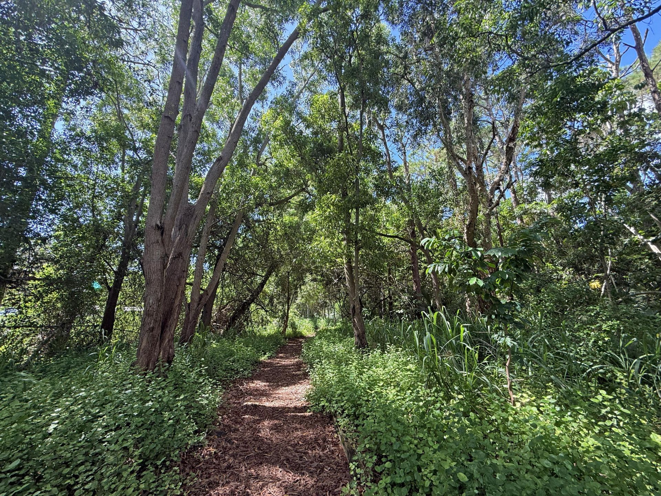
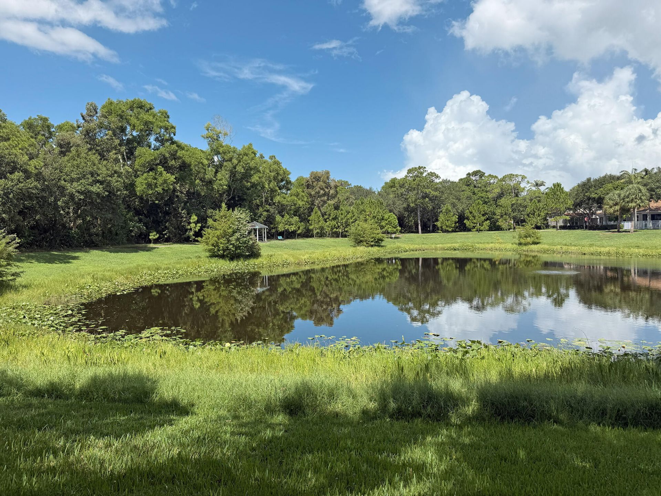
4533 Highgate Drive, Unit B, Delray Beach, FL 33445 Photo
New - 39 Hours Ago
4533 Highgate Drive, Unit B, Delray Beach, FL 33445 Photo
New - 39 Hours Ago
4533 Highgate Drive, Unit B, Delray Beach, FL 33445 Photo

28 Total Photos [Click to View All]

4533 Highgate Drive, B Delray Beach, FL 33445
$2,900.00 / Annual (1 Year or More)
  • Beds
    3
  • Baths
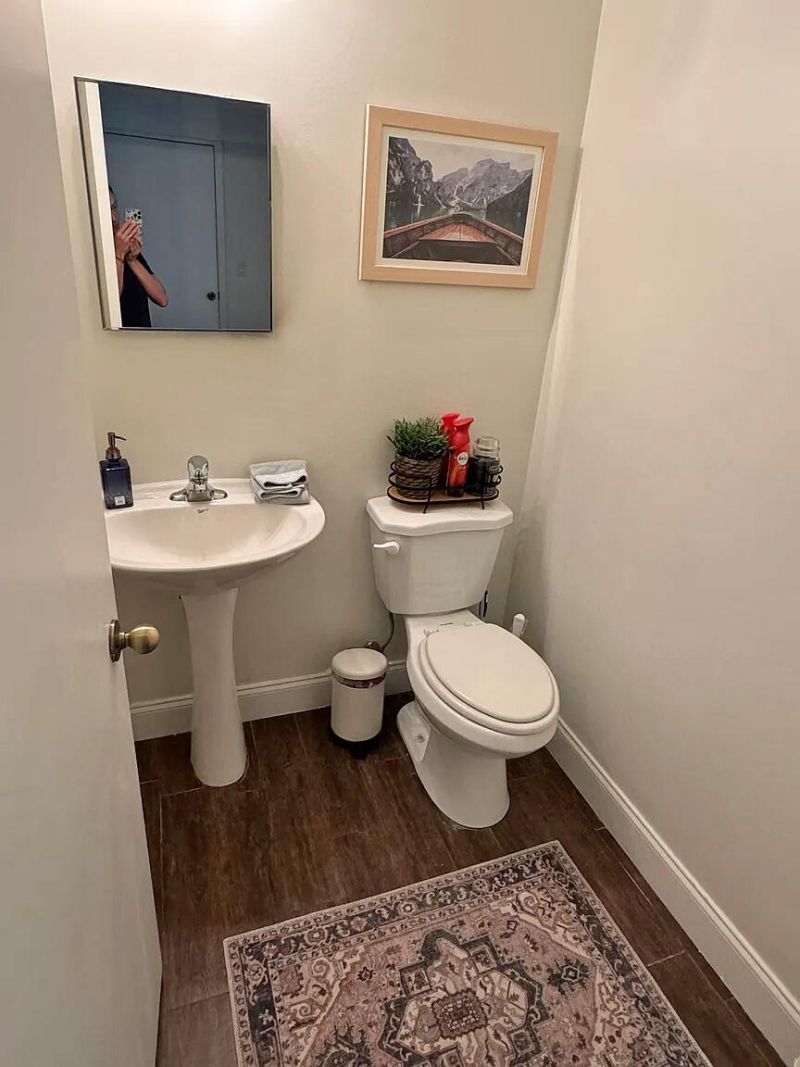
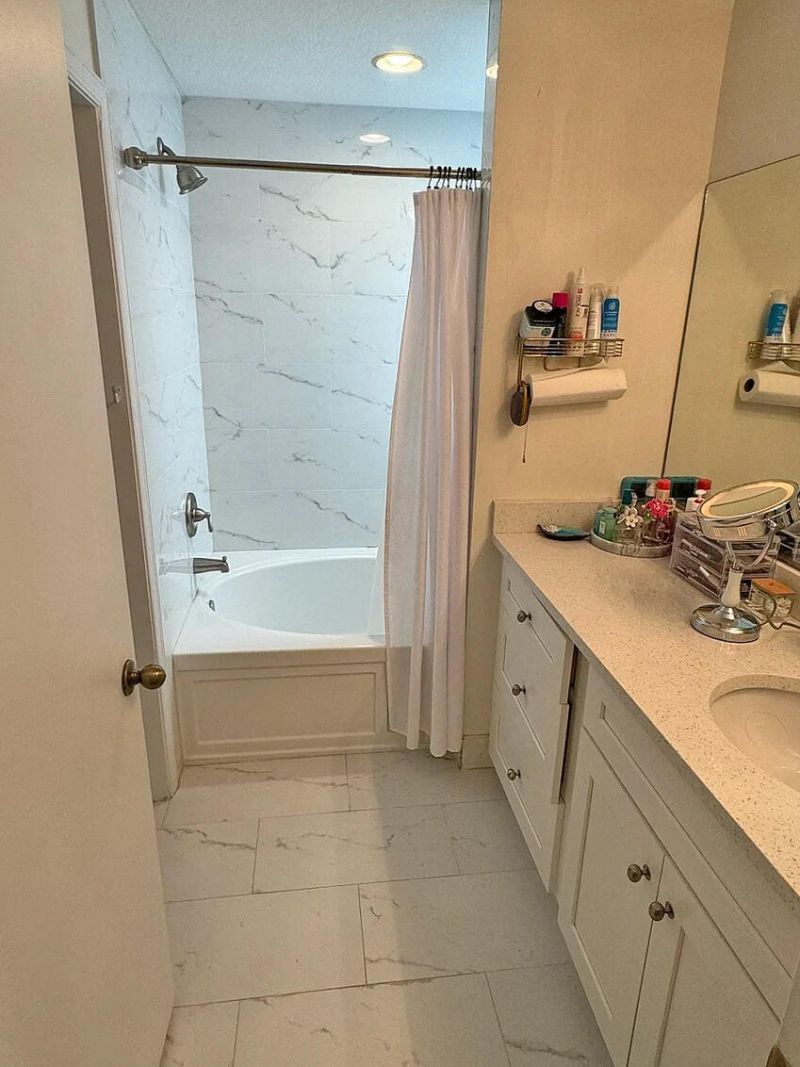
    2 full 1 partial
  • Total Square Feet
    1,316
  • Lot Size
    0.02 acre(s)

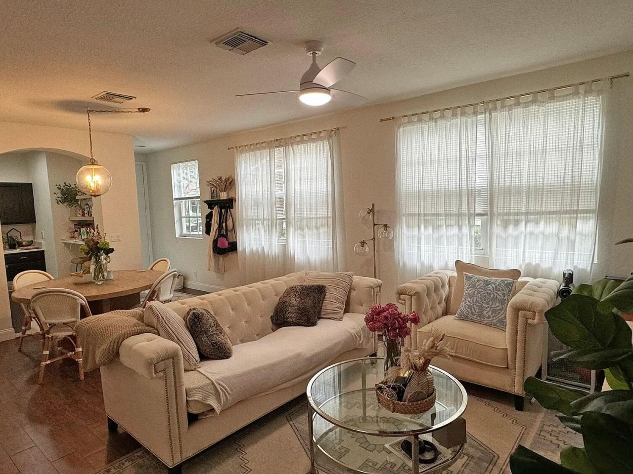
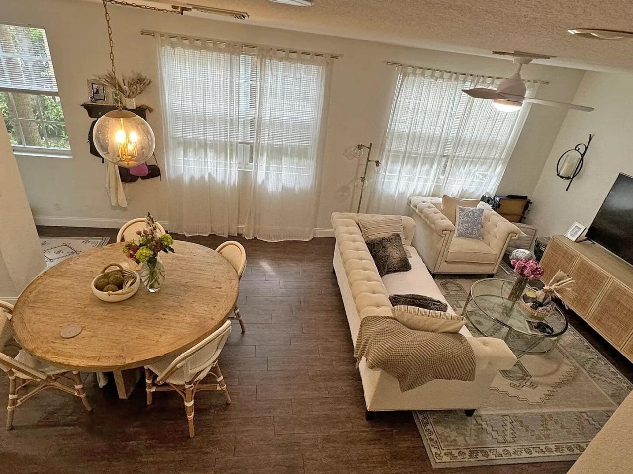
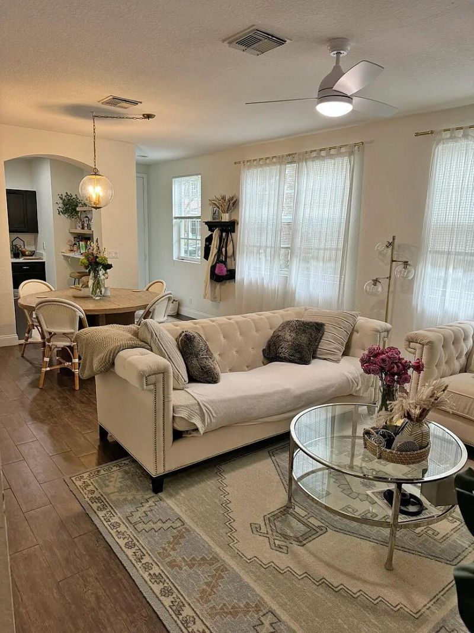
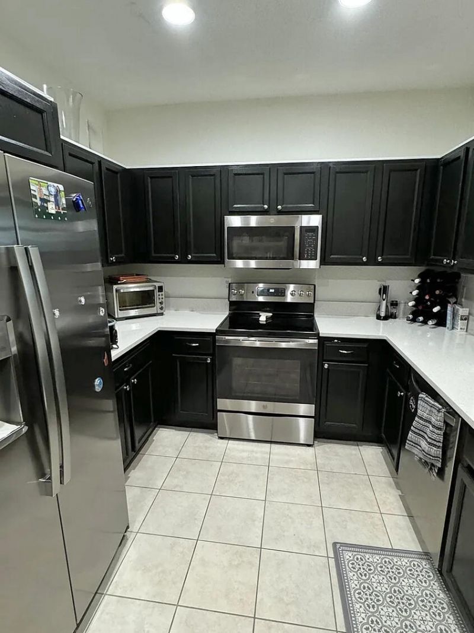
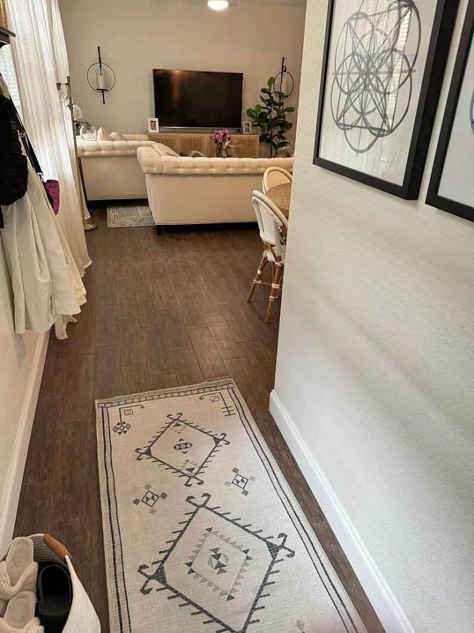
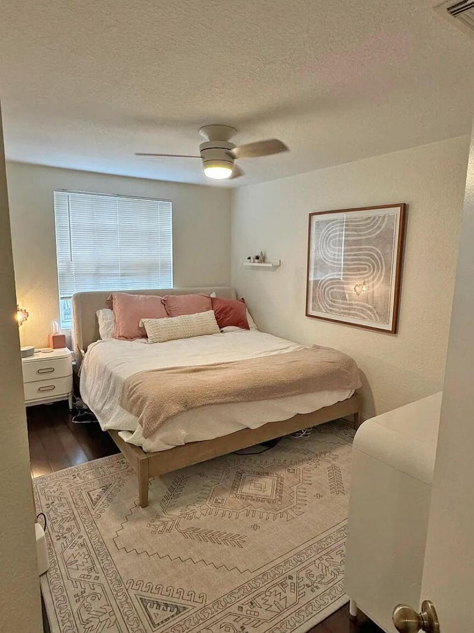
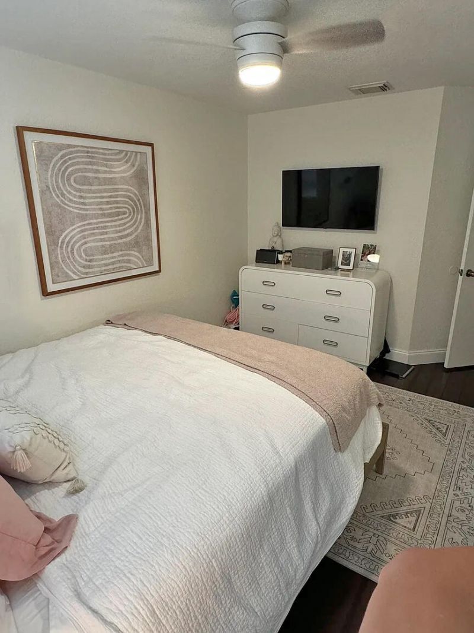
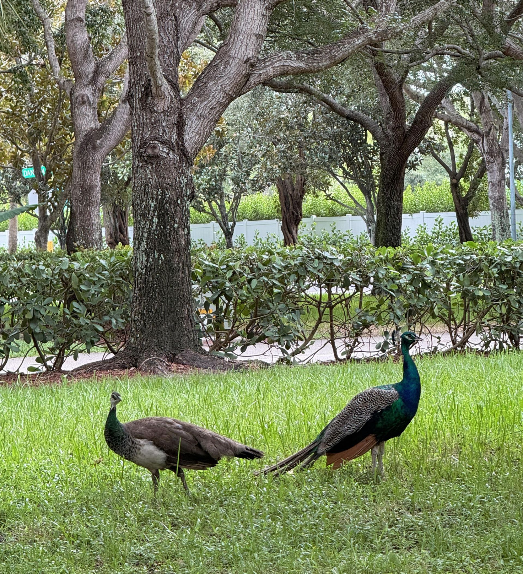
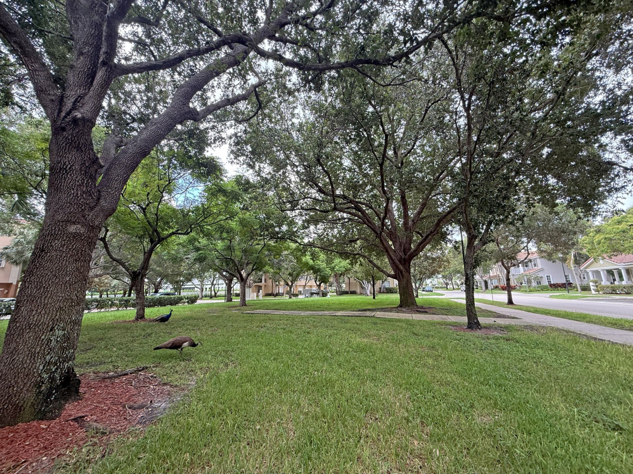
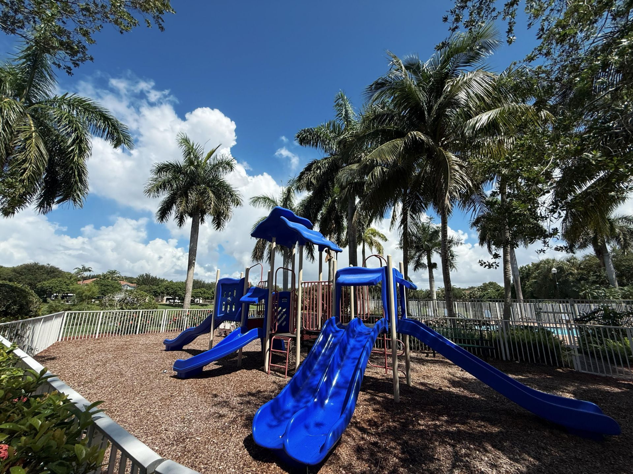
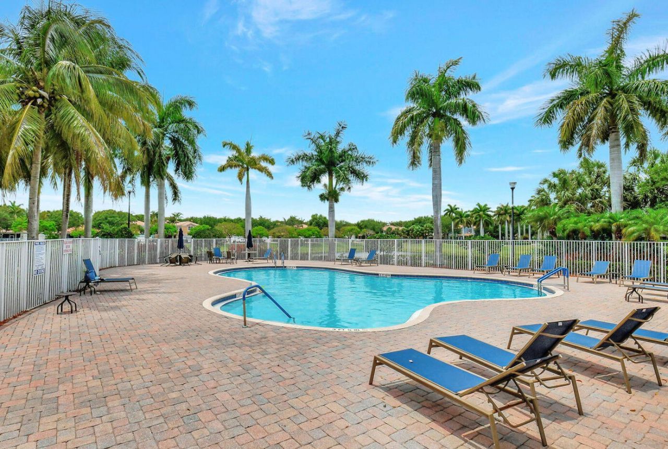
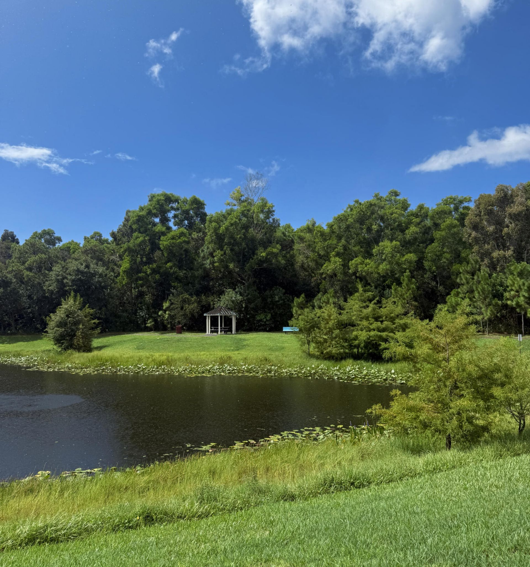
Beautiful Townhome in Bexley Park ~ Located on a charming treelined street this 3 bedroom, 2 1/2 bathroom home has been beautifully updated. Featuring new countertops and all stainless steel appliances in the kitchen. Entertain guests seamlessly as the kitchen flows into the adjoining family room and sip your morning coffee on the front porch overlooking the neighborhood. All bedrooms are located on the 2nd floor. Also for sale/owner financing. Bexley Park offers a community pool, several playg...

View More

Property Summary

MLS Number: B26062381
Status: Active
Days on Market: 1
Subdivision: BEXLEY PARK
County: Palm Beach
Bedrooms: 3
Total Square Feet: 1,316
New Constuction: No
Waterfront: No
Property Type: Rental - Townhouse
Cooling: Central Air, Ceiling Fan(s), Electric
Garage: 1 car attached
Heating: Central, Electric
Lot Size: 0.02 Acres
Roof Type: Spanish Tile
Stories: 2.0
Year Built: 2005

Featured Amenities

Walk-In Closet(s)
Bedroom Layout - Split
Park
Picnic Area
Jogging Path
Playground
Pool
Trail(s)
Sidewalks
Street Lights

Property Details

Appliances: Electric Water Heater, Dryer, Dishwasher, Microwave, Refrigerator, Water Heater, Washer, Range
Days on Site: 1
Deposit Information: First, last & security, background & credit report, proof of employment
Exterior: CBS
Outdoor Features: None
Flooring: Tile
Furnished: Unfurnished
Laundry: Inside
Lot: Corner Lot, Sidewalks
Parcel#: 12424612220290020
Parking: Attached Garage, Driveway, Garage
Parking Notes: Attached Garage, Driveway, Garage
Patio/Porch: Porch - Open, Porch
Pet Fee: 500
Pets Allowed: Yes, Pet Restrictions Possible
Rental Term: Annual (1 Year or More)
Restrictions: No Smoking, Parking - No Commercial Vehicles
Security: None
Sewer: Public Sewer
Special View Info: Garden
Sprinkler: Auto Sprinkler
SQFT Living: 1316
Tenant Pays: Electricity, Insurance, Water
Total Rooms: 6
Utilities: Cable Available, Electricity Not Available, Natural Gas Not Available, Sewer Connected, Water Connected
Waterfront Features: None
Windows: Blinds
Construction: CBS

Room Sizes

Living Room: 13 X 13 Level Lower
Dining Room: 10 X 12 Level Lower
Kitchen: 10 X 14 Level Lower
Primary Bedroom: 11 X 13 Level Upper
Bedroom 2: 10 X 11 Level Upper
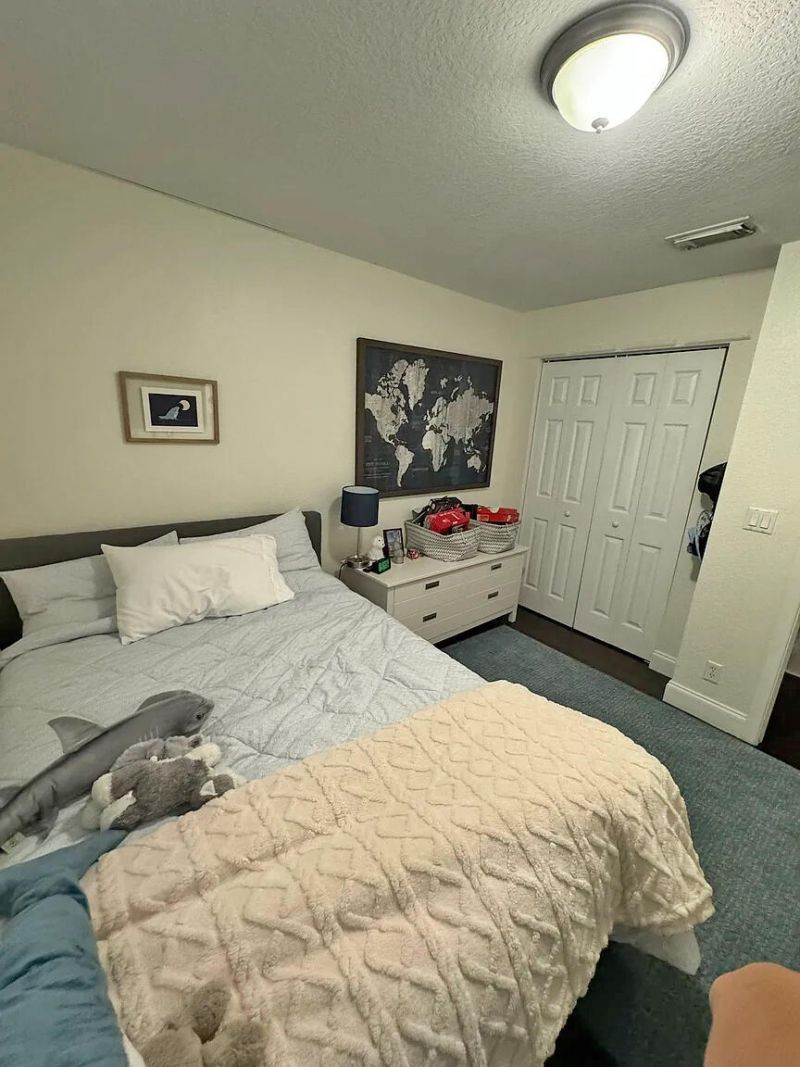
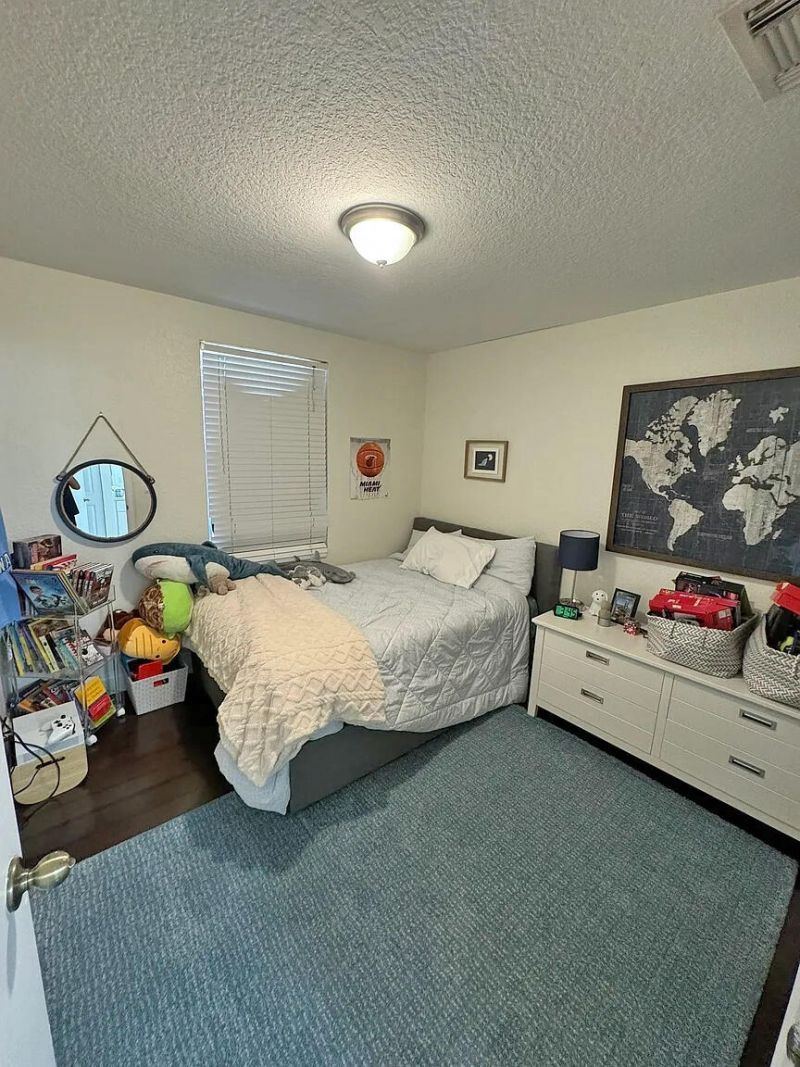
Bedroom 3: 10 X 10 Level Upper

Local Schools

High School: Atlantic
Middle School: Carver Community
Elementary School: Banyan Creek (Palm Beach)

Neighborhood Information

Neighborhood Map

Neighborhood Hero

Neighborhood Highlights

Neighborhood Characteristics

Neighborhood Market Trend

Neighborhood Schools

Courtesy of

Agency Name: Douglas Elliman
Agent Name: Claudia Krinke
Agency Phone: 561-655-8600

Presented by

Agency Title: Illustrated Properties
Agency Phone: (561) 272-4015
Request Info

IDX logo

Sara Miller
ipre.com
Agent Cell:
561.626.7000

Make every decision feel good

Login to My Illustrated Account


