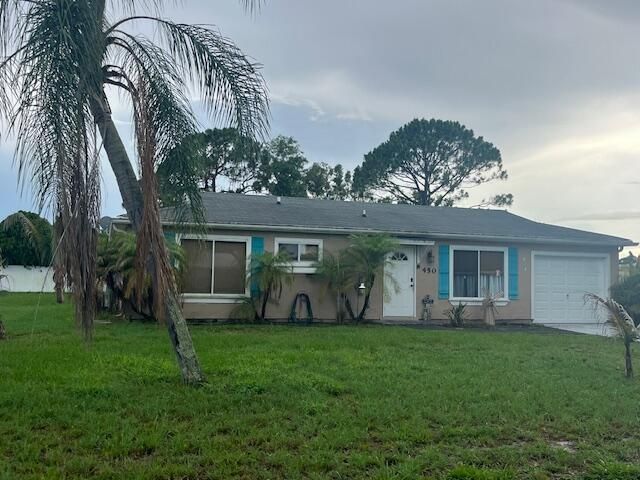
450 SW Belmont Circle, Port Saint Lucie, FL 34953 Photo
New - 11 Hours Ago
450 SW Belmont Circle, Port Saint Lucie, FL 34953 Photo
New - 11 Hours Ago
450 SW Belmont Circle, Port Saint Lucie, FL 34953 Photo

3 Total Photos [Click to View All]

450 SW Belmont Circle Port St. Lucie, FL 34953
$220,000
  • Beds
    2
  • Baths
    1 full 1 partial
  • Total Square Feet
    1,200
  • Lot Size
    0.24 acre(s)

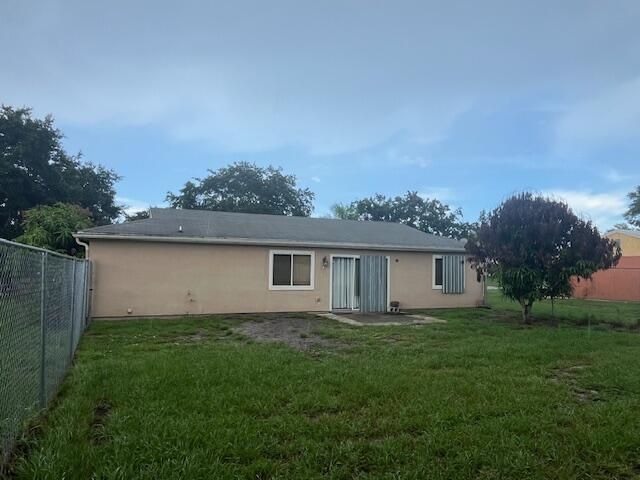
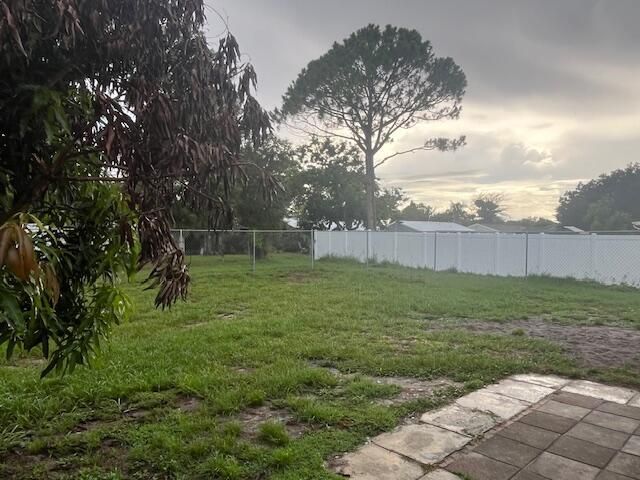
Opportunity awaits with this cute 2BR, 1.5-bath home in the desirable Parks Edge neighborhood! Situated on a quiet street, this property is perfect for first-time buyers or investors. The home features tile flooring throughout, a functional layout, and a one-car garage for added convenience. Enjoy the privacy of the fully fenced backyard, ideal for pets, gardening, or outdoor entertaining. Conveniently located near shopping, restaurants, schools, and everyday amenities, this home offers both com...

View More

Property Summary

MLS Number: B26049749
Status: Active
Subdivision: PORT ST LUCIE SECTION 42 1ST REPLAT
County: Saint Lucie
Bedrooms: 2
Total Square Feet: 1,200
Price Per Sq. Ft.: $183
New Constuction: No
Waterfront: No
Property Type: Residential - Single Family
Cooling: Central Air
Garage: 1 car attached
Heating: Central
Lot Size: 0.24 Acres
Roof Type: Shingle
Stories: 1.0
Taxes: $6,302
Year Built: 1980

Featured Amenities

Bedroom Layout - Stacked

Property Details

Appliances: Electric Range, Refrigerator
Exterior: Wood Frame
Flooring: Ceramic Tile
Furnished: Unfurnished
Laundry: In Garage, Washer Hookup
Parcel#: 342071102940009
Parking: Garage, Attached Garage
Parking Notes: Garage, Attached Garage
Pets Allowed: Yes, No Restrictions
Restrictions: No Restrictions
Sewer: Public Sewer
SQFT Living: 912
Structure Type: House
Total Rooms: 3
Utilities: Sewer Available, Water Available
Water: Public
Waterfront Features: None
Construction: Wood Frame

Room Sizes

Kitchen: 7 X 9
Living Room: 11 X 11
Primary Bedroom: 9 X 10

Neighborhood Information

Neighborhood Map

Neighborhood Hero

Neighborhood Highlights

Neighborhood Characteristics

Neighborhood Market Trend

Neighborhood Schools

Courtesy of

Agency Name: Berkshire Hathaway Florida Realty
Agent Name: Karen N. Sandler
Agency Phone: 772-871-7411

Presented by

Agency Title: Illustrated Properties
Agency Phone: (772) 463-4663
Request Info

IDX logo

Sara Miller
ipre.com
Agent Cell:
561.626.7000

Mortgage Calculator

%
years/fixed
yearly
yearly (est.)

Estimated Payment

$ 1,669.56 Principal & Interest $1,080.23 Property Tax $525.17 Homeowner's Insurance $64.17
Mortgage Logo

Make every decision feel good

Login to My Illustrated Account

Pixel


