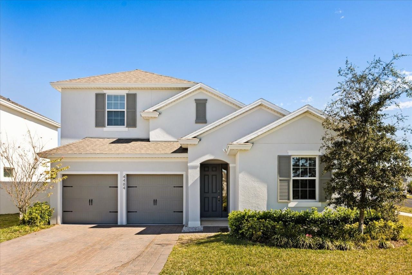
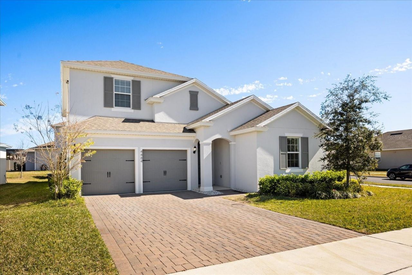
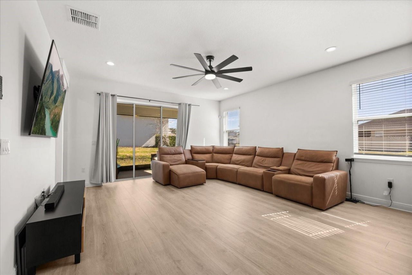
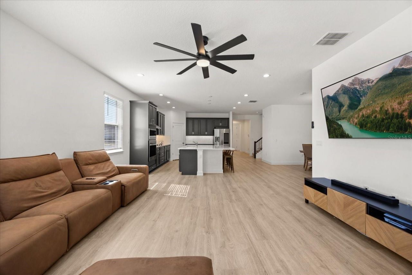
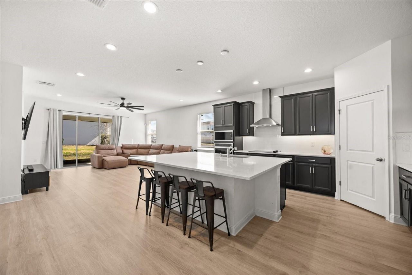
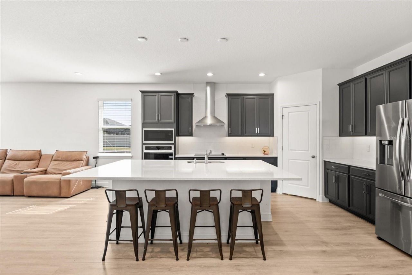
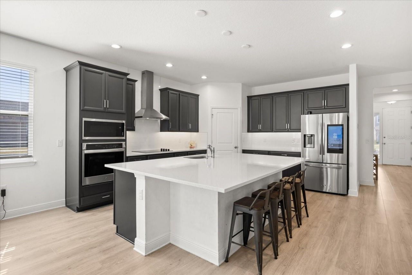
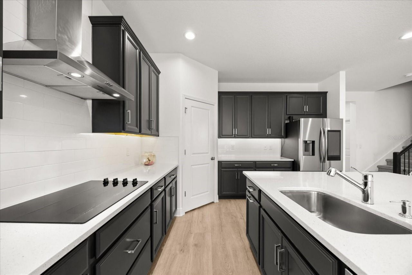
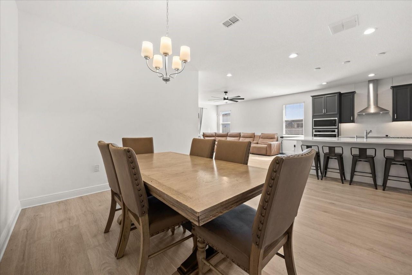
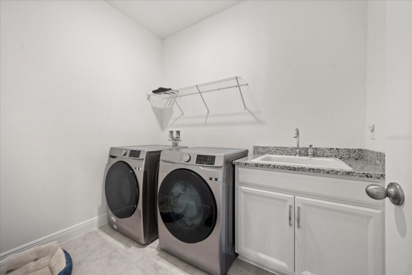
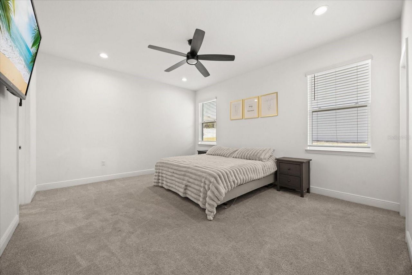
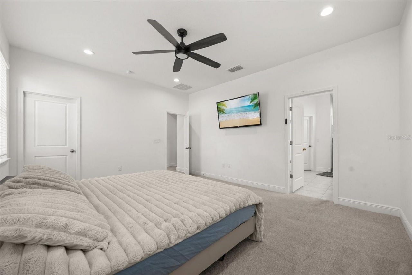
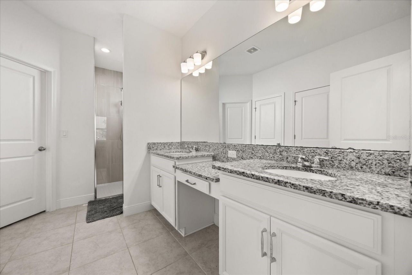
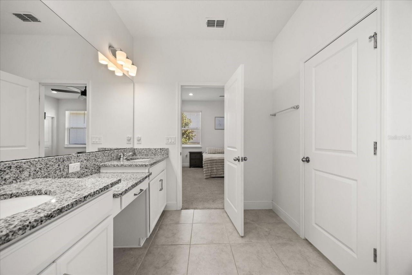
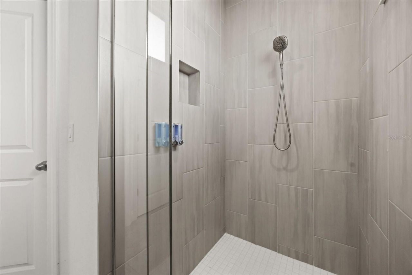
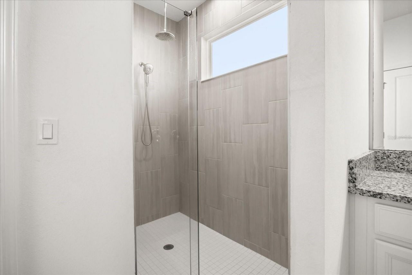
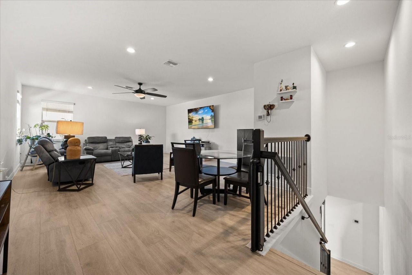
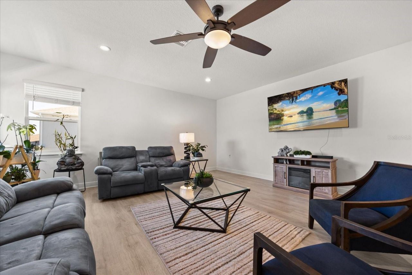
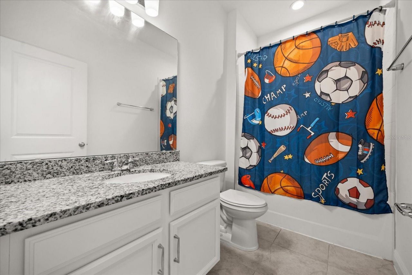
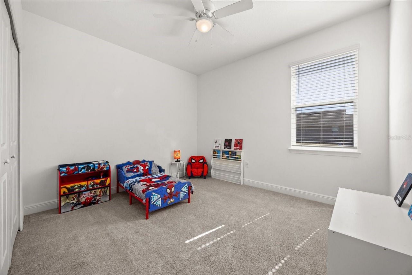
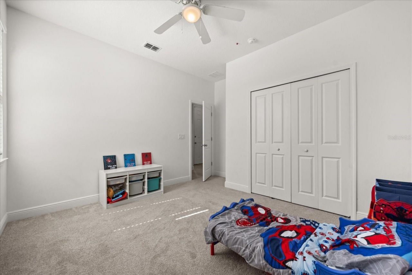
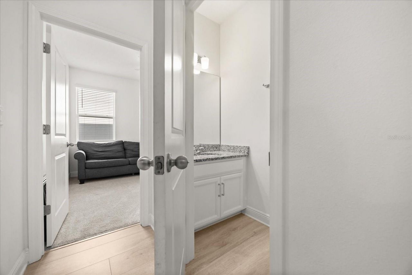
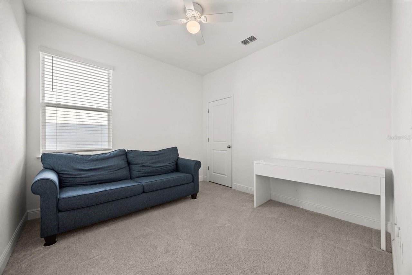
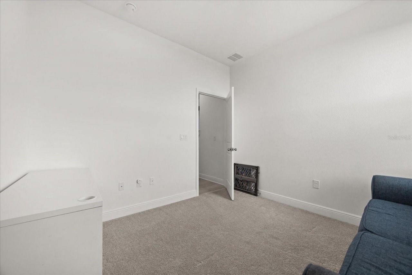
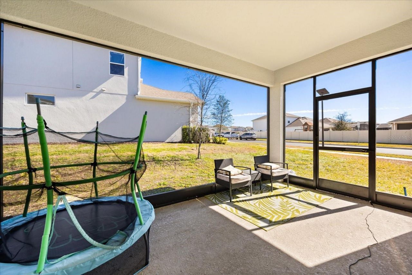
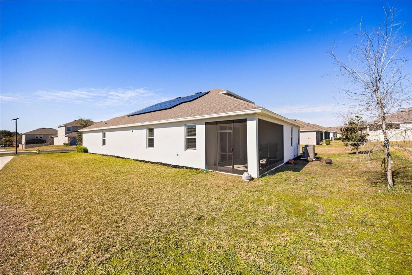
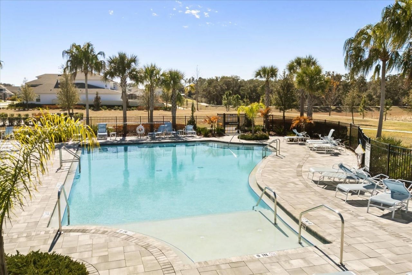
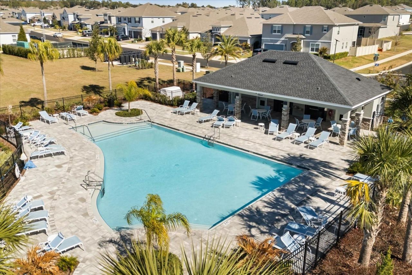
4484 Lions Gate Avenue, Clermont, FL 34711 Photo

38 Total Photos [Click to View All]

4484 Lions Gate Avenue Clermont, FL 34711
$680,000
  • Beds
    5
  • Baths
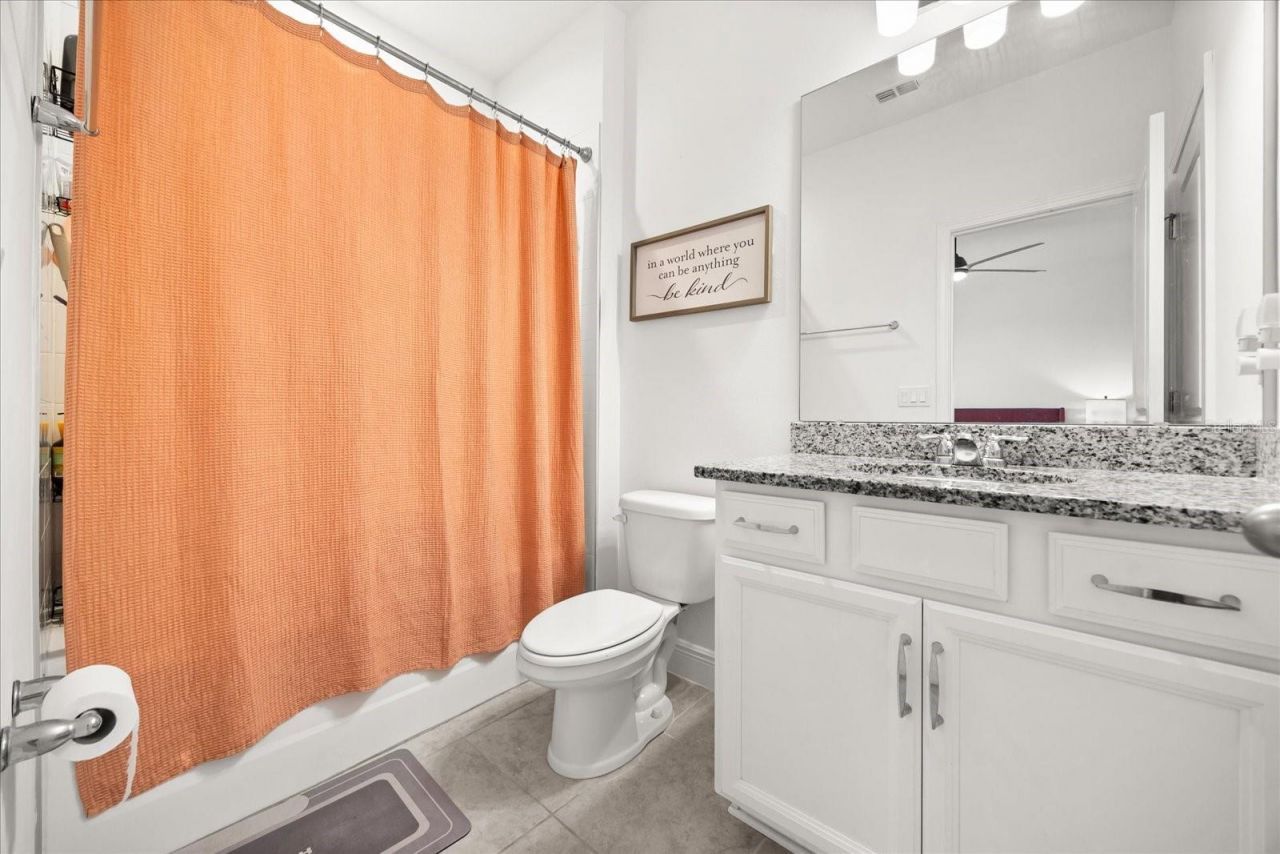
    3 full 1 partial
  • Total Square Feet
    3,076
  • Lot Size
    0.20 acre(s)

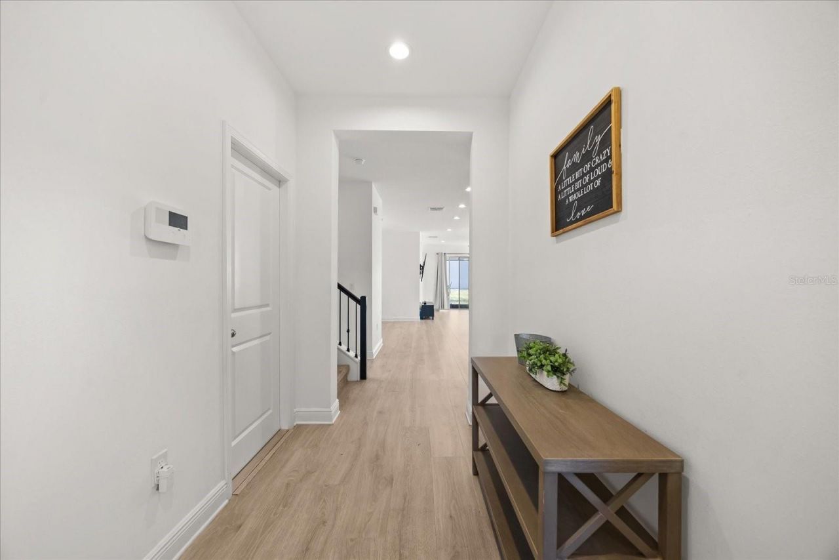
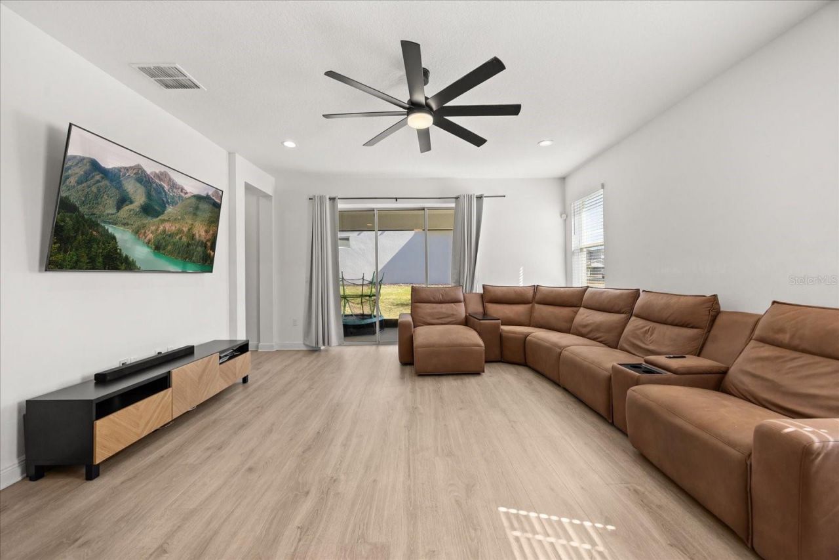
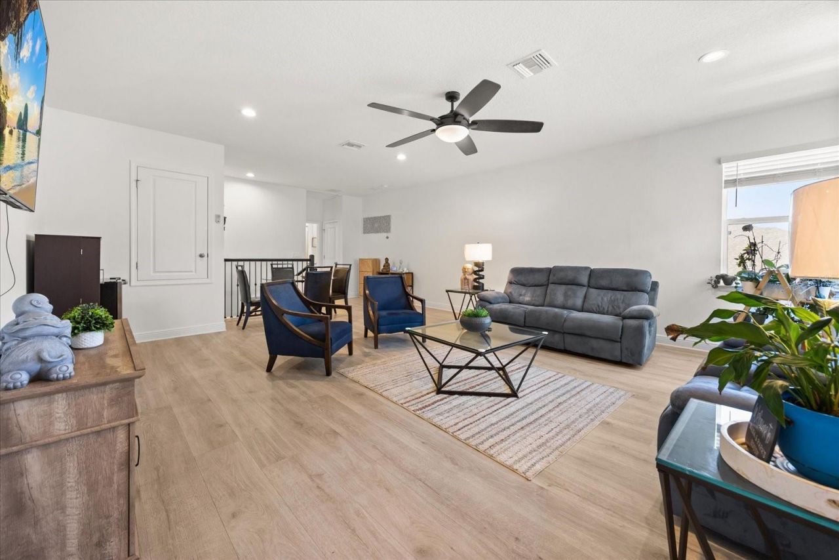
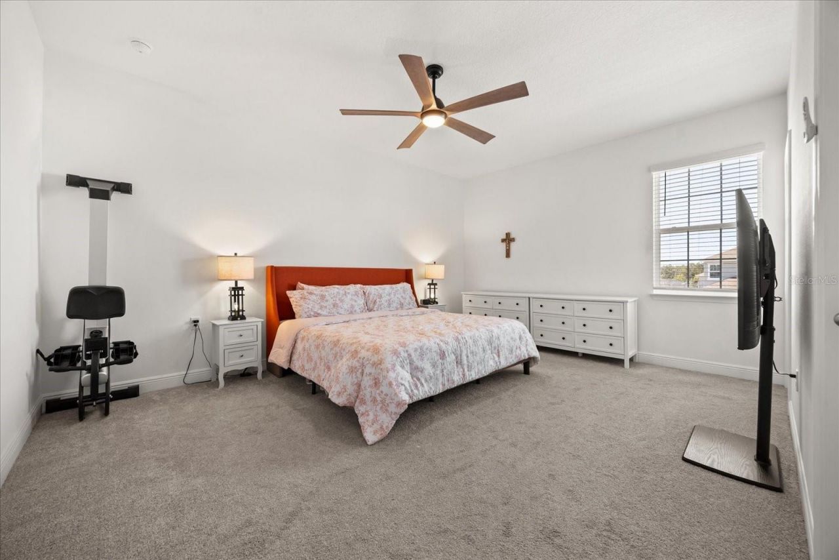
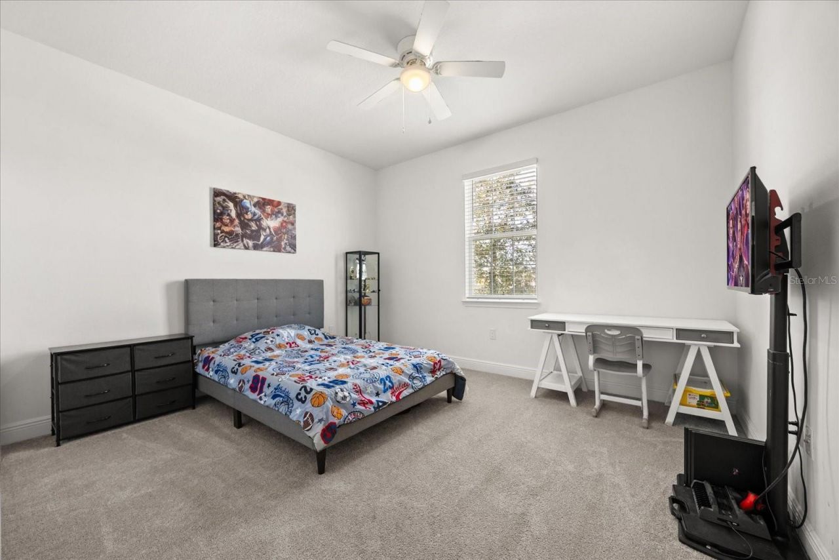
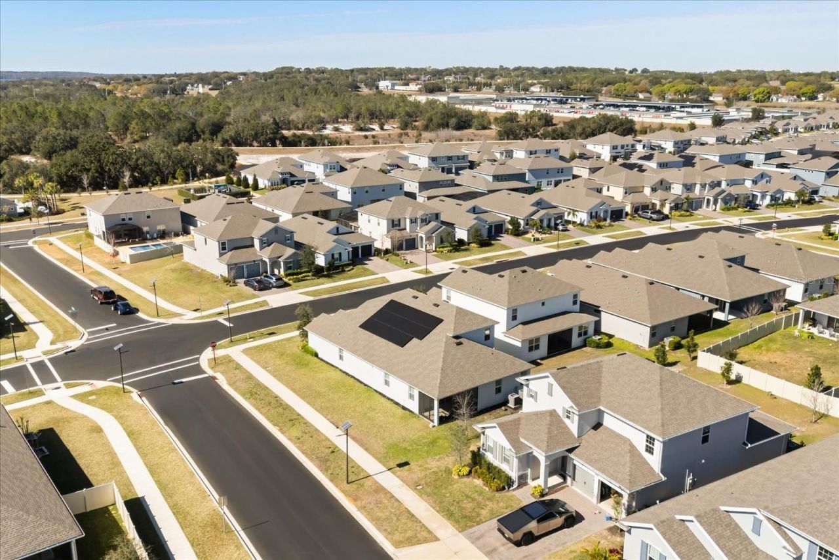
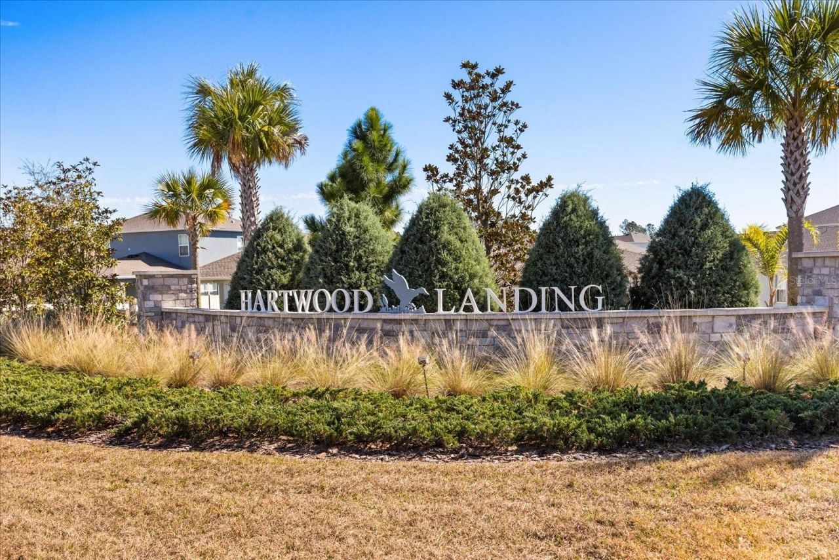
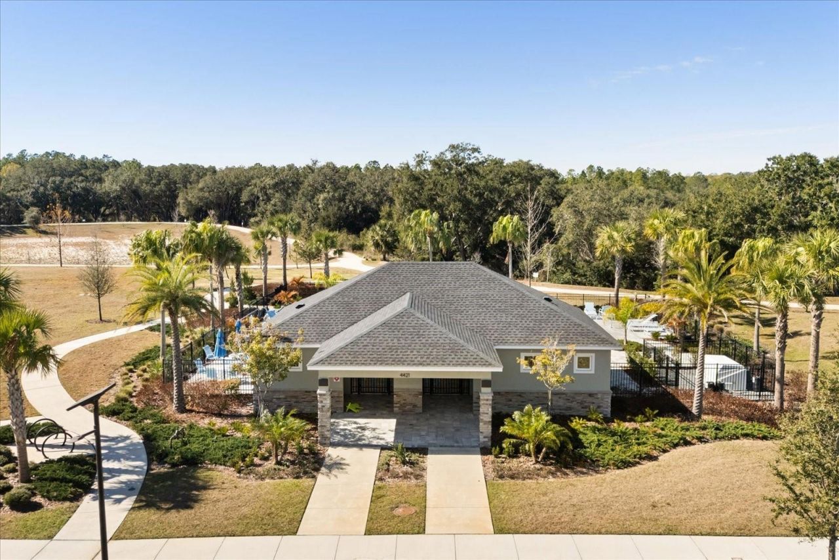
WELCOME HOME to this stunning and energy-efficient 5-bedroom, 3.5-bath home located in the sought-after Hartwood Landing community. This home is directly across from the amenity center and within easy walking distance to community features. Built in 2023, this spacious residence offers 3,076 square feet of thoughtfully designed living space, perfect for both everyday living and entertaining. The bright, open-concept layout features luxury vinyl flooring throughout the main living areas, combinin...

View More

Property Summary

MLS Number: O6378328
Status: Active
Days on Market: 116
Subdivision: HARTWOOD LNDG
County: Lake
Bedrooms: 5
Total Square Feet: 3,076
Price Per Sq. Ft.: $221
New Constuction: No
Waterfront: No
Property Type: Residential - Single Family
Cooling: Central Air
Garage: 2 car attached
Heating: Central
Lot Size: 0.20 Acres
Roof Type: Shingle
Stories: 2.0
Taxes: $7,850
Year Built: 2023
HOA Y/N: Yes

Featured Amenities

Ceiling Fans(s)
High Ceilings
Kitchen/Family Room Combo
Primary Bedroom Main Floor
Solid Wood Cabinets
Split Bedroom
Stone Counters
Thermostat
Walk-In Closet(s)
Window Treatments
Pool

Property Details

Additional Rooms: Bonus Room, Inside Utility, Interior In-Law Suite w/No Private Entry, Loft
Appliances: Built-In Oven, Cooktop, Dishwasher, Disposal, Dryer, Microwave, Range Hood, Refrigerator, Washer, Water Filtration System
Builder: Dream Finders
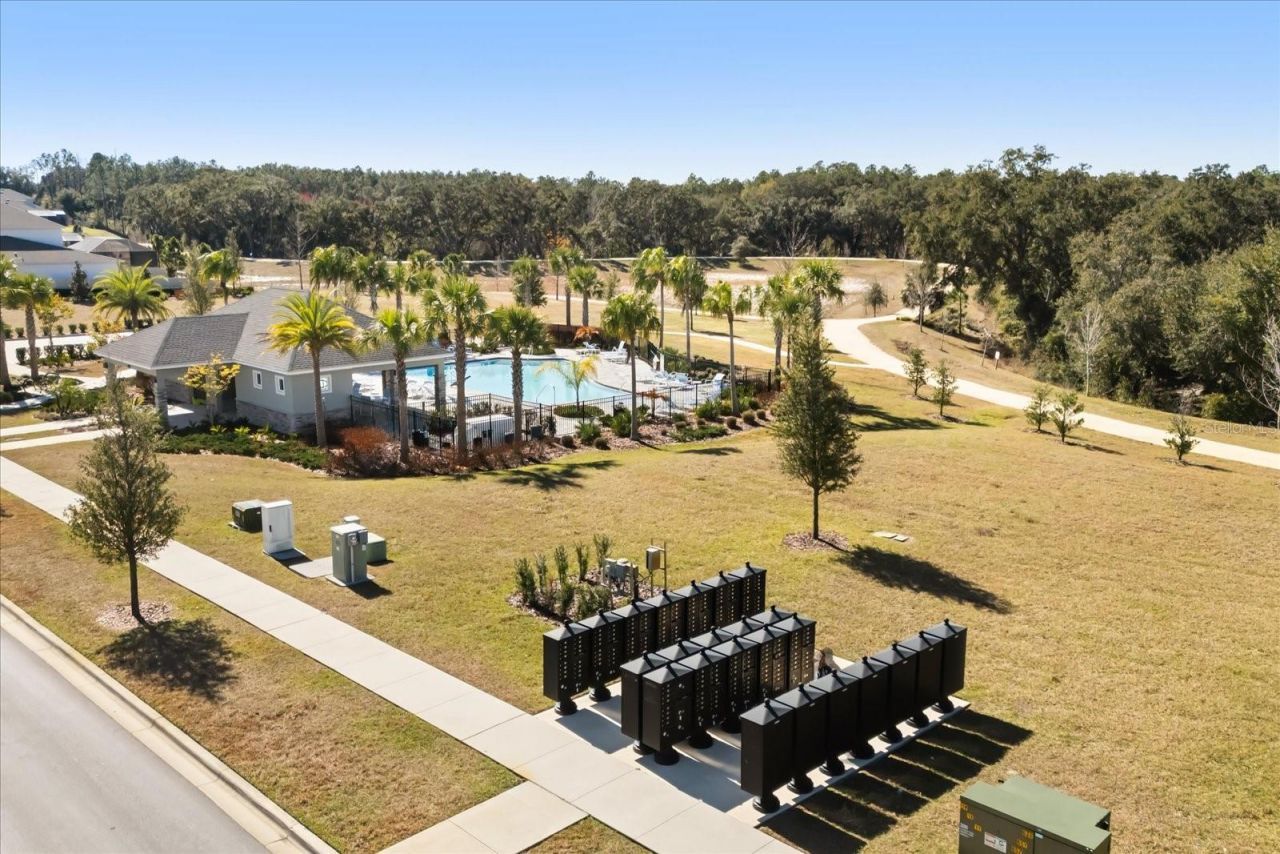
Community Features: Community Mailbox, Dog Park, Pool, Sidewalks, Street Lights
Days on Site: 116
Directions: From Highway 50 in Clermont, Continue to E Hwy 50. Turn left on Hancock Rd. Follow Hancock Rd to Lions Gate Dr. Turn right onto Hartwood Marsh Rd. Turn left onto Lions Gate Ave. Destination is on the lefthand side, on the corner of Cragmere Lp and Lions G
Exterior: Block, Stucco
Outdoor Features: Sidewalk, Sliding Doors, Sprinkler Metered
Flood Zone Code: X
Flooring: Carpet, Luxury Vinyl
Foundation: Slab
Home Warranty Y/N: No
Listing Terms: Cash, Conventional, FHA, VA Loan
Lot: Corner Lot, City Limits, Landscaped, Sidewalk, Paved
Lot Dimensions: 0.2
Ownership: Fee Simple
Parking: Other
Parking Notes: Other
Patio/Porch: Covered, Rear Porch
Pets Allowed: Breed Restrictions
Pets Restrictions: Check with HOA for any pet restrictions
Property Attached Y/N: No
Property Sub-Type: Single Family Residence
Security: Closed Circuit Camera(s), Smoke Detector(s)
Sewer: Public Sewer
Showing Instructions: See Remarks, ShowingTime
Special Sale Provisions: None
Utilities: Electricity Connected, Underground Utilities, Water Connected
Vegetation: Trees/Landscaped
Water: Public
Water Access Y/N: No
Windows: Aluminum Frames, Blinds, ENERGY STAR Qualified Windows, Window Treatments
Zoning: R1
Construction: Block,Stucco

Room Sizes

Kitchen: 10x14
Dining Room: 10x12
Living Room: 16x18
Primary Bedroom: 16x13
Bedroom 2: 10x11
Bedroom 3: 10x12
Bedroom 4: 11x10
Bedroom 5: 12x16
Bonus Room: 18x22

Local Schools

High School: East Ridge High
Middle School: Windy Hill Middle
Elementary School: Sawgrass bay Elementary

Neighborhood Information

Neighborhood Map

Neighborhood Hero

Neighborhood Highlights

Neighborhood Characteristics

Neighborhood Market Trend

Neighborhood Schools

Courtesy of

Agency Name: LIFESTYLE INTERNATIONAL REALTY
Agency Contact: 305-809-8085
Agent Name: Fanny Stollmeyer

Presented by

Agency Title: Illustrated Properties
Agency Phone: (772) 463-4663
Request Info

IDX logo

Sara Miller
ipre.com
Agent Cell:
561.626.7000

Mortgage Calculator

%
years/fixed
yearly
yearly (est.)

Estimated Payment

$ 4,191.39 Principal & Interest $3,338.89 Property Tax $654.17 Homeowner's Insurance $198.33
Mortgage Logo

Make every decision feel good

Login to My Illustrated Account

Pixel


