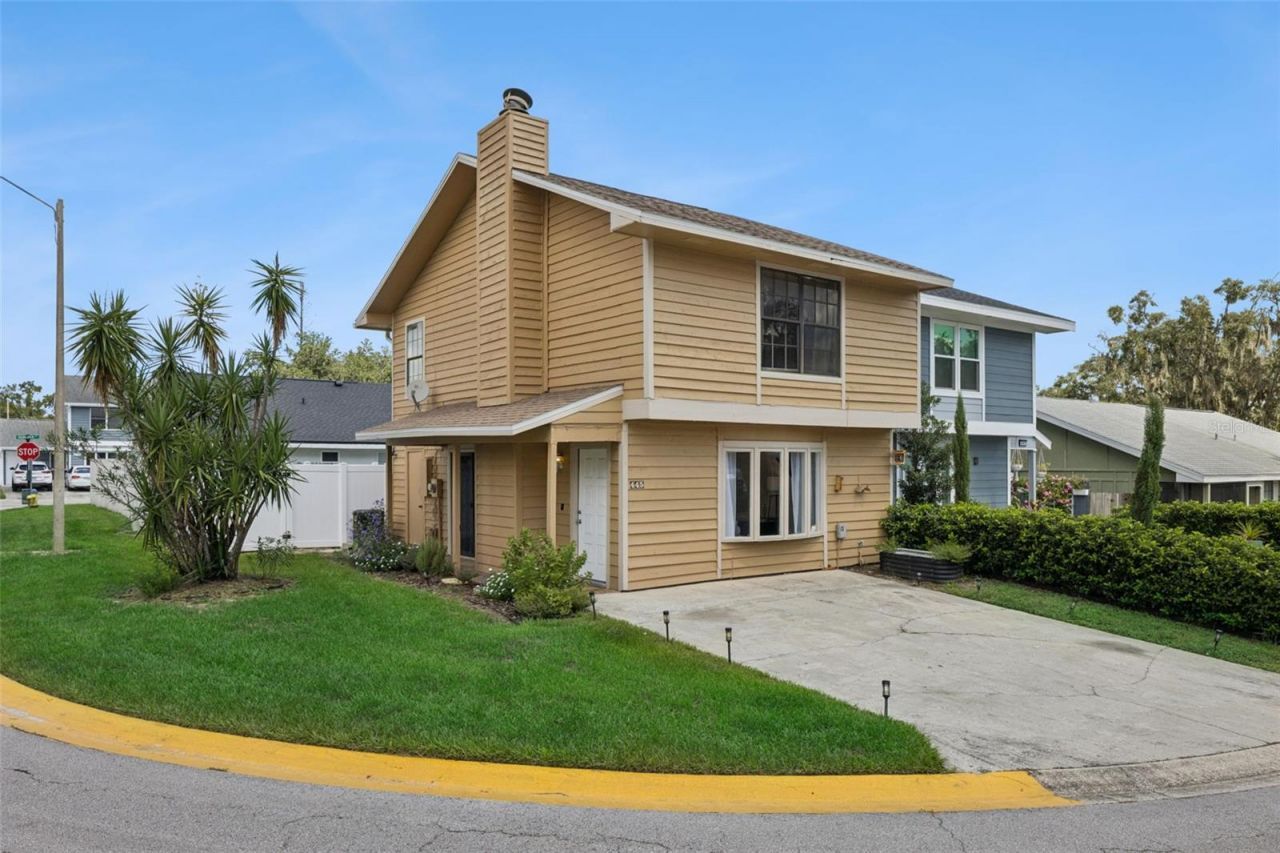
445 Cottonwood Drive, Altamonte Springs, FL 32714 Photo

20 Photos

445 Cottonwood Drive Altamonte Springs, FL 32714
$268,000
  • Beds
    2
  • Baths
    2 full 1 partial
  • Total Square Feet
    1,200
  • Lot Size
    0.06 acre(s)

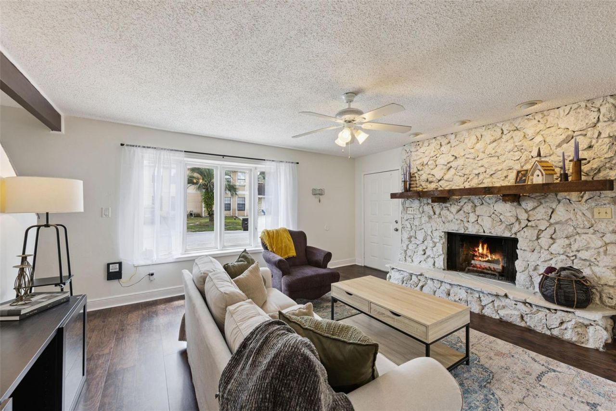
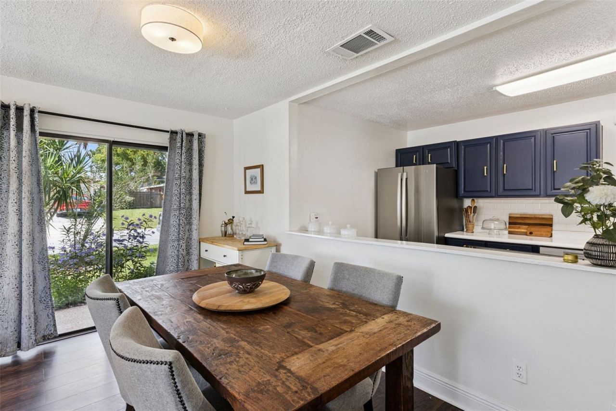
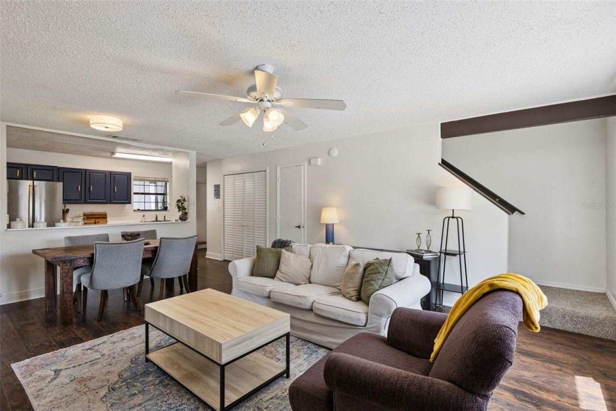
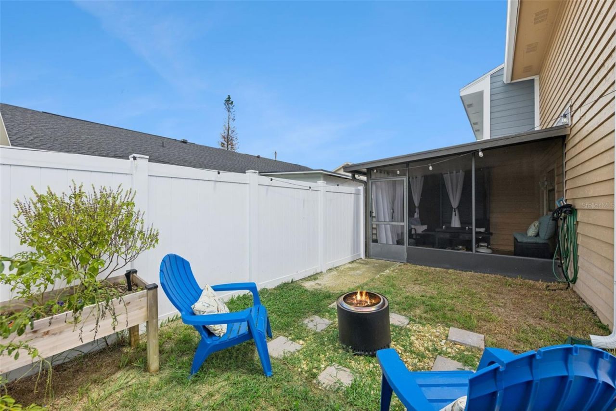
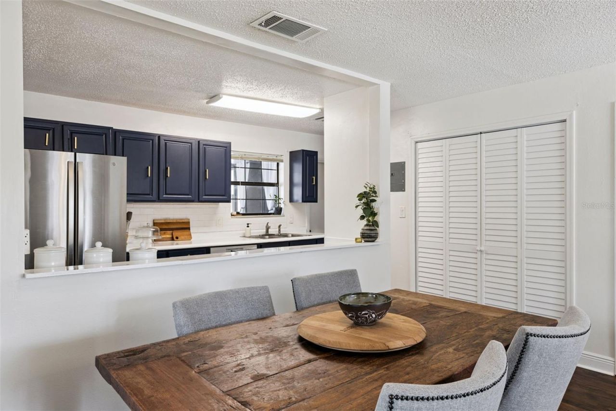
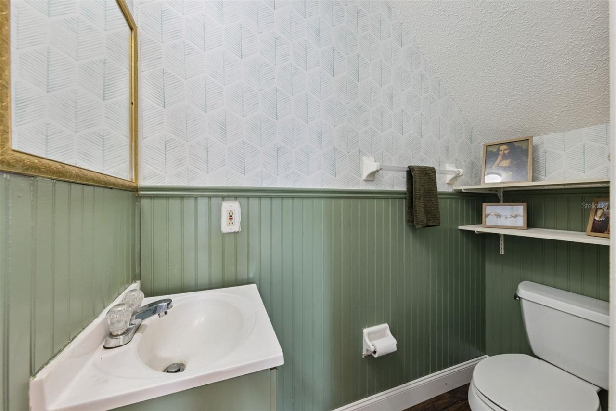
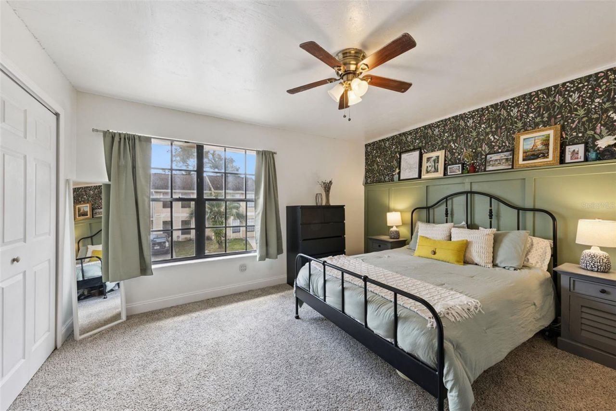
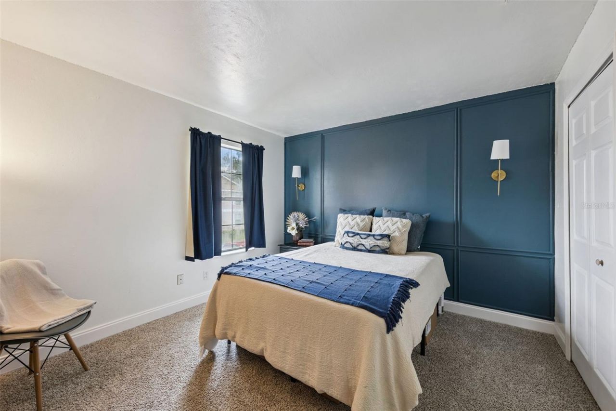
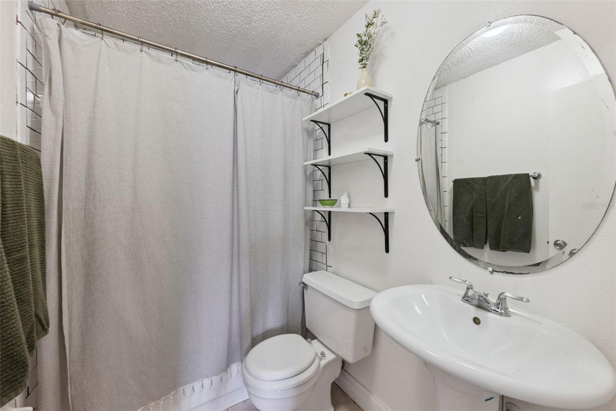
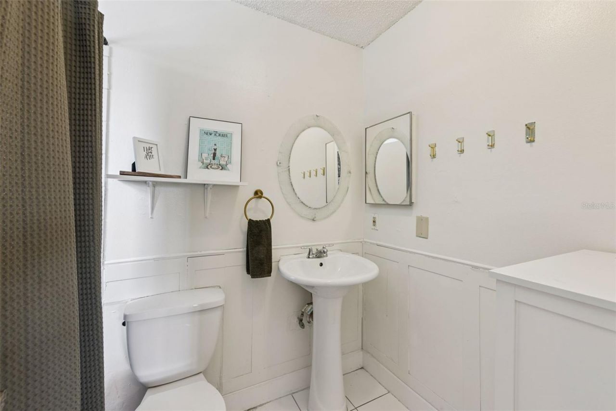
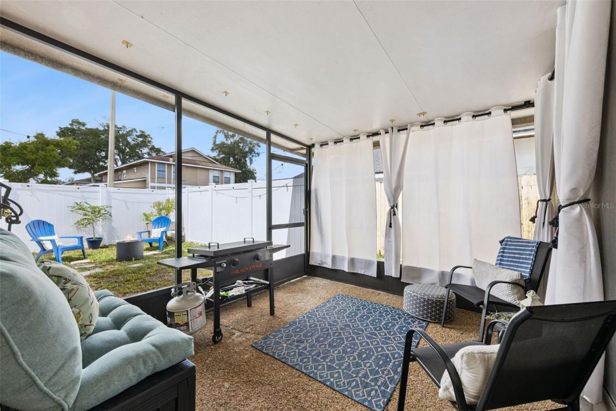
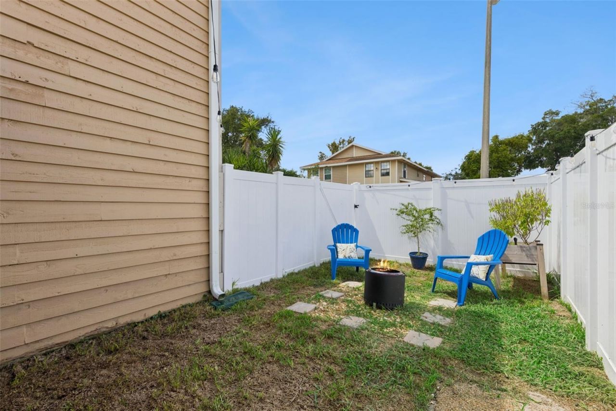
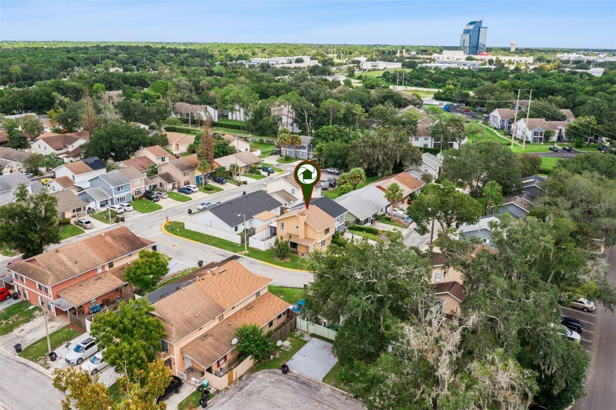
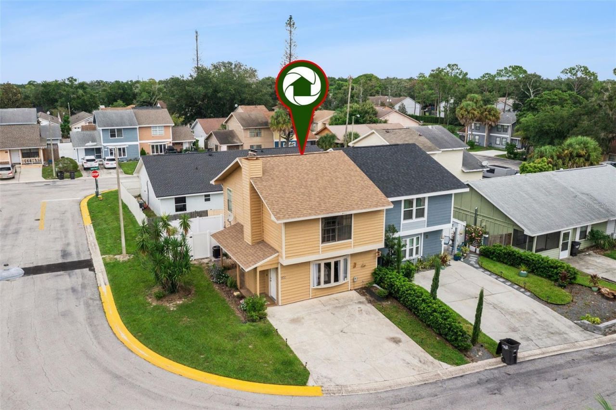
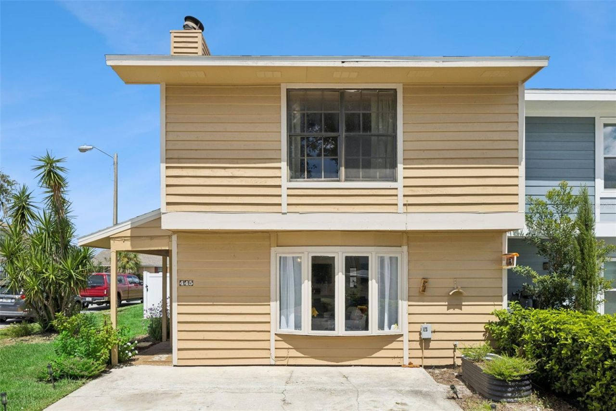
---FREE 1 YEAR 1% RATE BUY DOWN WITH PREFERRED LENDER---Picture coming home to a space that feels welcoming from the moment you walk in. At 445 Cottonwood Drive, the open living and dining area makes it easy to spend time together, while the stone fireplace adds character and warmth. Step out to the screened patio for a slow morning coffee, or enjoy an evening in the fenced backyard.Upstairs, both bedrooms have their own full bathrooms, giving everyone a little more privacy. A half bath downstai...

View More

Property Summary

MLS Number: O6441734
Status: Active
Days on Market: 37
Subdivision: OAKLAND VILLAGE
County: Seminole
Bedrooms: 2
Total Square Feet: 1,200
Price Per Sq. Ft.: $223
New Constuction: No
Waterfront: No
Property Type: Residential - Townhouse
Cooling: Central Air
Heating: Central, Electric
Lot Size: 0.06 Acres
Roof Type: Shingle
Stories: 2.0
Taxes: $3,786
Year Built: 1983
HOA Y/N: Yes

Featured Amenities

Living Room/Dining Room Combo
Walk-In Closet(s)

Property Details

Appliances: Disposal, Dryer, Microwave, Washer
Community Features: Playground, Sidewalks
Days on Site: 37
Directions: Driving directions from downtown Orlando: Take I-4 East toward Altamonte Springs and use Exit 92 for SR 436. Turn left onto W. Altamonte Drive, then right onto Douglas Avenue. Turn left onto Central Parkway, left onto Marion Avenue, and right onto Cottonw
Exterior: Wood Siding
Outdoor Features: Playground
Fireplace: Living Room, Wood Burning
Fireplace Y/N: Yes
Flood Zone Code: X
Flooring: Carpet, Tile
Foundation: Slab
Home Warranty Y/N: No
Listing Terms: Cash, Conventional, FHA, VA Loan
Lot Dimensions: 0.06
Other Equipment: Playground
Ownership: Fee Simple
Pets Allowed: Cats OK, Dogs OK
Property Attached Y/N: No
Property Sub-Type: Townhouse
Sewer: Public Sewer
Showing Instructions: Sentri Lock Box, ShowingTime
Special Sale Provisions: None
Utilities: BB/HS Internet Available, Cable Available, Electricity Connected, Public, Sewer Connected, Water Connected
Water: Public
Water Access Y/N: No
Zoning: R-4
Construction: Wood Siding

Room Sizes

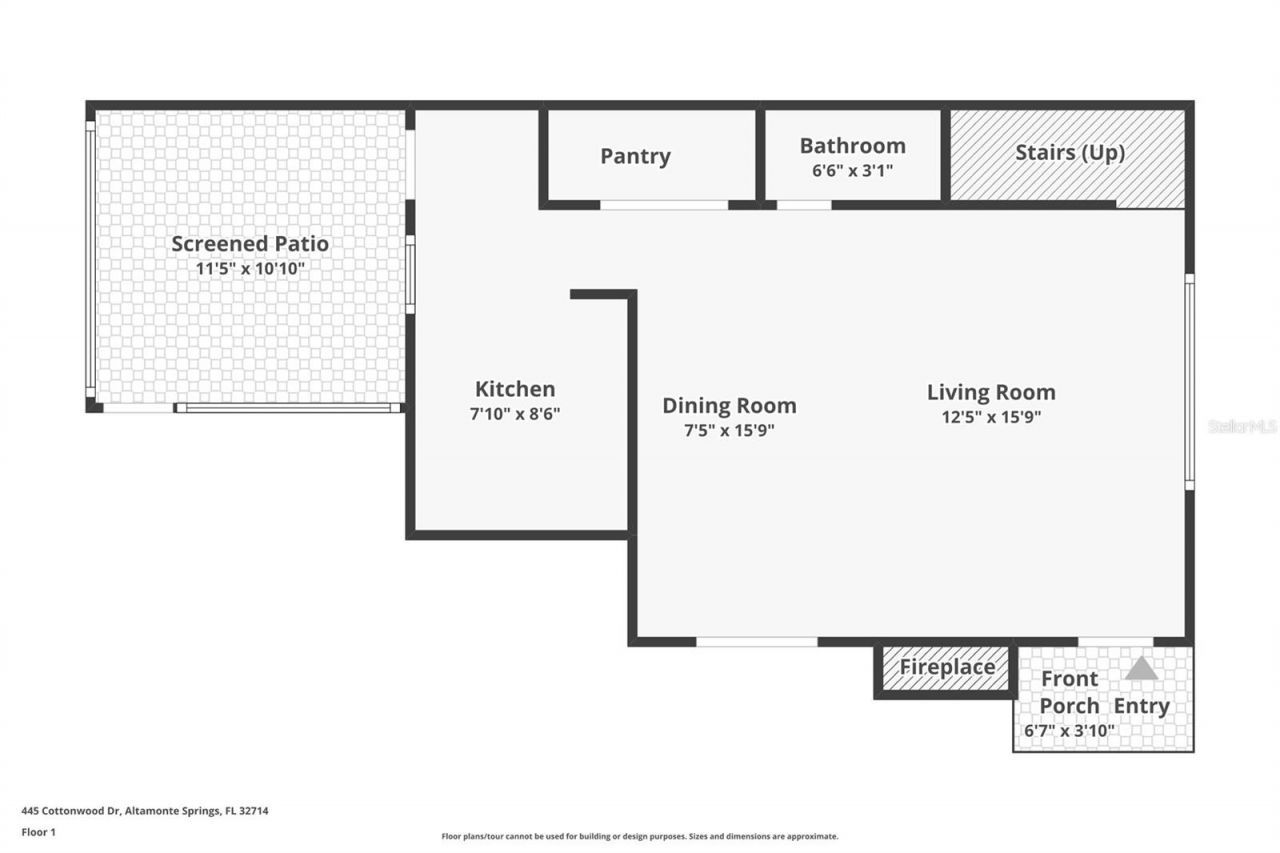
Living Room: 13x16
Dining Room: 8x16
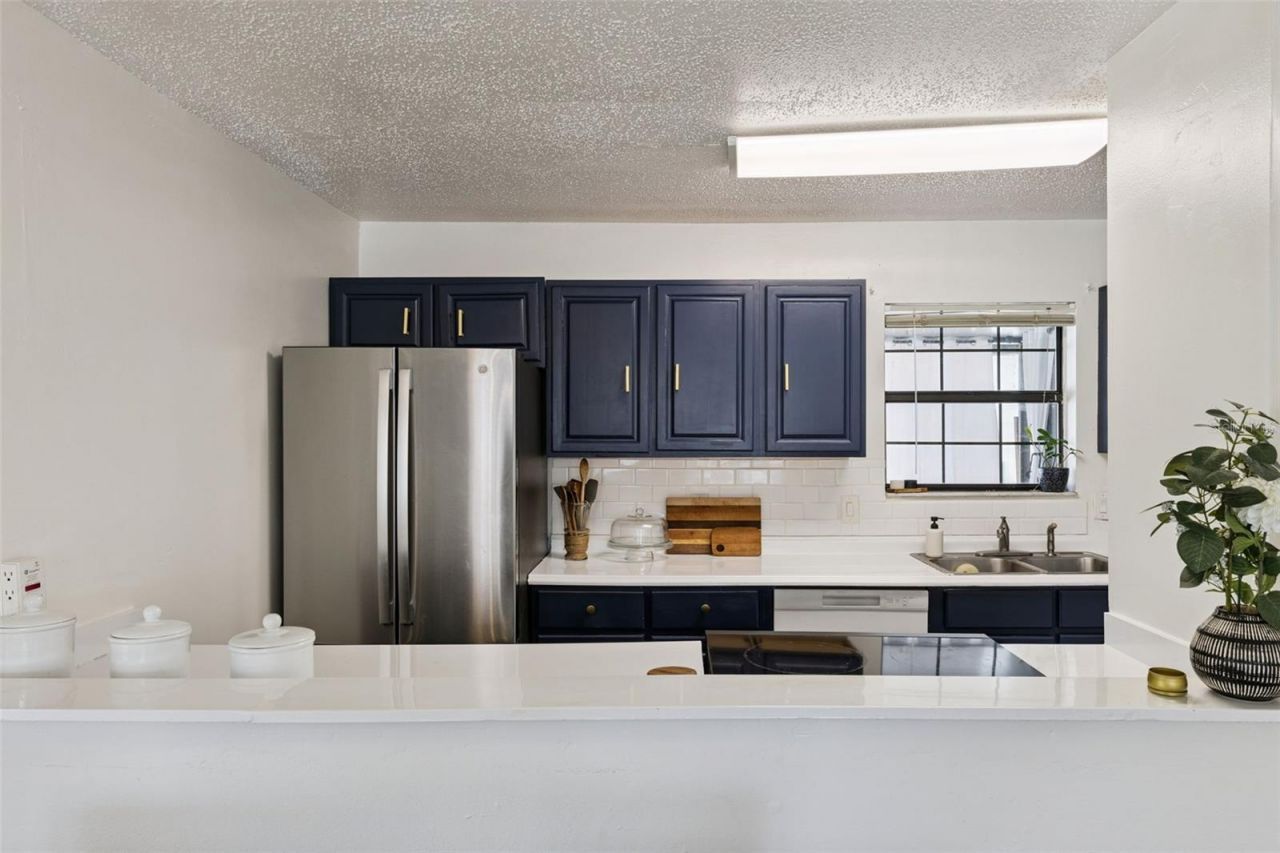
Kitchen: 8x9
Balcony/Porch/Lanai: 12x11
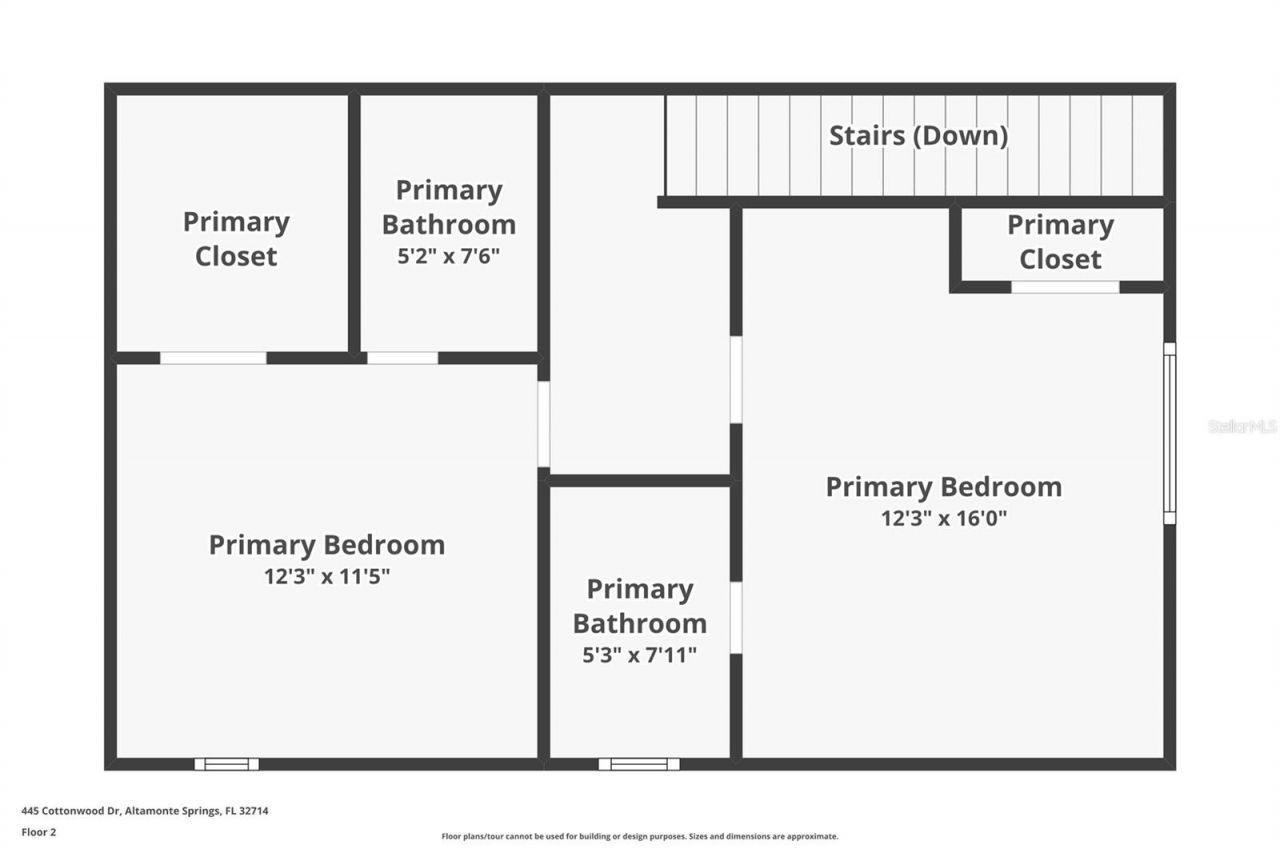
Primary Bedroom: 12x16
Primary Bedroom: 12x12

Local Schools

High School: Lyman High
Middle School: Milwee Middle
Elementary School: Forest City Elementary

Neighborhood Information

Neighborhood Map

Neighborhood Hero

Neighborhood Highlights

Neighborhood Characteristics

Neighborhood Market Trend

Neighborhood Schools

Courtesy of

Agency Name: THE WILKINS WAY LLC
Agency Contact: 407-874-0230
Agent Name: Kalee Wilkins

Presented by

Agency Title: Illustrated Properties
Agency Phone: (772) 463-4663
Request Info

IDX logo

Sara Miller
ipre.com
Agent Cell:
561.626.7000

Mortgage Calculator

%
years/fixed
yearly
yearly (est.)

Estimated Payment

$ 1,709.58 Principal & Interest $1,315.92 Property Tax $315.50 Homeowner's Insurance $78.17
Mortgage Logo

Make every decision feel good

Login to My Illustrated Account


