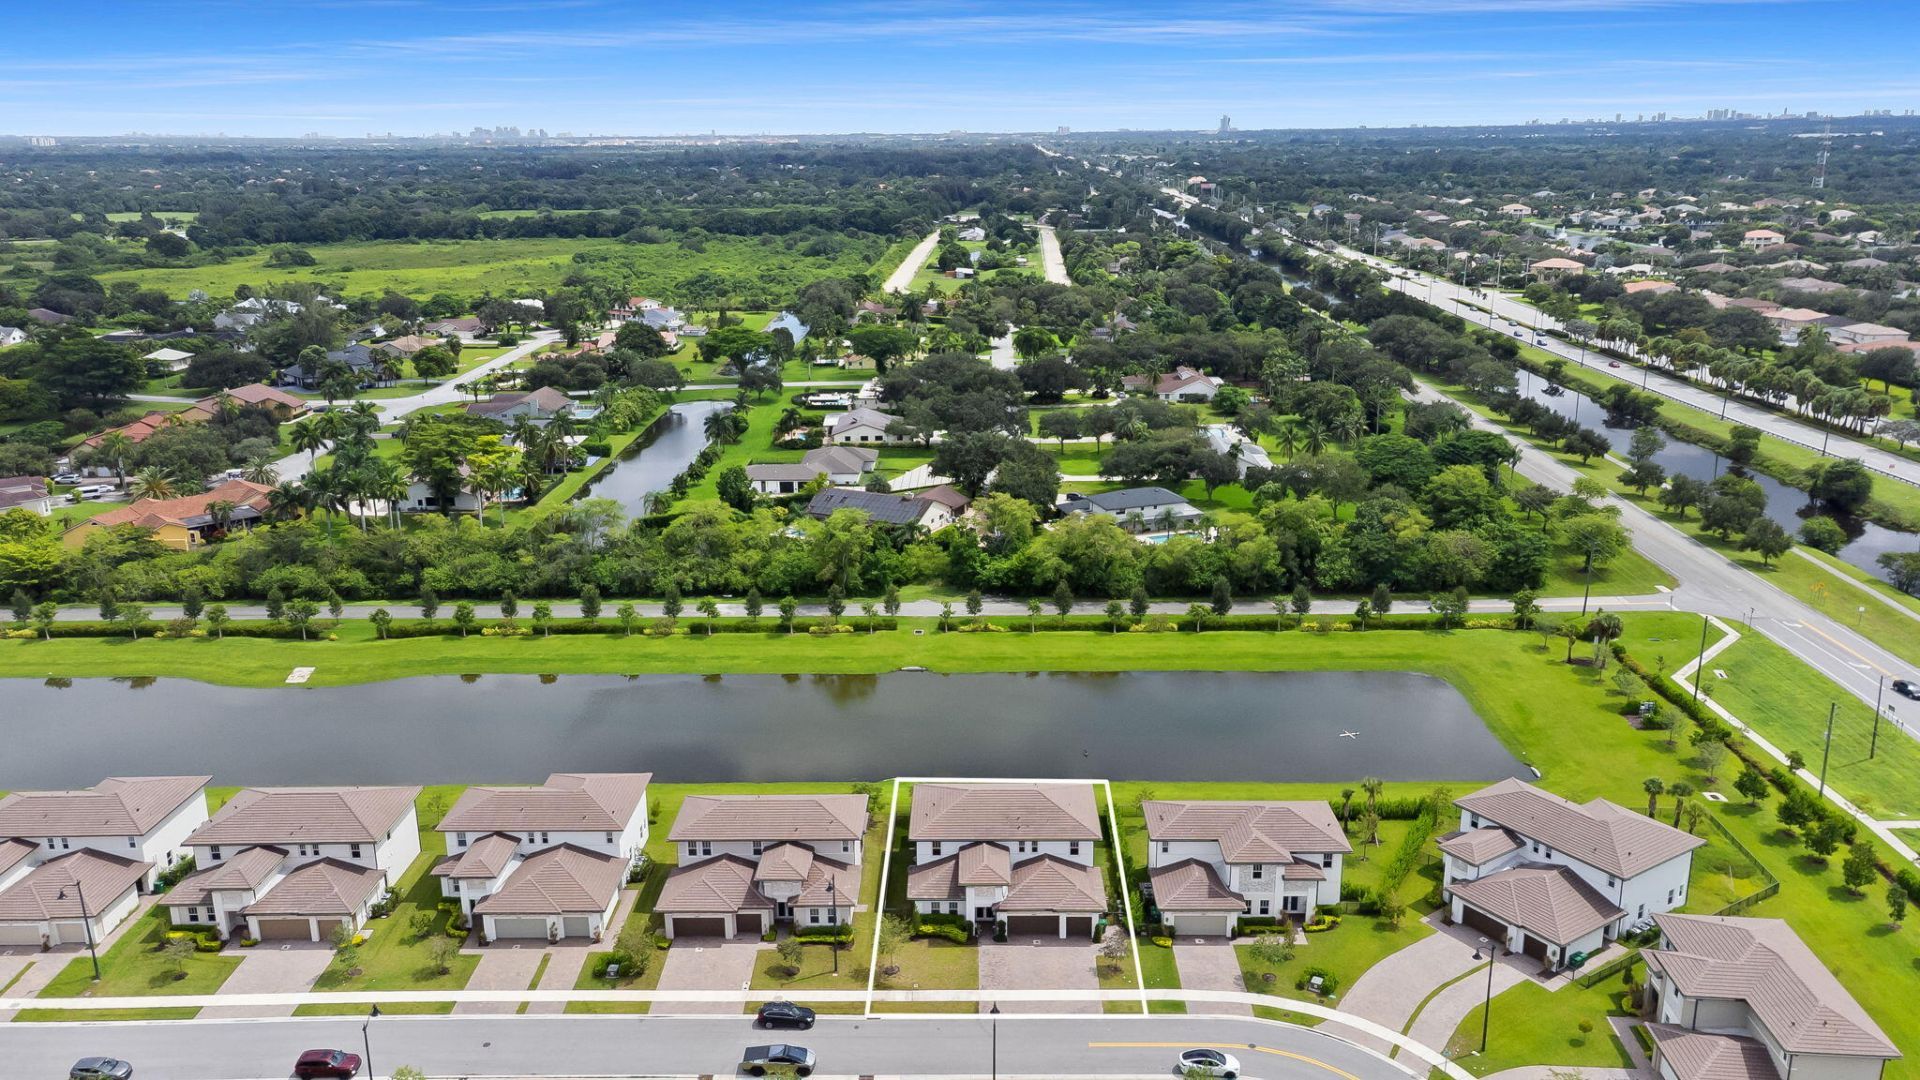
4444 SW 122nd Terrace, Davie, FL 33330 Photo

37 Photos

4444 SW 122nd Terrace Davie, FL 33330
$1,649,000
  • Beds
    5
  • Baths
    4 full 1 partial
  • Total Square Feet
    4,703
  • Lot Size
    0.18 acre(s)

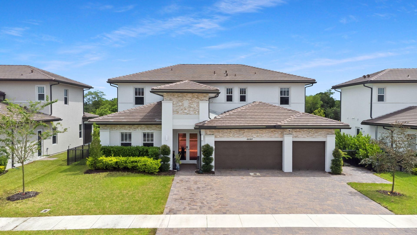
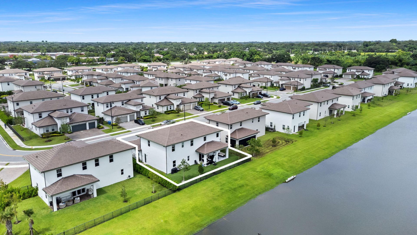
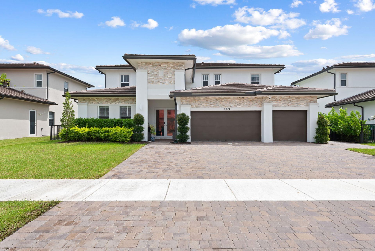
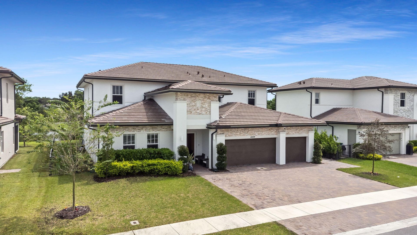
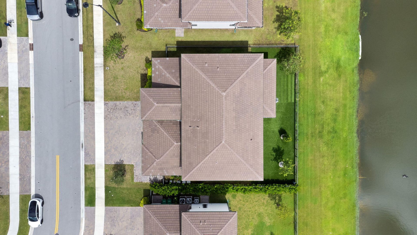
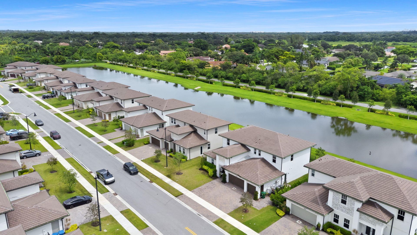
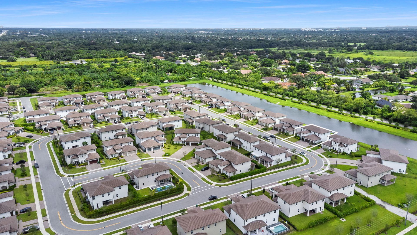
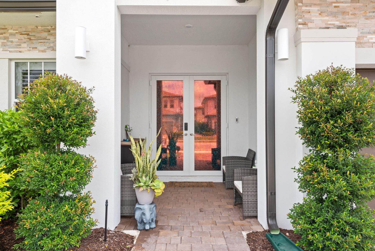
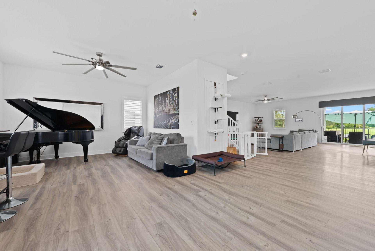
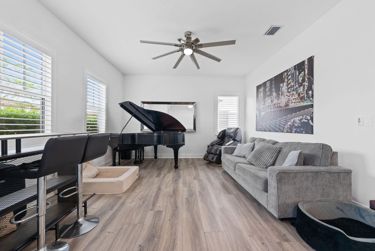
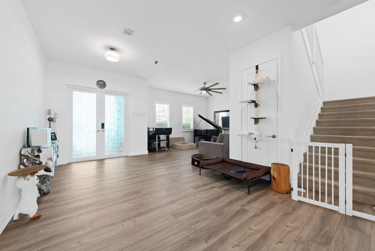
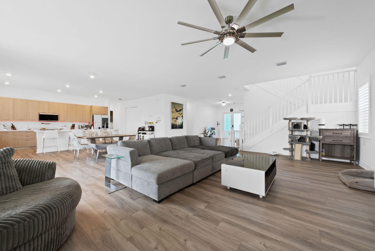
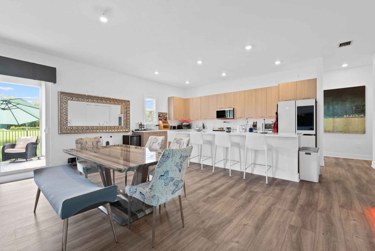
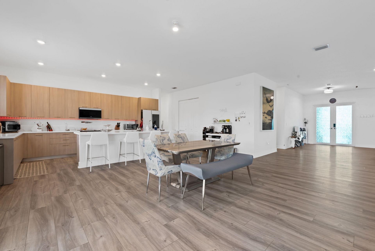
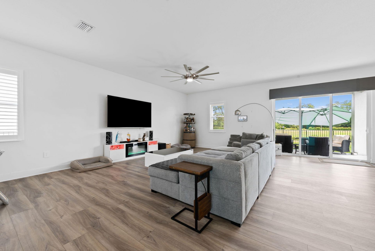
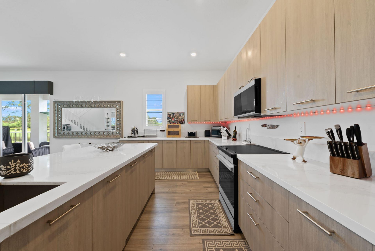
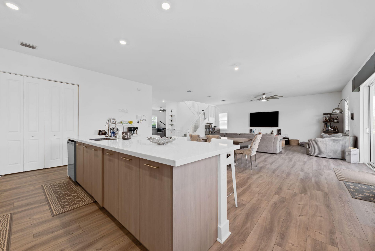
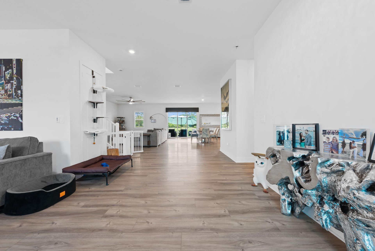
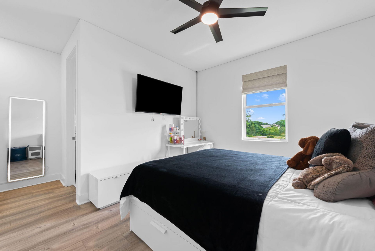
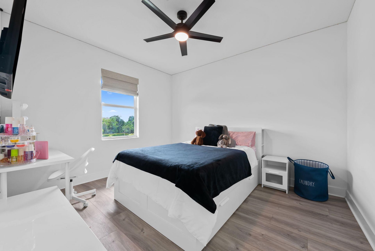
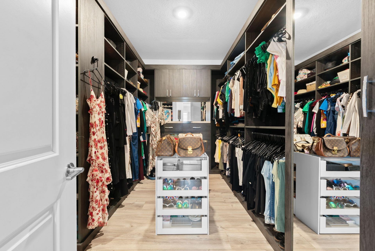
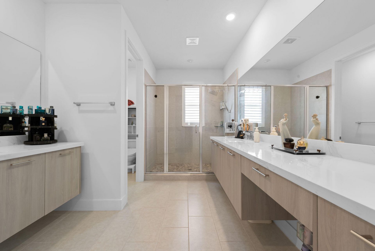
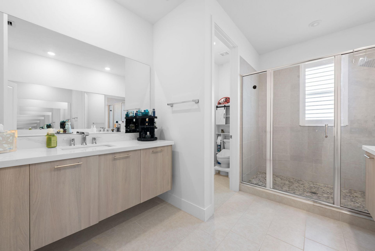
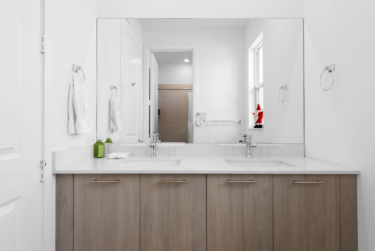
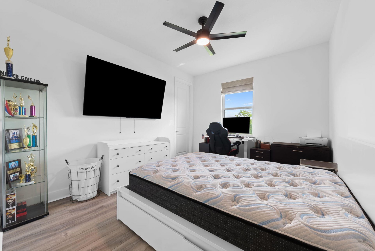
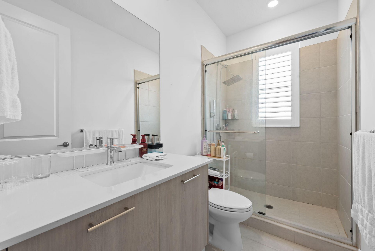
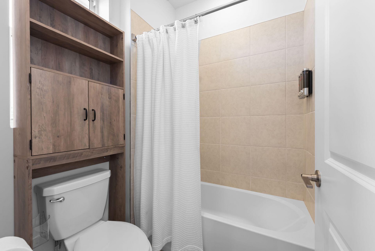
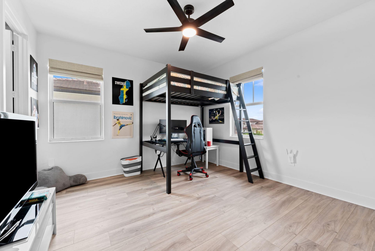
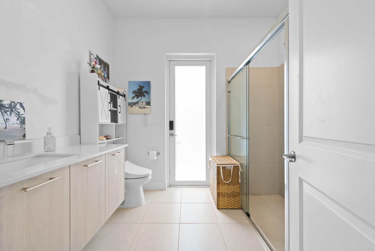
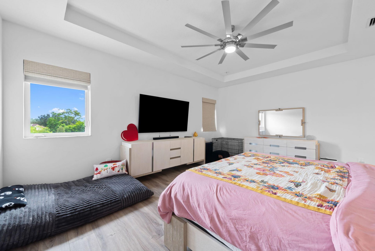
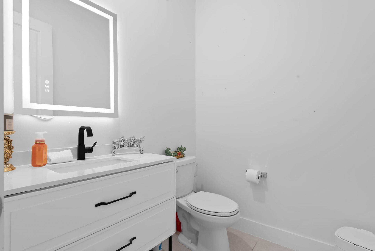
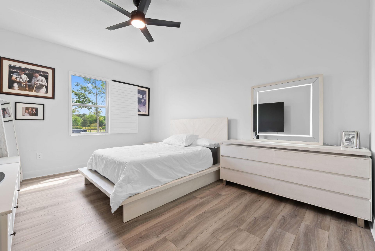
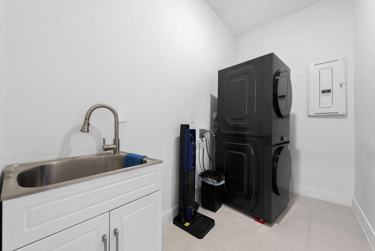
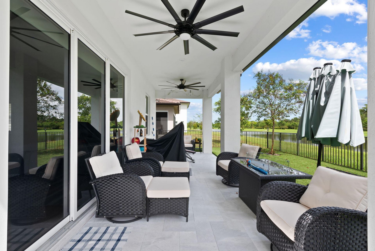
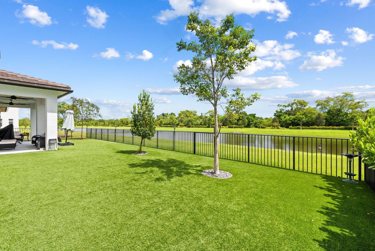
ALMOST BRAND NEW WATERFRONT HOME OFFERING 5 BEDROOMS AND 4.5 BATHS WITH A 3 CAR GARAGE. 1 FULL BEDROOM AND BATHROOM DOWNSTAIRS. VINYL FLOORING THROUGHOUT THE HOME. LARGE OPEN FLOOR CONCEPT FROM THE FAMILY ROOM AND KITCHEN, WHICH OFFERS QUARTZ COUNTER TOPS, TOP OF THE LINE STAINLESS STEEL APPLIANCES, AND A HUGE ISLAND WONDERFUL FOR ENTERTAINING. WALK OUTSIDE TO YOUR COVEREND PATIO AND FENCED IN BACKYARD WITH ROOM TO BUILD A POOL. PRIMARY BEDROOM HAS A WALK IN CLOSET THAT HAS BEEN BUILT OUT A...

View More

Property Summary

MLS Number: B26081314
Status: Active
Days on Market: 9
Subdivision: RESERVE AT DAVIE
County: Broward
Bedrooms: 5
Total Square Feet: 4,703
Price Per Sq. Ft.: $351
New Constuction: No
Waterfront: Yes
Property Type: Residential - Single Family
Cooling: Central Air, Ceiling Fan(s)
Garage: 3 car attached
Heating: Electric
Lot Size: 0.18 Acres
Roof Type: Barrel
Stories: 2.0
Taxes: $18,646
Year Built: 2024
HOA Fee: $500/ Monthly

Featured Amenities

Entrance Foyer
Kitchen Island
Pantry
Walk-In Closet(s)
Street Lights
Gated

Property Details

Accessibility: Accessible Entrance
Appliances: Electric Water Heater, Cooktop, Dryer, Disposal, Dishwasher, Microwave, Refrigerator, Water Heater, Washer, Electric Cooktop, Freezer
Association Fee Includes: Common Areas
Days on Site: 9
Exterior: CBS
Outdoor Features: Lighting, Custom Lighting
Fencing: Back Yard
Flooring: Vinyl
Lot: Room for Pool
Lot: Room for Pool
Parcel#: 504025130190
Parking: Driveway, Garage, Attached Garage
Parking Notes: Driveway, Garage, Attached Garage
Patio/Porch: Patio - Covered, Patio - Open, Patio
Pets Allowed: Yes, No Restrictions
Restrictions: Other Restrictions, Lease Restrictions
Security: Smoke Detector(s), Gated - No Guard
Sewer: Public Sewer
Special View Info: Water, Canal
SQFT Living: 3958
Structure Type: House
Total Rooms: 3
Utilities: Cable Available, Electricity Available, Phone Available, Sewer Connected, Underground Utilities
Water: Public
Waterfront Features: Canal Front, Canal Width 1-80 Feet
Windows: Storm Window(s)
Construction: CBS

Local Schools

High School: Western
Middle School: Indian Ridge
Elementary School: Silver Ridge

Neighborhood Information

Neighborhood Map

Neighborhood Hero

Neighborhood Highlights

Neighborhood Characteristics

Neighborhood Market Trend

Neighborhood Schools

Courtesy of

Agency Name: Compass Florida, LLC
Agent Name: Jeff R Mager
Agency Phone: 954-477-7332

Presented by

Agency Title: Illustrated Properties
Agency Phone: (561) 272-4015
Request Info

IDX logo

Sara Miller
ipre.com
Agent Cell:
561.626.7000

Mortgage Calculator

%
years/fixed
yearly
yearly (est.)

Estimated Payment

$ 10,131.61 Principal & Interest $8,096.82 Property Tax $1,553.83 Homeowner's Insurance $480.96
Mortgage Logo

Make every decision feel good

Login to My Illustrated Account


