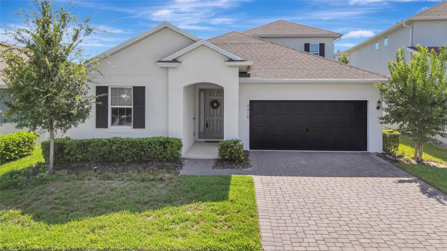
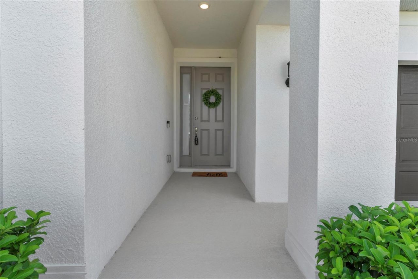
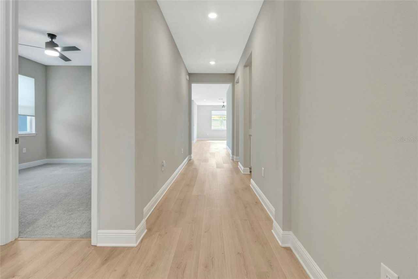
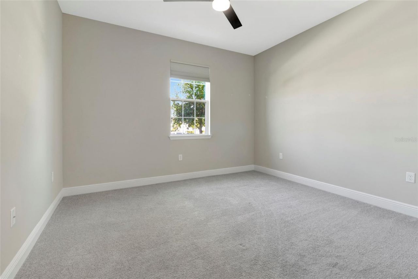
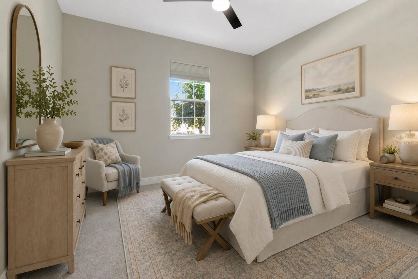
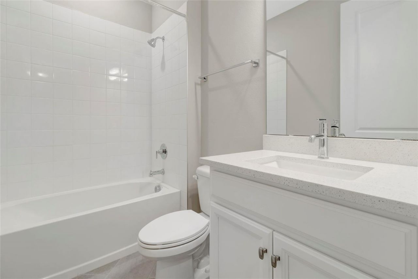
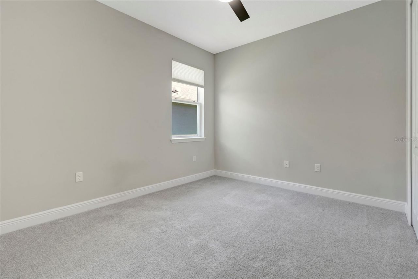
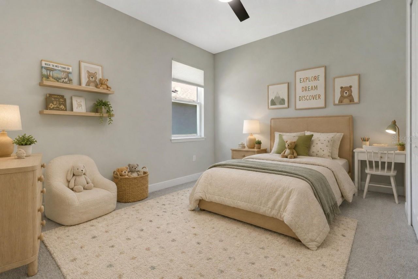
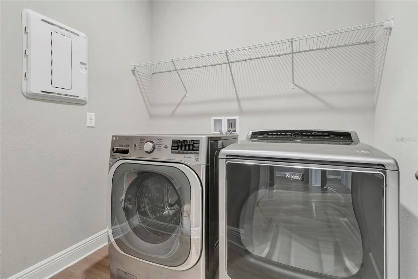
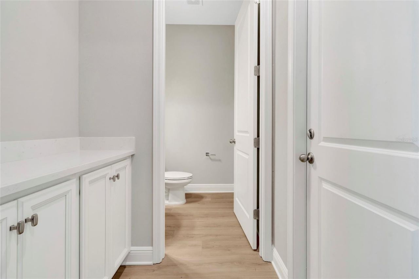
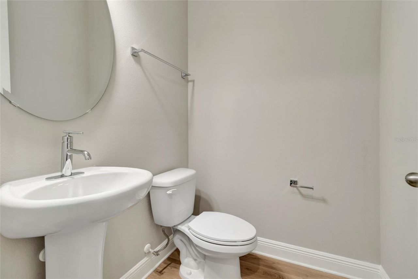
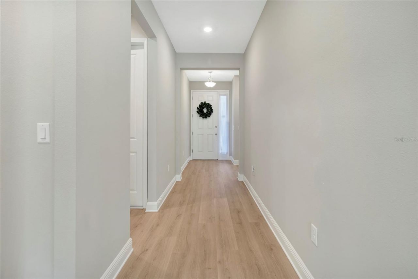
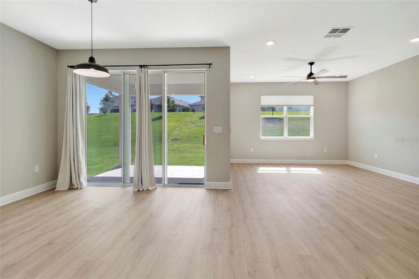
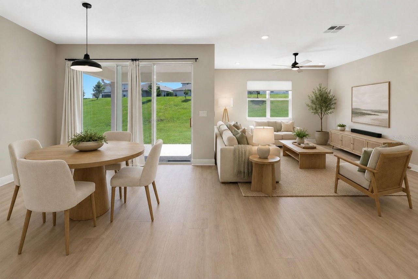
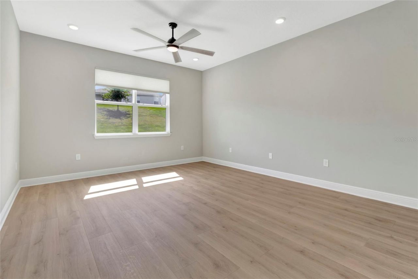
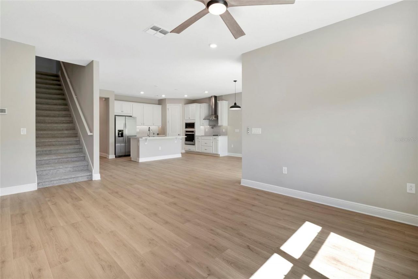
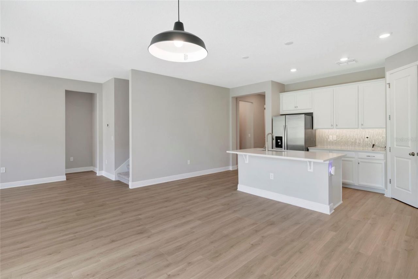
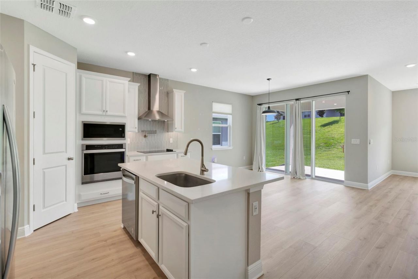
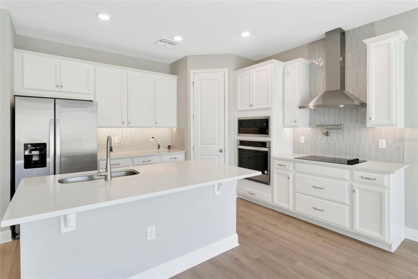
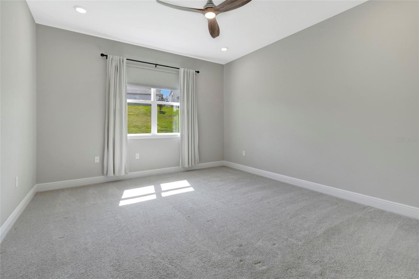
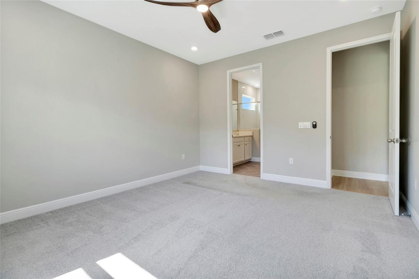
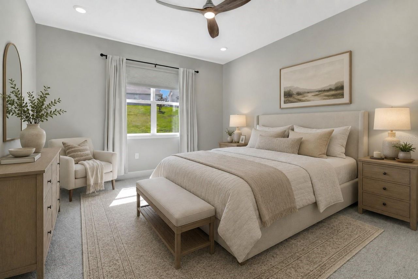
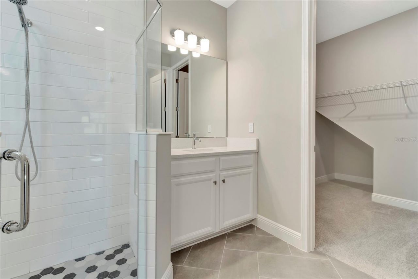
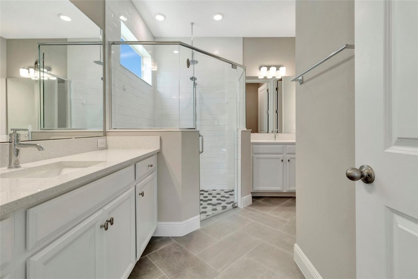
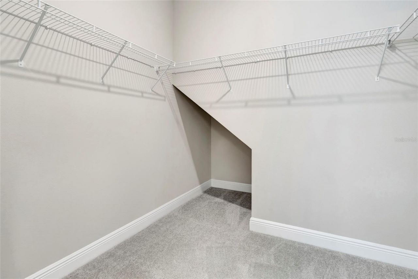
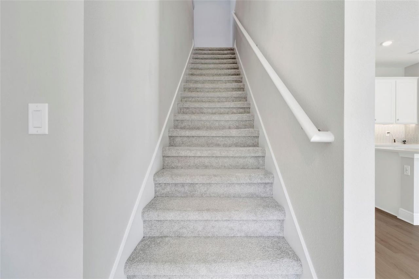
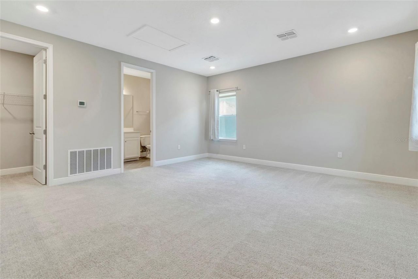
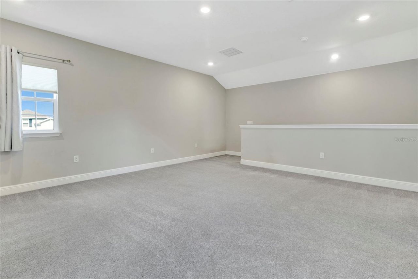
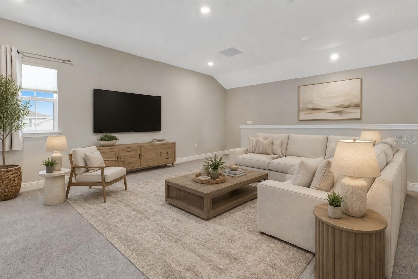
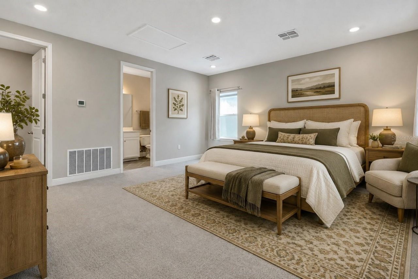
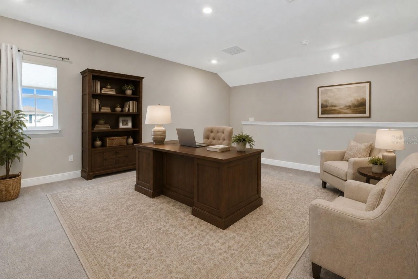
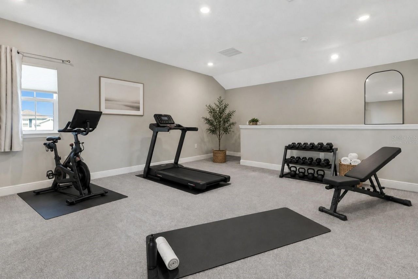
4418 Lions Gate Avenue, Clermont, FL 34711 Photo
Reduced
4418 Lions Gate Avenue, Clermont, FL 34711 Photo
Reduced
4418 Lions Gate Avenue, Clermont, FL 34711 Photo

40 Total Photos [Click to View All]

4418 Lions Gate Avenue Clermont, FL 34711
$490,000
  • Beds
    3
  • Baths
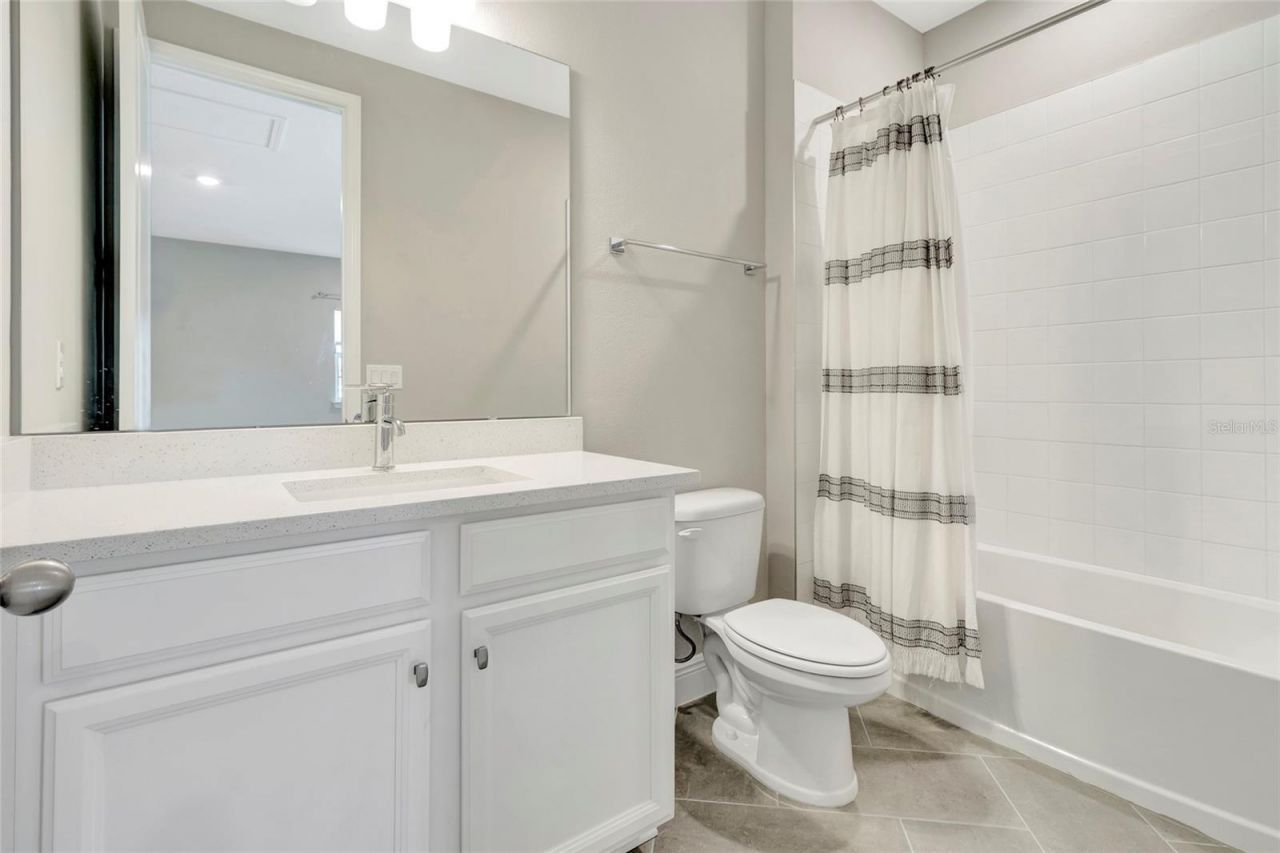
    3 full 1 partial
  • Total Square Feet
    2,477
  • Lot Size
    0.22 acre(s)

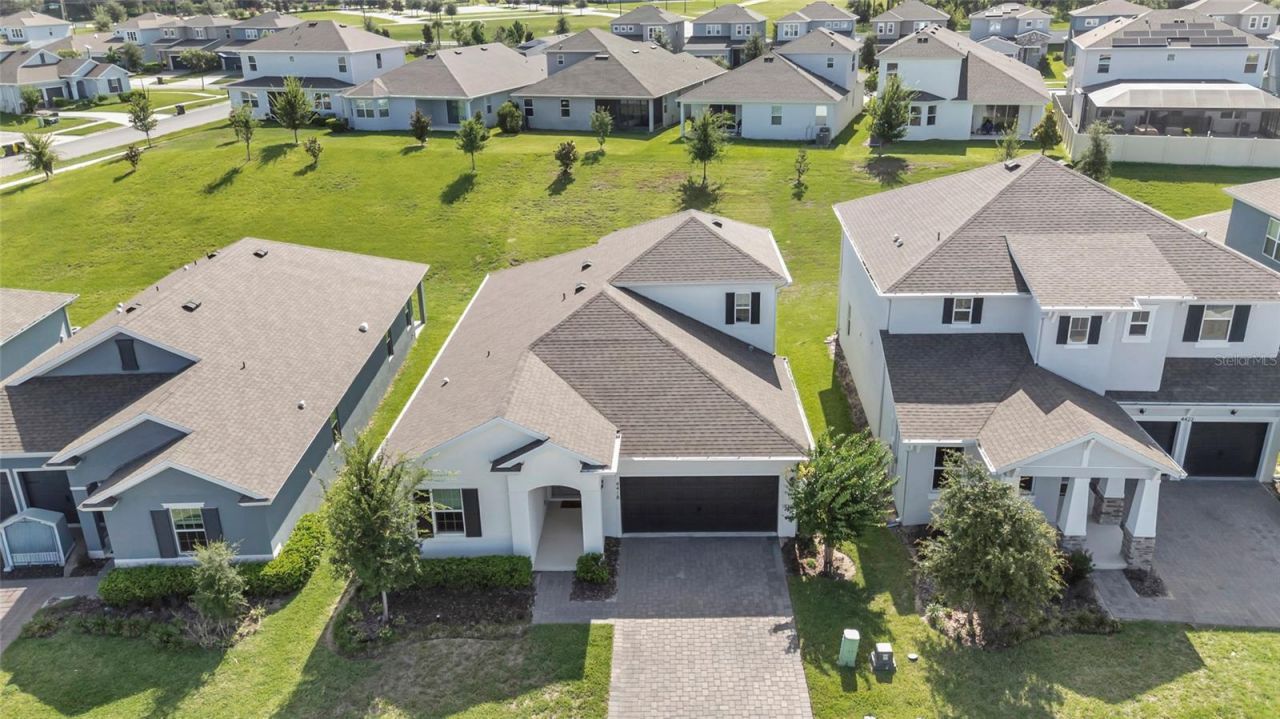
Virtually Staged. Short Sale. Listed well below appraised value! This is the opportunity buyers have been waiting for in highly sought-after Hartwood Landing. Priced to sell with potential instant equity, this Dream Finders Lexington Bonus Room home is a deal you do not want to miss. Step inside 4418 Lions Gate Avenue and fall in love with a move-in ready home that feels fresh, bright, and beautifully put together. With stylish, coordinated colors and finishes throughout, every space feels thoug...

View More

Property Summary

MLS Number: G5113675
Status: Reduced
Days on Market: 22
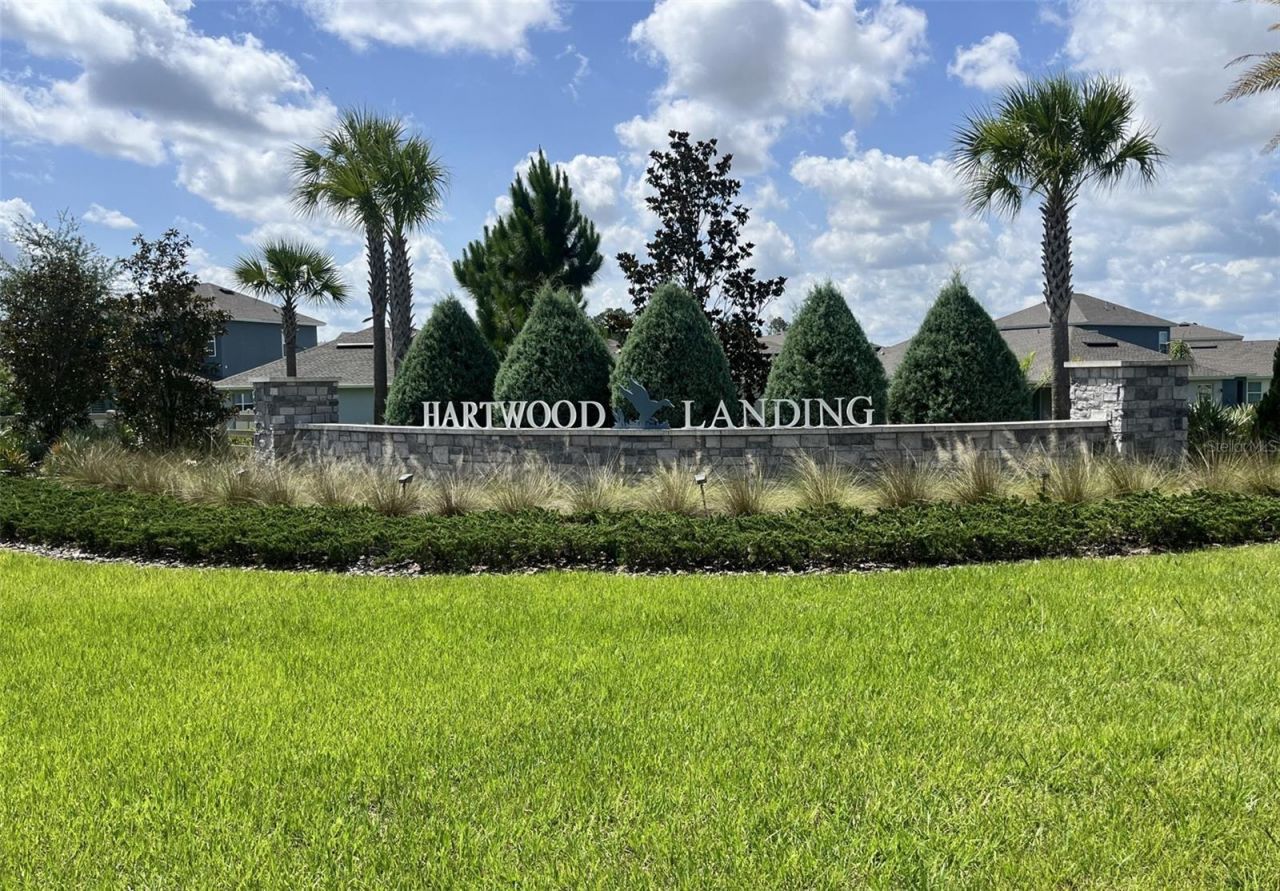
Subdivision: HARTWOOD LNDG
County: Lake
Bedrooms: 3
Total Square Feet: 2,477
Price Per Sq. Ft.: $198
Style: Traditional
New Constuction: No
Waterfront: No
Property Type: Residential - Single Family
Cooling: Central Air
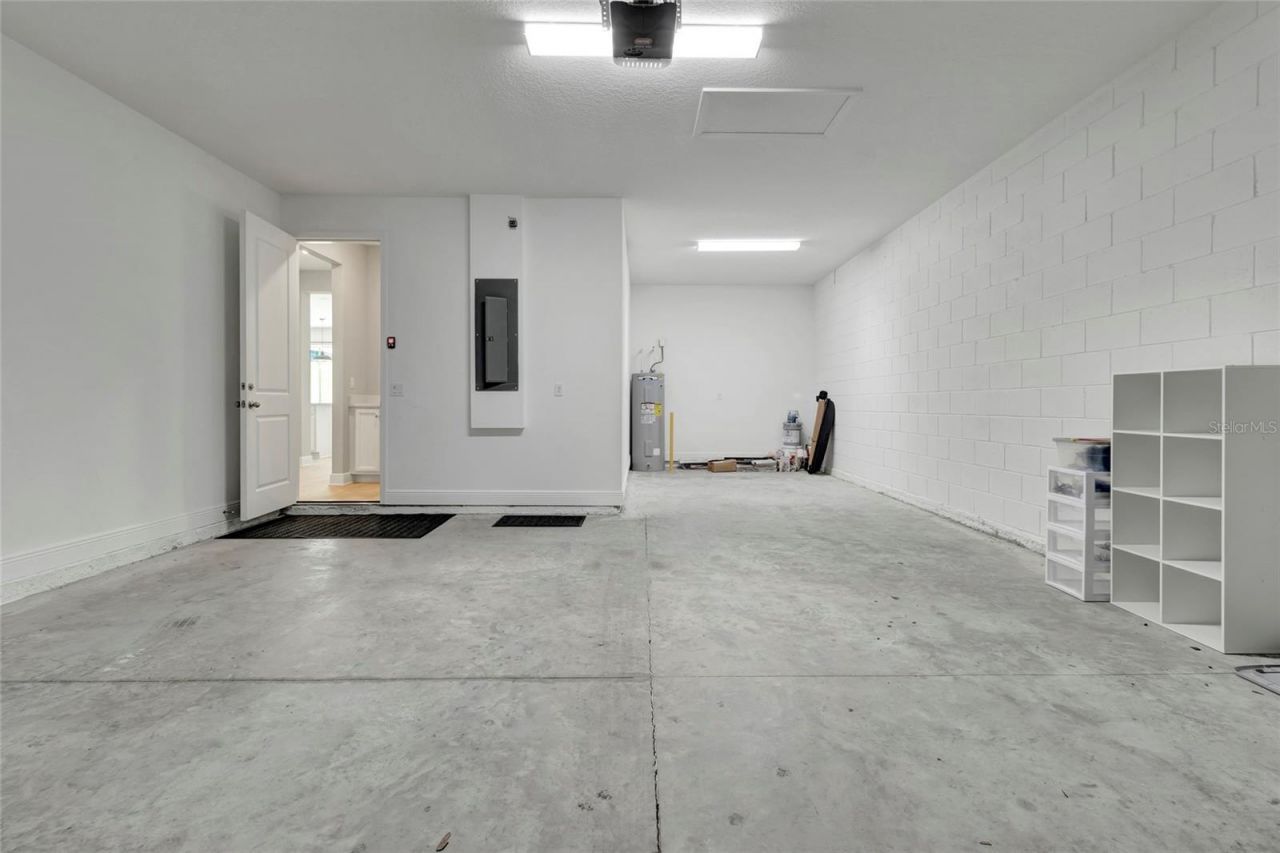
Garage: 3 car attached
Heating: Central
Lot Size: 0.22 Acres
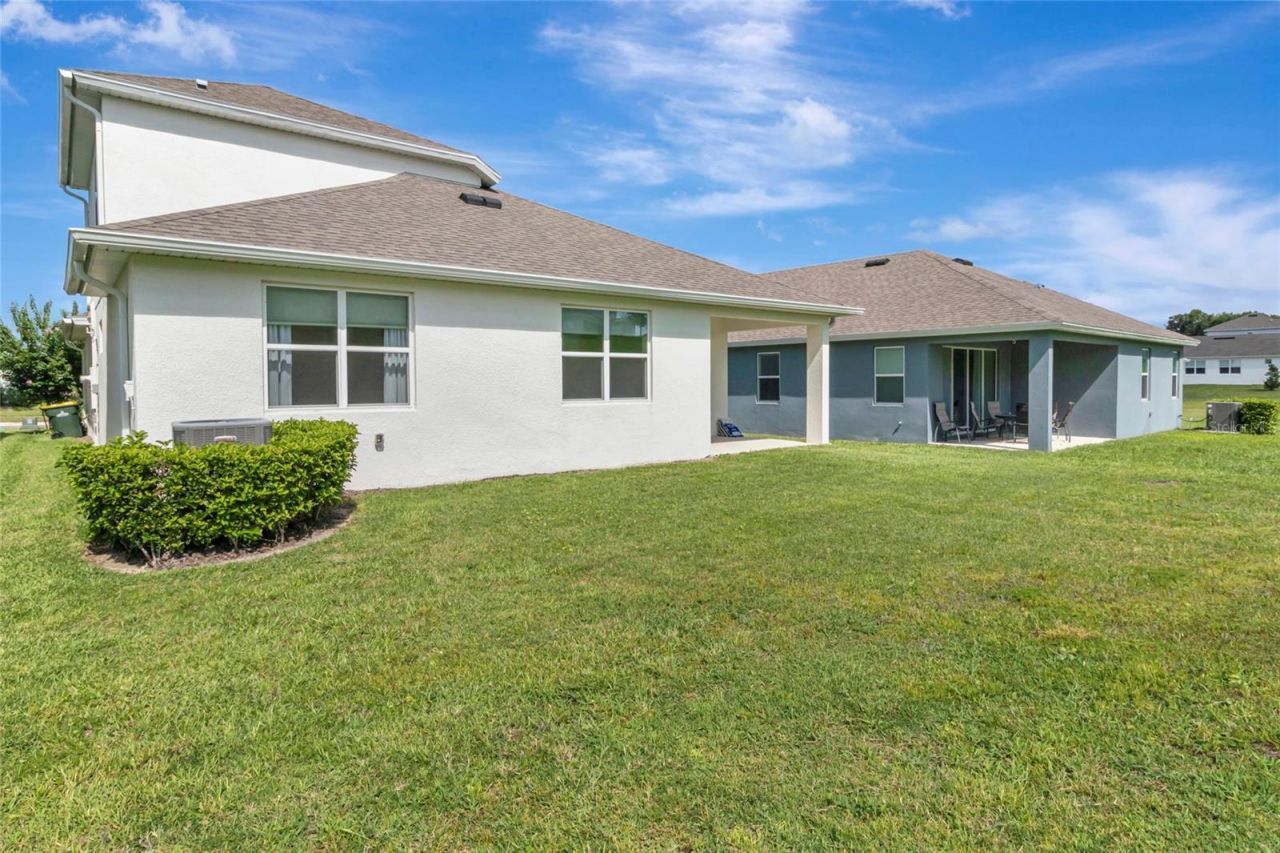
Roof Type: Shingle
Stories: 2.0
Taxes: $7,295
Year Built: 2023
HOA Y/N: Yes

Featured Amenities

Open Floorplan
Primary Bedroom Main Floor
Stone Counters
Thermostat
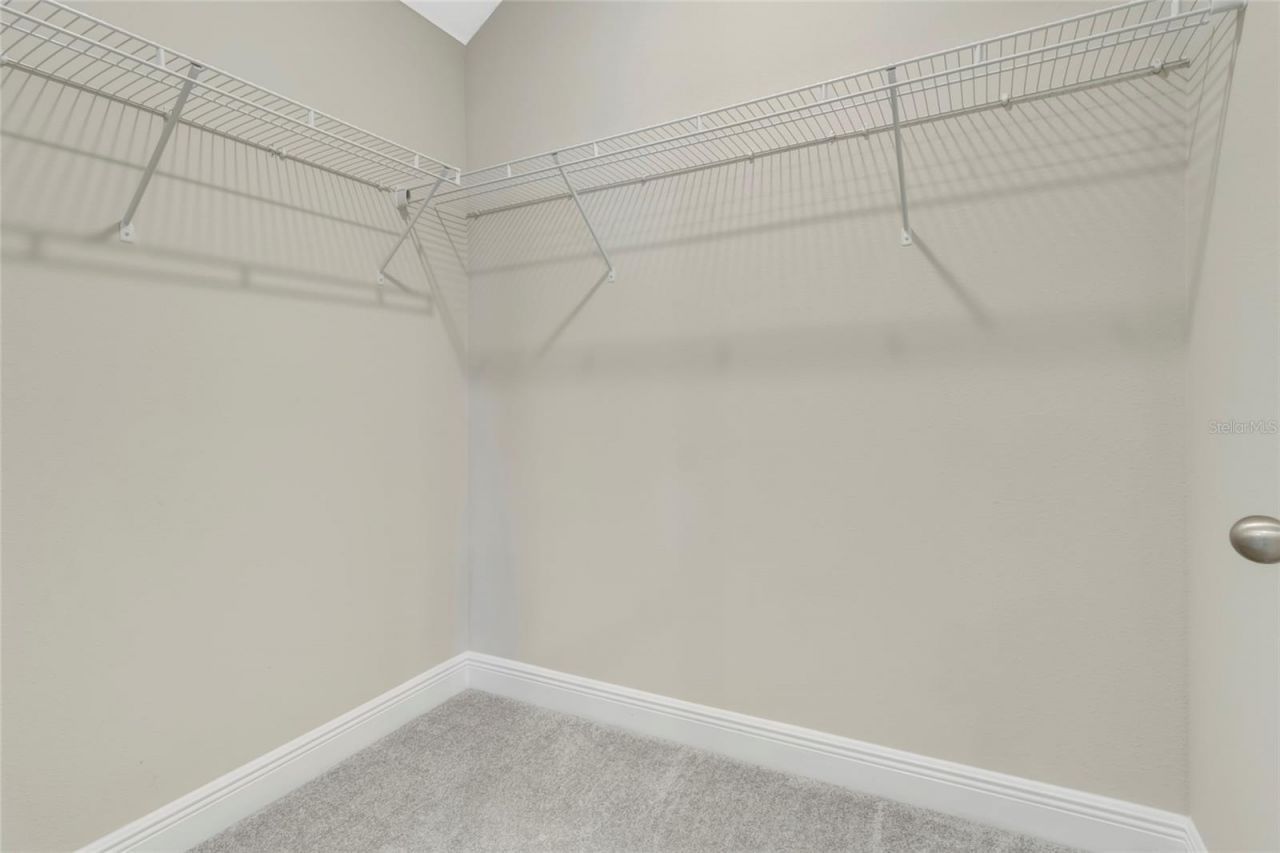
Walk-In Closet(s)
Pool

Property Details

Additional Rooms: Bonus Room
Appliances: Dishwasher, Disposal, Dryer, Microwave, Range, Refrigerator, Washer
Builder: Dream Finders
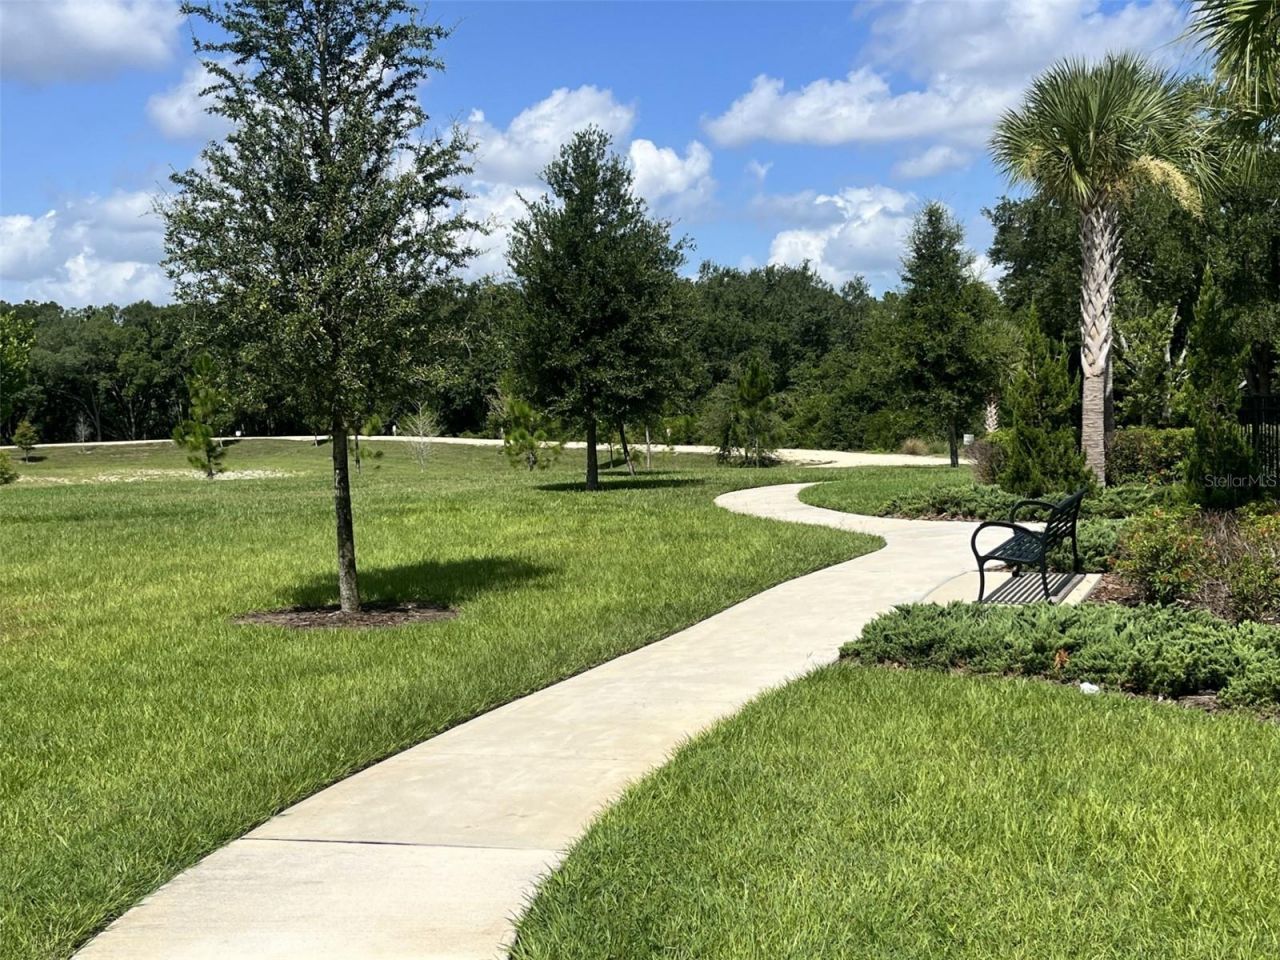
Community Features: Pool
Days on Site: 22
Directions: From Hartwood Marsh Road head south on Lions Gate Ave. Property is on the left.
Exterior: Block, Stucco
Outdoor Features: Rain Gutters, Sidewalk
Flood Zone Code: X
Flooring: Carpet, Luxury Vinyl
Foundation: Slab
Home Style: Traditional
Home Warranty Y/N: No
Listing Terms: Cash, Conventional, FHA, VA Loan
Lot: Landscaped
Lot Dimensions: 0.22
Model: Lexington Bonus A
Ownership: Fee Simple
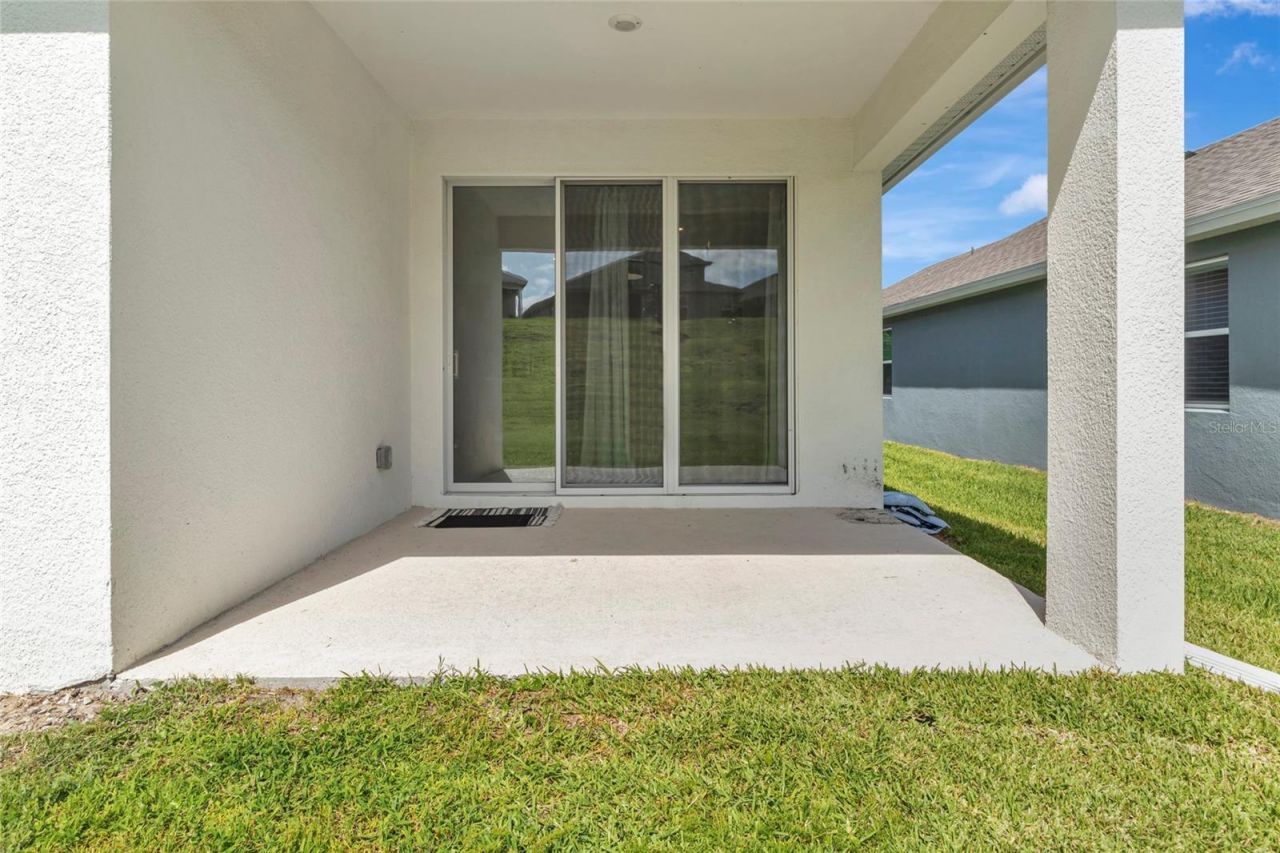
Patio/Porch: Rear Porch
Pets Allowed: No
Property Attached Y/N: No
Property Sub-Type: Single Family Residence
Sewer: Public Sewer
Showing Instructions: Supra Lock Box, ShowingTime
Special Sale Provisions: Short Sale
Utilities: BB/HS Internet Available, Cable Available, Electricity Available, Phone Available, Sewer Available, Sewer Connected, Underground Utilities
Water: Public
Water Access Y/N: No
Construction: Block,Stucco

Room Sizes

Primary Bedroom: 13x15
Living Room: 12x11
Dinette: 12x11
Kitchen: 12x11
Bedroom 2: 12x12
Bedroom 3: 11x13
Balcony/Porch/Lanai: 12x10
Bonus Room: 17x16

Local Schools

High School: East Ridge High
Middle School: Windy Hill Middle
Elementary School: Sawgrass bay Elementary

Neighborhood Information

Neighborhood Map

Neighborhood Hero

Neighborhood Highlights

Neighborhood Characteristics

Neighborhood Market Trend

Neighborhood Schools

Courtesy of

Agency Name: WATSON REALTY CORP., REALTORS
Agency Contact: 352-243-7374
Agent Name: Kelly Darby

Presented by

Agency Title: Illustrated Properties
Agency Phone: (772) 463-4663
Request Info

IDX logo

Sara Miller
ipre.com
Agent Cell:
561.626.7000

Mortgage Calculator

%
years/fixed
yearly
yearly (est.)

Estimated Payment

$ 3,156.80 Principal & Interest $2,405.97 Property Tax $607.92 Homeowner's Insurance $142.92
Mortgage Logo

Make every decision feel good

Login to My Illustrated Account

Pixel


