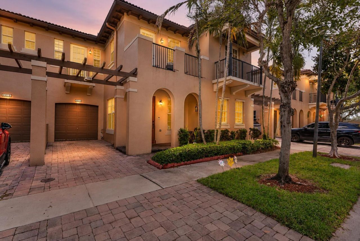
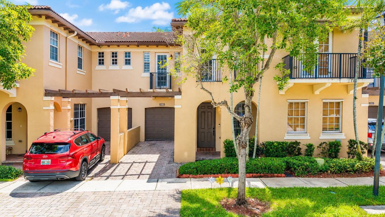
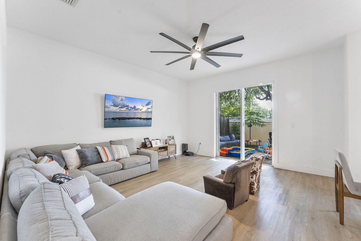
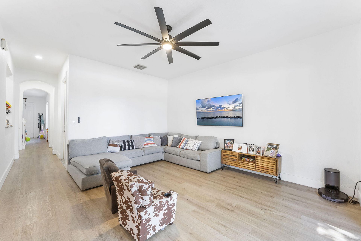
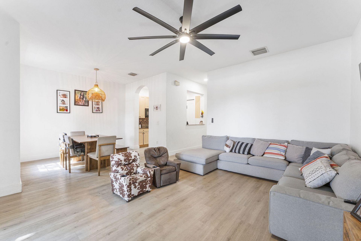
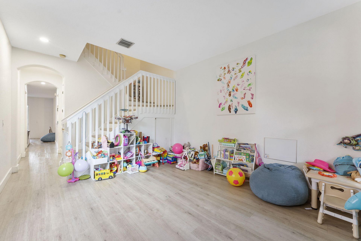
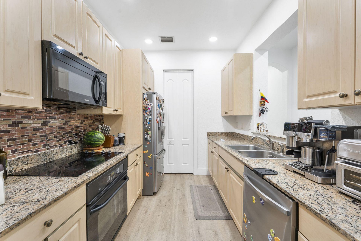
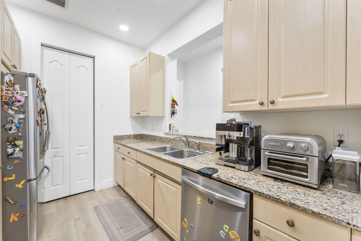
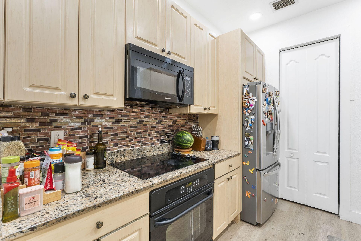
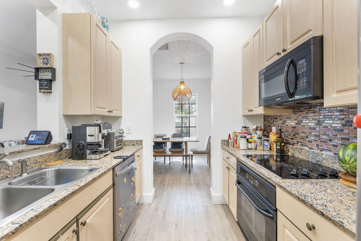
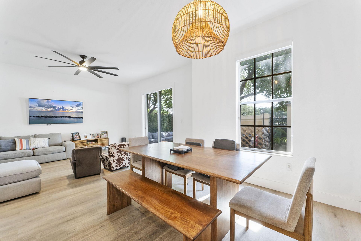
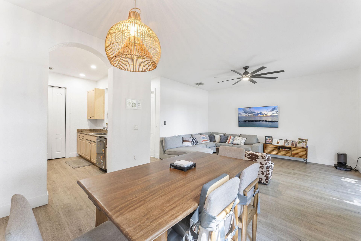
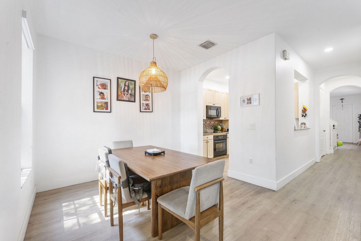
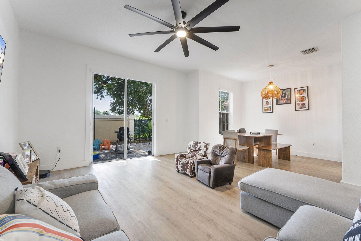
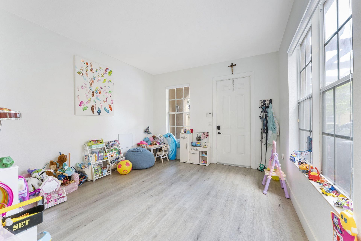
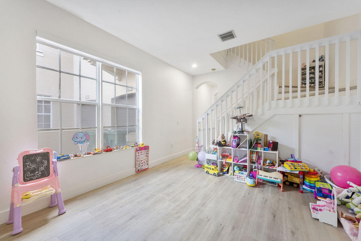
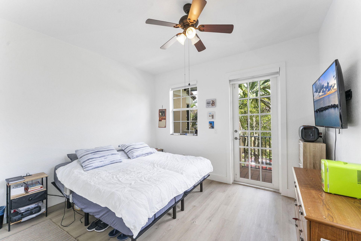
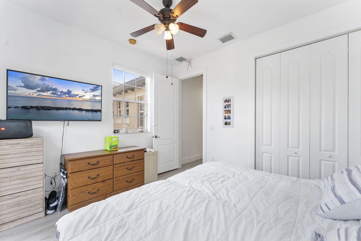
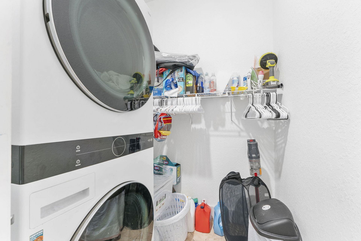
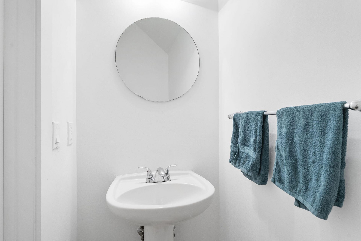
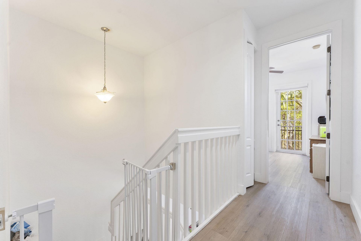
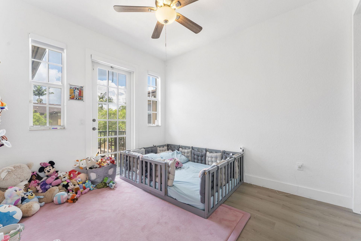
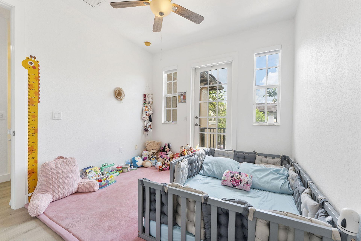
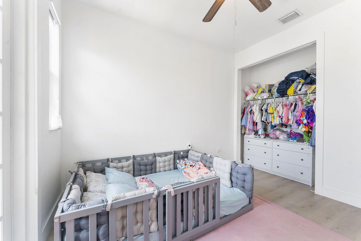
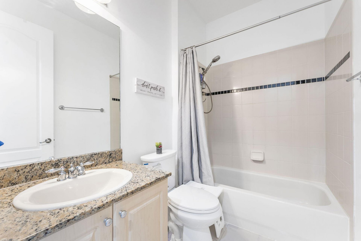
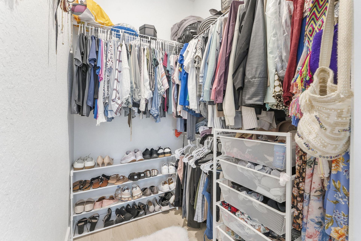
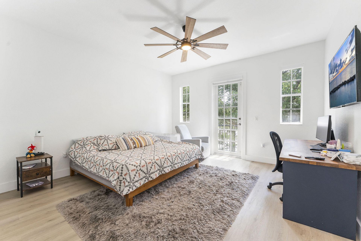
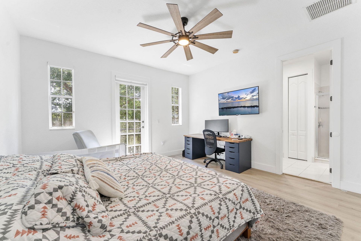
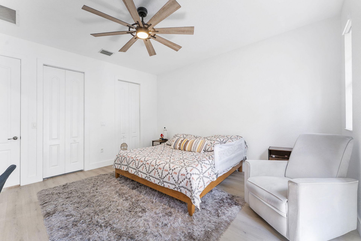
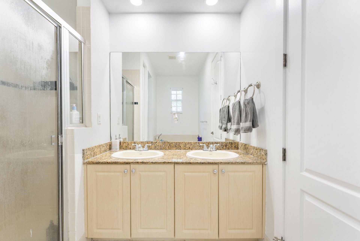
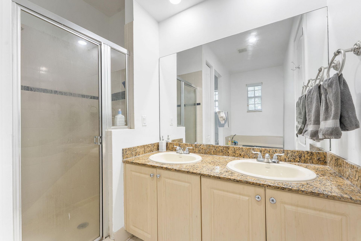
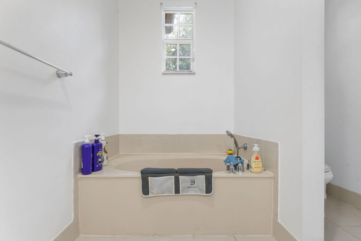
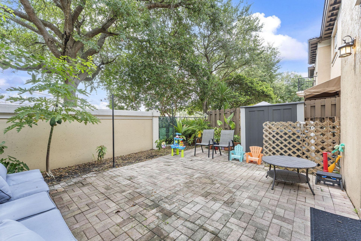
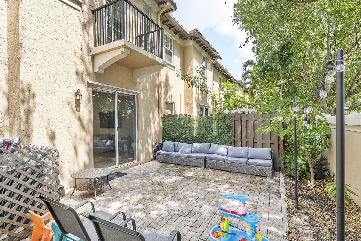
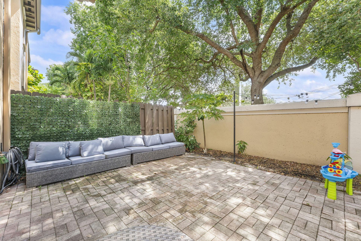
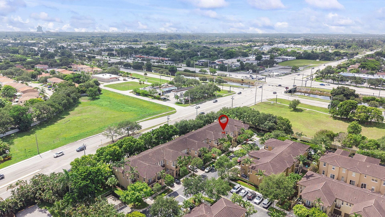
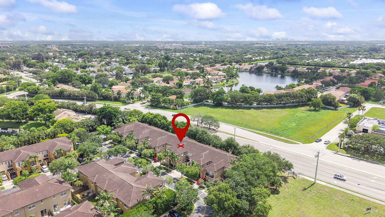
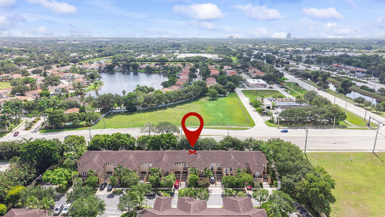
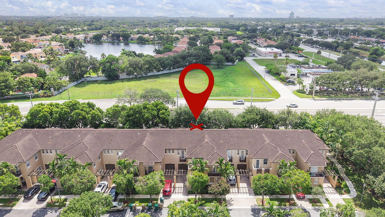
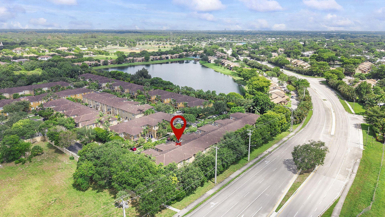
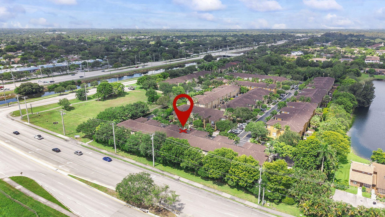
4414 Morgan Lane, Davie, FL 33328 Photo
New
4414 Morgan Lane, Davie, FL 33328 Photo
New
4414 Morgan Lane, Davie, FL 33328 Photo

42 Total Photos [Click to View All]

4414 Morgan Lane Davie, FL 33328
$544,900
  • Beds
    3
  • Baths
    2 full
  • Total Square Feet
    2,185
  • Lot Size
    0.05 acre(s)

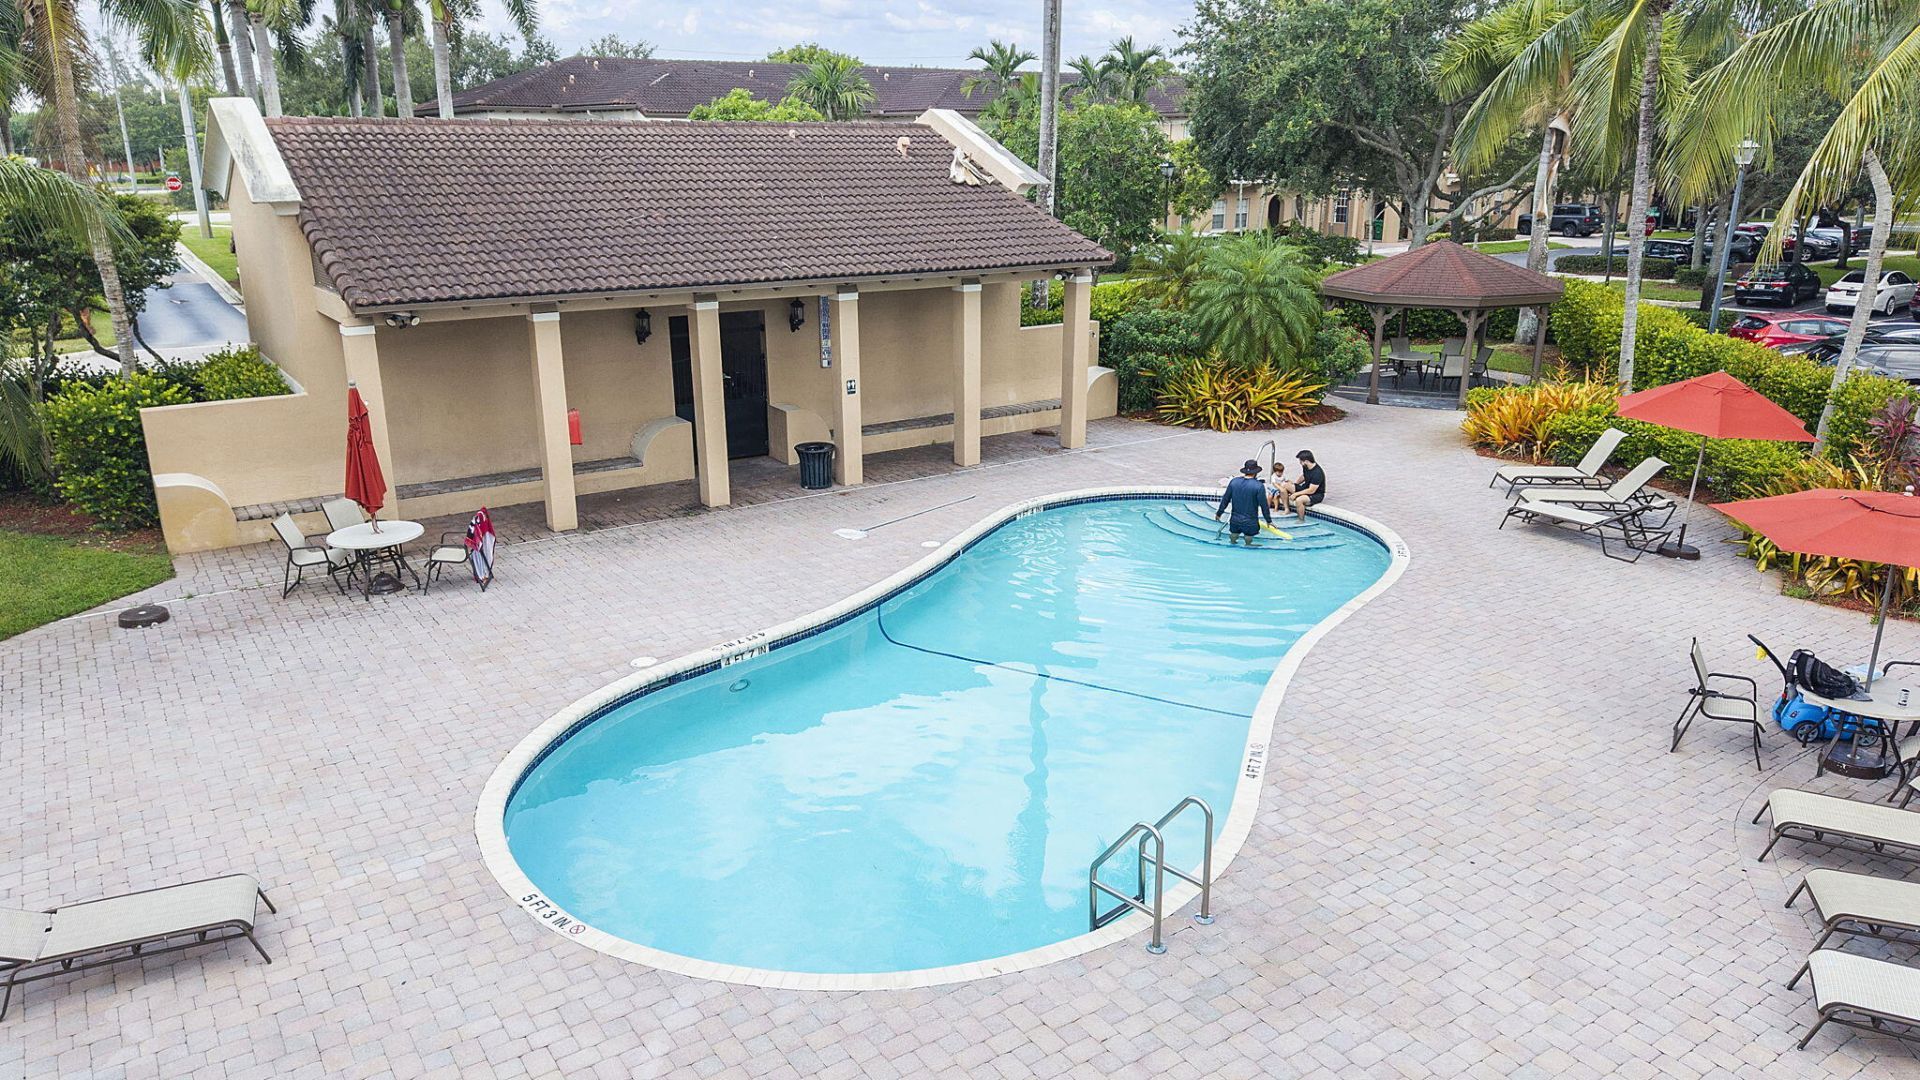
Welcome to this beautiful 3-bedroom, 2.5-bath townhouse offering 1,912 sq. ft. of comfortable living space in one of Davie's most desirable communities! This spacious home features an open-concept layout, abundant natural light, a 1-car garage, and a private patio perfect for relaxing or entertaining. The community offers a swimming pool for residents to enjoy. Conveniently located just minutes from Nova Southeastern University, Broward College, FAU, top-rated schools, shopping, dining, parks, a...

View More

Property Summary

MLS Number: B26057340
Status: Active
Days on Market: 4
Subdivision: PINE ISLAND COMMERICAL
County: Broward
Bedrooms: 3
Total Square Feet: 2,185
Price Per Sq. Ft.: $249
New Constuction: No
Waterfront: No
Property Type: Residential - Townhouse
Cooling: Central Air
Garage: 1 car attached
Heating: Other
Lot Size: 0.05 Acres
Roof Type: Barrel, Shingle
Stories: 2.0
Taxes: $8,135
Year Built: 2005
HOA Fee: $315/ Monthly

Featured Amenities

Pantry
Storage
Playground
Pool
Heated Pool
Maintenance

Property Details

Appliances: Dryer, Disposal, Dishwasher, Electric Range, Microwave, Oven, Refrigerator, Washer
Association: Atlantic Management Services
Association Fee Includes: Common Areas
Carport Spaces: 1
Days on Site: 4
Exterior: Stucco, CBS
Outdoor Features: Other
Flooring: Tile
Furnished: Unfurnished
Parcel#: 504128350740
Parking: Attached Carport, Garage Door Opener, Guest, Garage, Carport, Attached Garage, Attached
Parking Notes: Attached Carport, Garage Door Opener, Guest, Garage, C
Patio/Porch: Patio - Open, Patio
Pets Allowed: Yes, Pet Restrictions Possible
Restrictions: No Restrictions
Security: Other, Smoke Detector(s)
Sewer: Public Sewer
SQFT Living: 1912
Structure Type: Townhouse
Total Rooms: 1
Utilities: Cable Available
Water: Public
Windows: Blinds
Construction: Stucco,CBS

Local Schools

High School: Western
Middle School: Indian Ridge
Elementary School: Silver Ridge

Neighborhood Information

Neighborhood Map

Neighborhood Hero

Neighborhood Highlights

Neighborhood Characteristics

Neighborhood Market Trend

Neighborhood Schools

Courtesy of

Agency Name: LPT Realty, LLC
Agent Name: Laura Elena Rojas Rodriguez
Agency Phone: 877-366-2213

Presented by

Agency Title: Illustrated Properties
Agency Phone: (561) 272-4015
Request Info

IDX logo

Sara Miller
ipre.com
Agent Cell:
561.626.7000

Mortgage Calculator

%
years/fixed
yearly
yearly (est.)

Estimated Payment

$ 3,512.38 Principal & Interest $2,675.53 Property Tax $677.92 Homeowner's Insurance $158.93
Mortgage Logo

Make every decision feel good

Login to My Illustrated Account

Pixel


