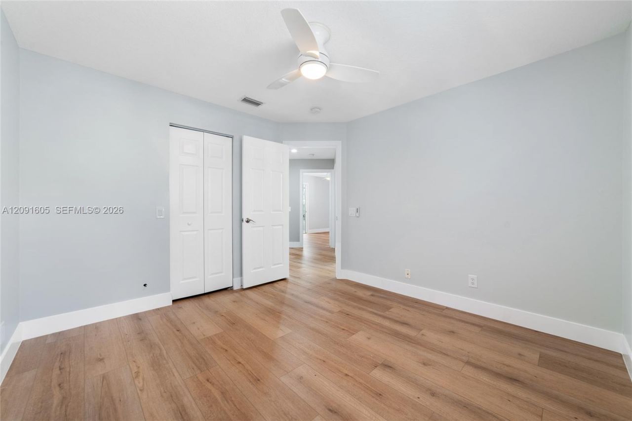
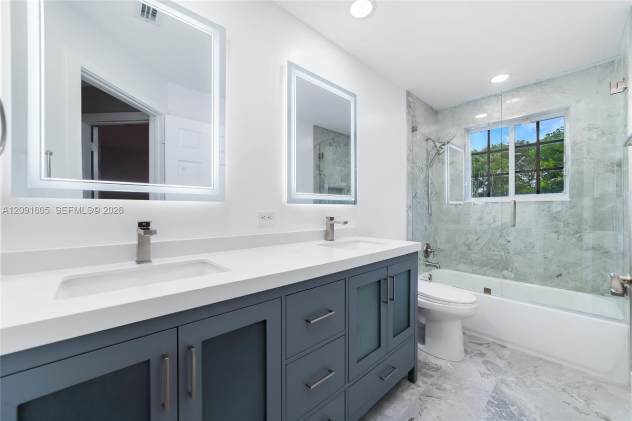
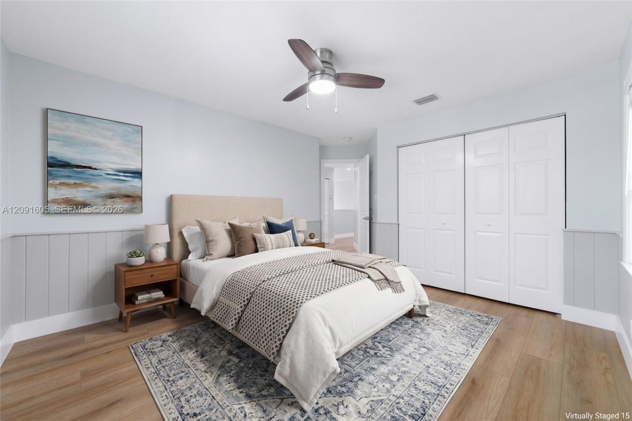
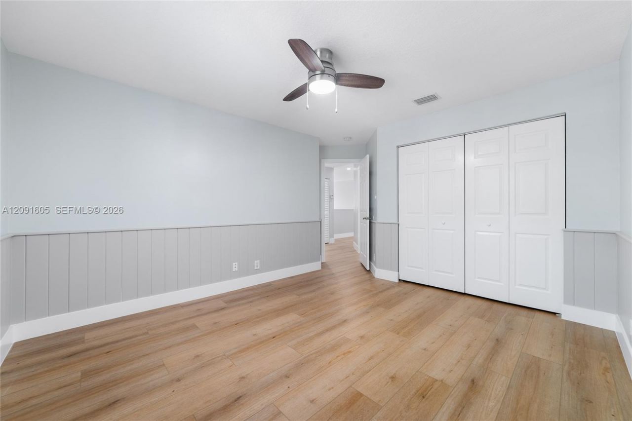
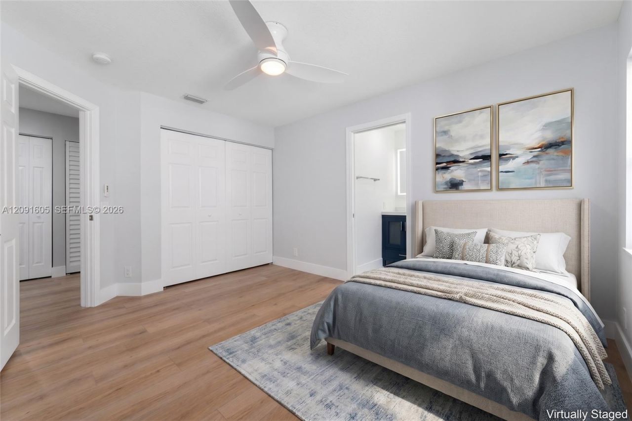
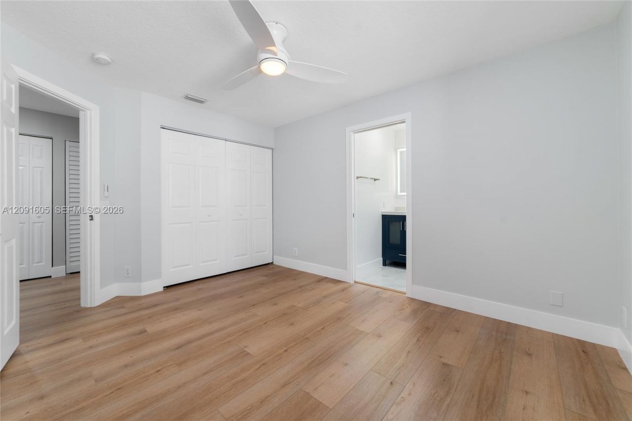
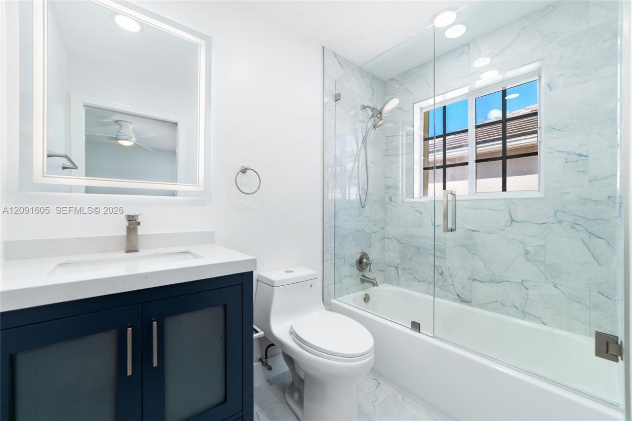
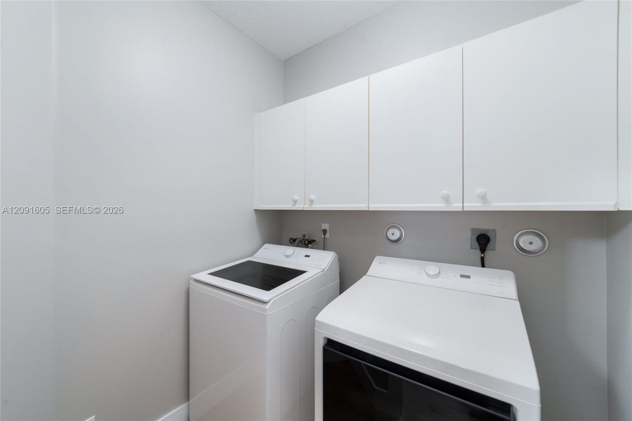
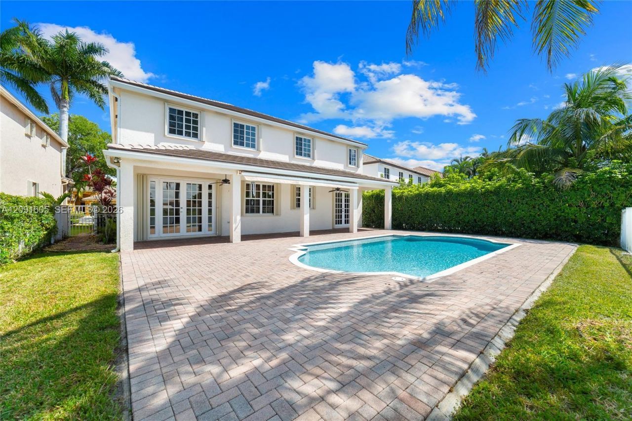
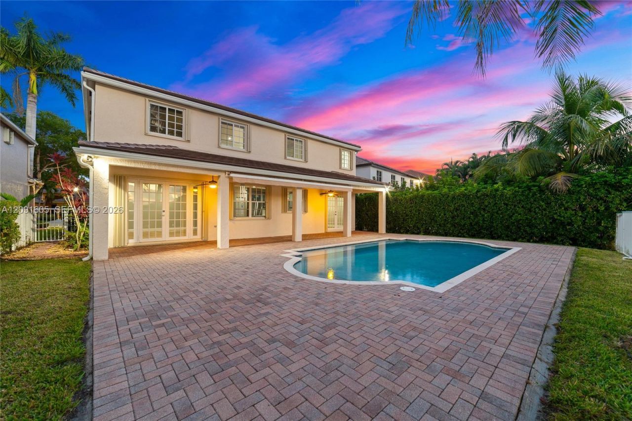
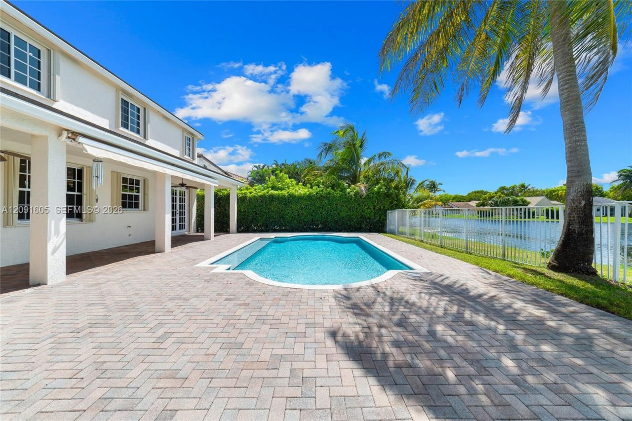
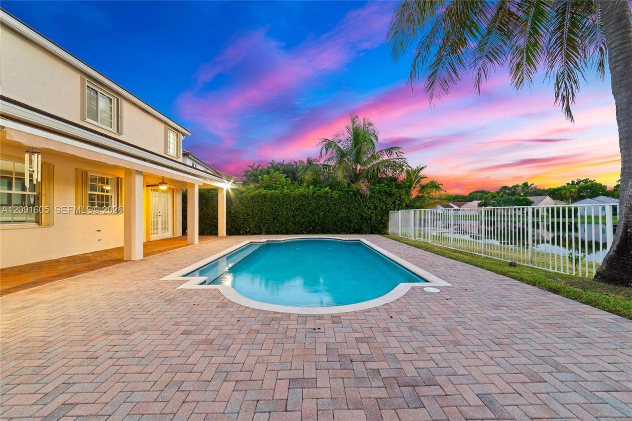
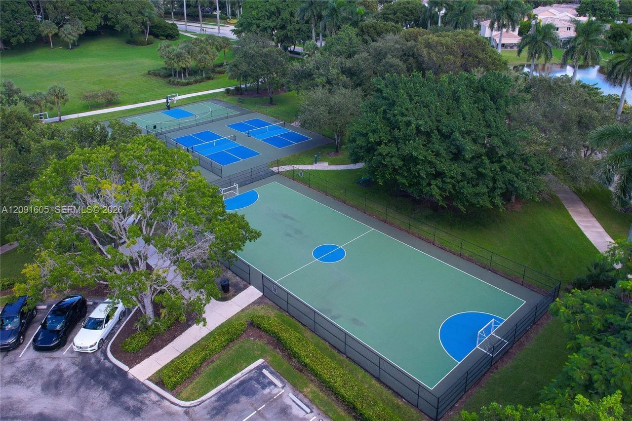
4400 Fox Ridge Dr, Weston, FL 33331 Photo

65 Photos

4400 Fox Ridge Dr Weston, FL 33331
$1,500,000
  • Beds
    5
  • Baths
    4 full
  • Total Square Feet
    3,336
  • Lot Size
    0.18 acre(s)

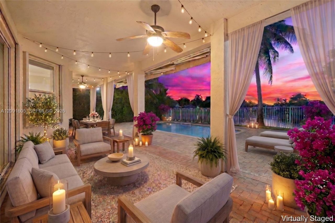
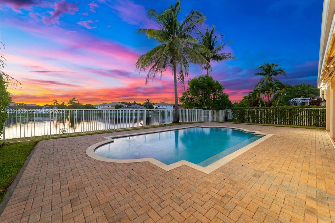
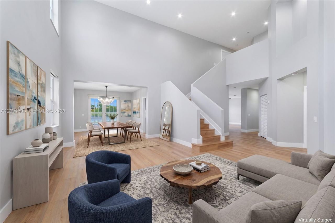
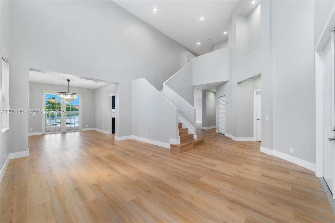
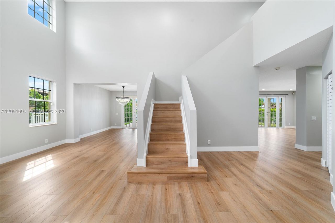
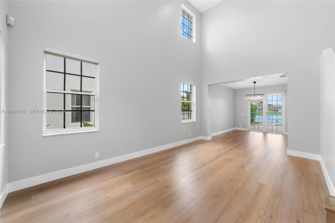
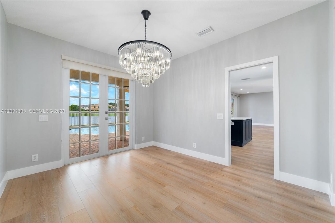
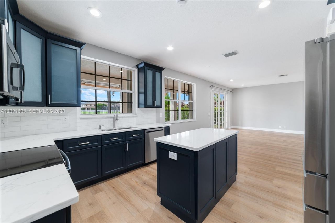
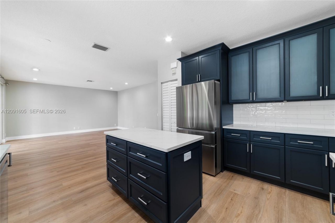
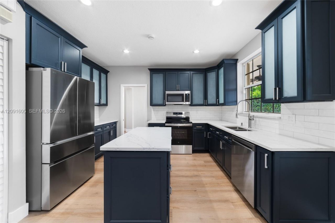
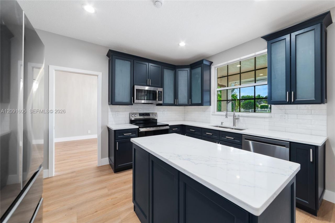
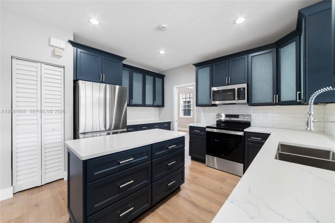
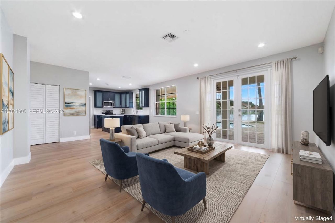
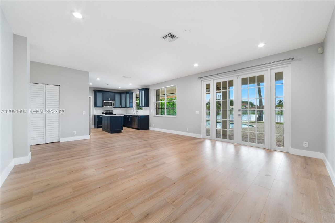
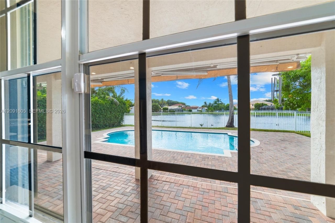
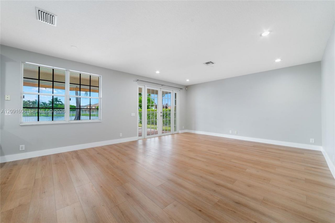
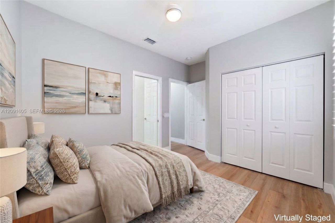
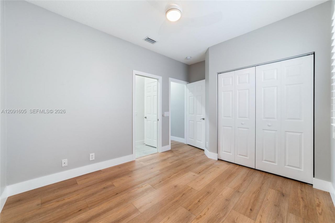
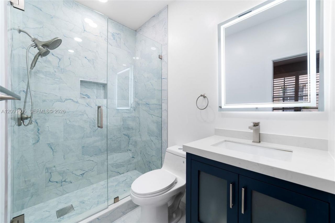
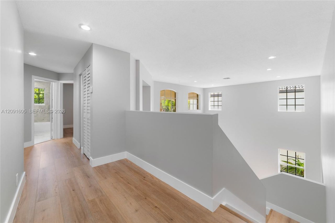
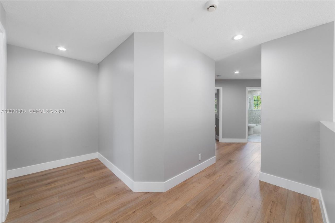
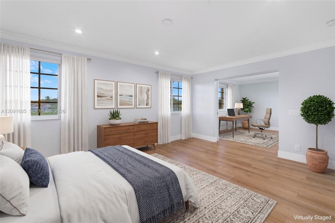
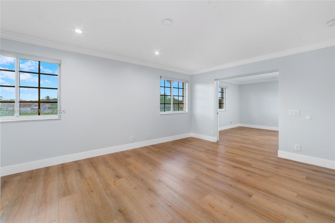
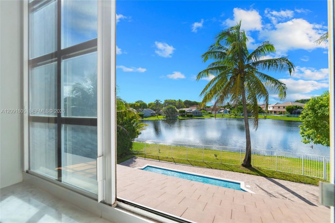
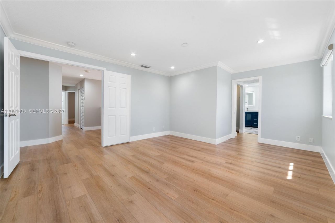
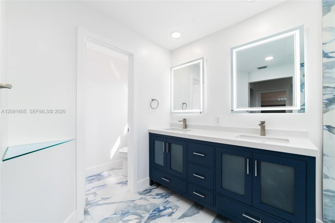
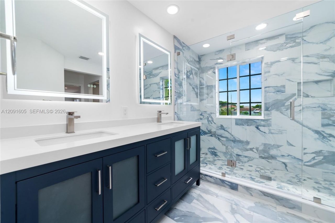
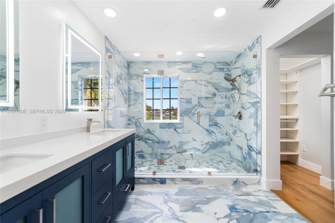
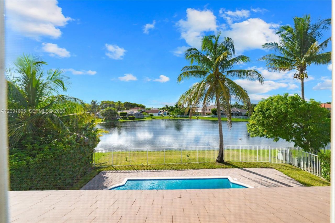
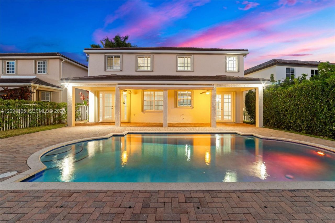
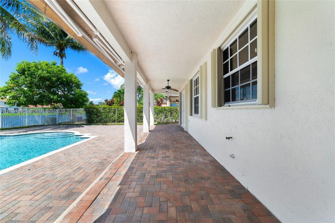
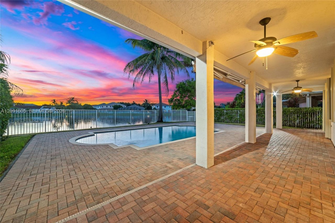
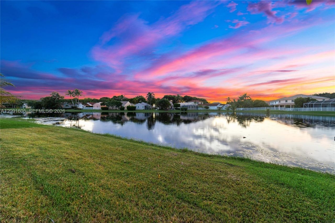
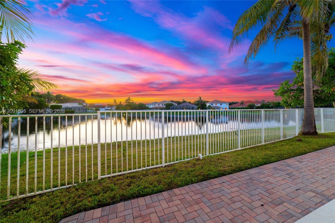
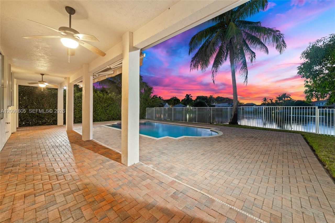
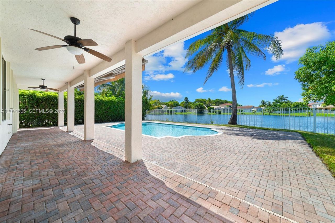
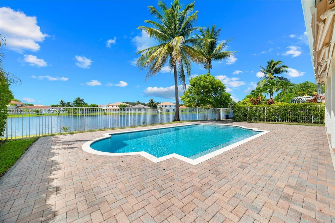
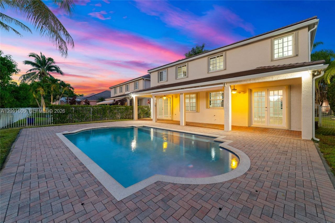
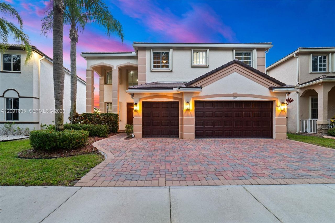
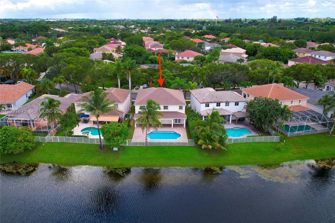
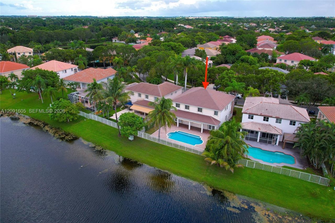
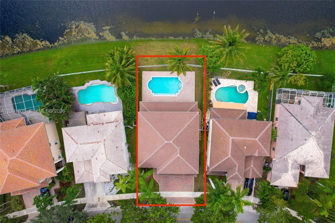
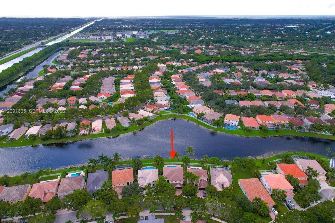
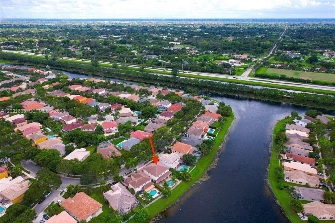
Stunning, fully renovated waterfront home in the desirable gated community of The Ridges! Boasting over 3,300 sq. ft. of luxury, this light-filled residence greets you with soaring ceilings, stylish modern luxury vinyl, and a striking open-rail staircase. At the heart of the home is a brand-new chefs kitchen featuring custom blue cabinetry, stunning quartz countertops, a convenient island with additional storage, and stainless steel appliances. The functional main floor offers a formal dining ro...

View More

Property Summary

MLS Number: A12091605
Status: Active
Days on Market: 7
Subdivision: SECTORS 8 9 AND 10 PLATThe Ridges
County: Broward
Bedrooms: 5
Total Square Feet: 3,336
Price Per Sq. Ft.: $450
Style: Detached, Two Story
New Constuction: No
Waterfront: Yes
Property Type: Residential - Single Family
Cooling: Central Air, Electric
Fenced: Yes
Garage: 3 car attached
Heating: Central, Electric
Lot Size: 0.18 Acres
Roof Type: Flat Tile
Taxes: $27,102
Year Built: 1998
HOA Fee: 195/ Monthly

Featured Amenities

First Floor Entry
Cooking Island
Pantry
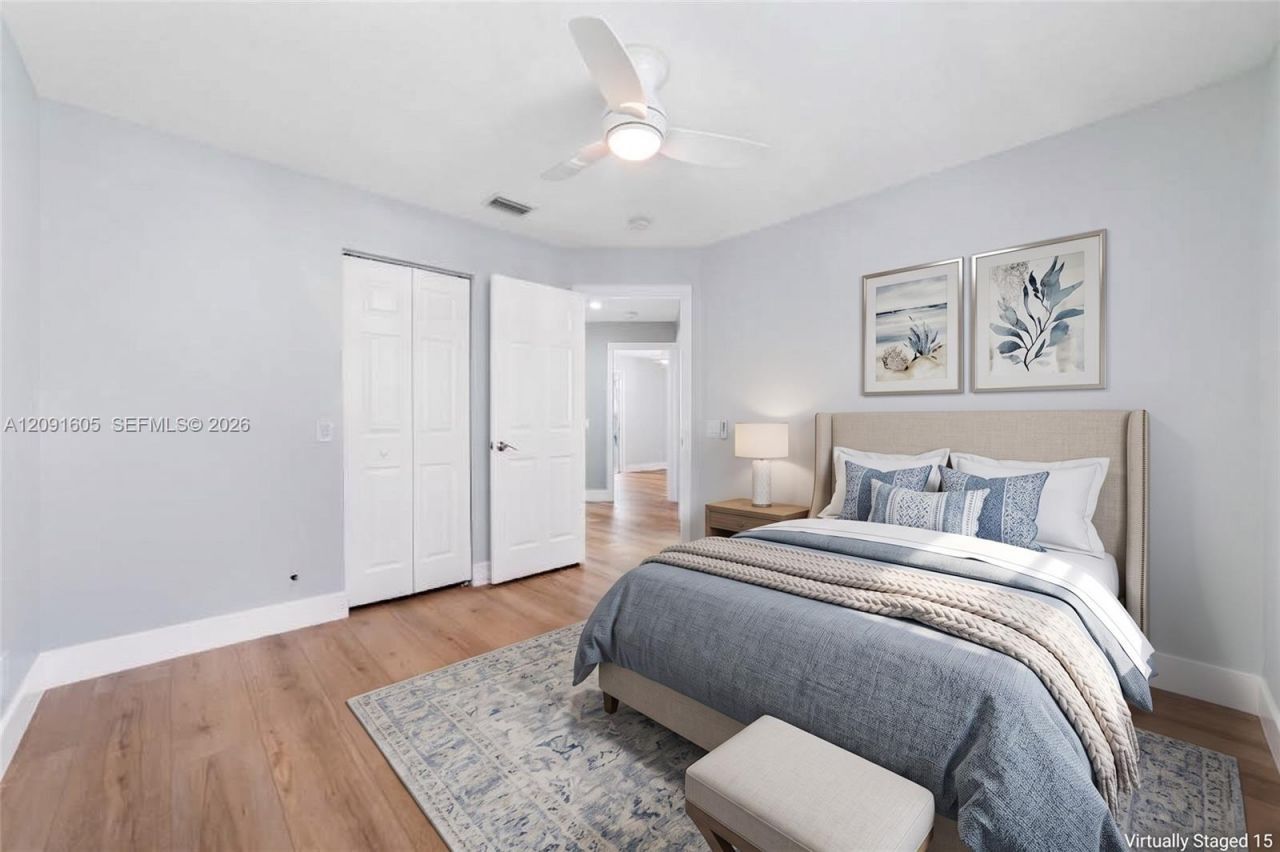
Split Bedroom
Volume Ceilings
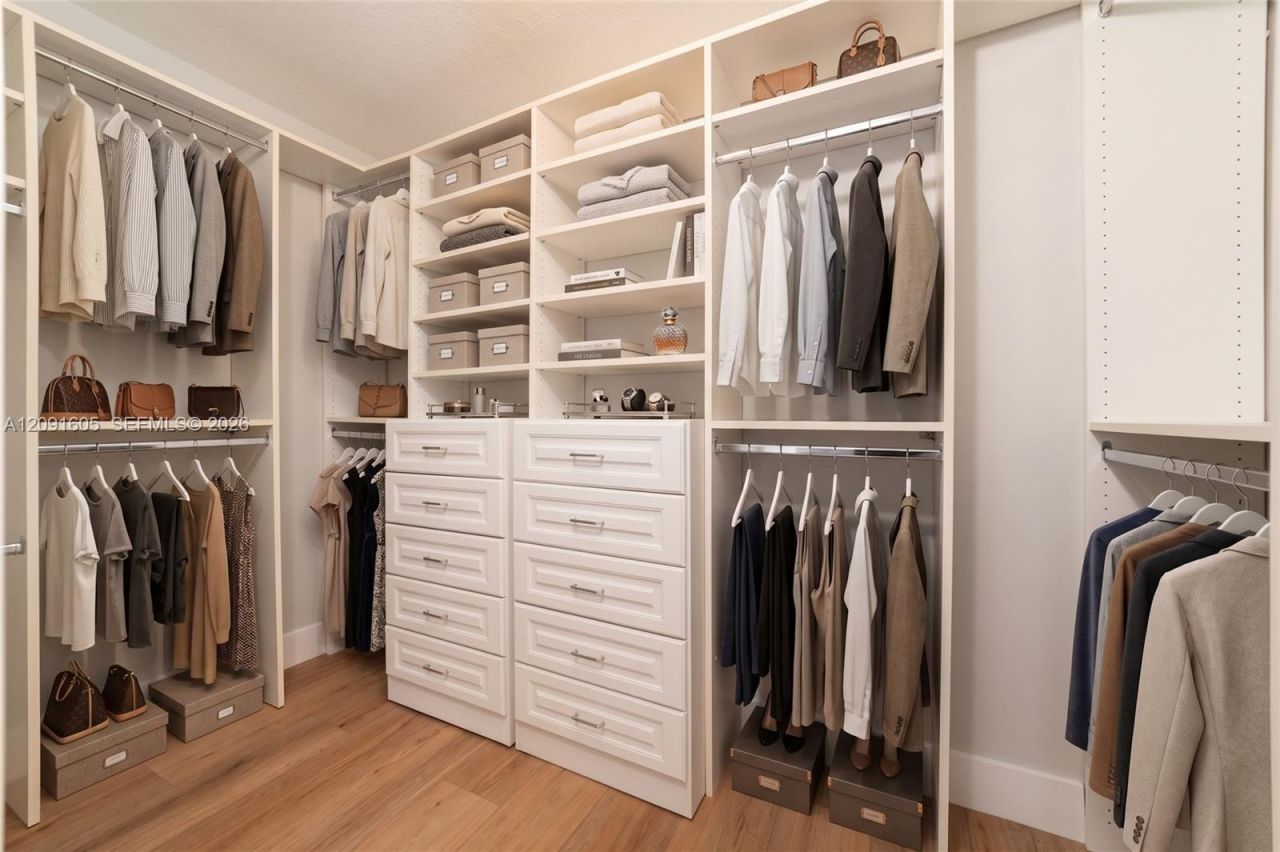
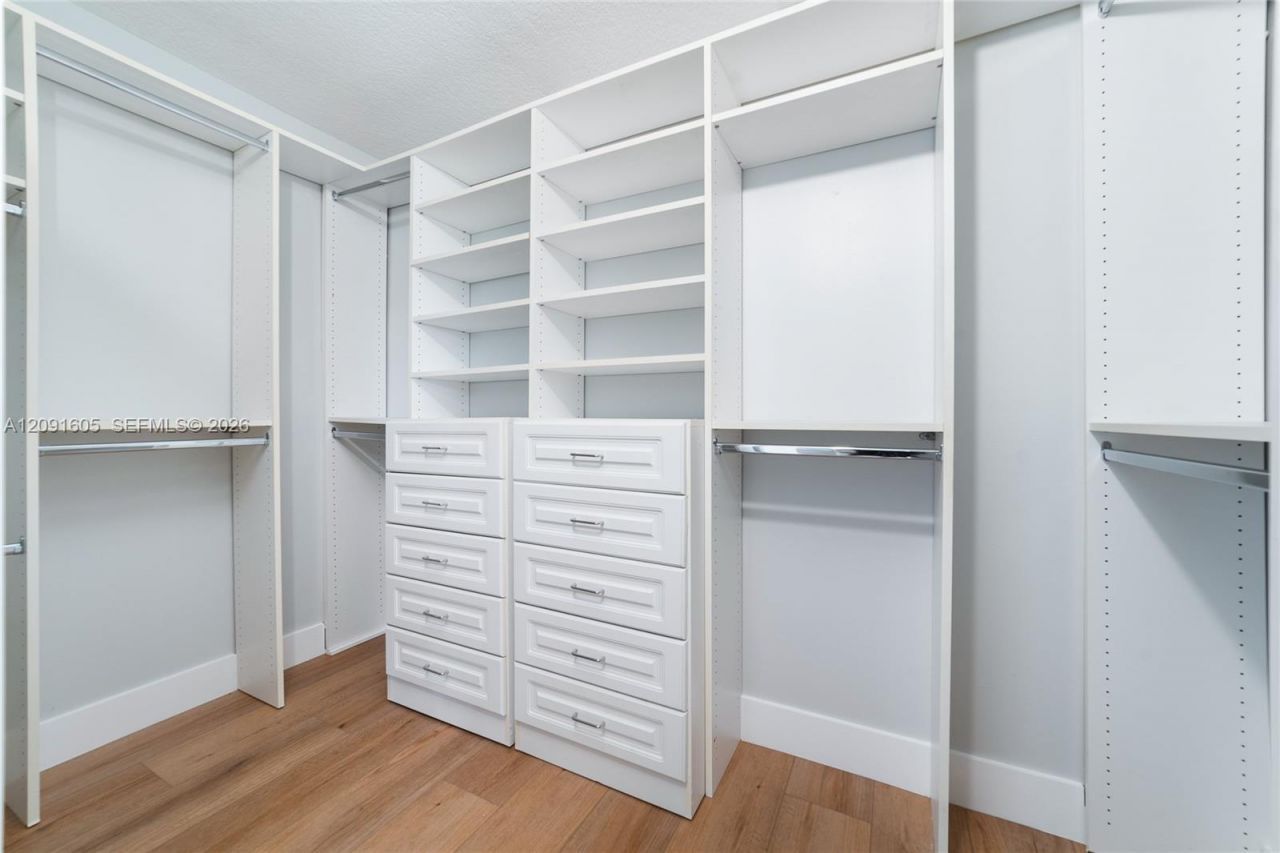
Walk-In Closet(s)
Den/Library/Office
Family Room
Utility Room/Laundry

Property Details

Appliances: Dishwasher, Disposal, Dryer, Electric Range, Electric Water Heater, Microwave, Refrigerator, Washer
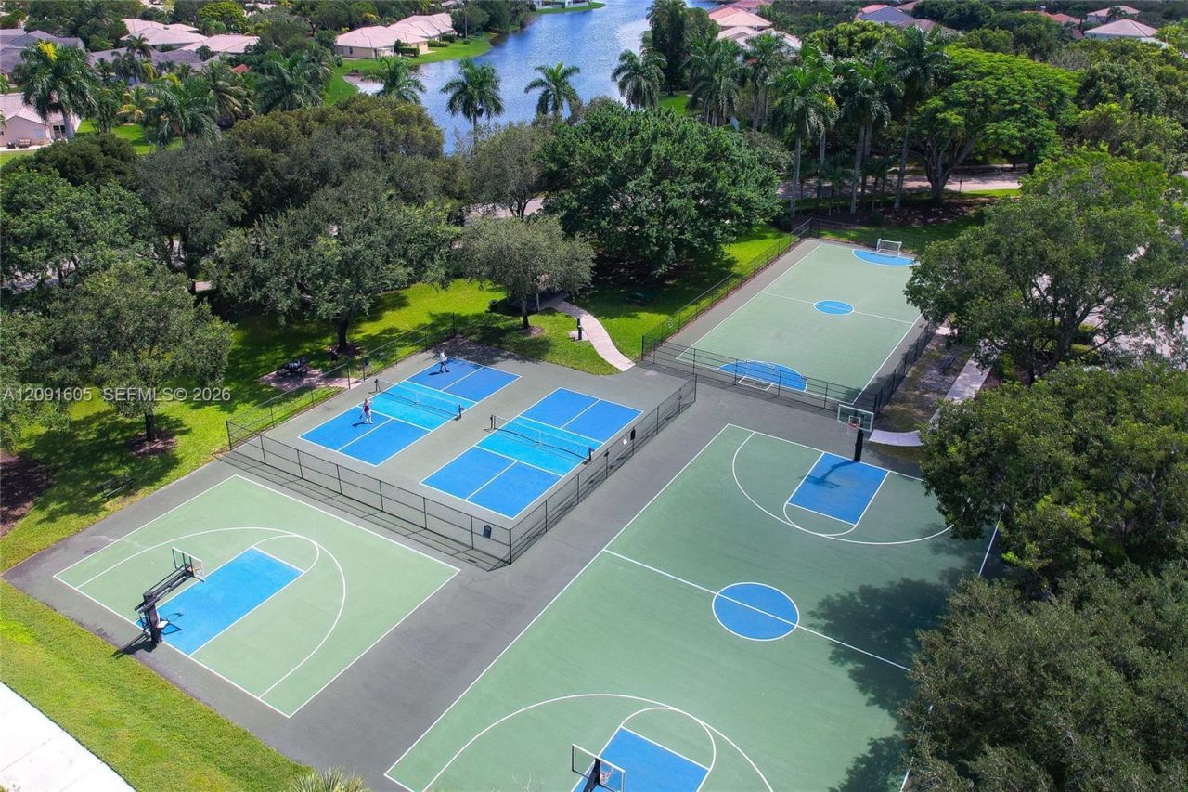
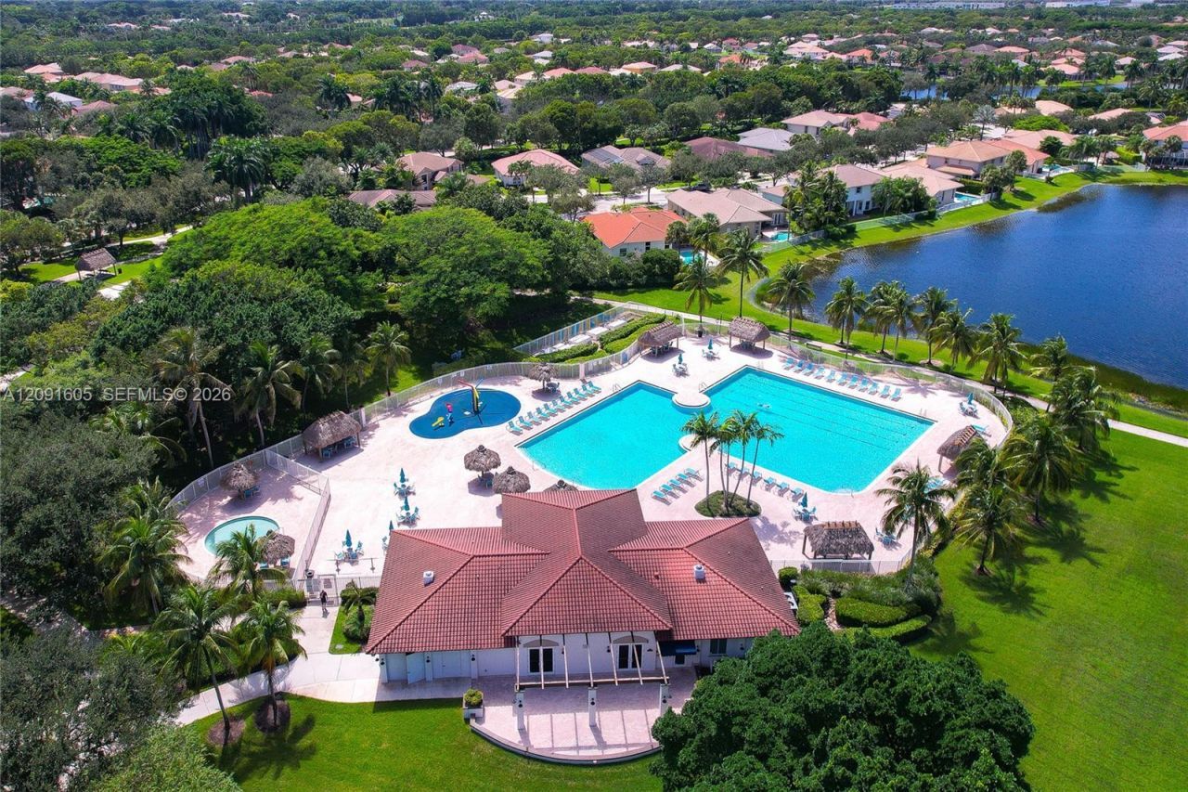
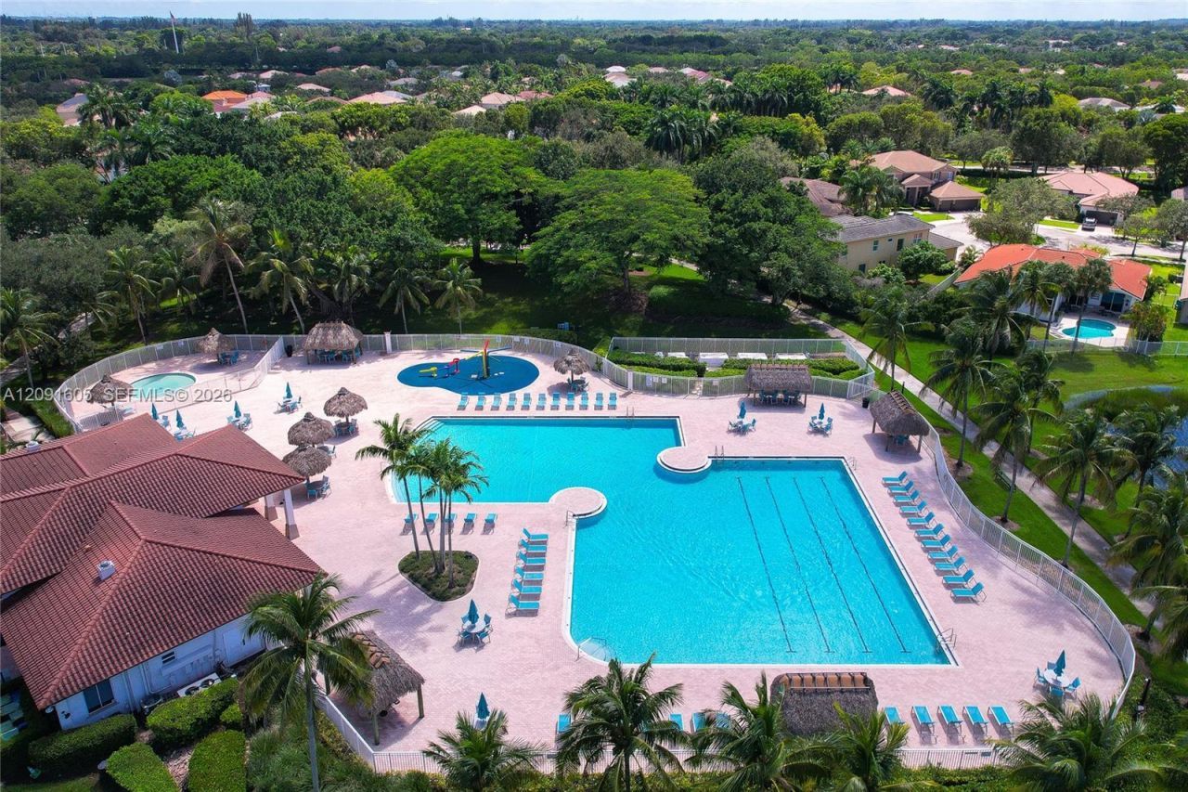
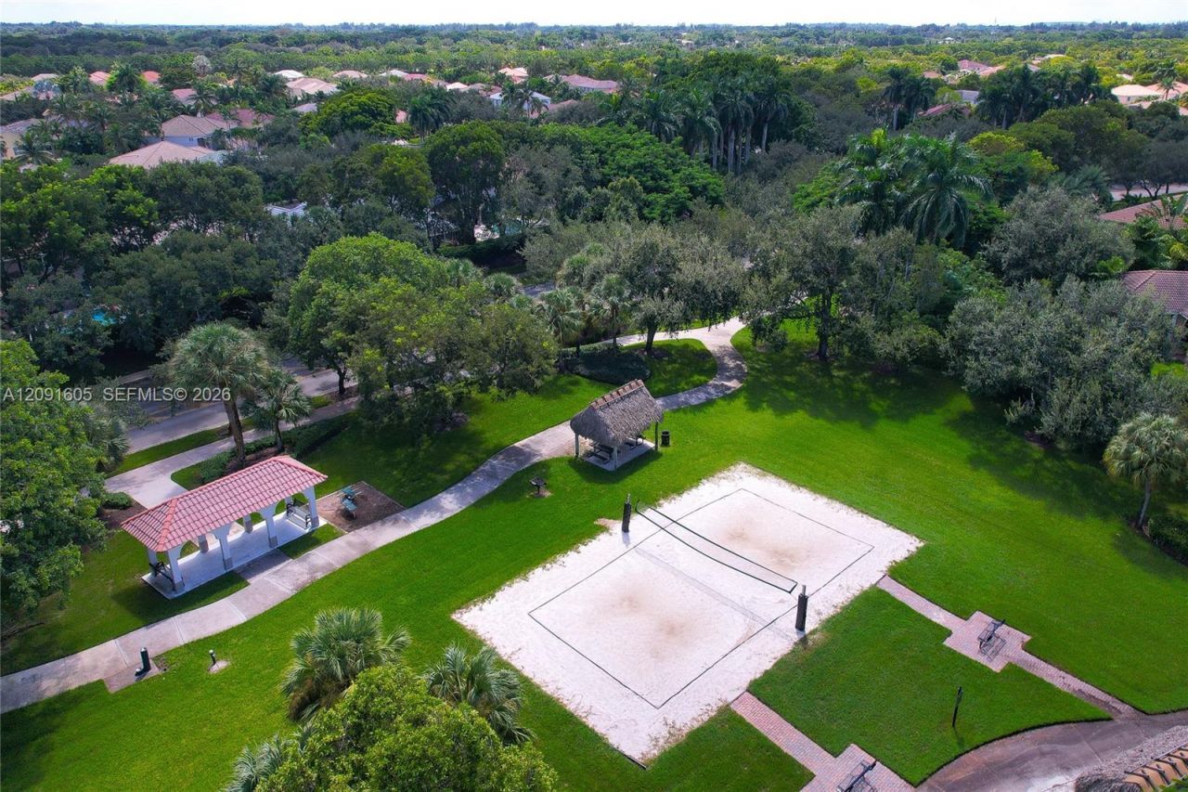
Community Features: Gated, Pool, Tennis Court(s), Gated Community, Maintained Community, Mandatory Hoa, Paved Road, Picnic Area, Private Roads, Security Patrol, Sidewalks, Street Lights, Underground Utilities
Crops Included Y/N: No
Days on Site: 7
Exterior: CBS Construction
Outdoor Features: Lighting
Fencing: Fenced
Flooring: Tile
Home Style: Detached, Two Story
Home Warranty Y/N: No
Laundry: Utility Room/Laundry
Lease Considered Y/N: No
Listing Terms: All Cash, Conventional, FHA, VA Loan
Lot: Less Than 1/4 Acre Lot, Interior Lot
Other Equipment: Automatic Garage Door Opener
Parcel#: 504030047680
Parking: Driveway, Paver Block
Parking Notes: Driveway, Paver Block
Patio/Porch: Open Porch, Patio
Pool: In Ground, Equipment Stays
Property Attached Y/N: No
Property Sub-Type: Single Family Residence
Sewer: Public Sewer
Special View Info: Lake, Water
Swimming Pool: Yes
Water: Municipal Water
Water Features: WF/Pool/No Ocean Access, Lake
Window: Complete Accordian Shutters, Hurricane Shutters, Sliding
Construction: CBS Construction

Local Schools

High School: Cypress Bay
Middle School: Falcon Cove
Elementary School: Everglades

Neighborhood Information

Neighborhood Map

Neighborhood Hero

Neighborhood Highlights

Neighborhood Characteristics

Neighborhood Market Trend

Neighborhood Schools

Courtesy of

Agency Name: Redfin Corporation
Agent Name: Lindsay Garcia
Agency Phone: 617-458-2883

Presented by

Agency Title: Illustrated Properties
Agency Phone: (561) 272-4015
Request Info

IDX logo

Sara Miller
ipre.com
Agent Cell:
561.626.7000

Mortgage Calculator

%
years/fixed
yearly
yearly (est.)

Estimated Payment

$ 10,061.21 Principal & Interest $7,365.21 Property Tax $2,258.50 Homeowner's Insurance $437.50
Mortgage Logo

Make every decision feel good

Login to My Illustrated Account


