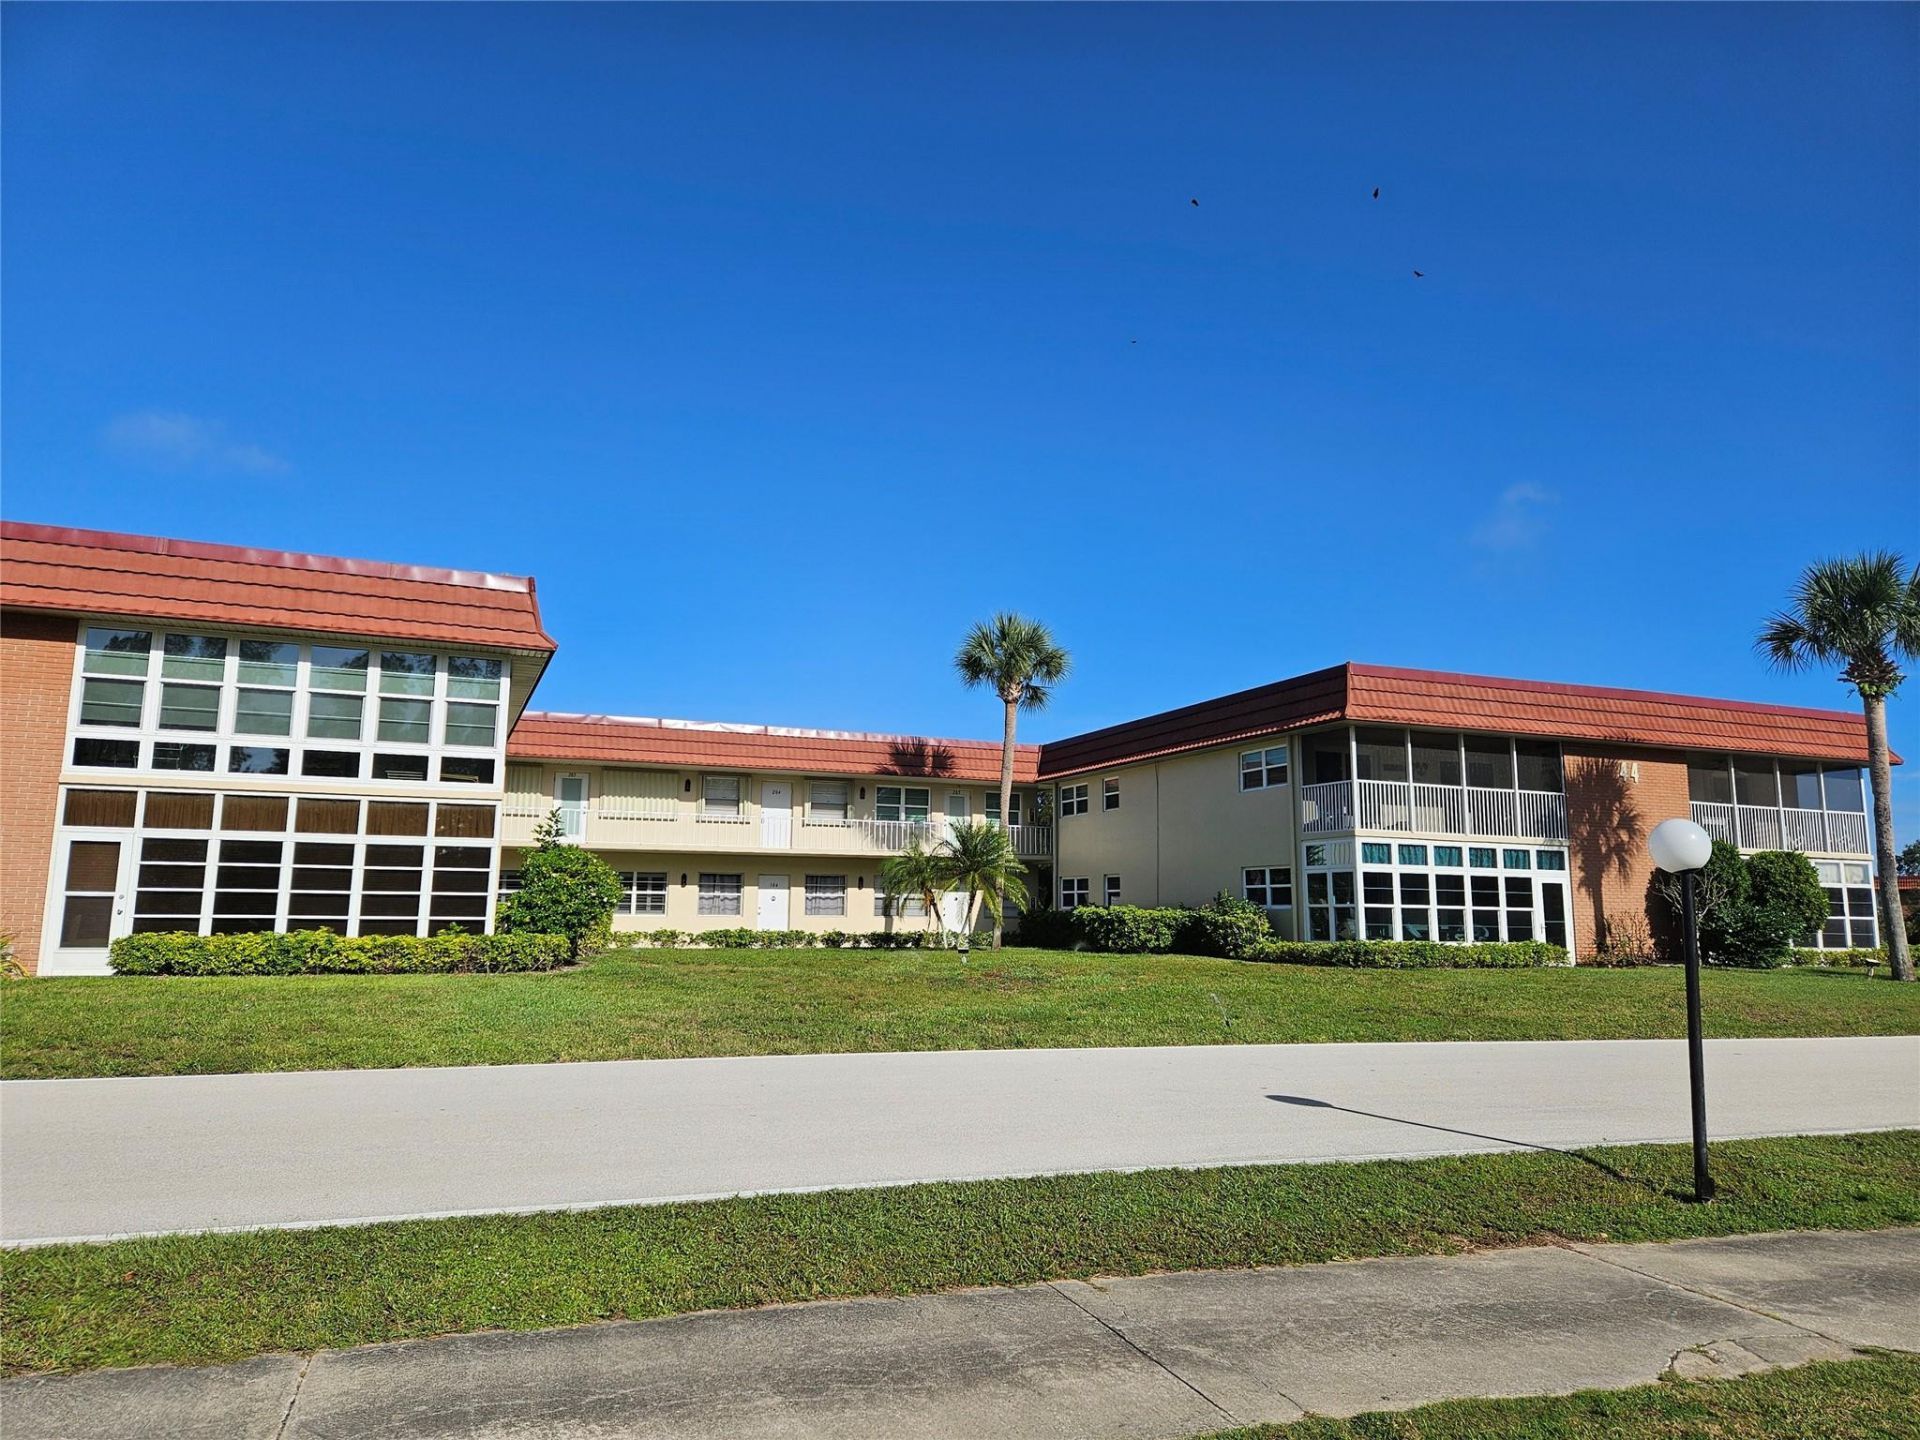


44 Woodland Drive, Unit 205, Vero Beach, FL 32962 Photo
New - 40 Hours Ago
44 Woodland Drive, Unit 205, Vero Beach, FL 32962 Photo
New - 40 Hours Ago
44 Woodland Drive, Unit 205, Vero Beach, FL 32962 Photo

34 Total Photos [Click to View All]

44 Woodland Drive, 205 Vero Beach, FL 32962
$92,900
  • Beds
    1
  • Baths
    1 full 1 partial
  • Total Square Feet
    750

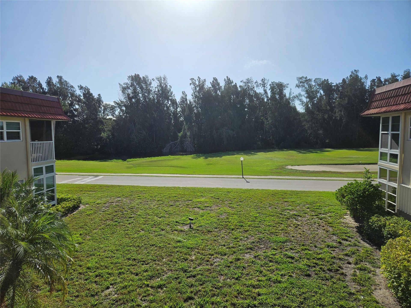
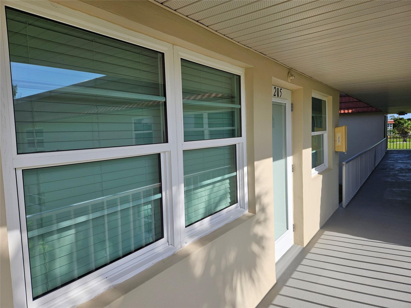
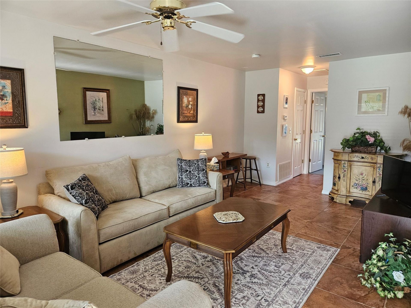
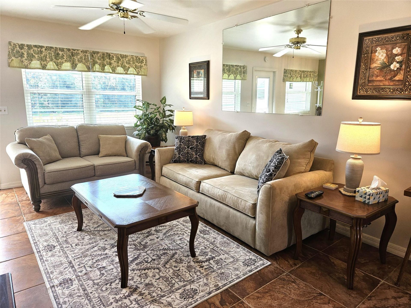
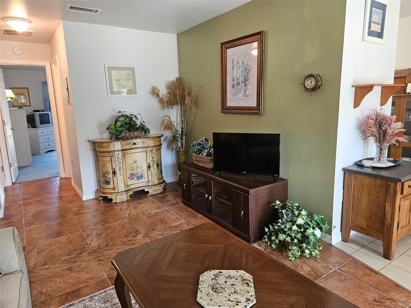
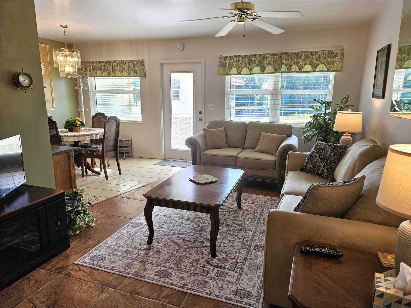
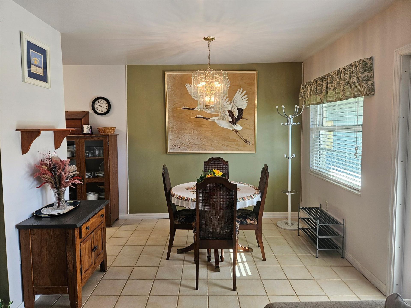
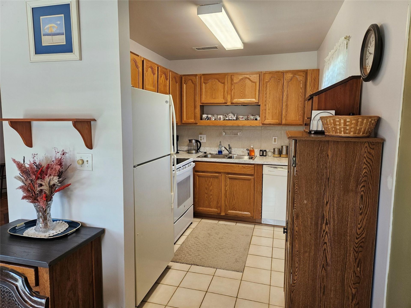
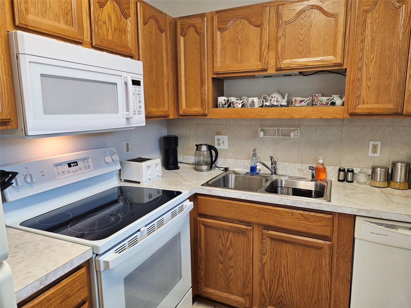
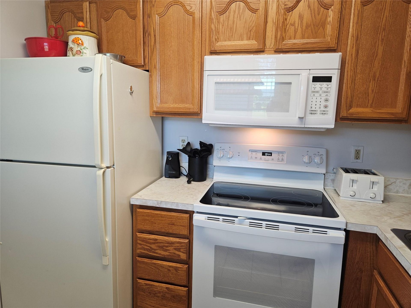
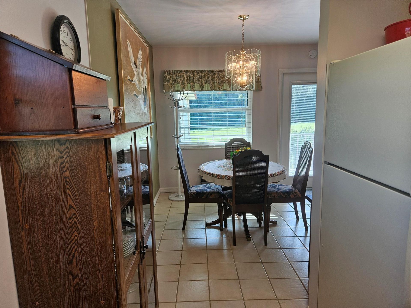
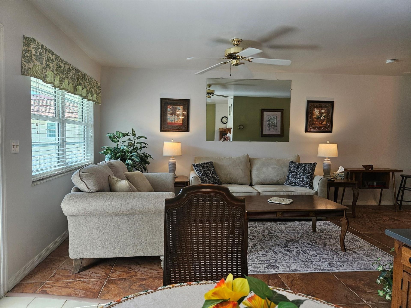
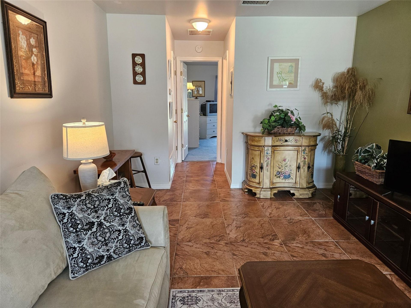
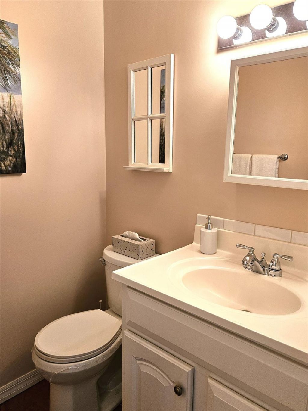
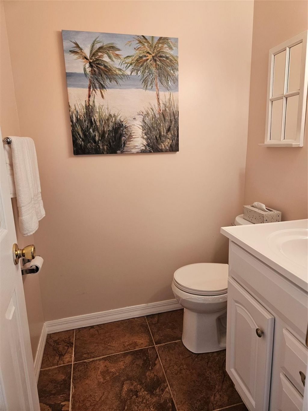
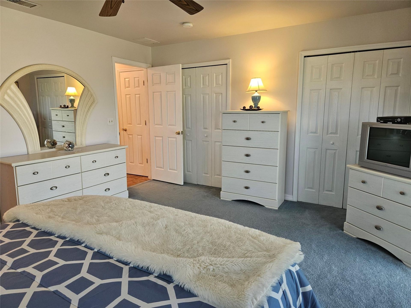
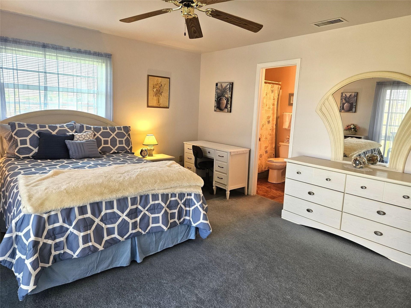
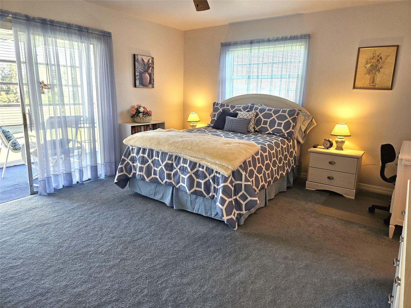
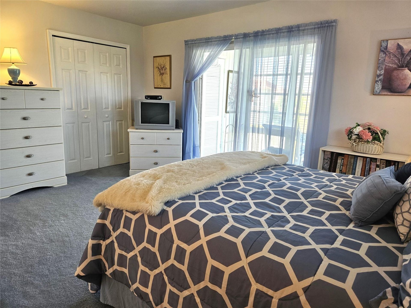
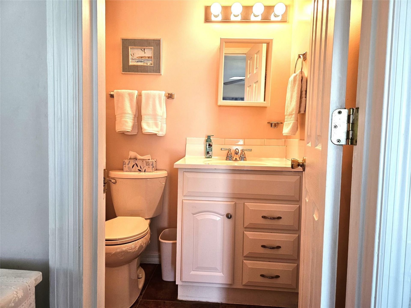
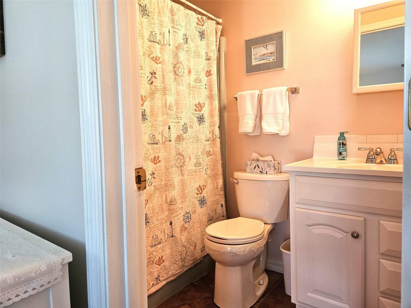
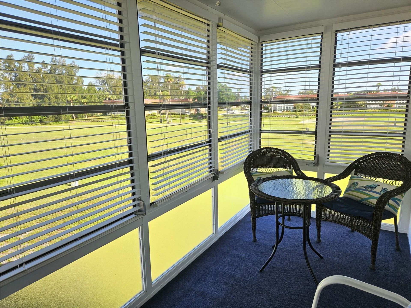
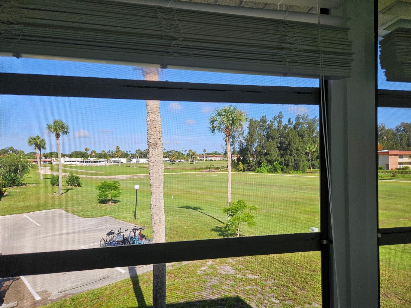
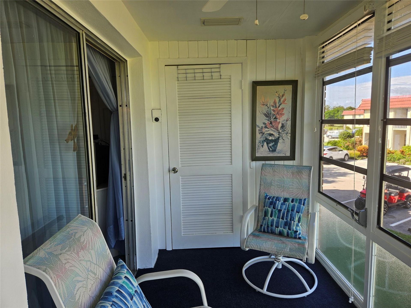
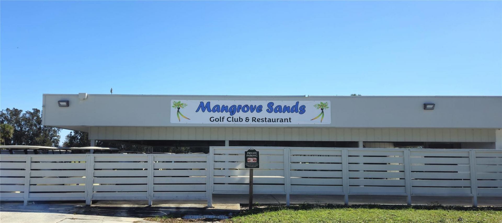
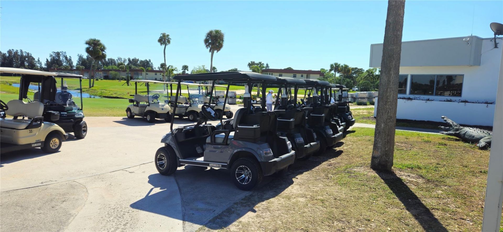
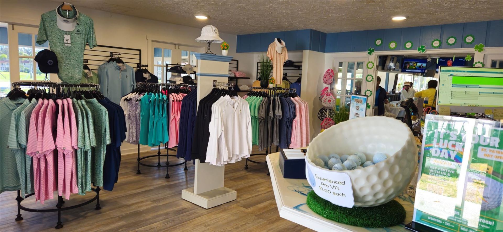
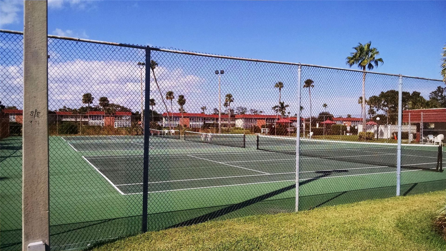
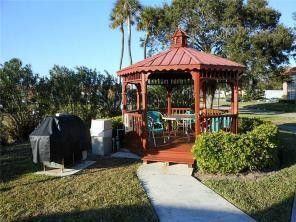
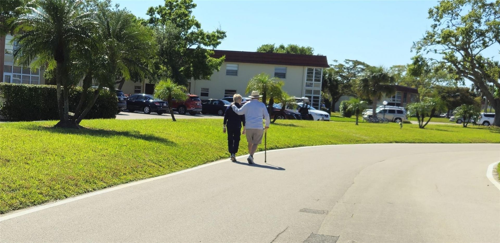
This comfy cozy condo is being offered fully furnished, turnkey! Just bring your bathing suit & enjoy. There's a lot to love here. Interior impact windows & front door, minus the lanai. Updated kitchen & bathrooms. Six panel doors. Soft color palette. Golf & lake views in front & golf views from the lanai. Vista Royale is a well run & maintained, very active 55+ community. With four pools, clubhouse, public golf course & restaurant, tennis, pickleball & more, there's always something to do. Vist...

View More

Property Summary

MLS Number: B26034236
Status: Active
Days on Market: 1
Subdivision: VISTA ROYALE PHASE IV BLDGS 83-111
County: Indian River
Bedrooms: 1
Total Square Feet: 750
Price Per Sq. Ft.: $124
Style: Traditional, Other
New Constuction: No
Waterfront: No
Property Type: Residential - Condominium
Cooling: Electric, Paddle Fan(s)
Heating: Electric
Roof Type: Flat
Stories: 1.0
Taxes: $1,203
Year Built: 1978
HOA Fee: $496/ Monthly

Featured Amenities

Other
Storage
Billiard Room
Clubhouse
Fitness Center
Golf Course
Game Room
Laundry
Management
Parking
Pool
Sauna
Shuffleboard Court
Tennis Court(s)
Workshop Area
Manager On Site
Bike Storage
Bocce Ball
Cafe/Restaurant
Community Room
Heated Pool
Hobby Room
Kitchen Facilities
Library
Maintained Community
Pickleball Court(s)
Street Lights
Recreation Facilities

Property Details

Appliances: Electric Water Heater, Dishwasher, Electric Range, Microwave, Refrigerator, Water Heater
Association Fee Includes: Maintenance Grounds, Maintenance Structure, Sewer, Trash, Water, Common Areas, Reserve Funds, Recreation Fa
Days on Site: 1
Exterior: Block, Stucco, Concrete Block - No Stucco
Outdoor Features: Other
Flooring: Carpet, Tile, Vinyl
Home Style: Traditional, Other
Laundry: Common Area
Parcel#: 334019000030440002050
Parking: Common, Guest, Golf Cart Parking
Parking Notes: Common, Guest, Golf Cart Parking
Pets Allowed: No
Restrictions: Parking - No RV, Parking - No Truck, Lease Restrictions
Sauna: Yes
Security: Smoke Detector(s), None
Sewer: Public Sewer
Special View Info: Golf Course
SQFT Living: 747
Structure Type: Multi Family
Total Rooms: 6
Utilities: Electricity Connected, Sewer Connected, Water Connected
Water: Public
Windows: Blinds, Jalousie, Sliding
Construction: Block,Stucco,Concrete Block - No Stucco

Room Sizes

Dining Room: 8 X 12 Level Upper
Florida Room: 6 X 13 Level Upper
Kitchen: 8 X 9 Level Upper
Living Room: 11 X 19 Level Upper
Primary Bedroom: 15 X 16 Level Upper
Utility Room: 6 X 6 Level Upper

Local Schools

High School: Vero Beach
Middle School: Oslo
Elementary School: Vero Beach

Neighborhood Information

Neighborhood Map

Neighborhood Hero

Neighborhood Highlights

Neighborhood Characteristics

Neighborhood Market Trend

Neighborhood Schools

Courtesy of

Agency Name: Tropic Shores Real Estate LLC
Agent Name: Phyllis W Horner
Agency Phone: 772-257-5774

Presented by

Agency Title: Illustrated Properties
Agency Phone: (772) 463-4663
Request Info

IDX logo

Sara Miller
ipre.com
Agent Cell:
561.626.7000

Mortgage Calculator

%
years/fixed
yearly
yearly (est.)

Estimated Payment

$ 583.50 Principal & Interest $456.15 Property Tax $100.25 Homeowner's Insurance $27.10
Mortgage Logo

Make every decision feel good

Login to My Illustrated Account

Pixel


