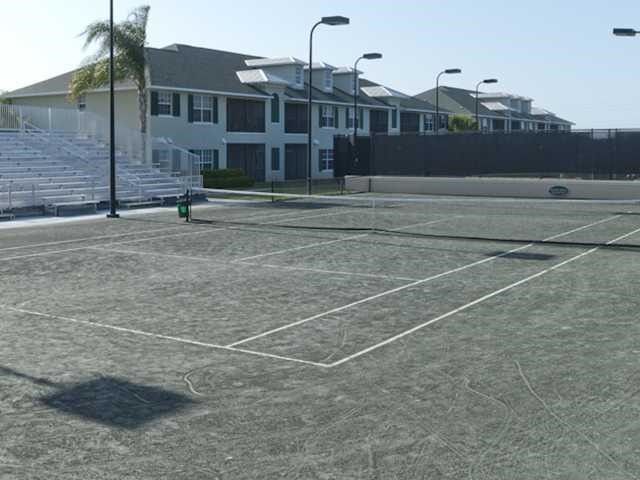
4350 Doubles Alley Drive, Unit 101, Vero Beach, FL 32967 Photo
New - 23 Hours Ago
4350 Doubles Alley Drive, Unit 101, Vero Beach, FL 32967 Photo
New - 23 Hours Ago
4350 Doubles Alley Drive, Unit 101, Vero Beach, FL 32967 Photo

13 Total Photos [Click to View All]

4350 Doubles Alley Drive, 101 Vero Beach, FL 32967
$319,000
  • Beds
    3
  • Baths
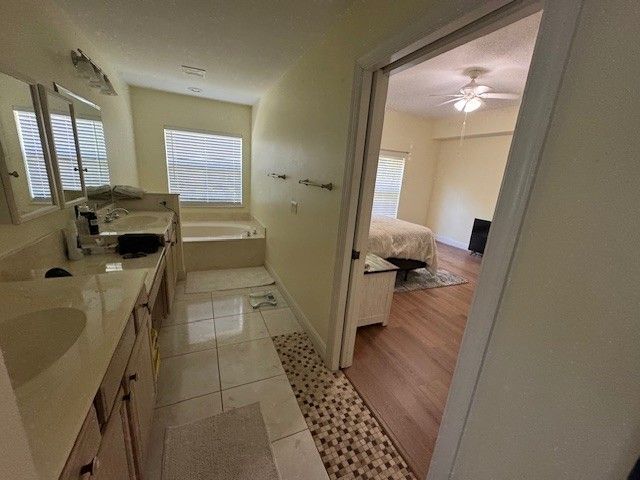
    2 full
  • Total Square Feet
    1,523

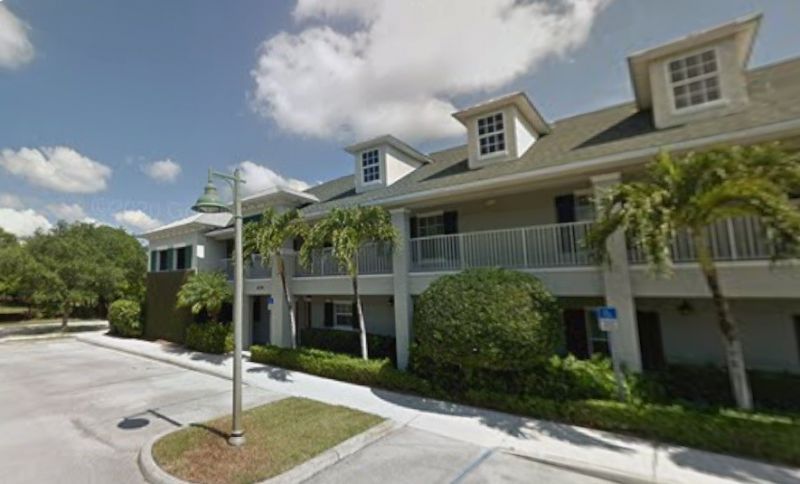
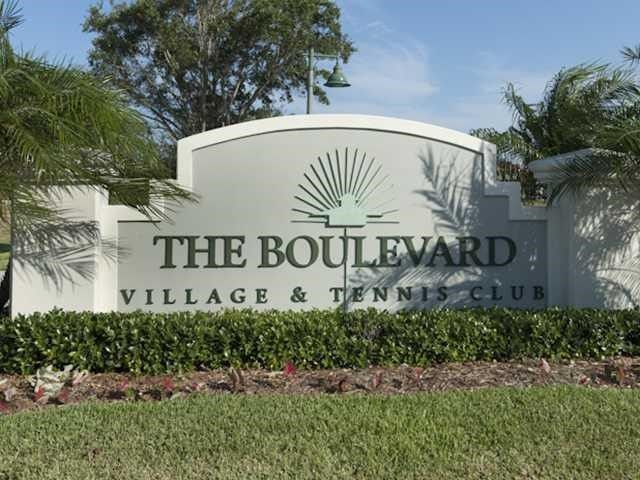
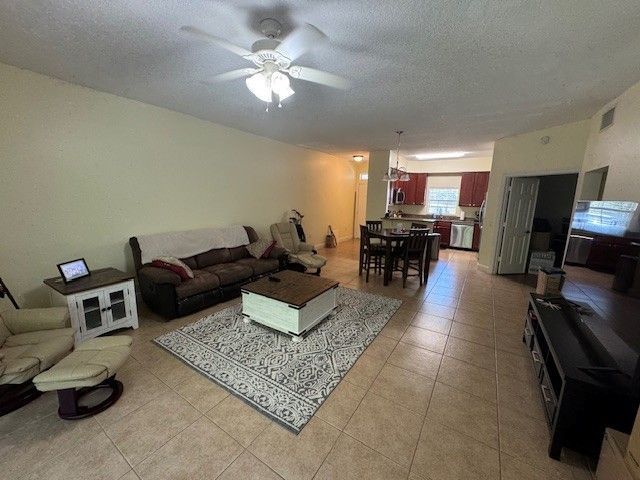
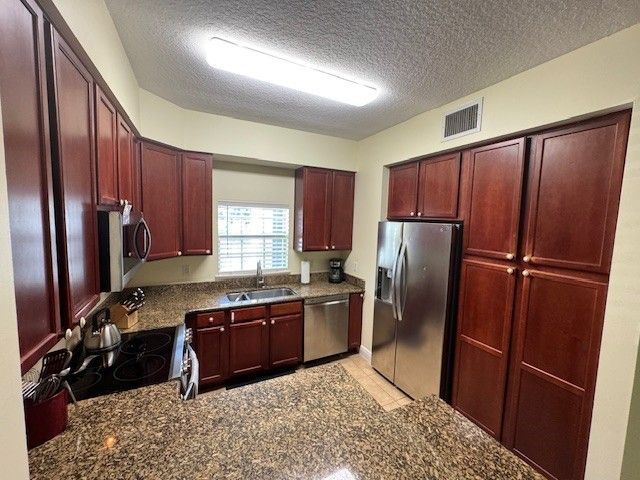
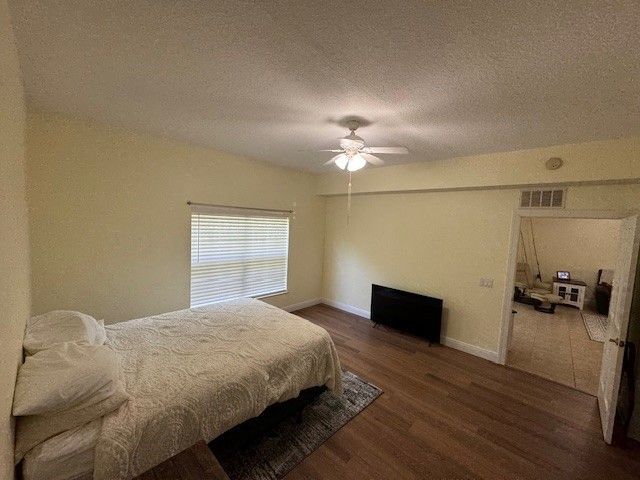
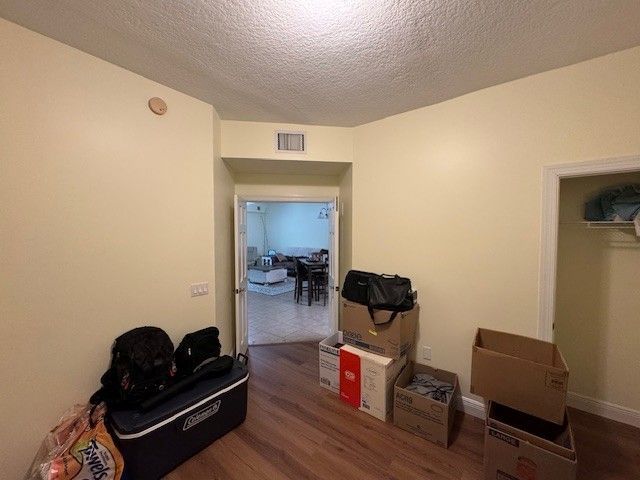
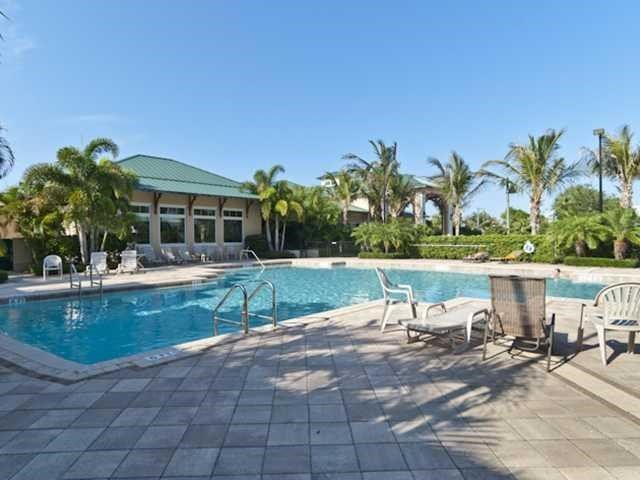
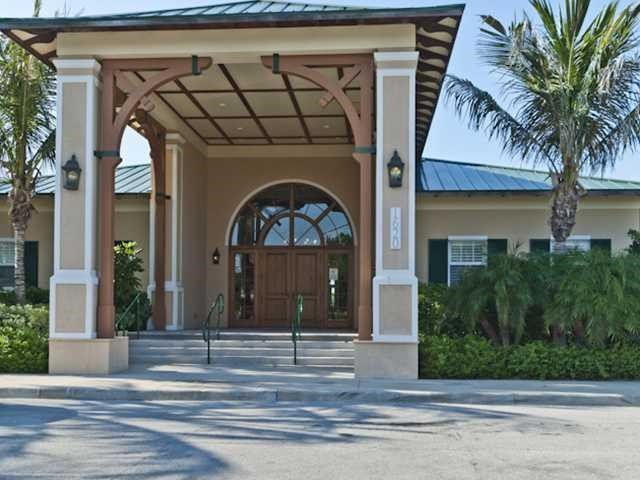
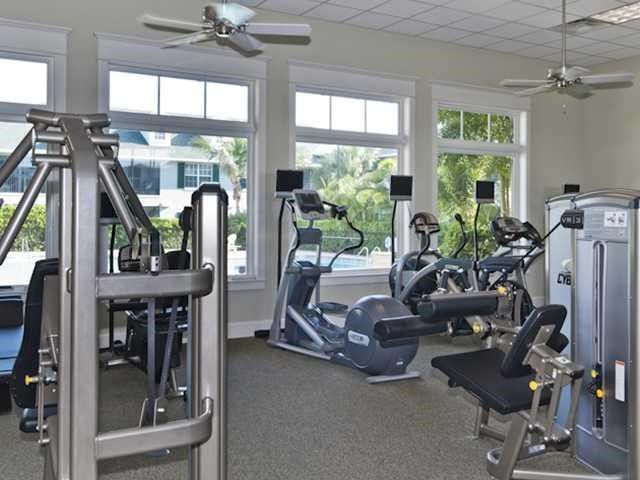
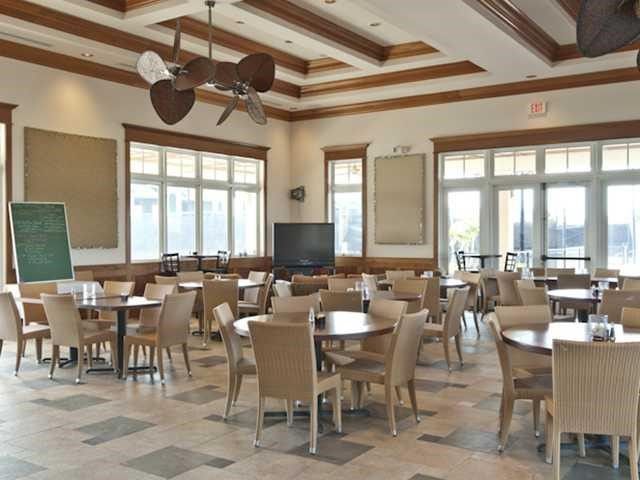
First floor 3/2 roomy corner unit condo in upscale The Boulevard, right near the pool, fitness center, dining option, and courts should you happen to play any of the racquet sports. Location is very hard to beat! Get to the beach bridge(s) in minutes. Close to Cleveland Clinic medical corridor too. Very special amenities via membership (req.) included in dues. Request details. First floor and three-bedroom units can be hard to come by, and so are corner units!

Property Summary

MLS Number: 298681
Status: Active
Subdivision: Boulevard Village
County: Indian River
Bedrooms: 3
Total Square Feet: 1,523
Price Per Sq. Ft.: $209
Style: One Story
New Constuction: No
Waterfront: No
Property Type: Residential - Condominium
Cooling: Central Air
Heating: Central
Lot Size: NA
Roof Type: Shingle
Stories: 1.0
Taxes: $3,881
Year Built: 2006
HOA Fee: 593/ Monthly

Featured Amenities

High Ceilings
Primary Downstairs
Walk-In Closet(s)
Dues Paid Quarterly

Property Details

Appliances: Dishwasher, Electric Water Heater, Microwave, Range, Refrigerator
Community Features: Clubhouse, Fitness, Tennis Court(s), Pool
Crops Included Y/N: No
Directions: Near the intersection of Indian River Blvd and 45th Street.
Exterior: Block, Concrete, Stucco
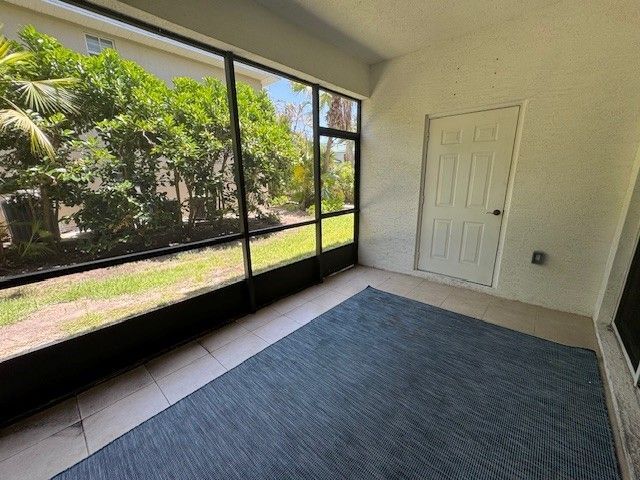
Outdoor Features: Enclosed Porch
Flooring: Laminate, Tile
Home Style: One Story
Home Warranty Y/N: No
Laundry: In Unit
Lease Considered Y/N: No
Listing Terms: Cash, FHA, VA Loan
Lot: < 1/4 Acre
Lot Dimensions: NA
Ownership: Condo
Parcel#: 32392600017014000101.0
Parking: Assigned, Uncovered
Parking Notes: Assigned, Uncovered
Patio/Porch: Porch, Screened
Pets Allowed: Yes, Number Limit
Pool: Pool, Community
Property Attached Y/N: Yes
Property Sub-Type: Attached
Sewer: County Sewer
Special View Info: Other
Swimming Pool: Yes
Water: Public
Water Features: None
Window: Single Hung
Construction: Block,Concrete,Stucco

Room Sizes

Porch: 9 X 14
Kitchen: 9 X 9
Living Room: 18 X 24
Bedroom: 11 X 12
Bedroom: 11 X 12
Bedroom: 14 X 15

Neighborhood Information

Neighborhood Map

Neighborhood Hero

Neighborhood Highlights

Neighborhood Characteristics

Neighborhood Market Trend

Neighborhood Schools

Courtesy of

Agency Name: Rennick Real Estate Island Ofc
Agent Name: RJ Rennick
Agency Phone: 772-231-5200

Presented by

Agency Title: Illustrated Properties
Agency Phone: (772) 463-4663
Request Info

IDX logo

Sara Miller
ipre.com
Agent Cell:
561.626.7000

Mortgage Calculator

%
years/fixed
yearly
yearly (est.)

Estimated Payment

$ 1,982.79 Principal & Interest $1,566.33 Property Tax $323.42 Homeowner's Insurance $93.04
Mortgage Logo

Make every decision feel good

Login to My Illustrated Account

Pixel


