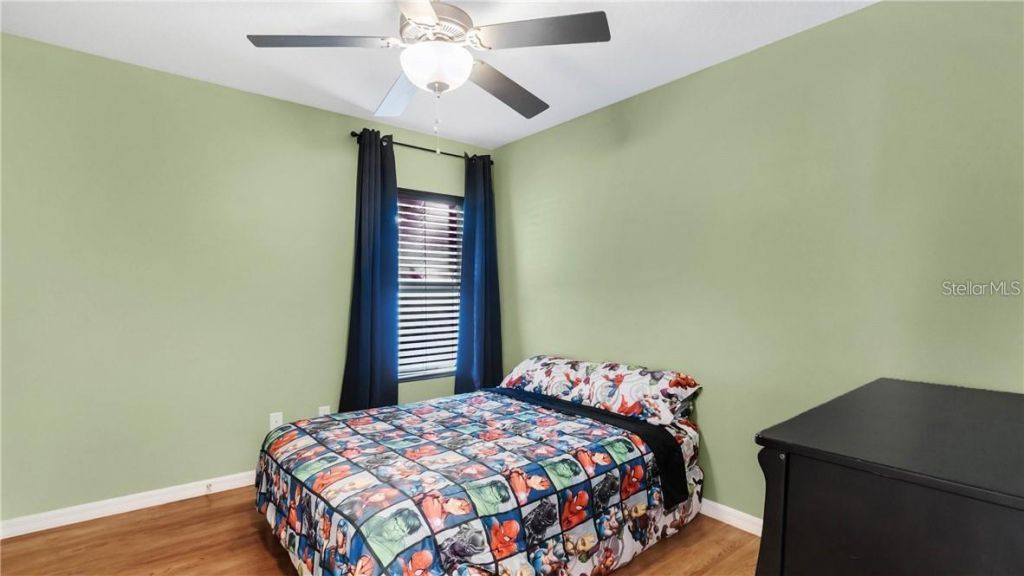
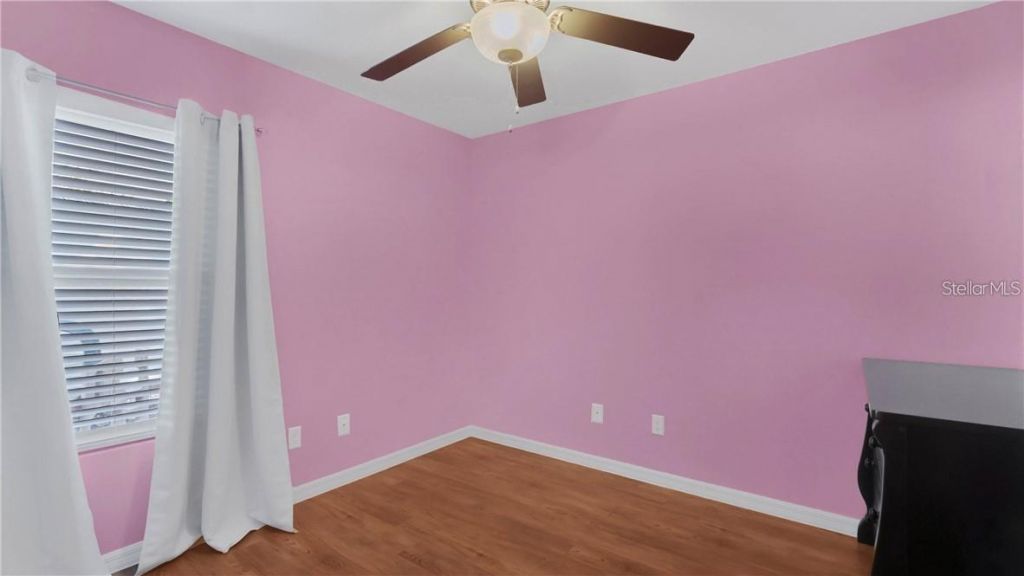
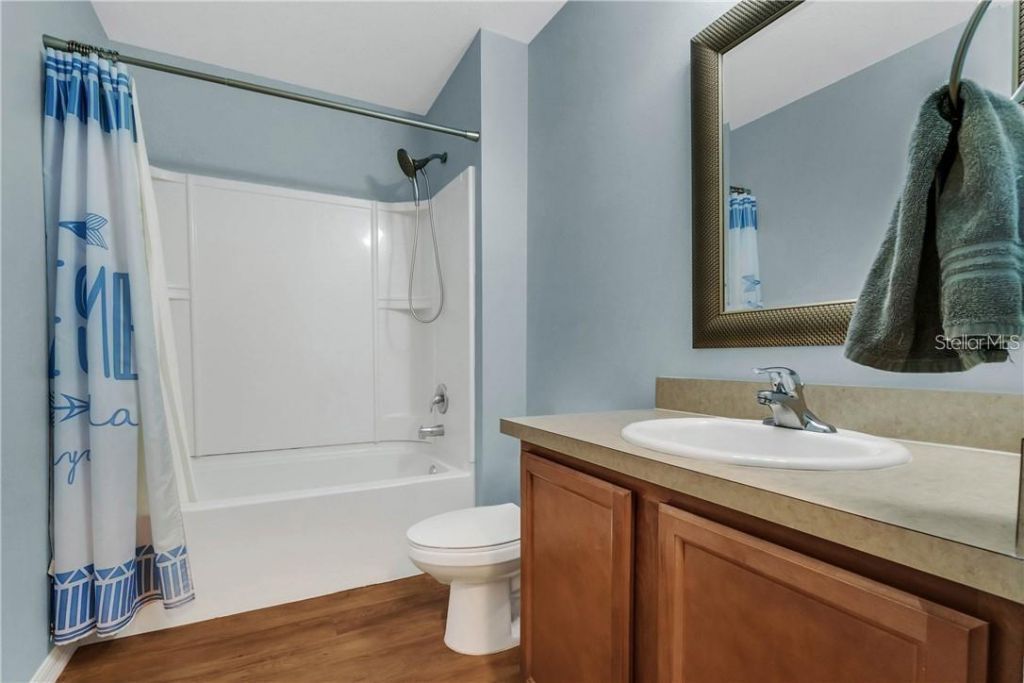
431 Midway Avenue , Mascotte, FL 34753 Photo
New - 28 Hours Ago
431 Midway Avenue , Mascotte, FL 34753 Photo
New - 28 Hours Ago
431 Midway Avenue , Mascotte, FL 34753 Photo

11 Total Photos [Click to View All]

431 Midway Avenue Mascotte, FL 34753
$265,000
  • Beds
    3
  • Baths
    2 full
  • Total Square Feet
    1,144
  • Lot Size
    0.19 acre(s)

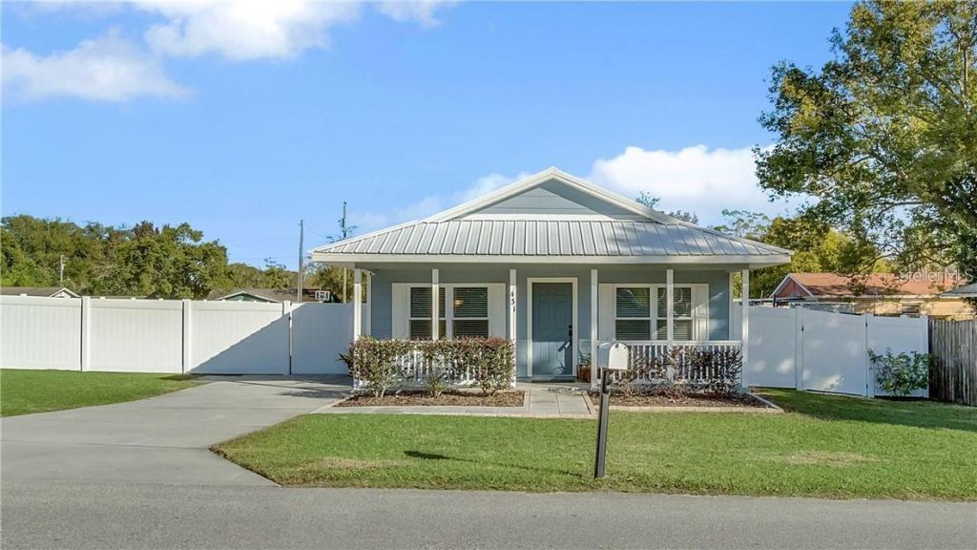
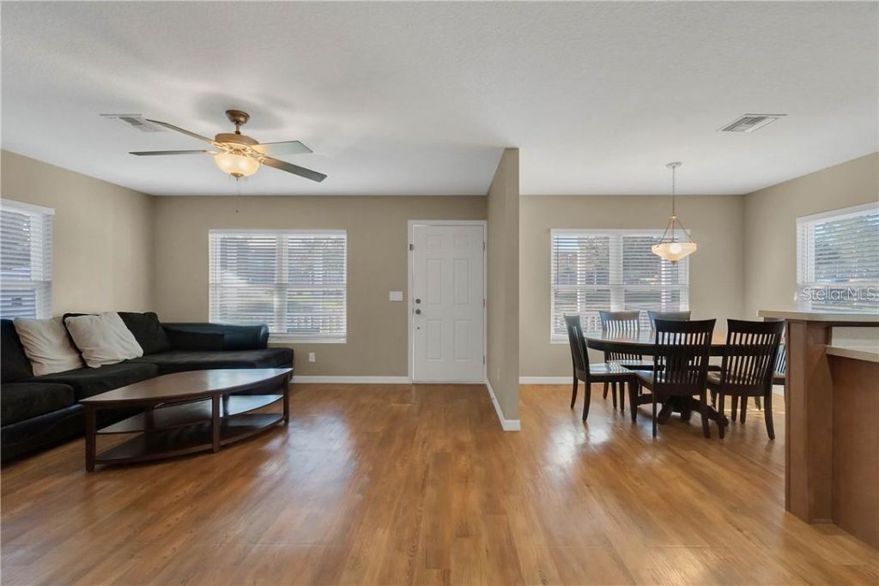
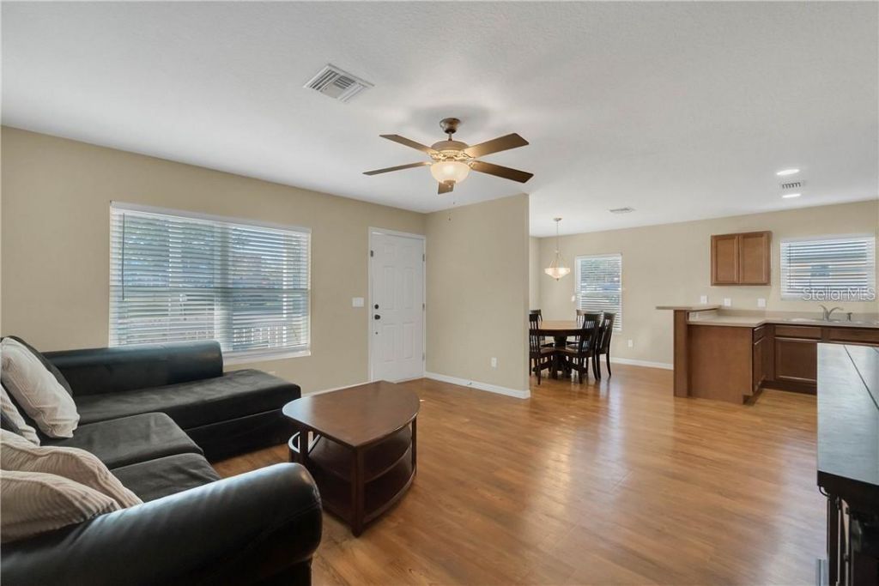
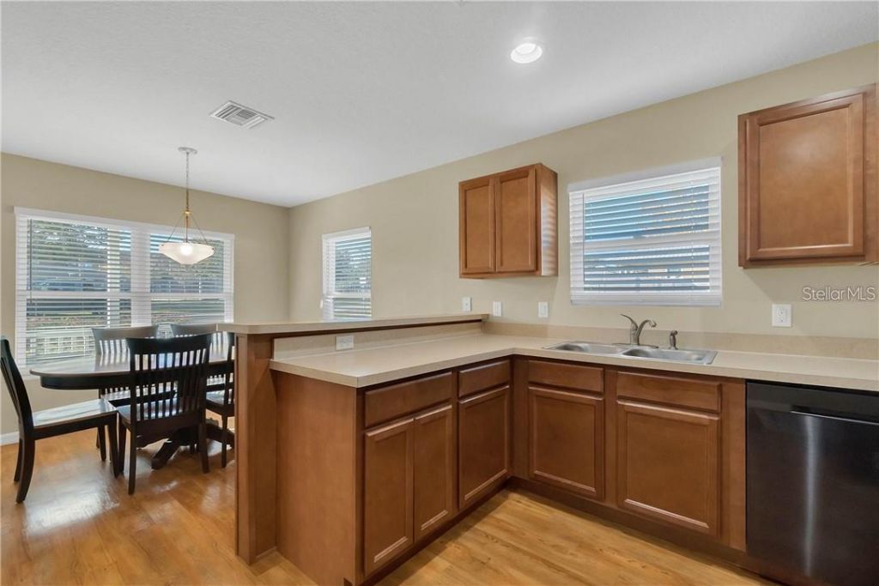
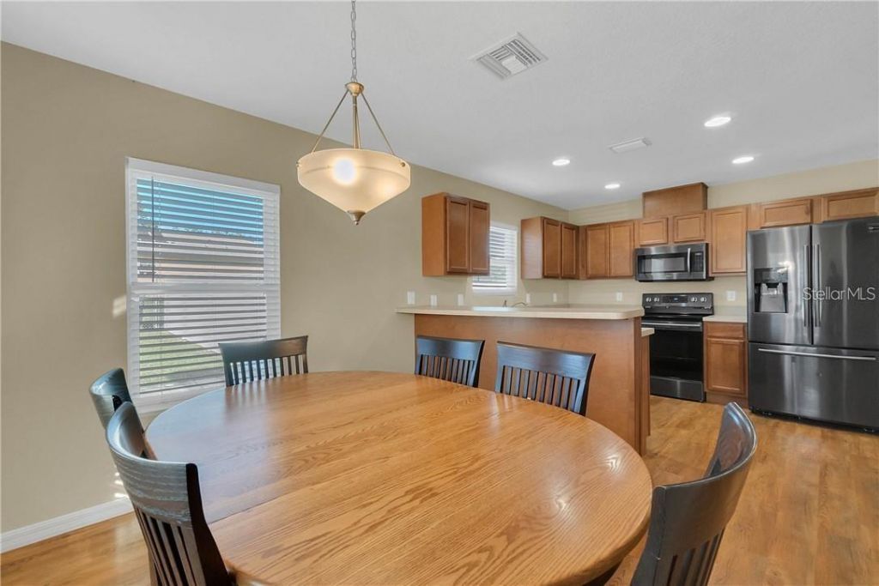
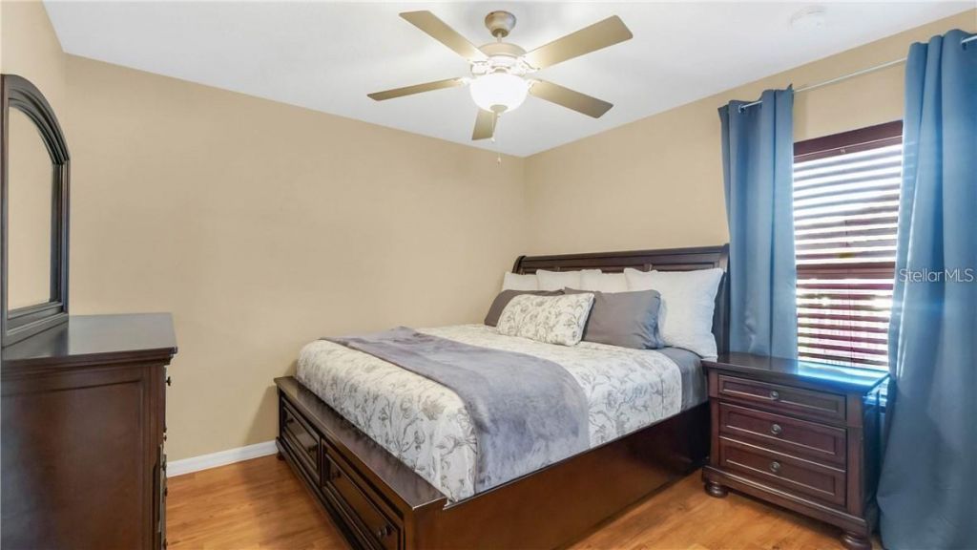
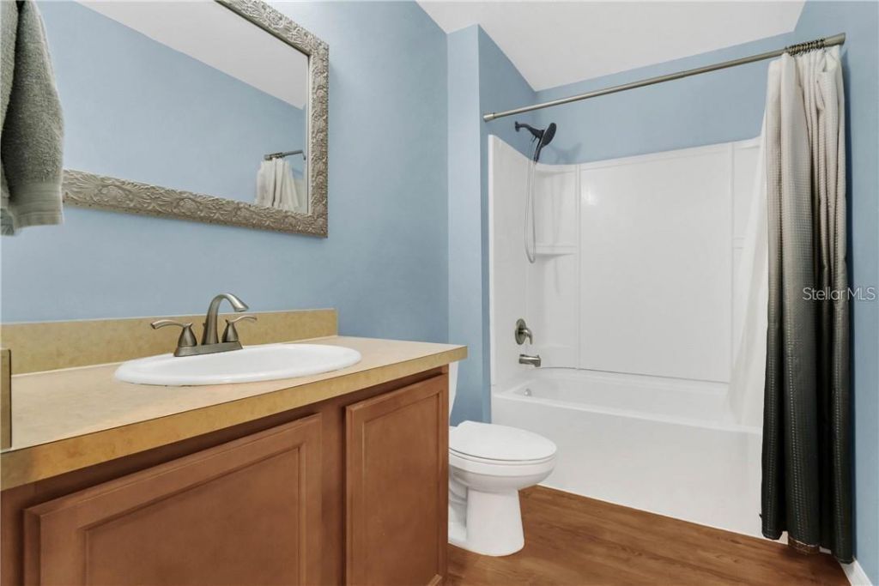
Welcome to 431 Midway Ave in Mascotte - a beautifully maintained 3-bedroom, 2-bath home located in one of Lake County's up-and-coming communities. This property offers the perfect blend of comfort, practicality, and freedom with NO HOA restrictions. Featuring a durable metal roof, energy-efficient double-pane windows, and a functional open layout, this home is ideal for everyday living and entertaining alike. Enjoy the flexibility of homeownership without HOA rules while being conveniently locat...

View More

Property Summary

MLS Number: G5112865
Status: Active
Days on Market: 1
Subdivision: MAR-LANE
County: Lake
Bedrooms: 3
Total Square Feet: 1,144
Price Per Sq. Ft.: $232
New Constuction: No
Waterfront: No
Property Type: Residential - Single Family
Cooling: Central Air
Heating: Central, Heat Pump
Lot Size: 0.19 Acres
Roof Type: Metal
Stories: 1.0
Taxes: $3,698
Year Built: 2014

Featured Amenities

Ceiling Fans(s)
Open Floorplan

Property Details

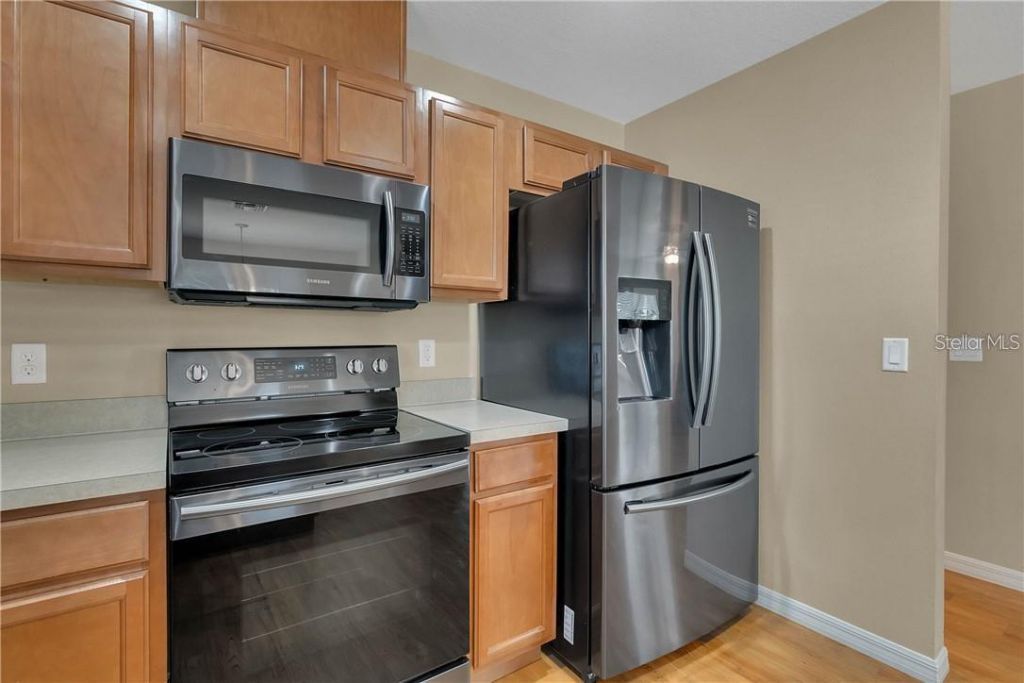
Appliances: Dryer, Microwave, Range, Refrigerator, Washer
Days on Site: 1
Directions: State Rd 50 West. Turn Left on Pearl St, Left onto Midway Ave. Home is on the left side.
Exterior: Frame
Outdoor Features: None
Flood Zone Code: X
Flooring: Linoleum
Foundation: Slab
Home Warranty Y/N: No
Listing Terms: Cash, Conventional, FHA
Lot Dimensions: 0.19
Other Equipment: None
Ownership: Fee Simple
Property Attached Y/N: No
Property Sub-Type: Single Family Residence
Sewer: Septic Tank
Showing Instructions: Lock Box Coded, ShowingTime
Special Sale Provisions: None
Utilities: BB/HS Internet Available
Water: Public
Water Access Y/N: No
Construction: Frame

Neighborhood Information

Neighborhood Map

Neighborhood Hero

Neighborhood Highlights

Neighborhood Characteristics

Neighborhood Market Trend

Neighborhood Schools

Courtesy of

Agency Name: OPTIMA ONE REALTY, INC.
Agency Contact: 352-243-6784
Agent Name: Caleb Cox

Presented by

Agency Title: Illustrated Properties
Agency Phone: (772) 463-4663
Request Info

IDX logo

Sara Miller
ipre.com
Agent Cell:
561.626.7000

Mortgage Calculator

%
years/fixed
yearly
yearly (est.)

Estimated Payment

$ 1,686.65 Principal & Interest $1,301.19 Property Tax $308.17 Homeowner's Insurance $77.29
Mortgage Logo

Make every decision feel good

Login to My Illustrated Account

Pixel


