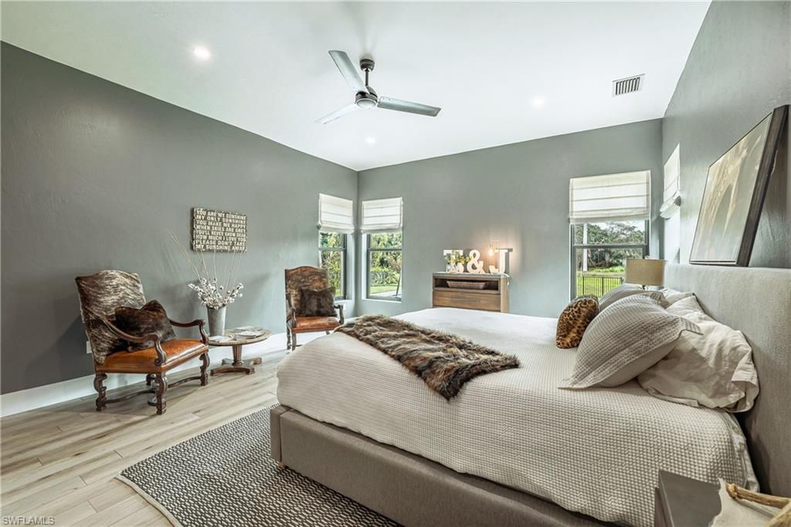
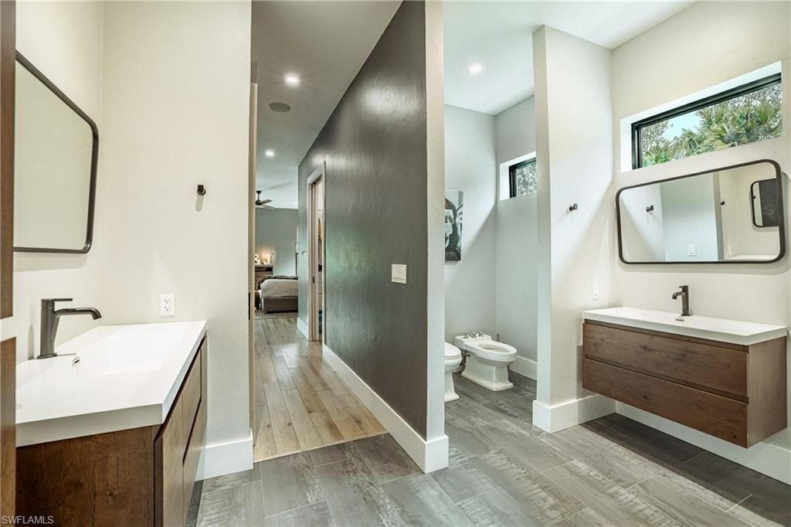
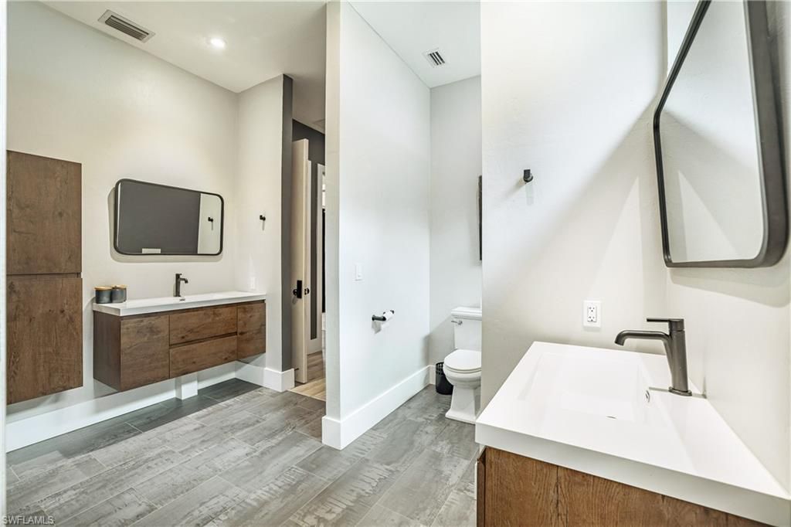
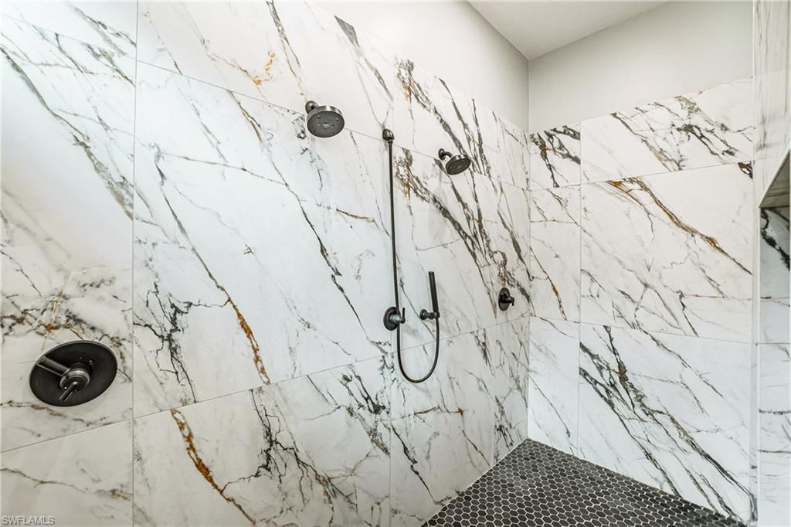
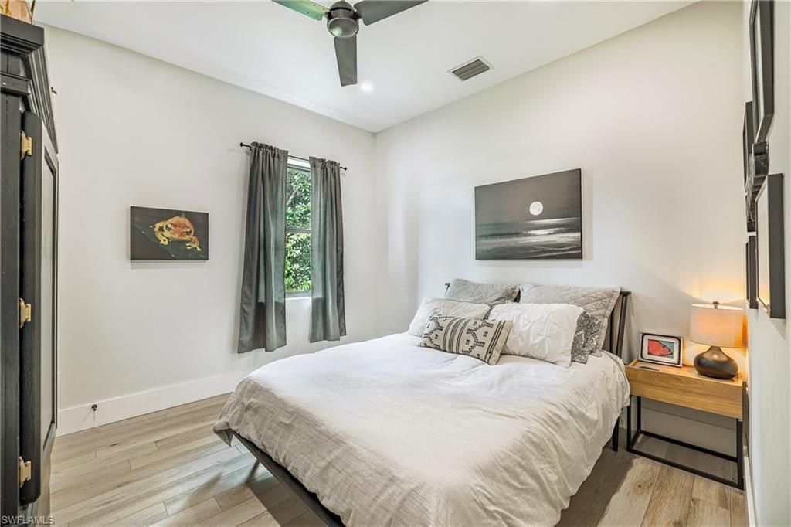
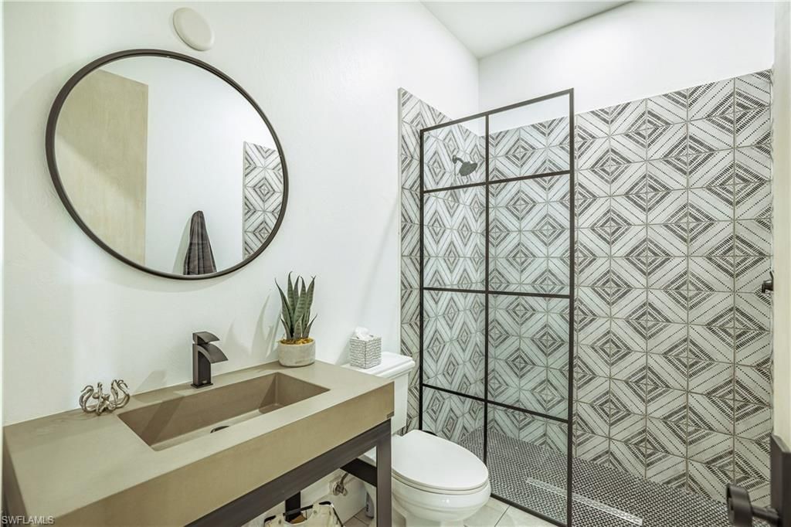
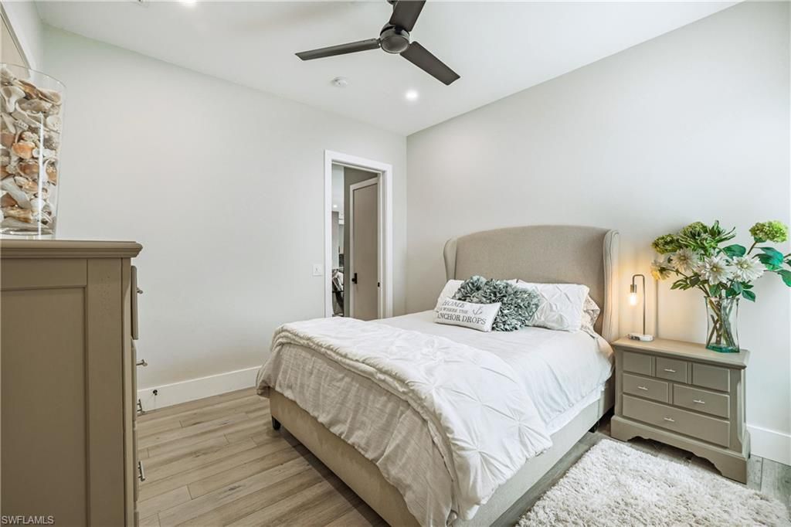
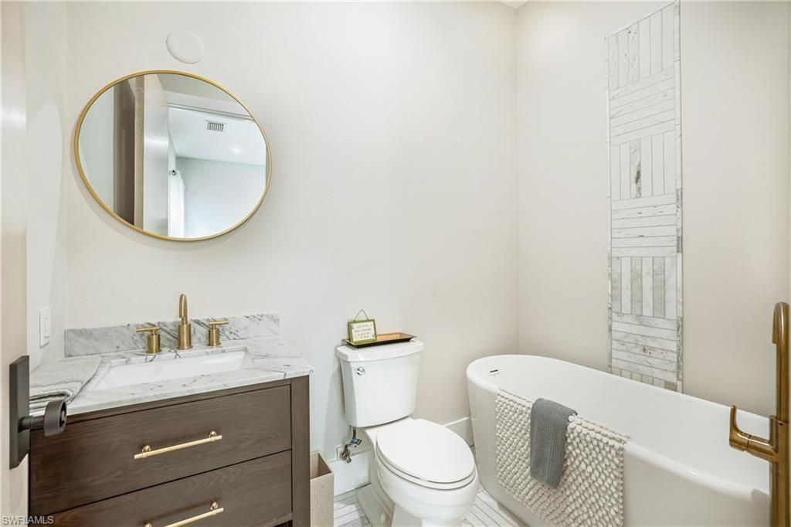
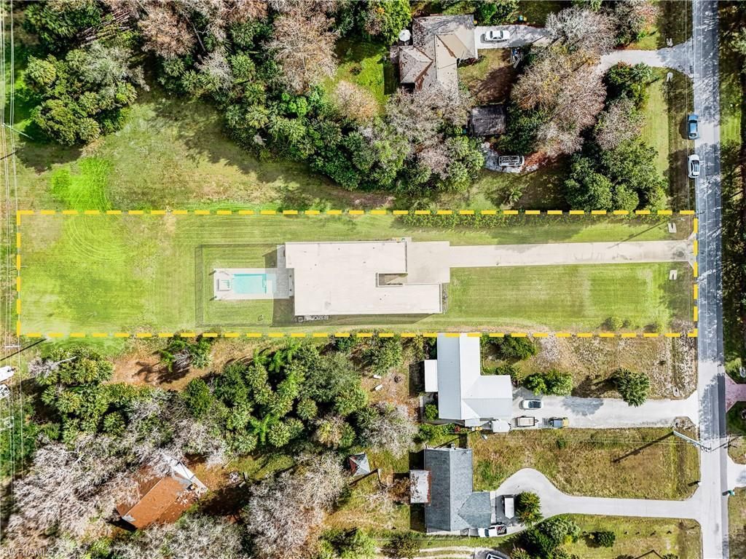
4269 15th Ave Sw, Naples, FL 34116 Photo
New - 21 Hours Ago
4269 15th Ave Sw, Naples, FL 34116 Photo
New - 21 Hours Ago
4269 15th Ave Sw, Naples, FL 34116 Photo

29 Total Photos [Click to View All]

4269 15th Ave Sw Naples, FL 34116
$1,250,000
  • Beds
    3
  • Baths
    4 full
  • Total Square Feet
    2,958
  • Lot Size
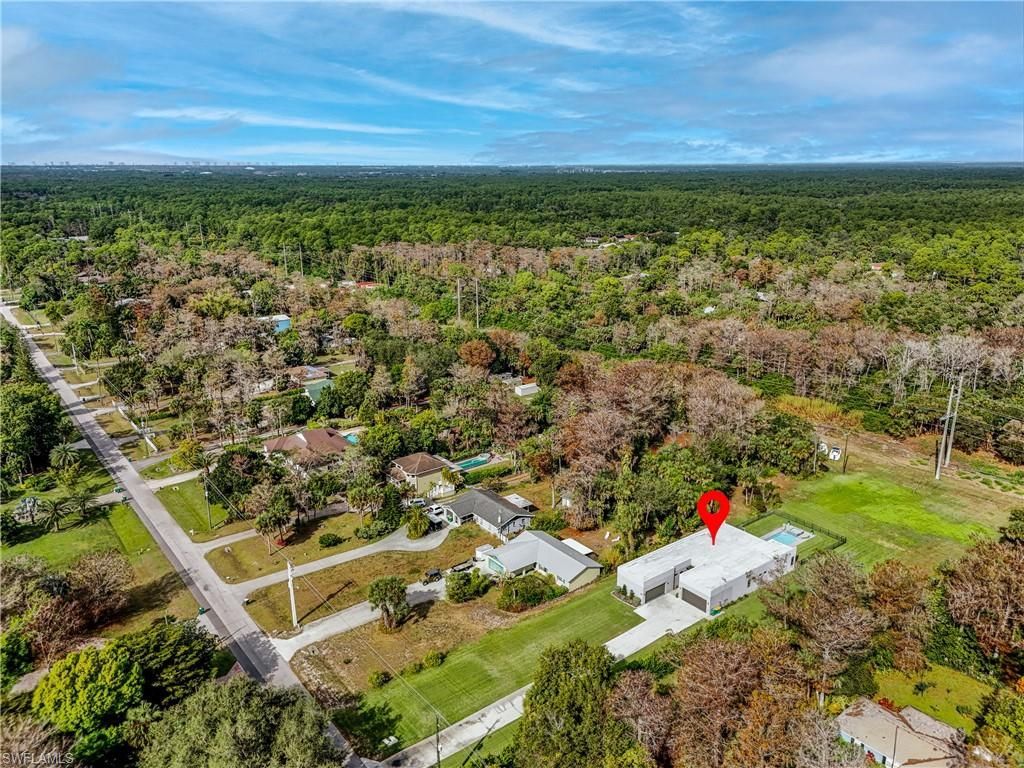
    1.14 acre(s)

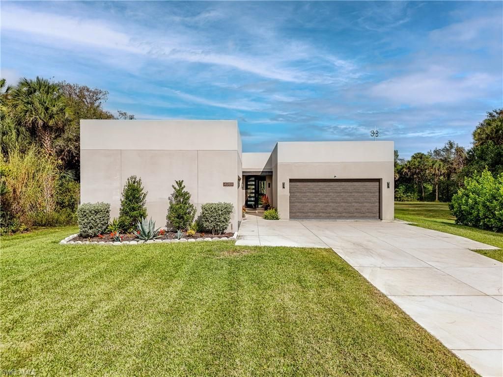
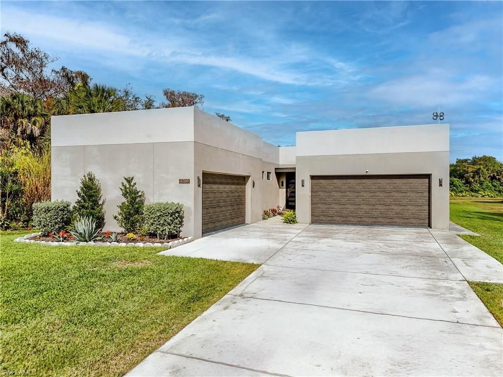
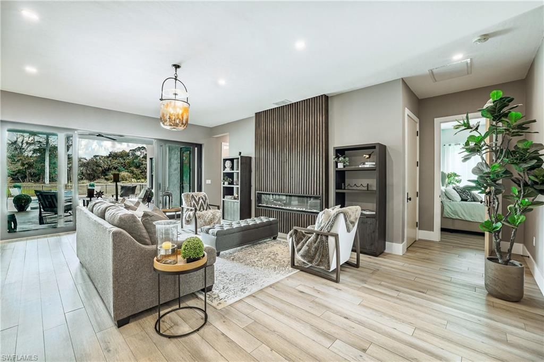
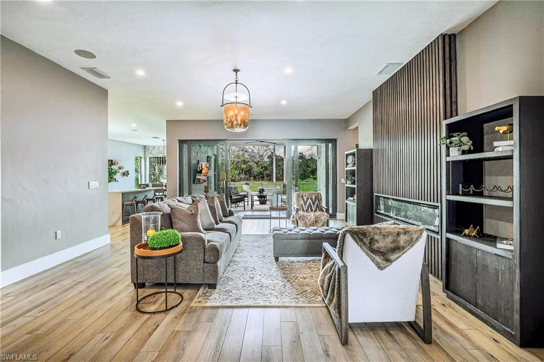
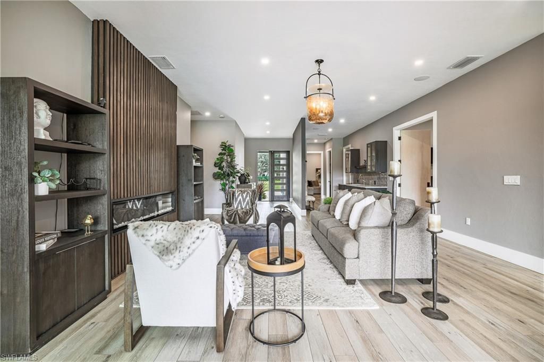
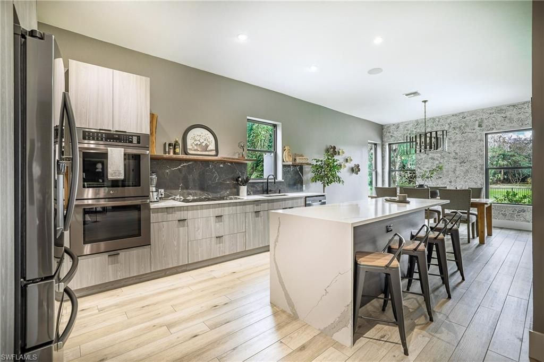
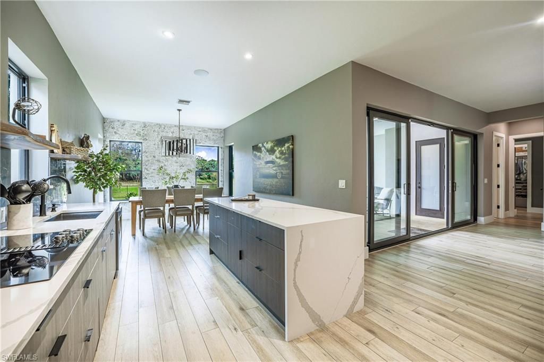
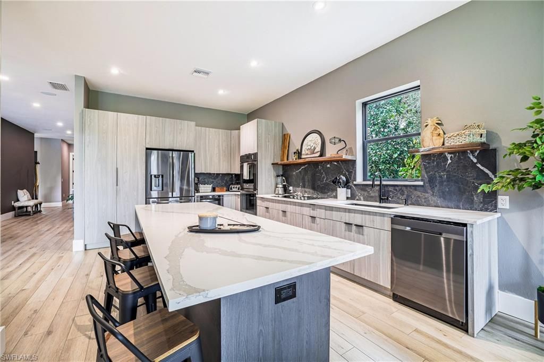
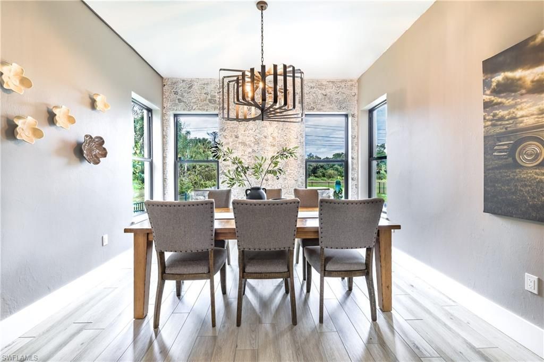
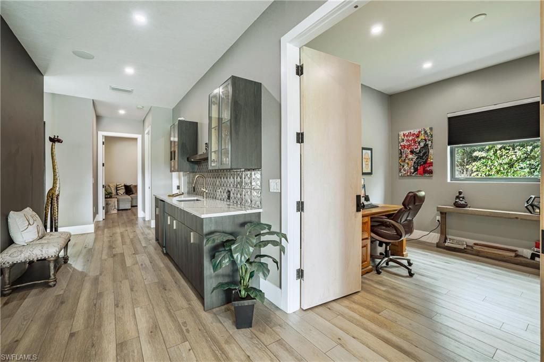
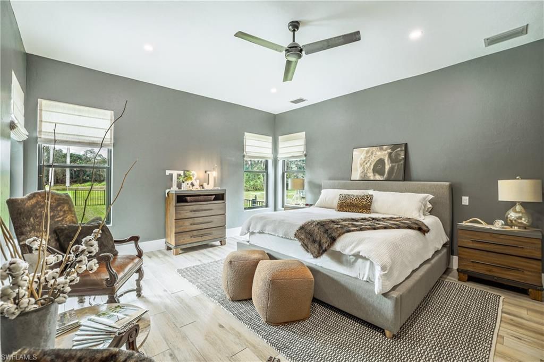
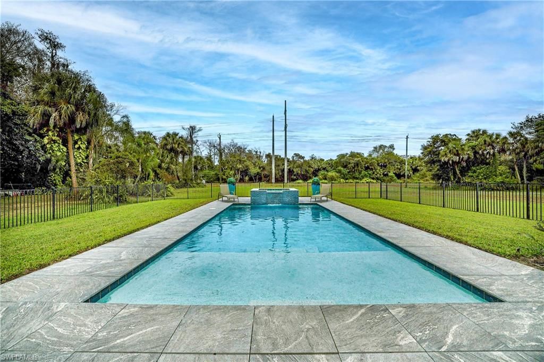
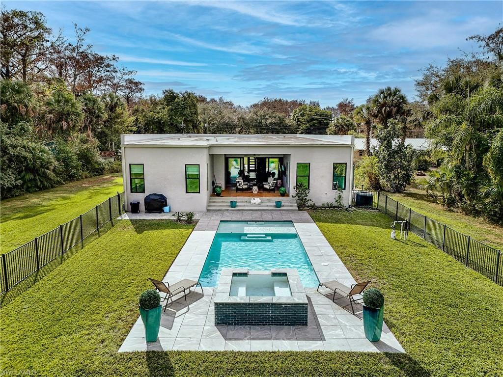
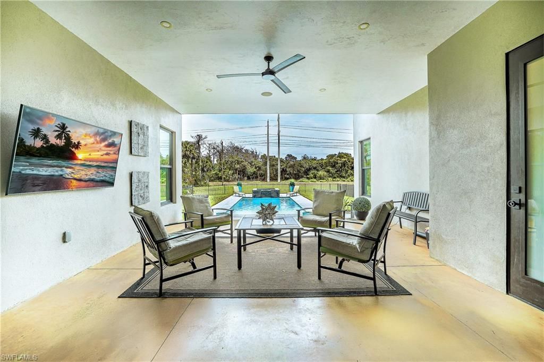
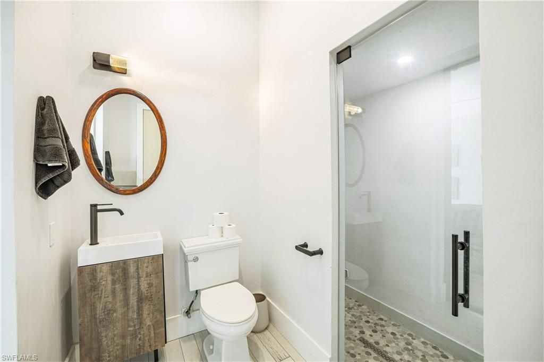
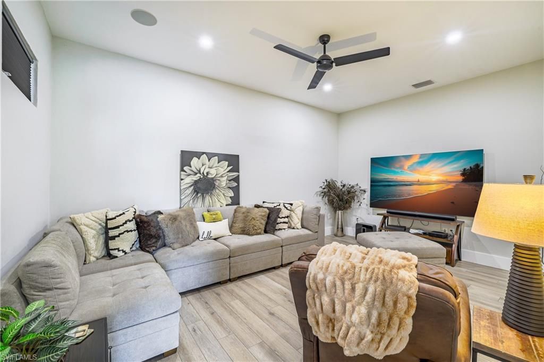
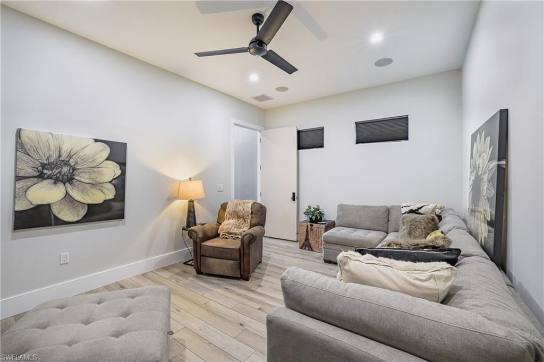
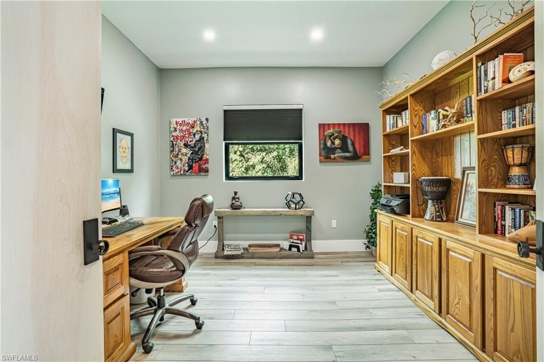
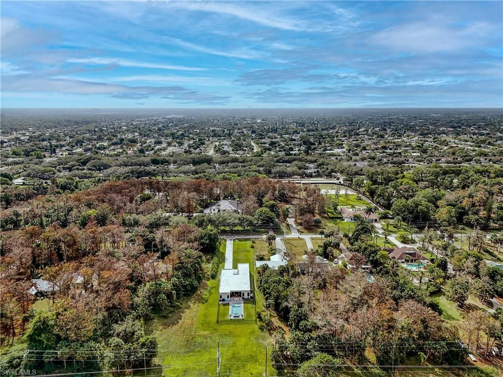
Welcome to one of Naples most distinctive custom homes, perfectly situated just off Collier Boulevard (951) in one of Southwest Floridas most desirable and convenient locations. Set on 1.14 private acres, this contemporary masterpiece offers the perfect blend of luxury, sophistication, and everyday comfortâ??with no comparable home in the area.Designed with exceptional attention to detail, this stunning residence features 3 spacious bedrooms, 4 full bathrooms, a private executive office, and a ...

View More

Property Summary

MLS Number: 226025073
Status: Active
Subdivision: GOLDEN GATE ESTATES
County: Collier
Bedrooms: 3
Total Square Feet: 2,958
Price Per Sq. Ft.: $423
Style: Contemporary, Single Family
New Constuction: No
Waterfront: No
Property Type: Residential - Single Family
Cooling: Central Electric
Garage: 4 car attached
Heating: Central Electric
Lot Size: 1.14 Acres
Roof Type: Built-Up
Stories: 1.0
Taxes: $8,754
Year Built: 2022
Hoa Fee: $0

Property Details

Bedroom: 3 Bed
Construction: Concrete Block, Stucco
Dining: Eat-in Kitchen, Formal
Exterior: Concrete Block, Stucco
Outdoor Features: Open Porch/Lanai
Flooring: Tile
Furnished: Unfurnished
GEO Area: GOLDEN GATE ESTATES
Home Style: Contemporary, Single Family
Interior: Bar, Fireplace, Pantry, Smoke Detectors, Walk-In Closet(s), Wet Bar
Irrigation: Well
Laundry: Laundry in Residence
Lot: Zero Lot Line
Parcel #: 37920800007
Parking: Driveway Paved, Load Space, Paved, RV-Boat, Attached
Pets: Yes
Pool: Below Ground, Concrete, Custom Upgrades
Sewer: Septic Tank
Sewer: Septic Tank
Spa: Yes
Spa: Below Ground, Concrete, Equipment Stays, Heated Electric
SQFT Total: 3741
Swimming Pool: Yes
Transfer Fee: 0
Units: 1
Units in Building: Square Feet
View: Landscaped Area, Trees/Woods
Water: Reverse Osmosis - Entire House
Construction: Concrete Block,Stucco

Local Schools

High School: GOLDEN GATE HIGH SCHOOL
Middle School: OAKRIDGE MIDDLE SCHOOL
Elementary School: VINEYARDS ELEMENTARY SCHOOL

Neighborhood Information

Neighborhood Map

Neighborhood Hero

Neighborhood Highlights

Neighborhood Characteristics

Neighborhood Market Trend

Neighborhood Schools

Courtesy of

Agency Name: Faust Realty Group
Agent Name: Nicole Faust
Agency Phone: 239-331-7131

Presented by

Agency Title: Illustrated Properties
Agency Phone: (239) 596-2520
Request Info

IDX logo

Sara Miller
ipre.com
Agent Cell:
561.626.7000

Mortgage Calculator

%
years/fixed
yearly
yearly (est.)

Estimated Payment

$ 7,231.76 Principal & Interest $6,137.67 Property Tax $729.50 Homeowner's Insurance $364.58
Mortgage Logo

Make every decision feel good

Login to My Illustrated Account

Pixel


