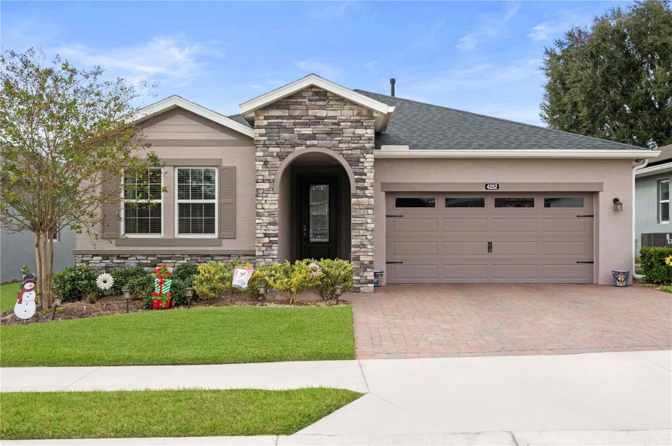
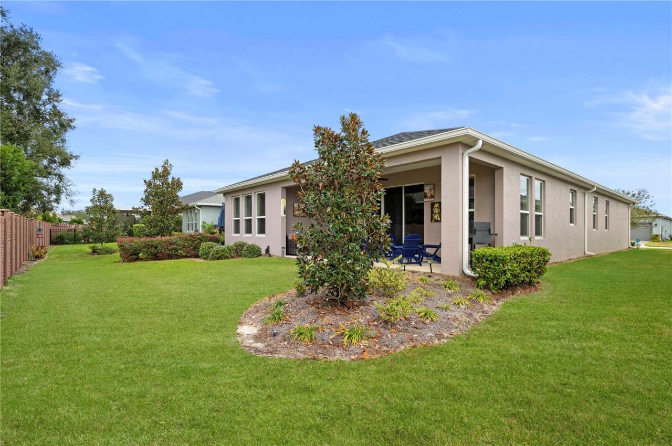
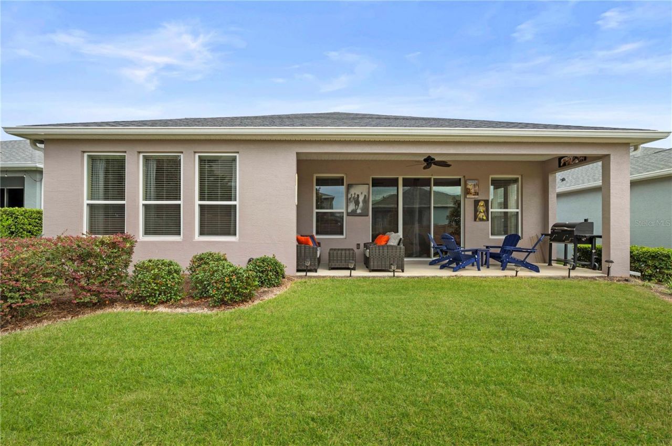
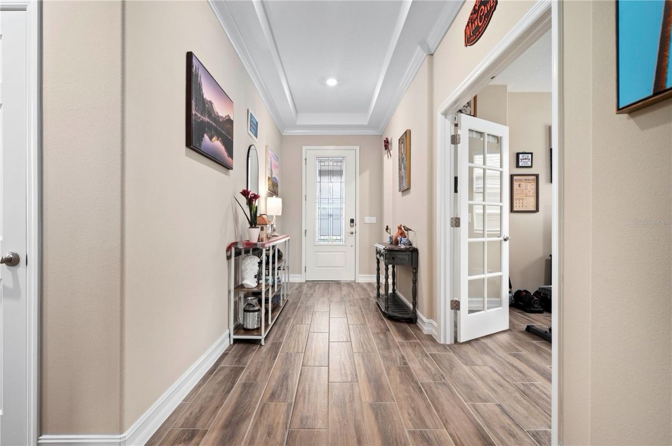
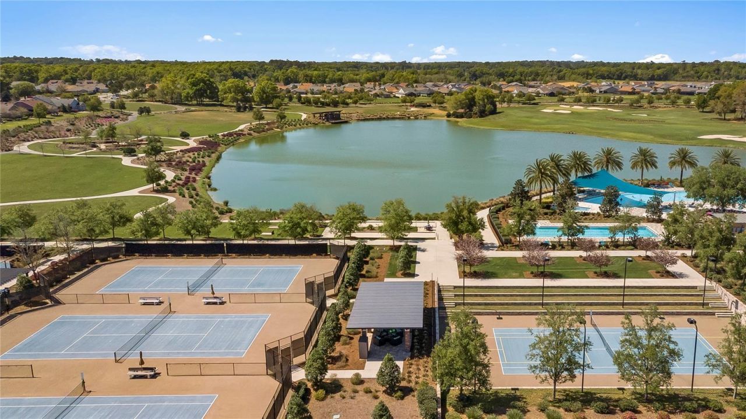
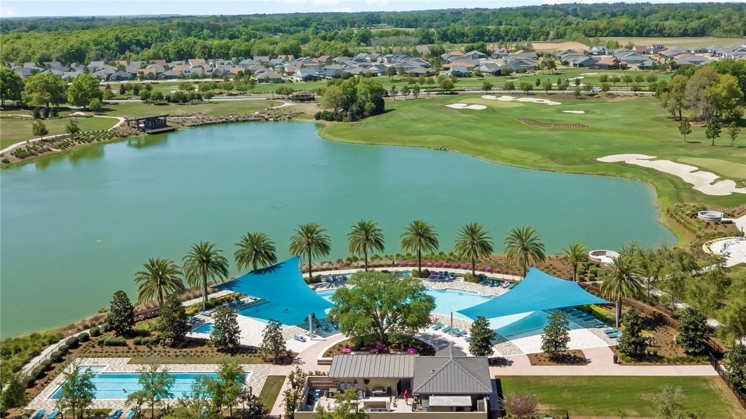
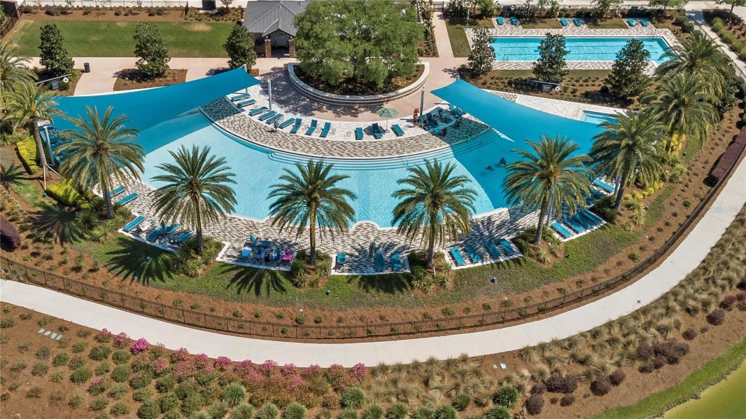
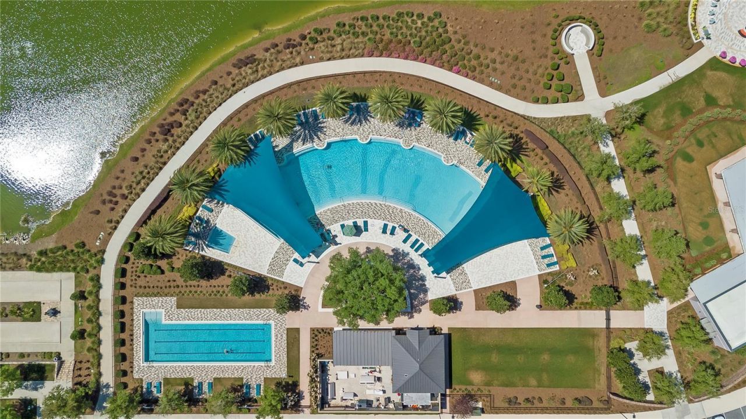
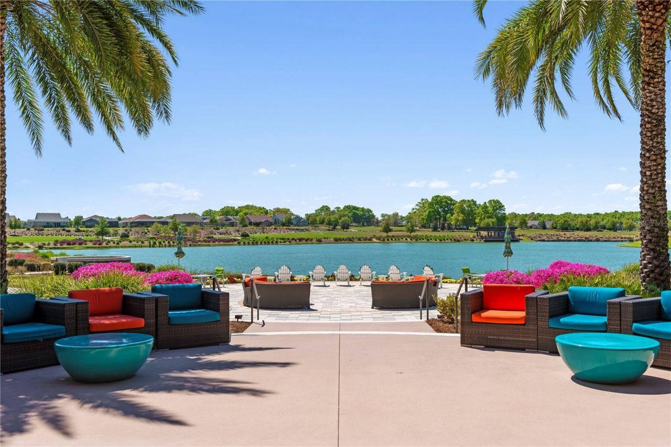
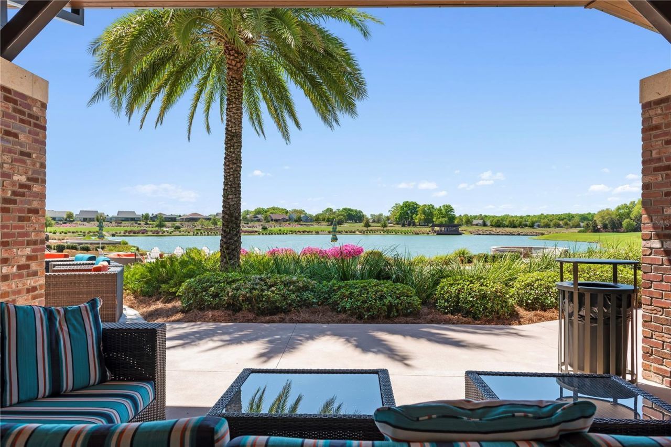
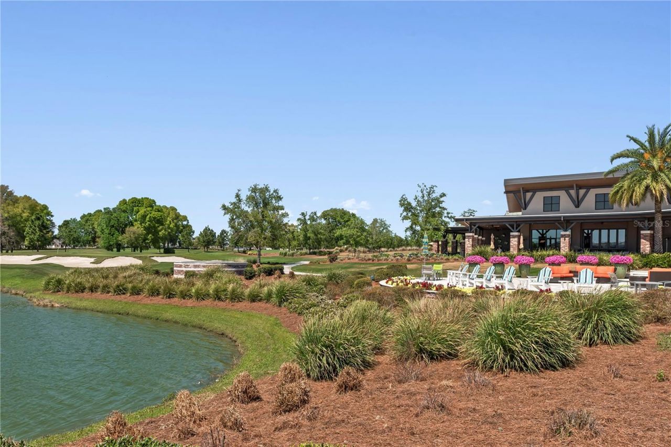
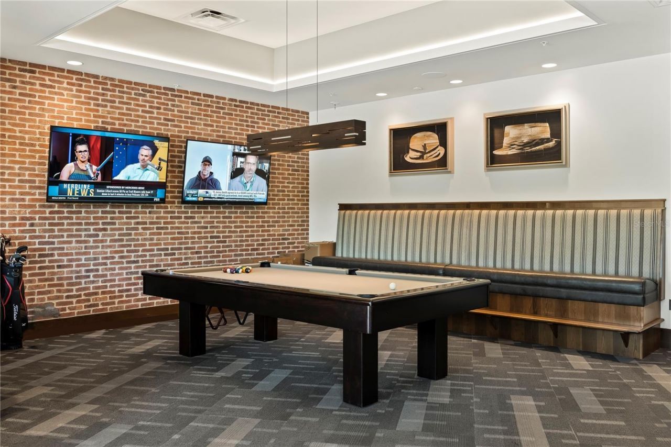



4252 NW 55th Terrace, Ocala, FL 34482 Photo

63 Total Photos [Click to View All]

4252 NW 55th Terrace Ocala, FL 34482
$420,000
  • Beds
    2
  • Baths
    2 full 1 partial
  • Total Square Feet
    2,048
  • Lot Size
    0.13 acre(s)

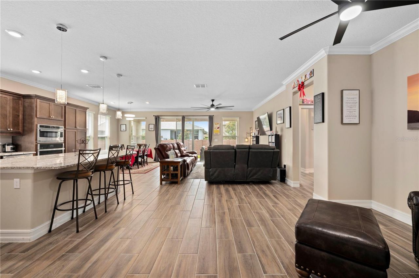
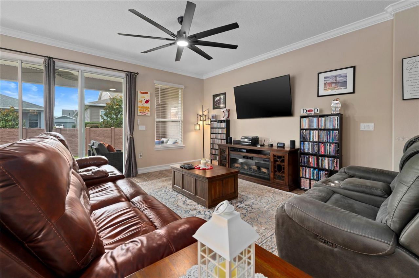
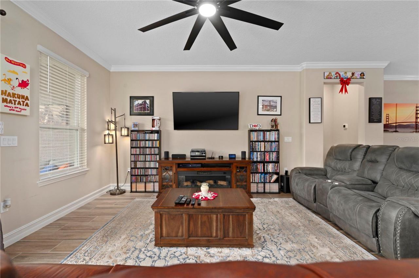
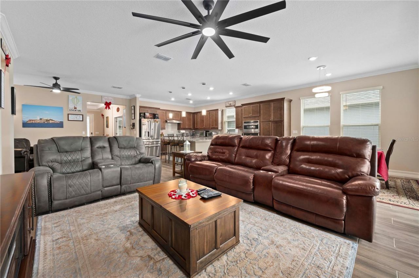
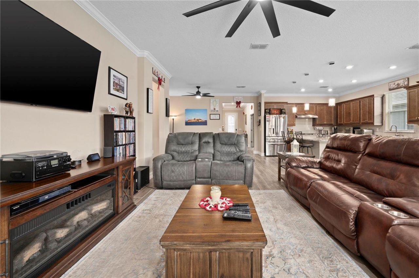
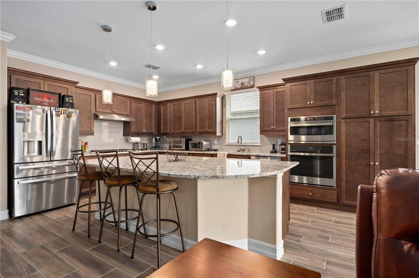
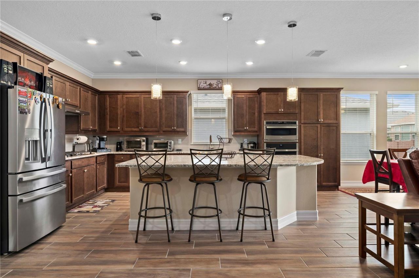
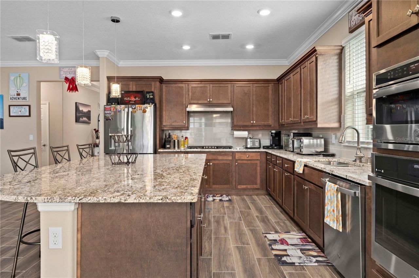
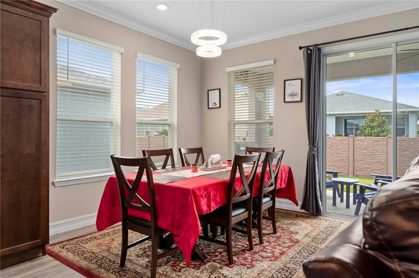
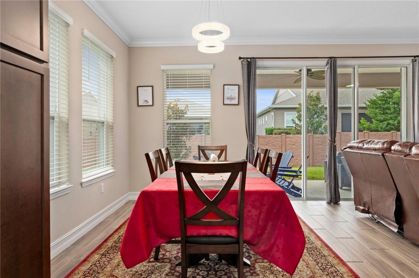
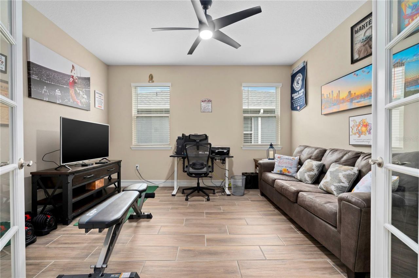
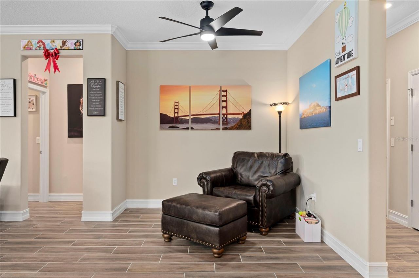
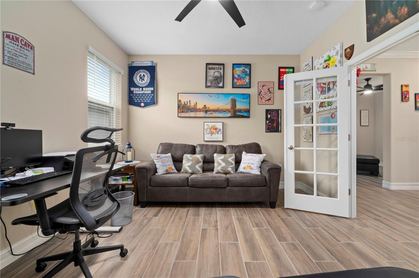
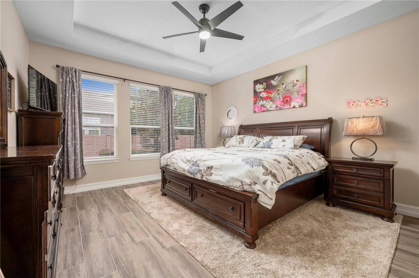
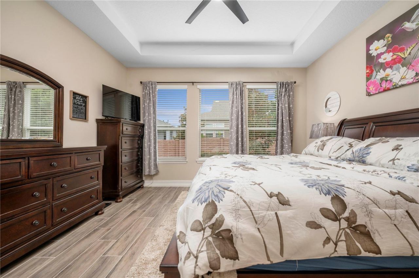
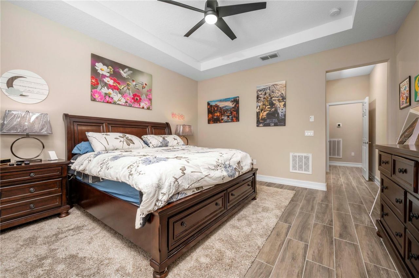
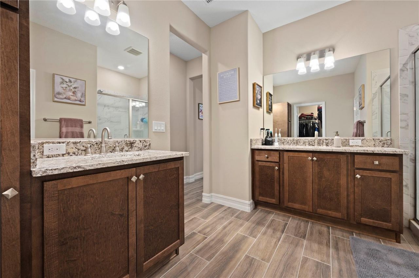
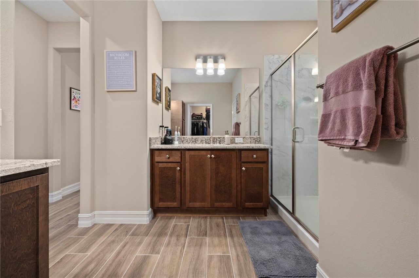
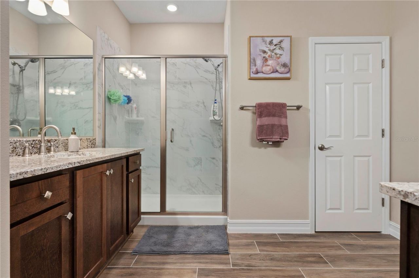
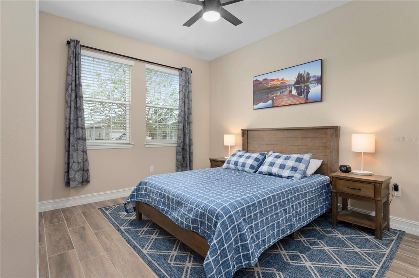
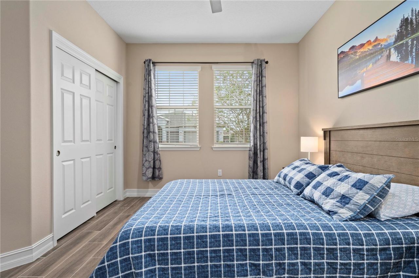
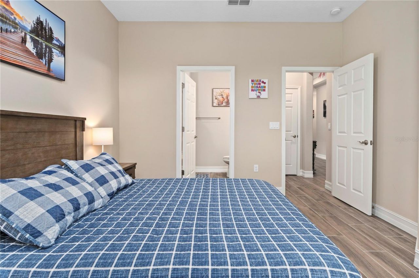
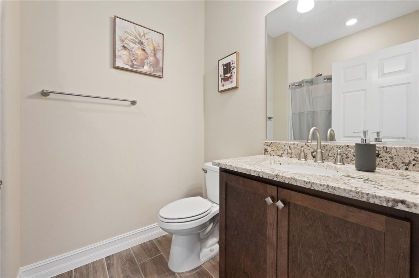
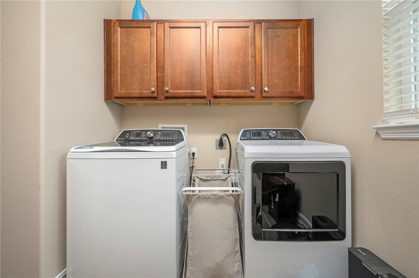
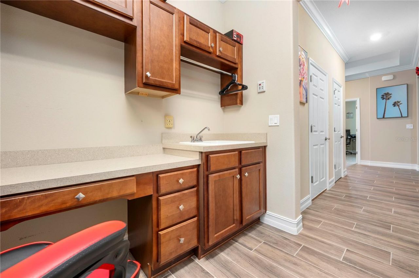
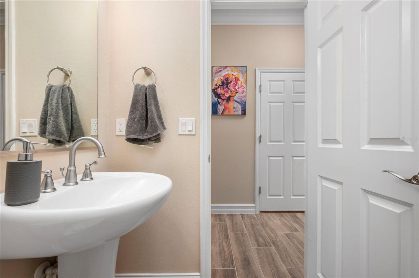
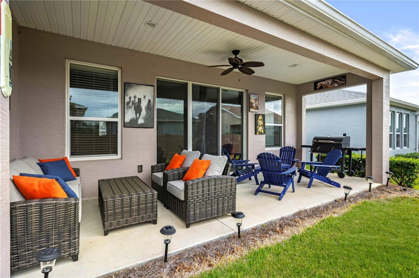
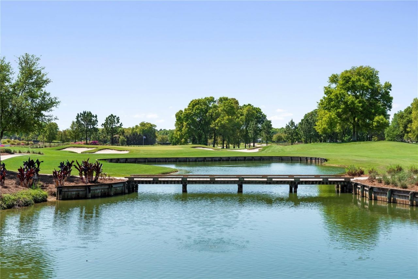
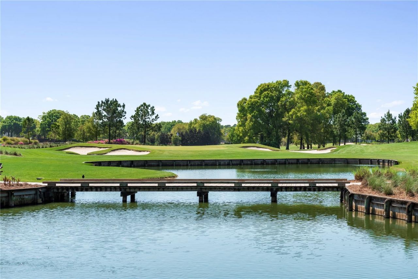
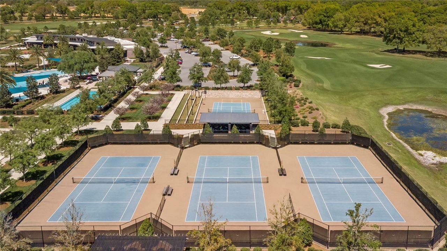
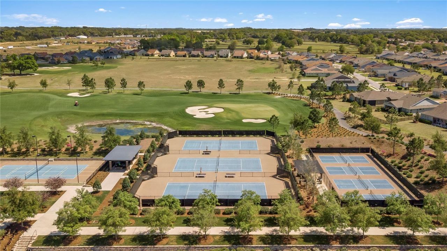
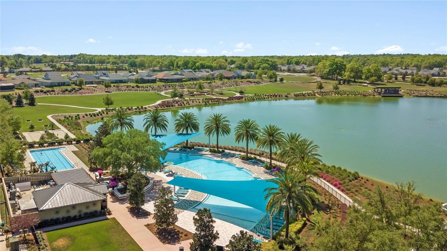
Welcome to this beautifully crafted Shea-built Declare model, a 2022 concrete block home offering 2,048 square feet of thoughtfully designed living space in the sought-after community of Ocala Preserve. This elegant 2-bedroom, 2.5-bath residence also includes a versatile office/den with glass French doors, ideal for working from home, hosting guests, or creating a cozy reading retreat. Step inside and immediately appreciate the inviting open floor plan, enhanced by tile flooring that flows throu...

View More

Property Summary

MLS Number: V4946166
Status: Active
Days on Market: 172
Subdivision: OCALA PRESERVE
County: Marion
Bedrooms: 2
Total Square Feet: 2,048
Price Per Sq. Ft.: $205
New Constuction: No
Waterfront: No
Property Type: Residential - Single Family
Cooling: Central Air
Garage: 2 car attached
Heating: Natural Gas
Lot Size: 0.13 Acres
Roof Type: Shingle
Stories: 1.0
Taxes: $5,242
Year Built: 2022
HOA Y/N: Yes

Featured Amenities

Ceiling Fans(s)
High Ceilings
Kitchen/Family Room Combo
Open Floorplan
Solid Surface Counters
Solid Wood Cabinets
Stone Counters
Thermostat
Walk-In Closet(s)
Golf Course
Maintenance
Pickleball Court(s)
Pool

Property Details

Appliances: Dishwasher, Dryer, Microwave, Range, Washer
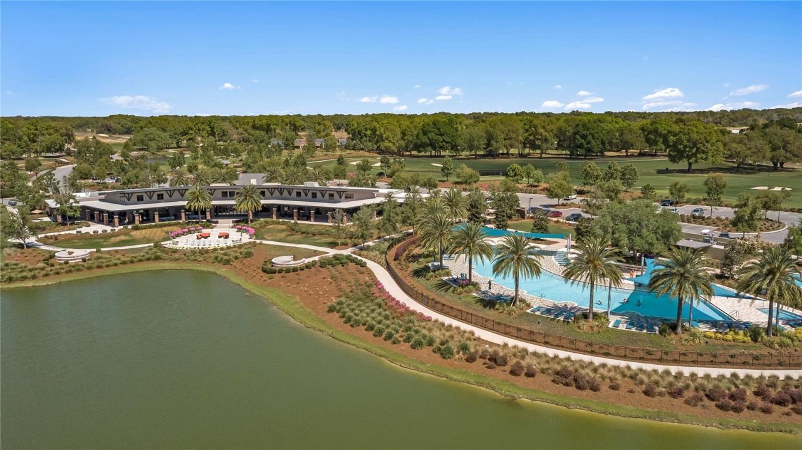
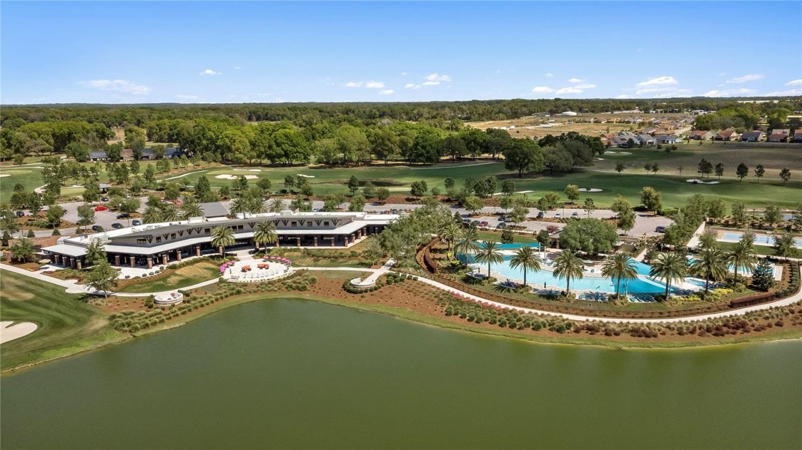
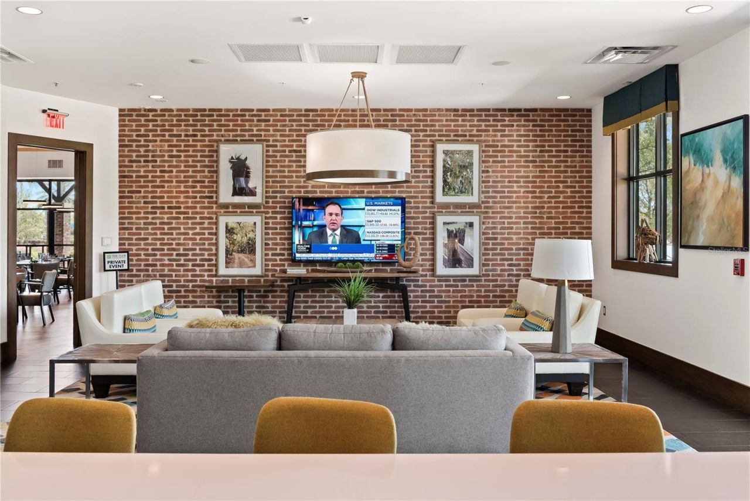
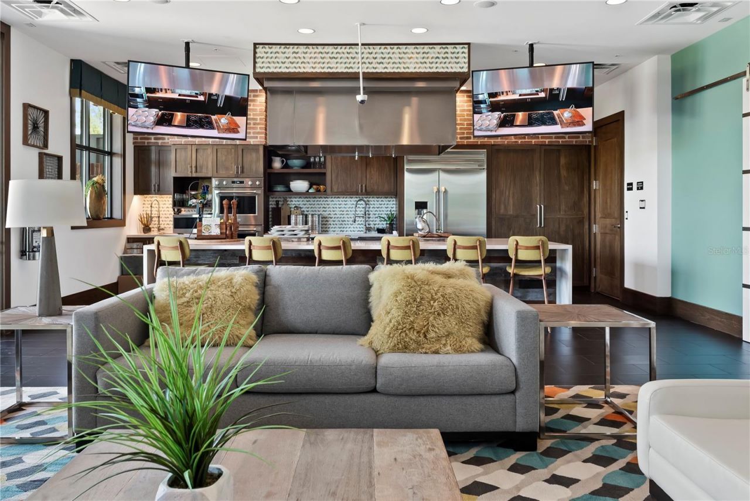
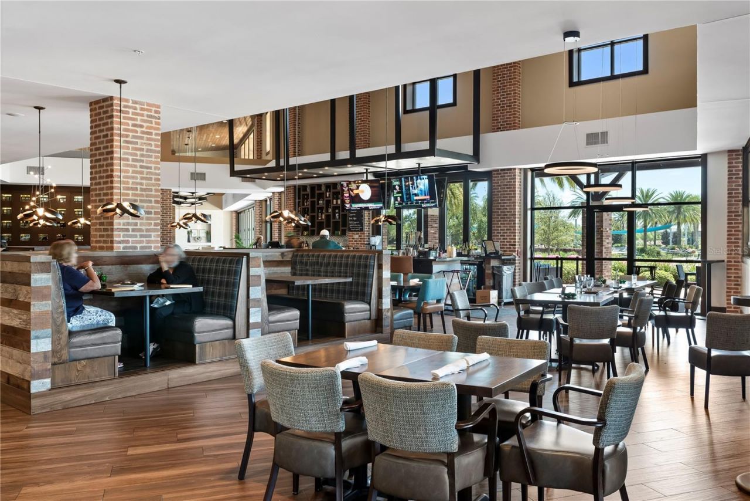
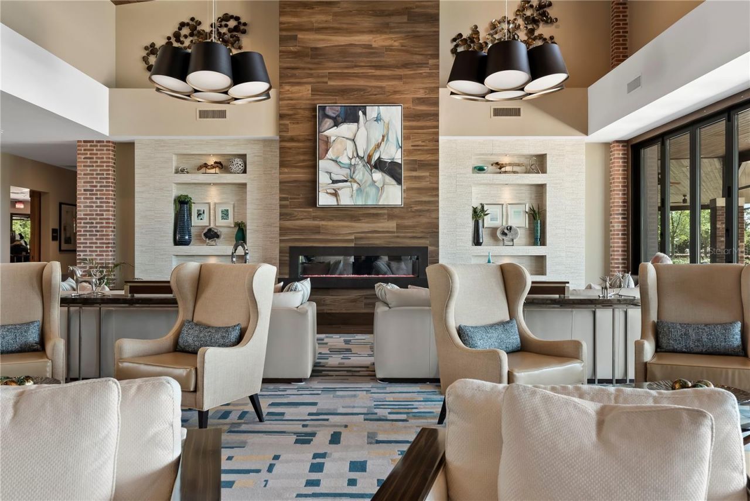
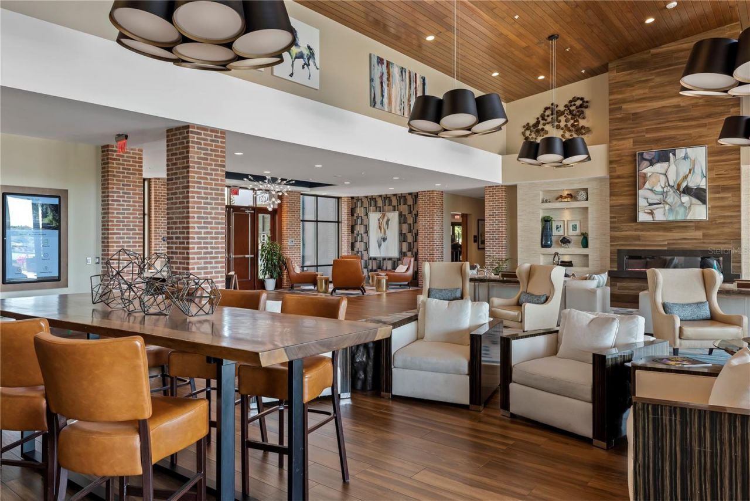
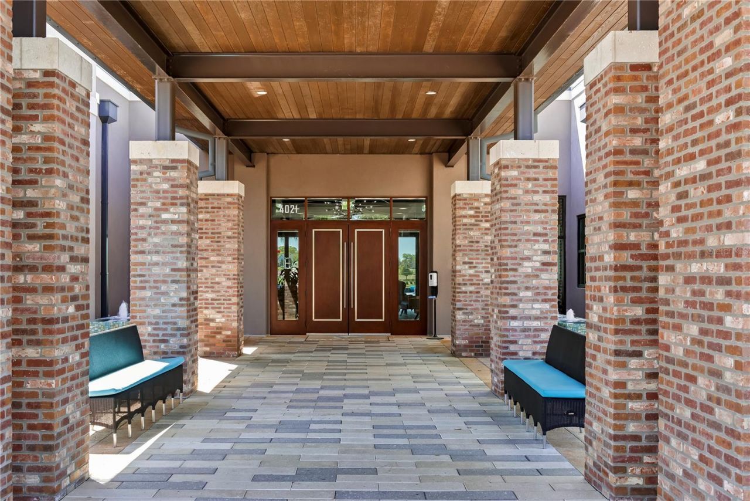
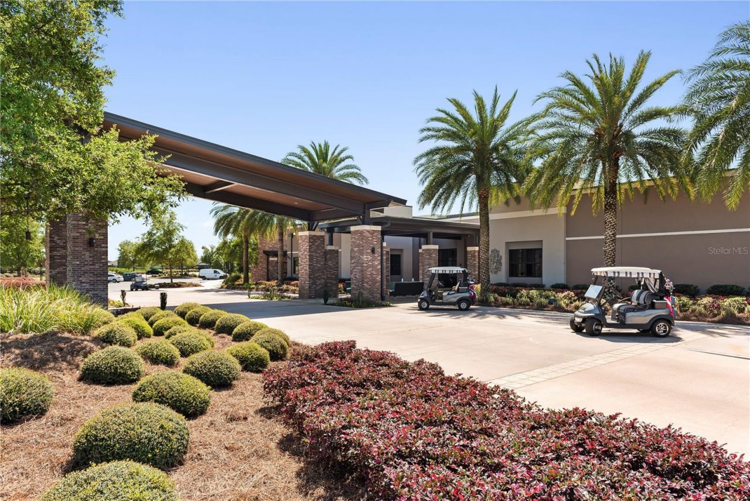
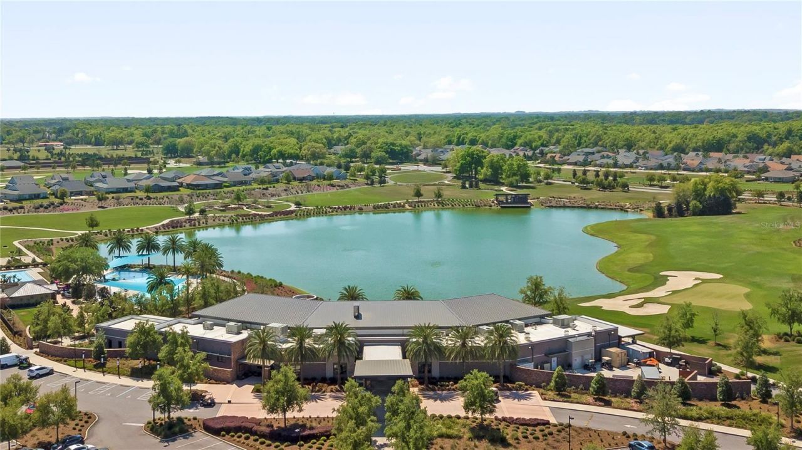
Community Features: Clubhouse, Golf, Pool, Restaurant
Days on Site: 172
Directions: Drive along US-27 (South Pine Avenue) until you reach the turnoff for NW 46th Avenue Road (westbound).Turn right onto NW 46th Avenue Road (heading west). Continue west on NW 46th Avenue Road for about 3 miles, until you reach NW 55th Street. Turn right on
Exterior: Block, Concrete, Stucco
Outdoor Features: Sliding Doors
Flood Zone Code: X
Flooring: Tile
Foundation: Slab
Home Warranty Y/N: No
Listing Terms: Cash, Conventional, FHA, VA Loan
Lot Dimensions: 0.13
Ownership: Fee Simple
Pets Allowed: Cats OK, Dogs OK
Pets Restrictions: per hoa
Property Attached Y/N: No
Property Sub-Type: Single Family Residence
Senior Community: Yes
Sewer: Public Sewer
Showing Instructions: Supra Lock Box, Appointment Only
Special Sale Provisions: None
Utilities: Electricity Connected, Public, Sewer Connected, Water Connected
Water: Public
Water Access Y/N: No
Zoning: PUD
Construction: Block,Concrete,Stucco

Neighborhood Information

Neighborhood Map

Neighborhood Hero

Neighborhood Highlights

Neighborhood Characteristics

Neighborhood Market Trend

Neighborhood Schools

Courtesy of

Agency Name: RE/MAX SIGNATURE
Agency Contact: 386-236-0760
Agent Name: Stephanie Cathey

Presented by

Agency Title: Illustrated Properties
Agency Phone: (772) 463-4663
Request Info

IDX logo

Sara Miller
ipre.com
Agent Cell:
561.626.7000

Mortgage Calculator

%
years/fixed
yearly
yearly (est.)

Estimated Payment

$ 2,621.59 Principal & Interest $2,062.26 Property Tax $436.83 Homeowner's Insurance $122.50
Mortgage Logo

Make every decision feel good

Login to My Illustrated Account

Pixel


