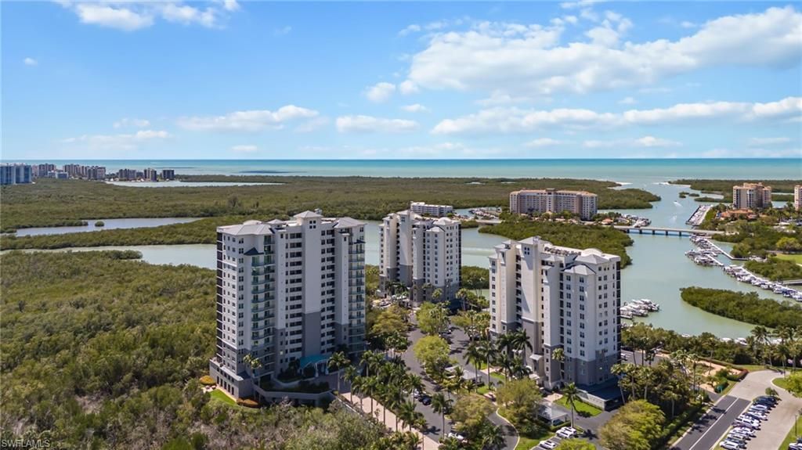
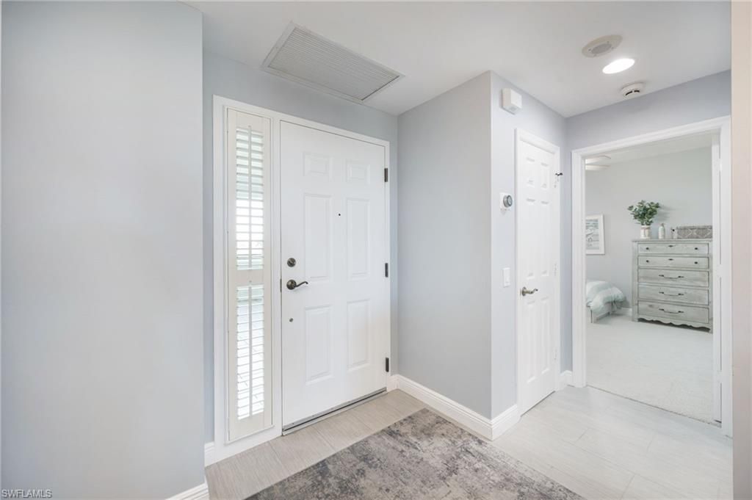
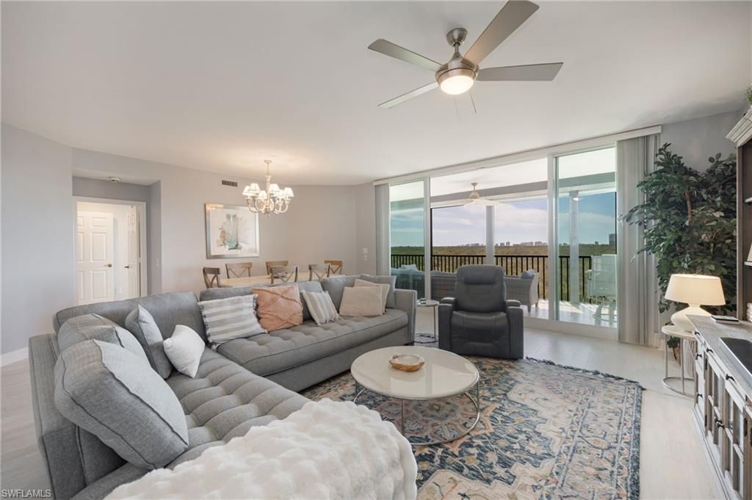
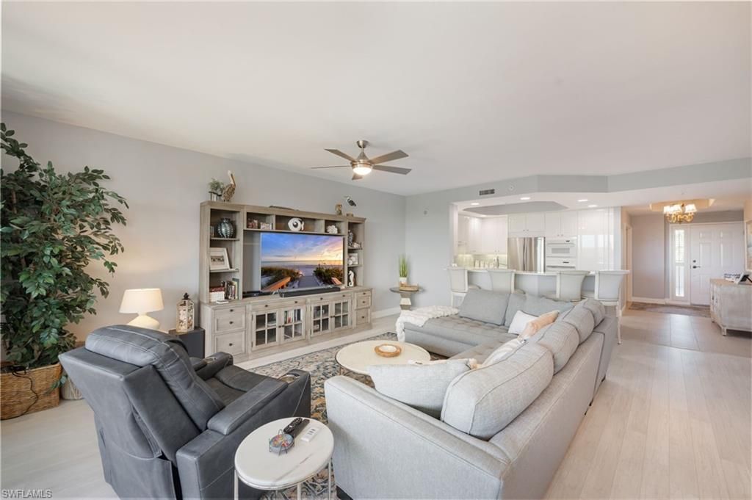
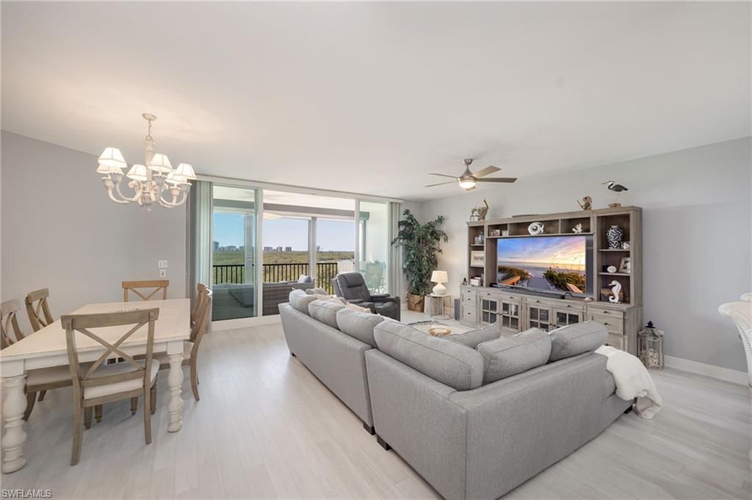
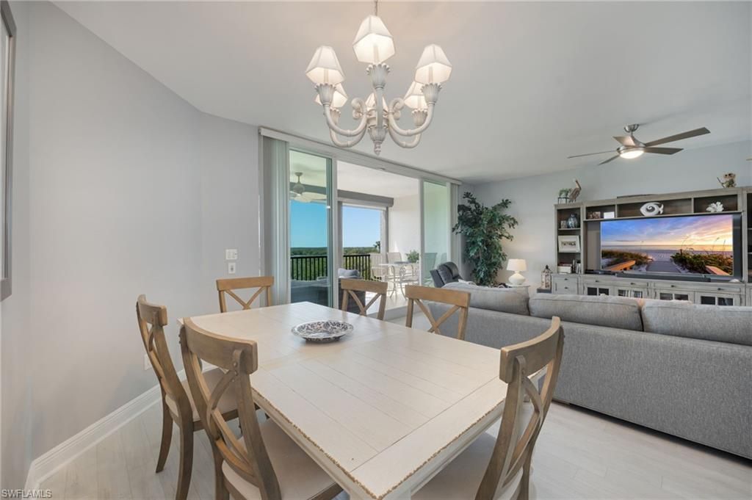
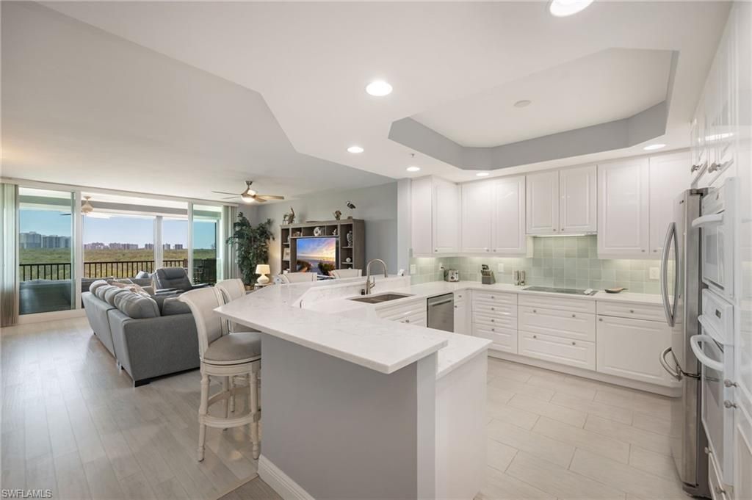
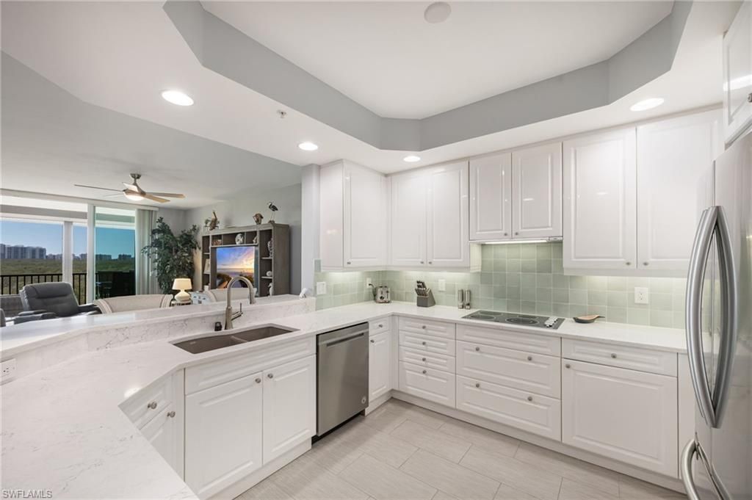
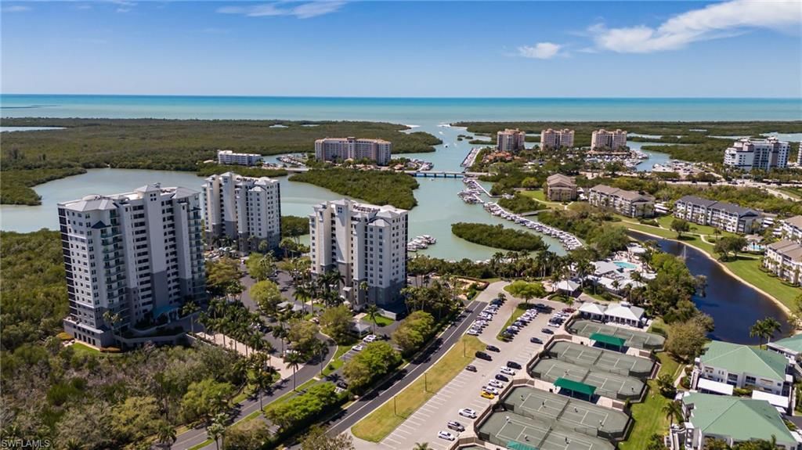
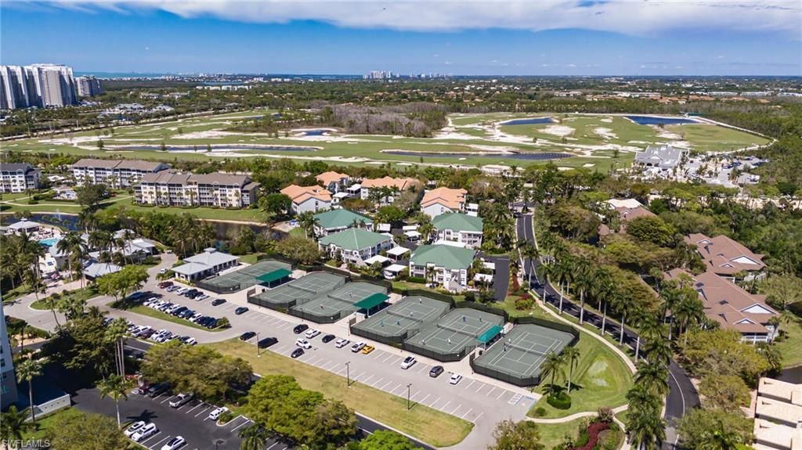
425 Cove Tower Dr, Unit 502, Naples, FL 34110 Photo

18 Total Photos [Click to View All]

425 Cove Tower Dr, 502 Naples, FL 34110
$849,000
  • Beds
    3
  • Baths
    2 full
  • Total Square Feet
    1,854

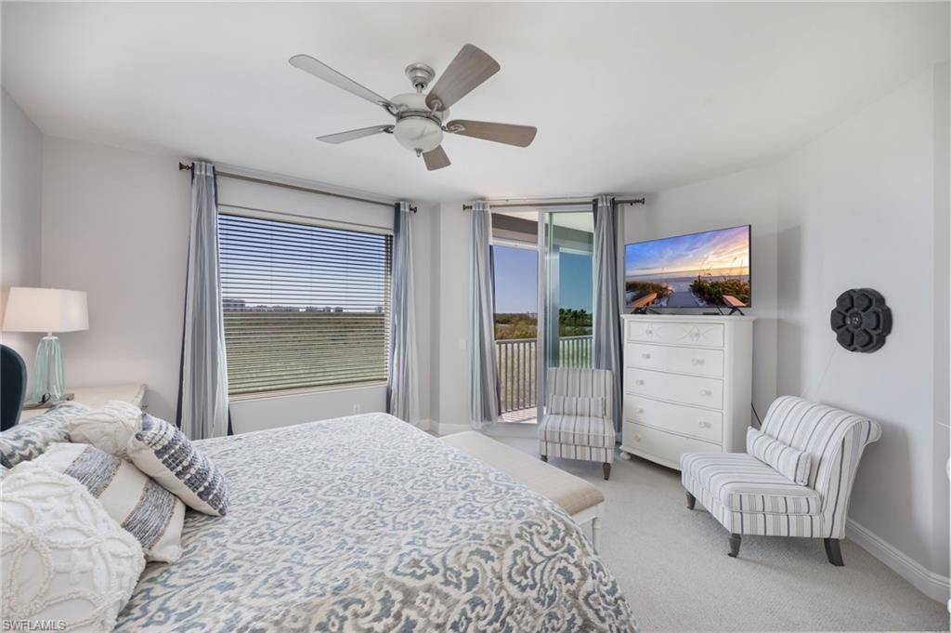
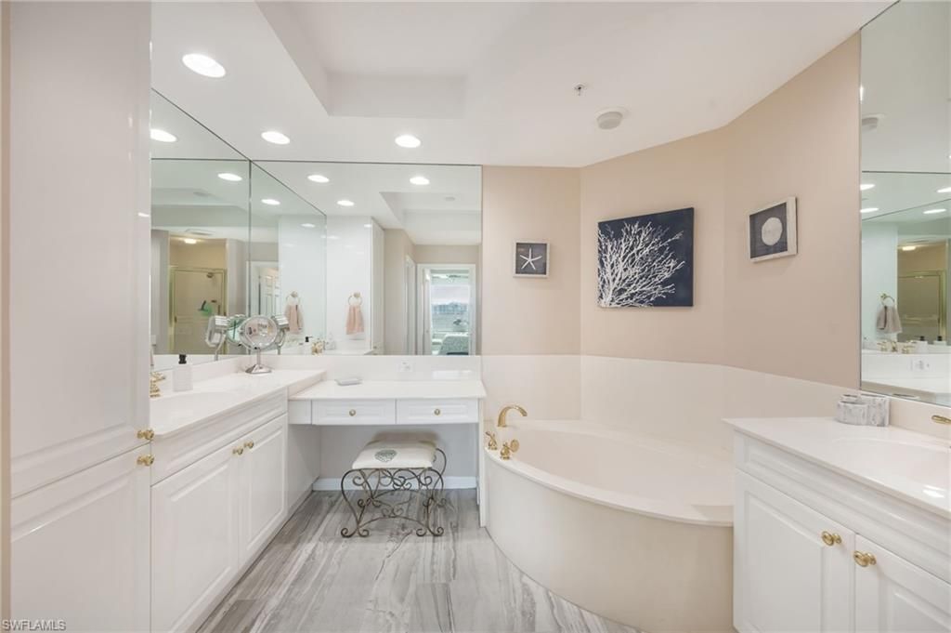
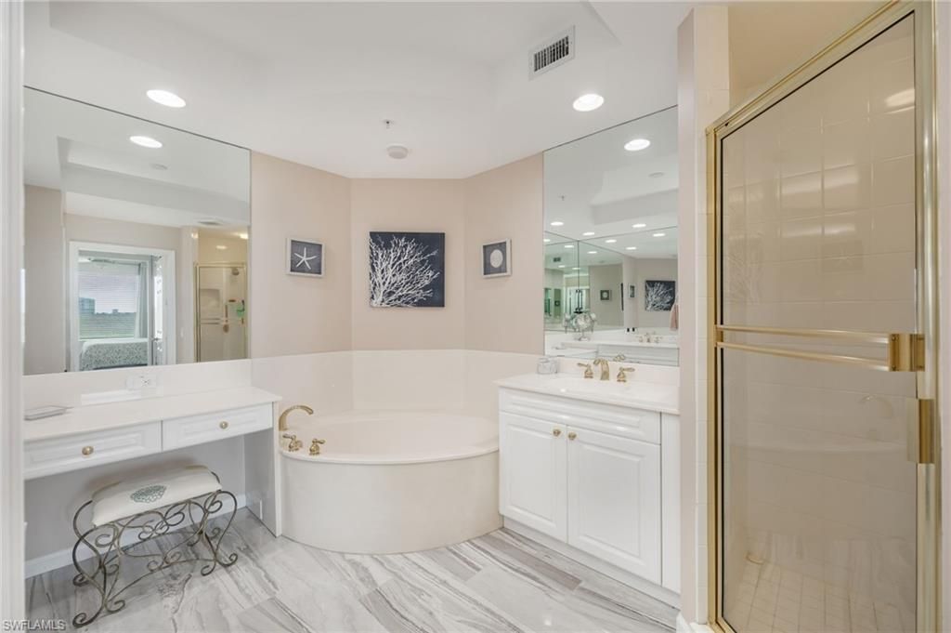
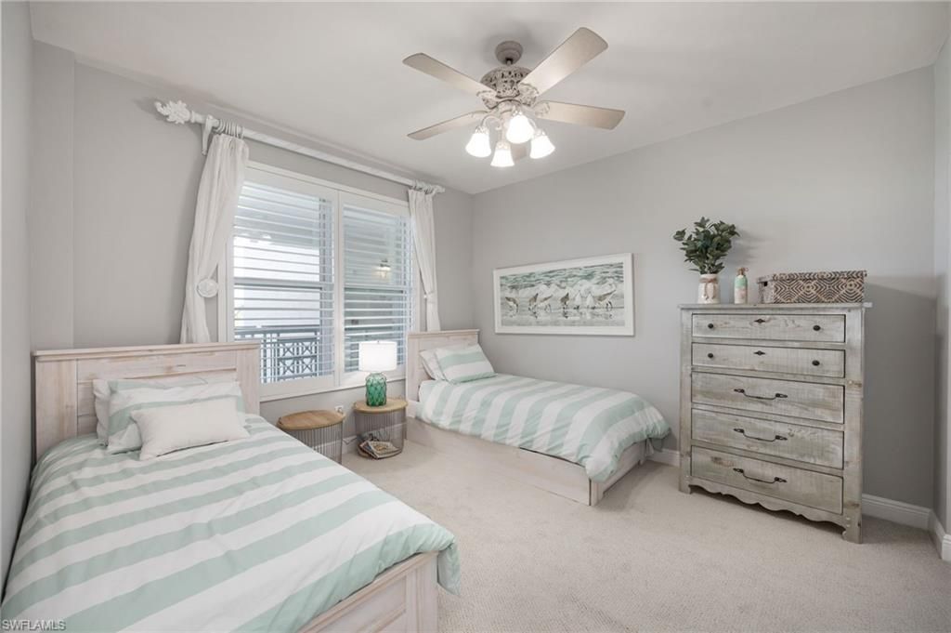
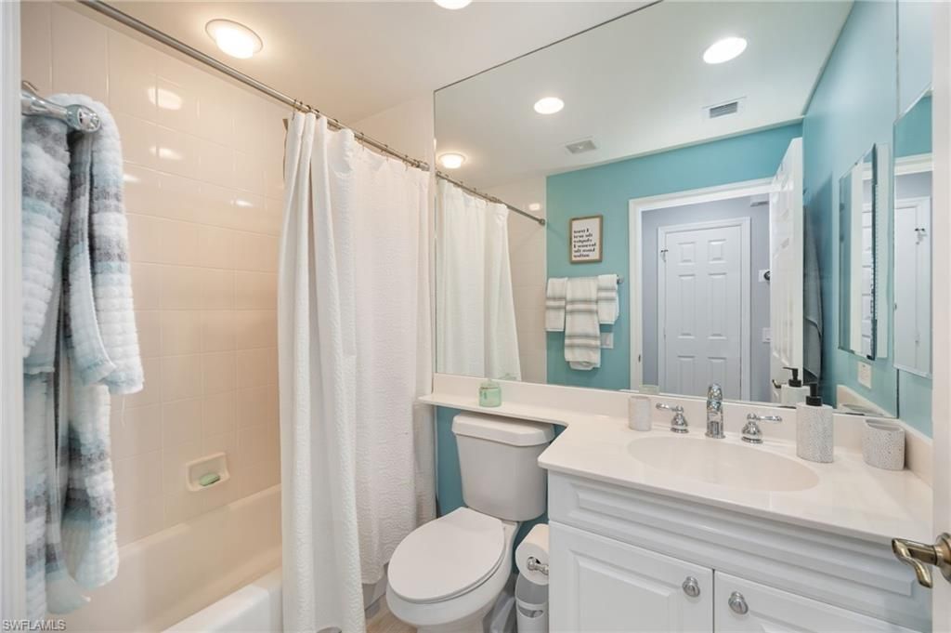
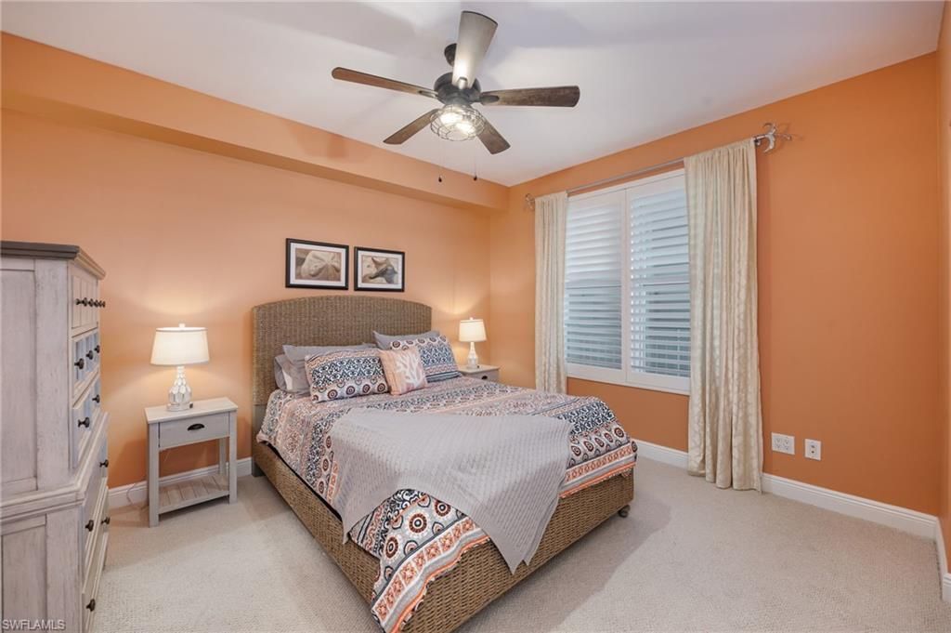
Experience coastal-inspired living in this beautifully maintained residence featuring a bright, open layout and elegant finishes throughout. The spacious primary suite offers a spa-like bathroom with dual vanities, a soaking tub, and a separate glass-enclosed shower. Additional bedrooms are generously sized, perfect for guests or family, with soft natural light and neutral tones that create a calm, inviting atmosphere. All windows have been recently replaced, brand new carpet has just been insta...

View More

Property Summary

MLS Number: 226012537
Status: Active
Days on Market: 104
Subdivision: CARIBE AT COVE TOWERS
County: Collier
Bedrooms: 3
Total Square Feet: 1,854
Price Per Sq. Ft.: $458
Style: High Rise (8+)
New Constuction: No
Waterfront: Yes
Property Type: Residential - Condominium
Cooling: Ceiling Fan(s), Central Electric
Garage: 1 car attached
Heating: Central Electric
Road Surface: Paved
Roof Type: Built-Up
Stories: 1.0
Taxes: $6,943
Year Built: 2001
Hoa Fee: $15323

Property Details

Bedroom: 3 Bed
Canal Width: Canal Width 121-150
Condo fee: $3352.4/Quarterly
Construction: Concrete Block, Stucco
Days on Site: 104
Dining: Breakfast Bar, Dining - Living
Exterior: Concrete Block, Stucco
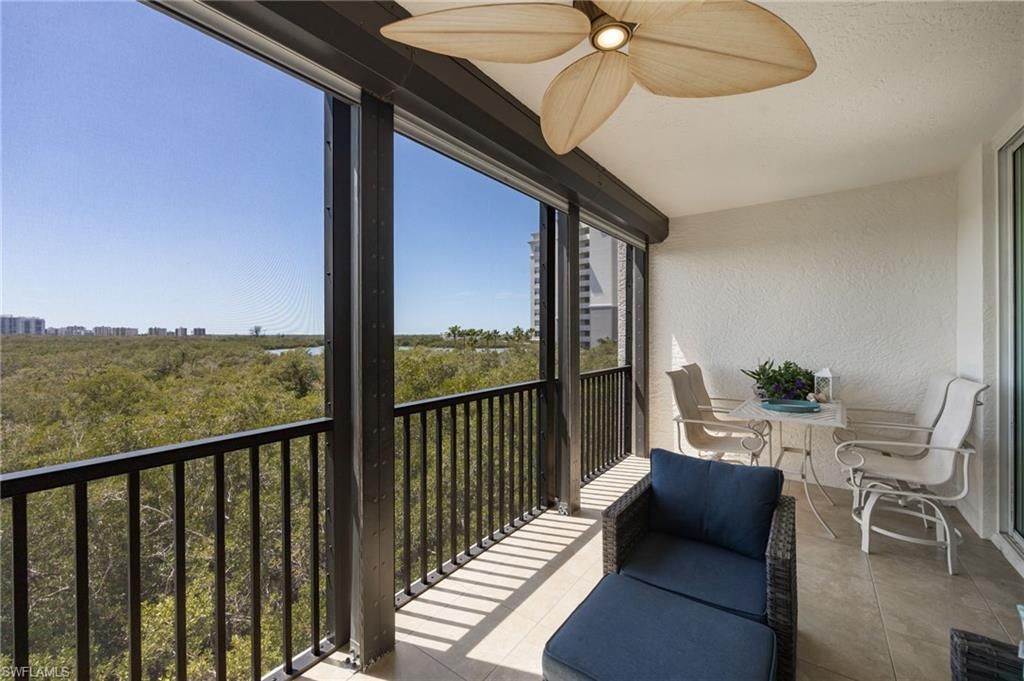
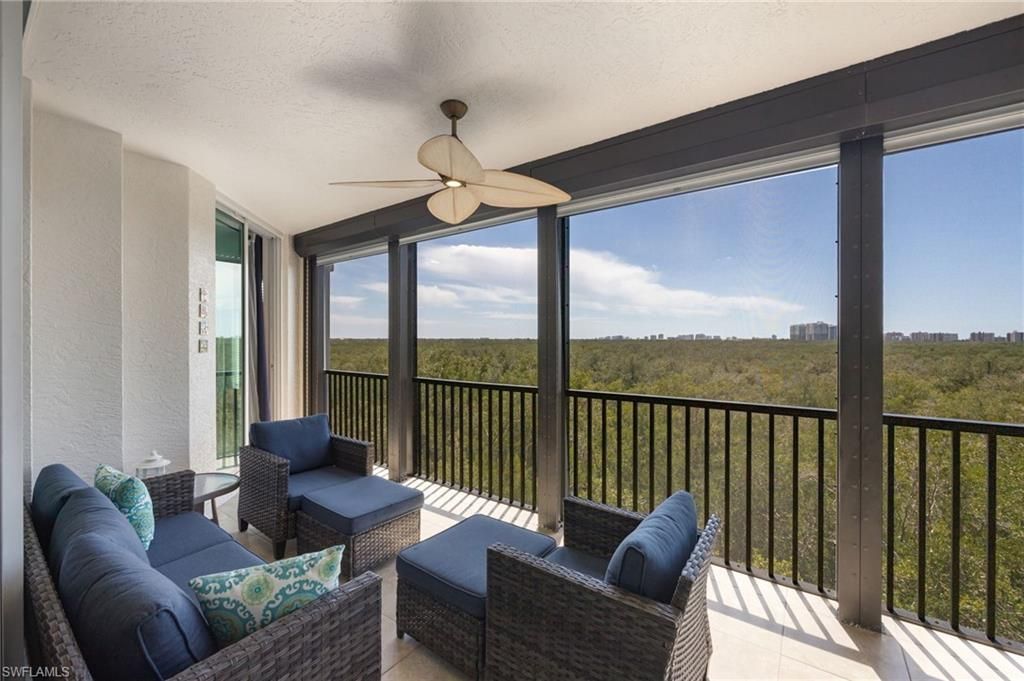
Outdoor Features: Dock Lease, Dock Purchase, Screened Balcony
Flooring: Carpet, Tile
Furnished: Furnished
GEO Area: COVE TOWERS
Gulf Access Type: Bridge(s)/Water Indirect
Home Style: High Rise (8+)
Interior: Built-In Cabinets, Fire Sprinkler, Foyer, Smoke Detectors, Walk-In Closet(s), Window Coverings
Irrigation: Assessment Paid
Laundry: Laundry in Residence
Lot: Zero Lot Line
Management: Professional
Minimum Lease Days: 30
Parcel #: 25479000205
Parking: 1 Assigned, Guest, Under Bldg Closed, Attached
Pet Limit Max #: 2
Pet Limits: 2 birds, see rules & regs attached
Pets: Limits
Pool: Community
Spa: Community
SQFT Total: 2091
Transfer Fee: 500
Units: 56
Units in Building: Square Feet
View: Bay, Gulf and Bay, Landscaped Area, Mangroves, Water
Water: Assessment Paid
Waterfront: Basin, Bay, Navigable
Windows: Window Coverings
Construction: Concrete Block,Stucco

Neighborhood Information

Neighborhood Map

Neighborhood Hero

Neighborhood Highlights

Neighborhood Characteristics

Neighborhood Market Trend

Neighborhood Schools

Courtesy of

Agency Name: John R Wood Properties
Agent Name: Gina Guarino
Agency Phone: 239-434-0101

Presented by

Agency Title: Illustrated Properties
Agency Phone: (239) 596-2520
Request Info

IDX logo

Sara Miller
ipre.com
Agent Cell:
561.626.7000

Mortgage Calculator

%
years/fixed
yearly
yearly (est.)

Estimated Payment

$ 4,994.92 Principal & Interest $4,168.71 Property Tax $578.58 Homeowner's Insurance $247.63
Mortgage Logo

Make every decision feel good

Login to My Illustrated Account

Pixel


