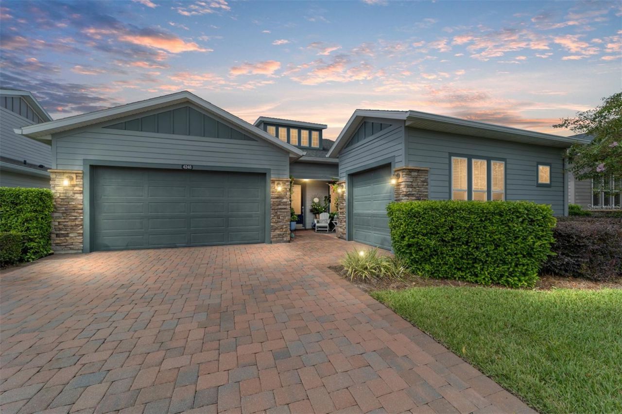
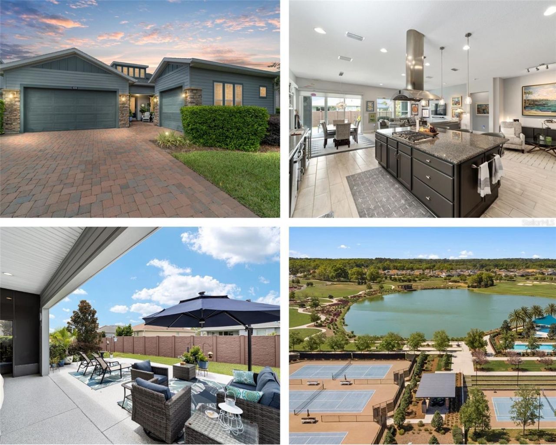
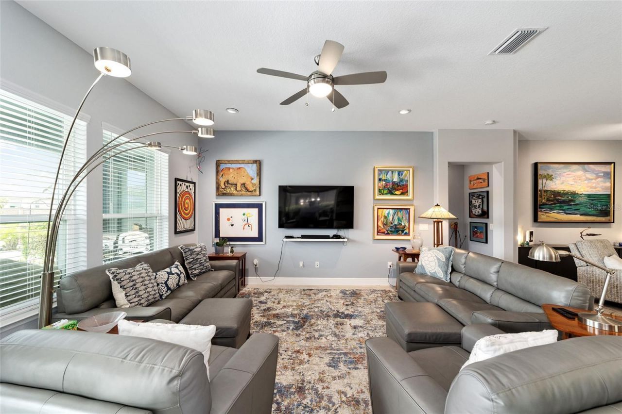
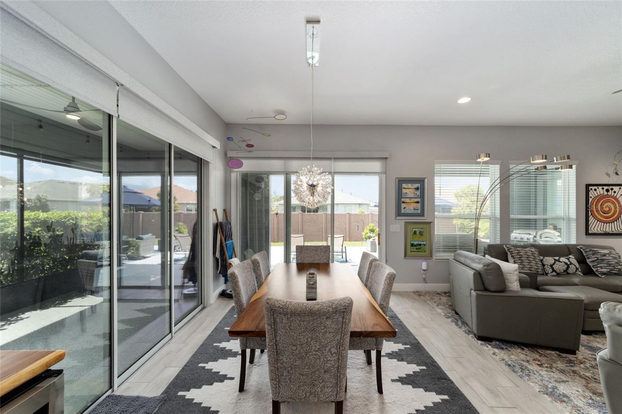
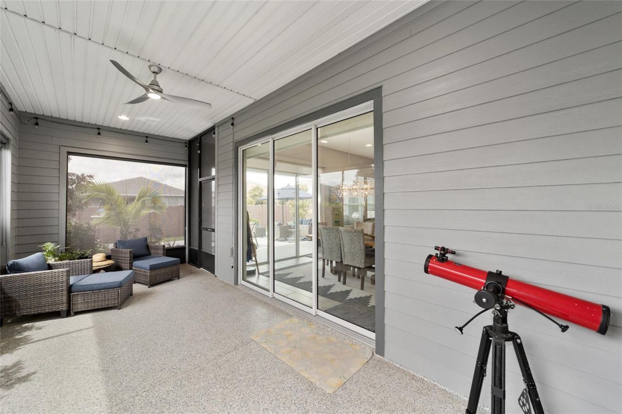
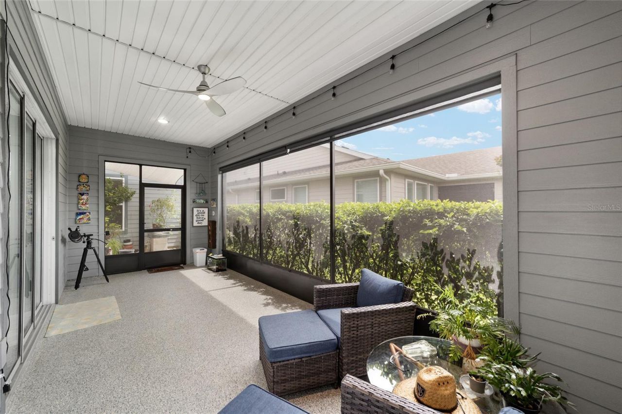
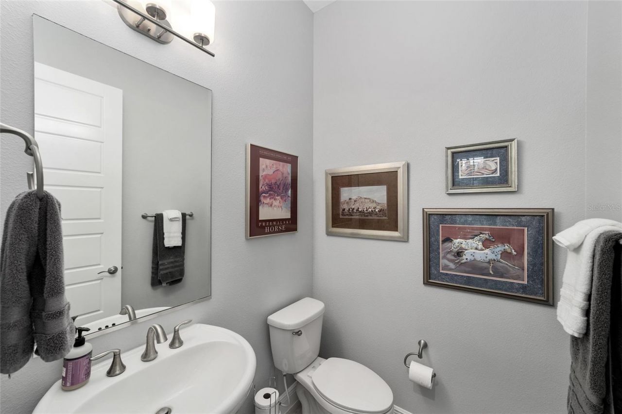
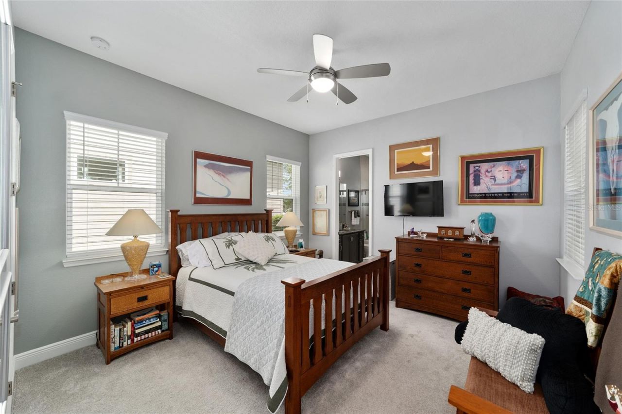
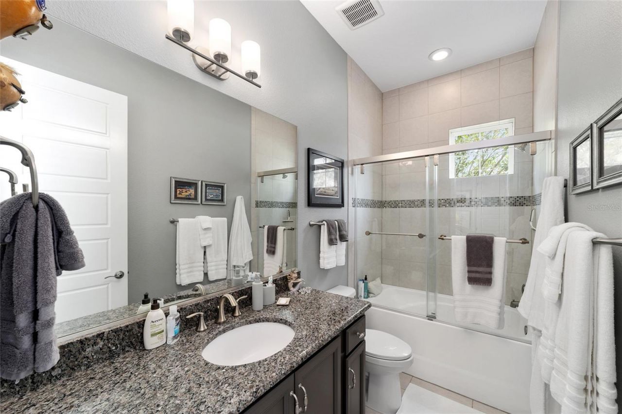
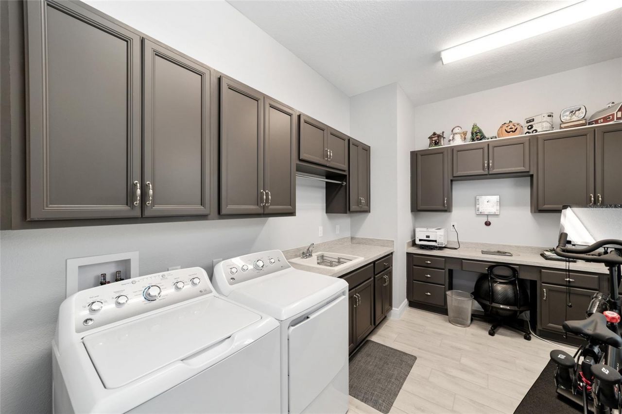
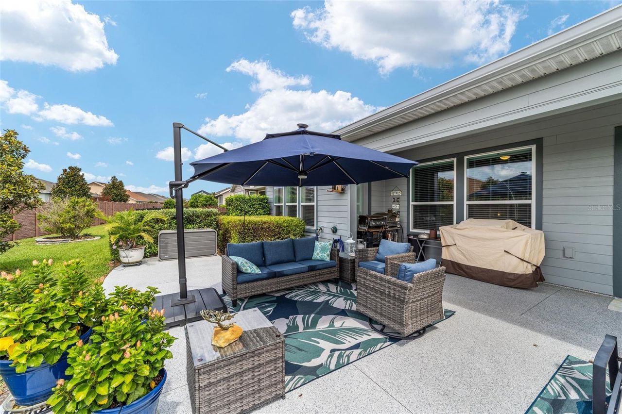
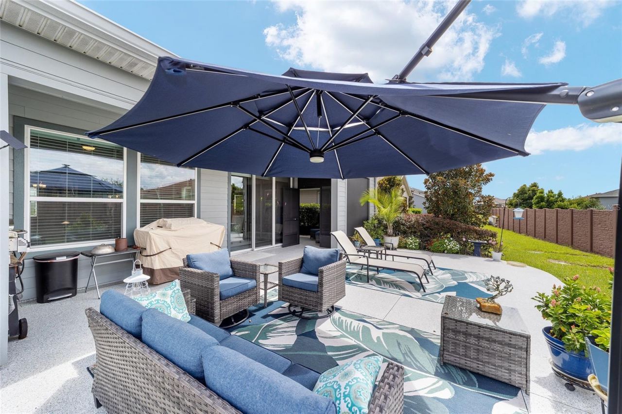
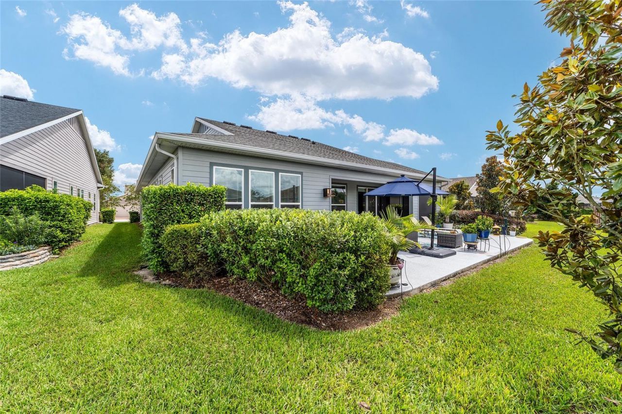
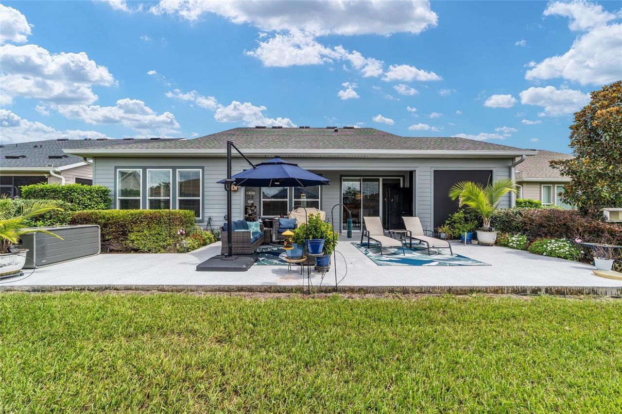




4248 NW 56th Court, Ocala, FL 34482 Photo

59 Total Photos [Click to View All]

4248 NW 56th Court Ocala, FL 34482
$460,000
  • Beds
    3
  • Baths
    2 full 1 partial
  • Total Square Feet
    2,263
  • Lot Size
    0.17 acre(s)

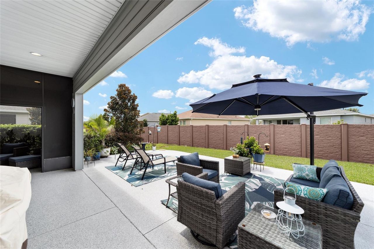
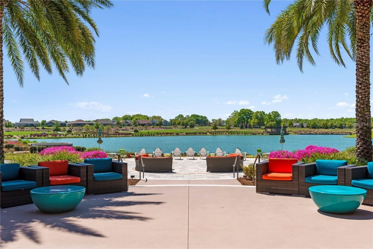
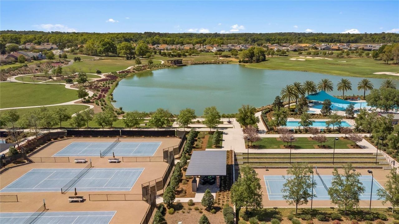
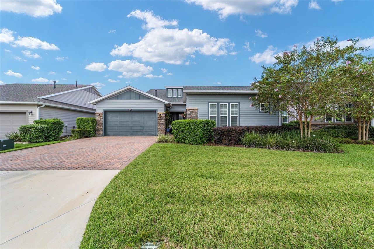
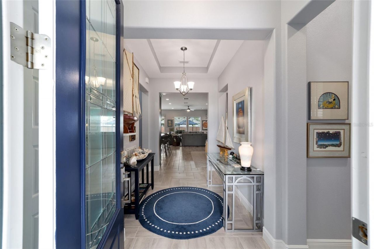
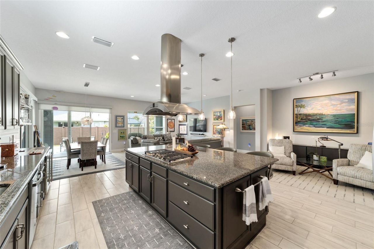
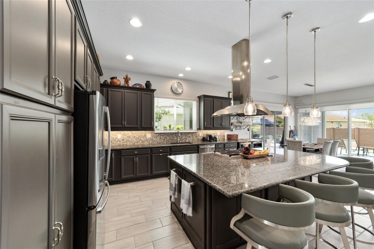
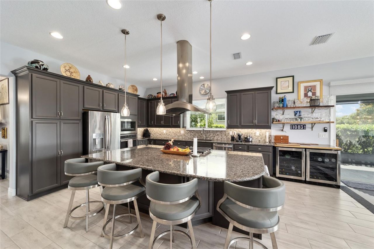
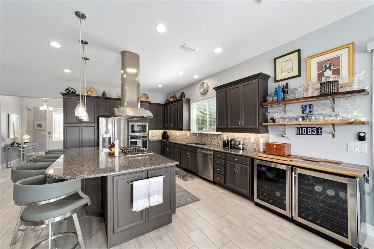
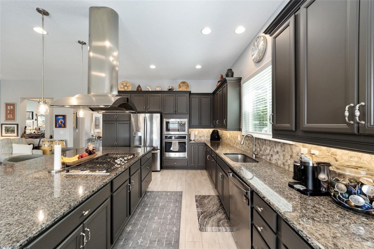
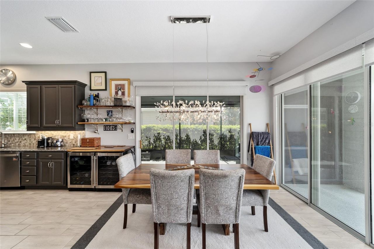
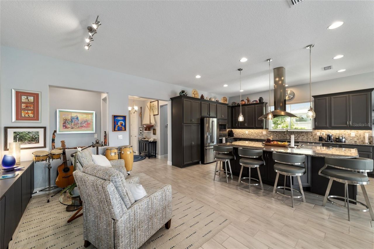
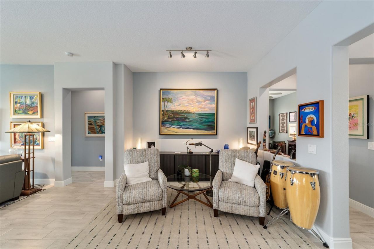
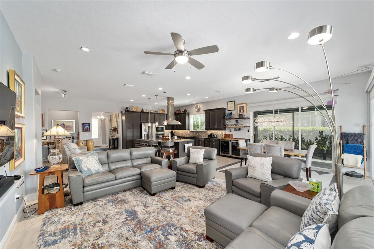
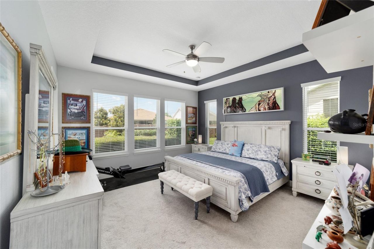
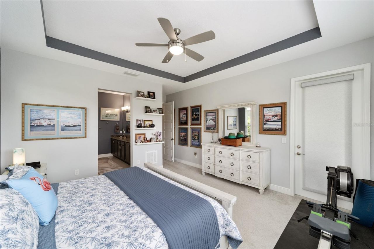
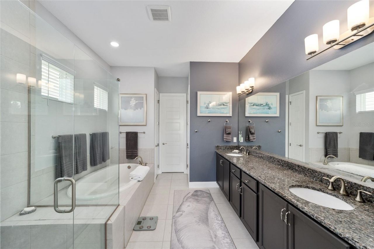
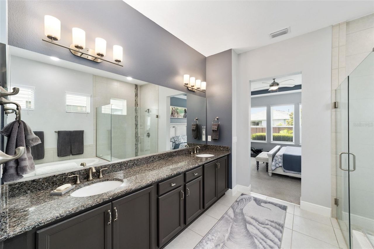
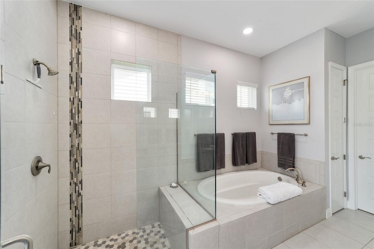
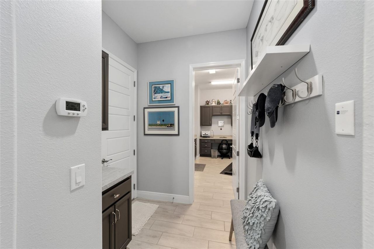
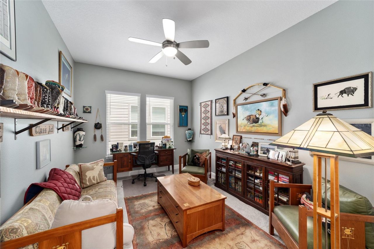
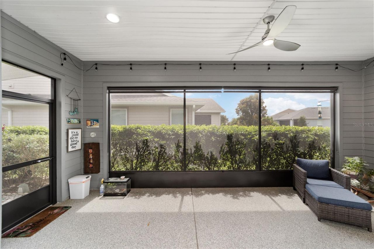
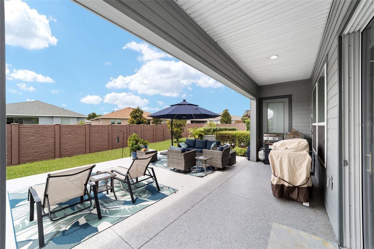
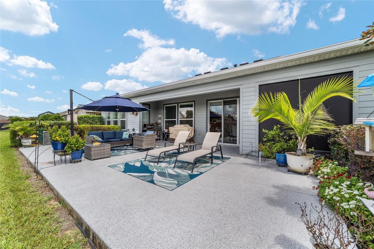
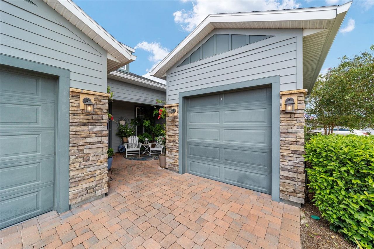
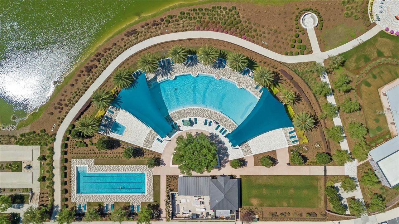
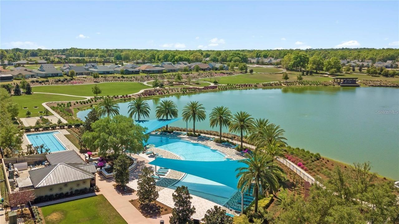
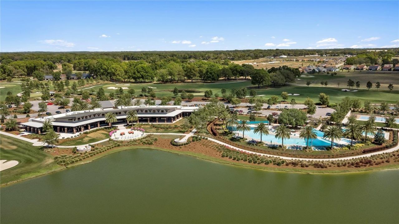
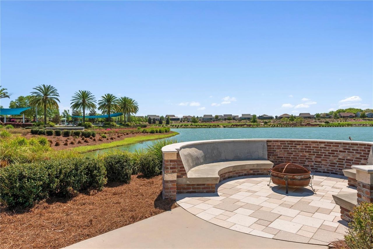
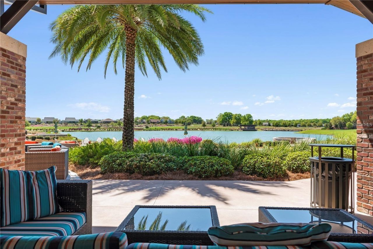
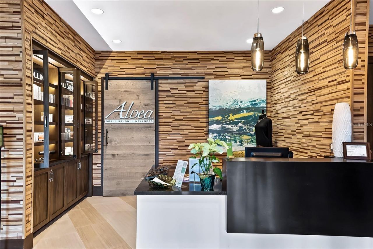
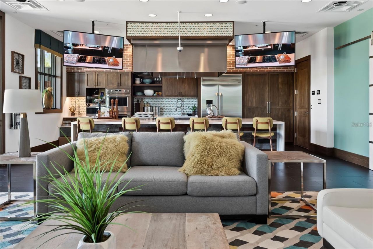
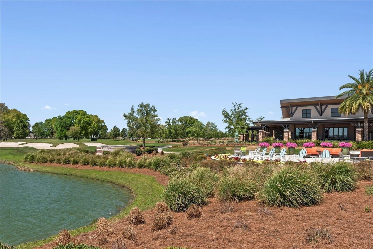
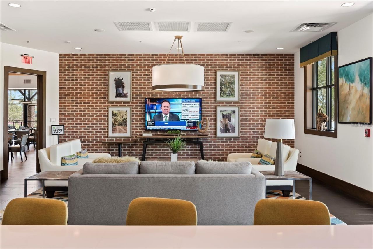
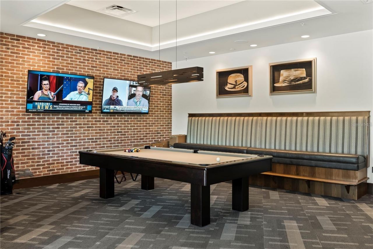
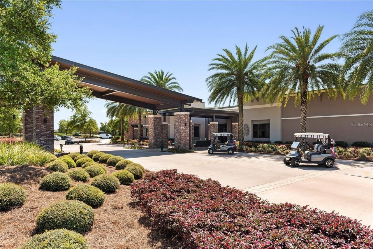
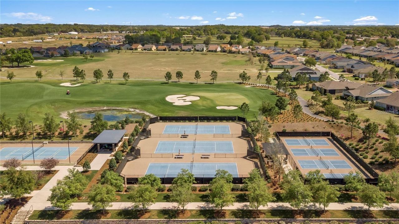
Minutes to WEC & HITS - Perfect for Horse Show Season Living- RESORT-STYLE LIVING WITHOUT THE TRAFFICLocated in the highly sought-after Ocala Preserve, this beautifully upgraded Shea-built Imagine floor plan offers over 2,200 square feet with 3 bedrooms, 2.5 baths, and a rare 3-car garage-perfect for a golf cart, extra storage, or hobby space. The flexible third bedroom easily functions as a home office or den, ideal for remote work or hybrid living.With over $100,000 in upgrades, the home is de...

View More

Property Summary

MLS Number: OM709107
Status: Active
Days on Market: 263
Subdivision: OCALA PRESERVE
County: Marion
Bedrooms: 3
Total Square Feet: 2,263
Price Per Sq. Ft.: $203
Style: Custom
New Constuction: No
Waterfront: No
Property Type: Residential - Single Family
Cooling: Central Air
Garage: 3 car attached
Heating: Baseboard, Natural Gas
Lot Size: 0.17 Acres
Roof Type: Shingle
Stories: 1.0
Taxes: $5,176
Year Built: 2020
HOA Y/N: Yes

Featured Amenities

Built-in Features
Ceiling Fans(s)
Eat-in Kitchen
Kitchen/Family Room Combo
Living Room/Dining Room Combo
Open Floorplan
Primary Bedroom Main Floor
Solid Wood Cabinets
Split Bedroom
Stone Counters
Thermostat
Walk-In Closet(s)
Window Treatments
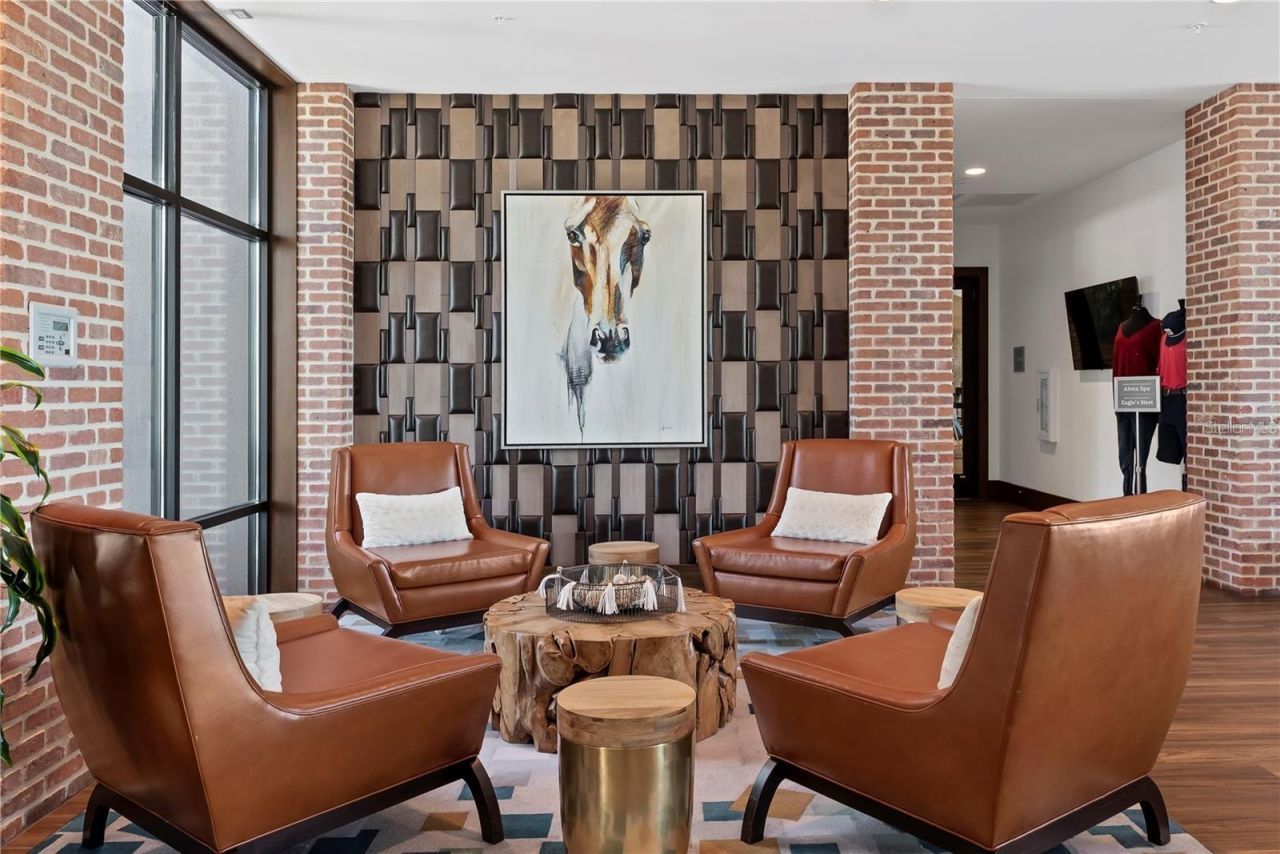
Clubhouse
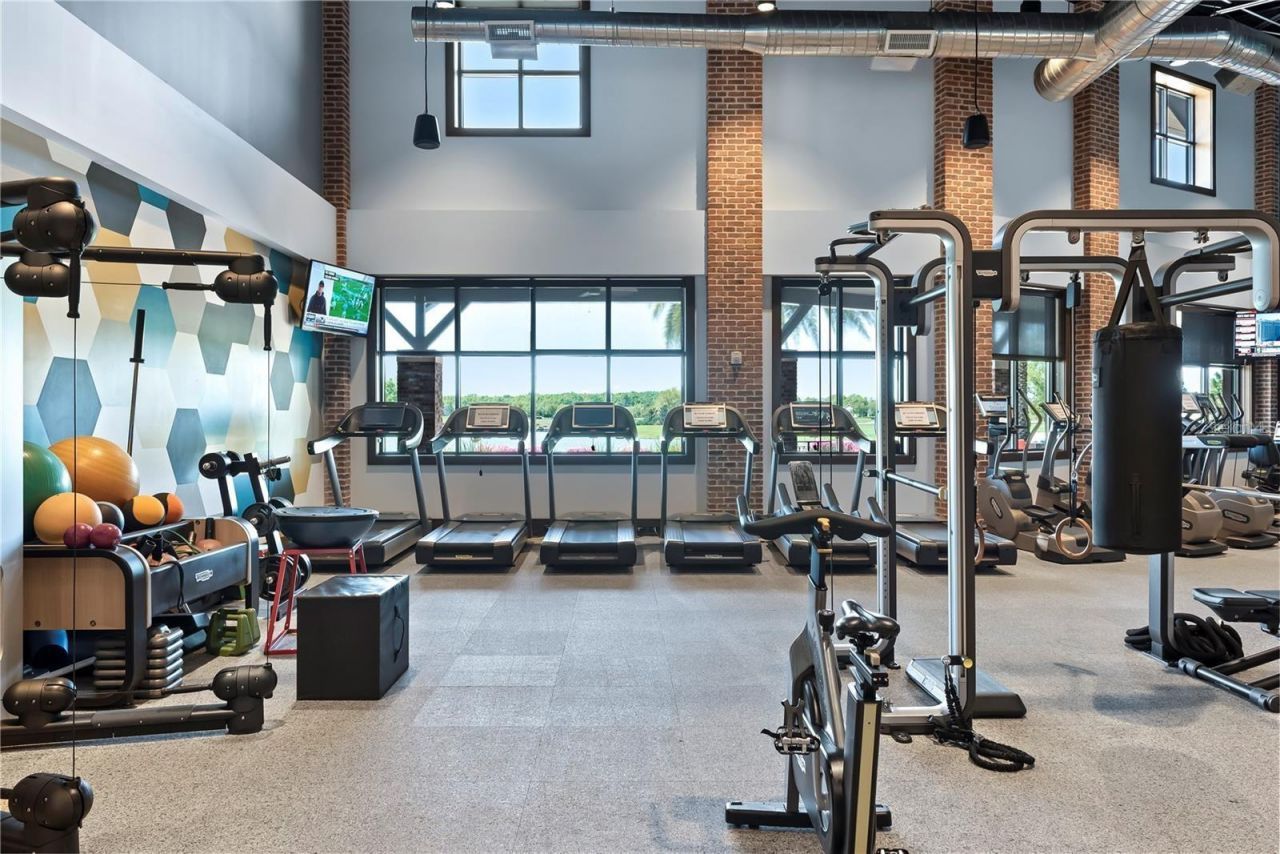
Fitness Center
Gated
Golf Course
Pickleball Court(s)
Playground
Pool
Racquetball
Recreation Facilities
Tennis Court(s)
Trail(s)

Property Details

Additional Rooms: Den/Library/Office, Florida Room, Inside Utility
Appliances: Built-In Oven, Convection Oven, Cooktop, Dishwasher, Disposal, Dryer, Range, Range Hood, Refrigerator, Washer, Wine Refrigerator
Community Features: Clubhouse, Community Mailbox, Deed Restrictions, Fitness Center, Gated Community - Guard, Golf Carts OK, Golf, Irrigation-Reclaimed Water, Playground, Pool, Racquetball, Restaurant, Sidewalks, Tennis Court(s), Street Lights
Days on Site: 263
Directions: Turn into the community by turning NE onto NW 55th Rd from Old Blitchton Rd. Enter the Trilogy gate.
Exterior: Cement Siding
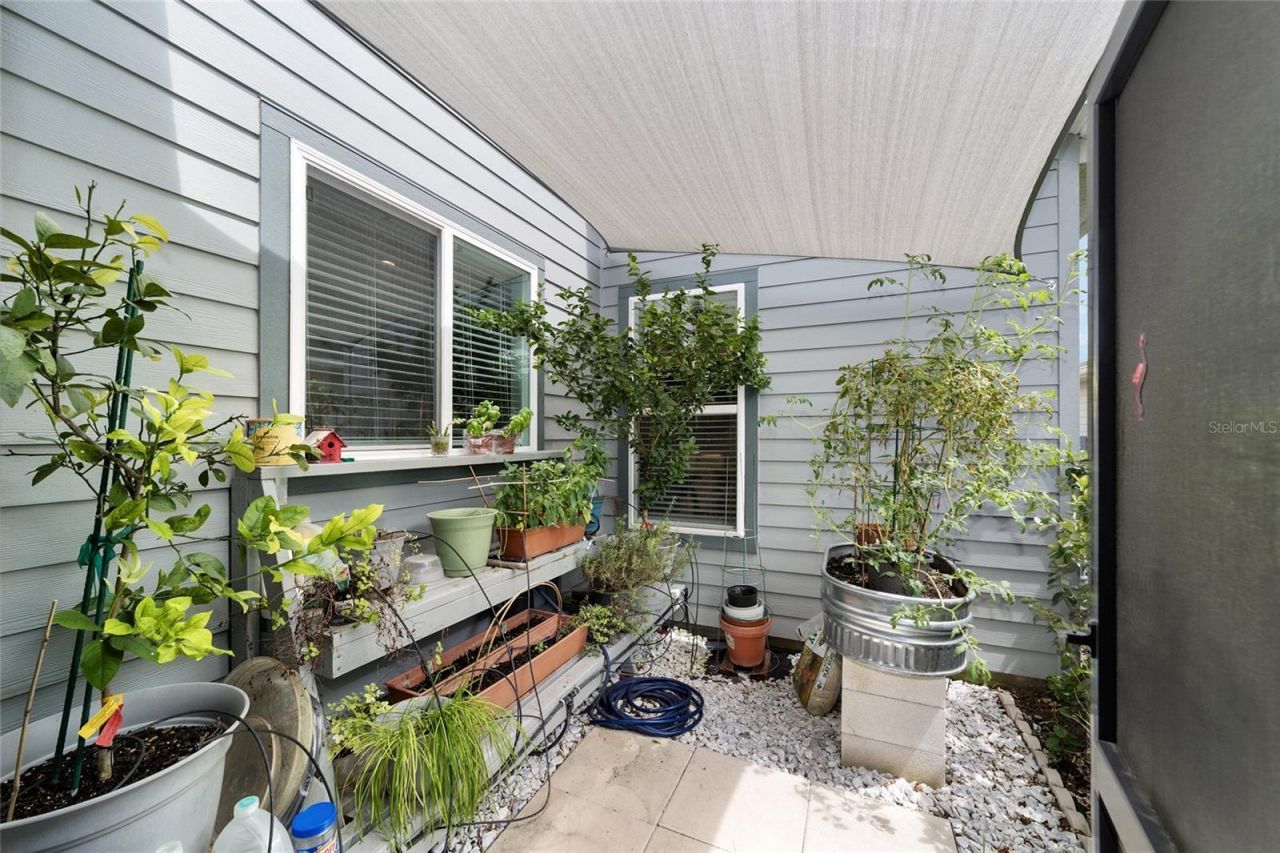
Outdoor Features: Lighting, Sliding Doors, Storage
Flood Zone Code: X
Flooring: Carpet, Ceramic Tile, Tile
Foundation: Slab
Home Style: Custom
Home Warranty Y/N: No
Listing Terms: Cash, Conventional, VA Loan
Lot Dimensions: 0.17
Other Equipment: Irrigation Equipment
Other Structures: Workshop
Ownership: Fee Simple
Parking: Driveway, Garage Door Opener, Garage Faces Side, Workshop in Garage
Parking Notes: Driveway, Garage Door Opener, Garage Faces Side, Work
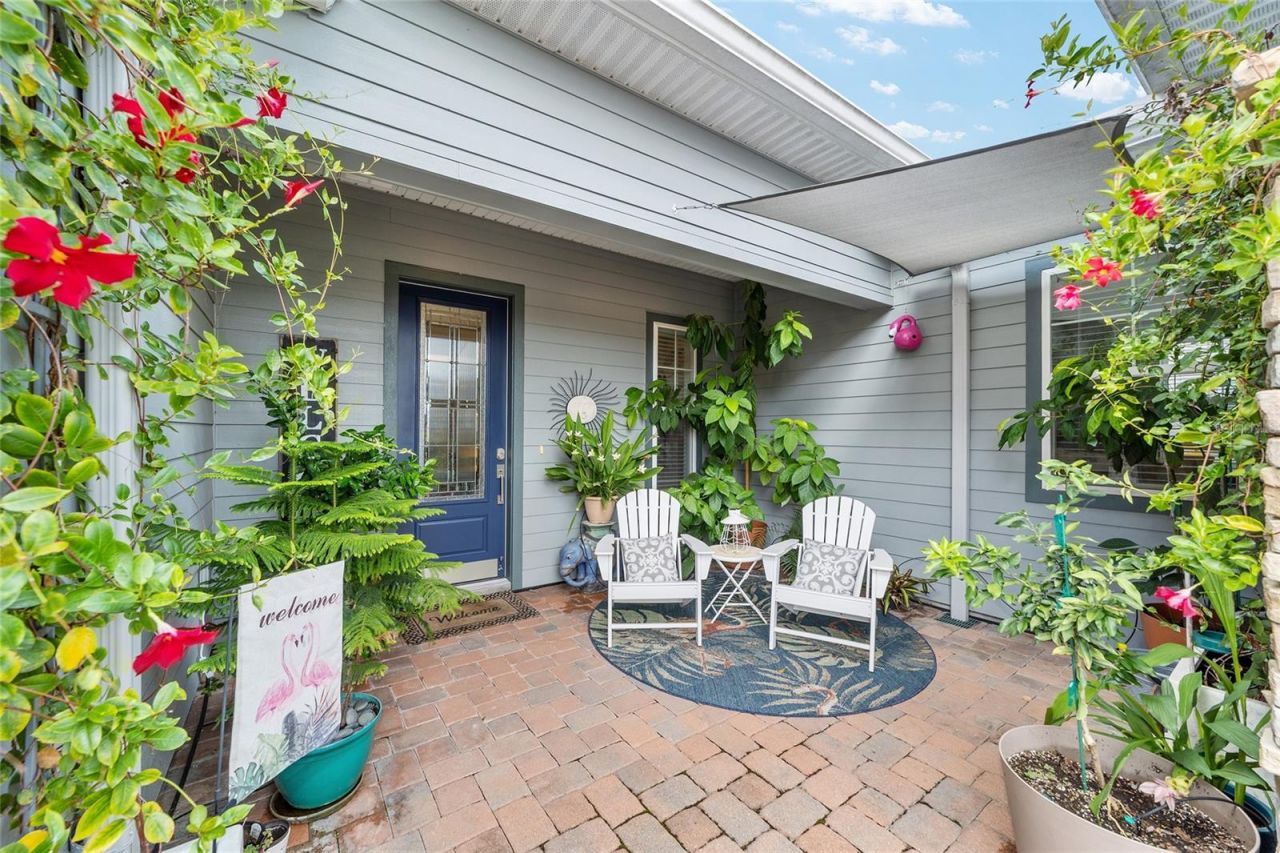
Patio/Porch: Front Porch, Rear Porch
Pets Allowed: Yes
Property Attached Y/N: No
Property Sub-Type: Single Family Residence
Security: Gated Community
Senior Community: Yes
Sewer: Private Sewer
Showing Instructions: 24 Hour Notice, Appointment Only, ShowingTime
Special Sale Provisions: None
Utilities: BB/HS Internet Available, Cable Available, Electricity Connected, Natural Gas Connected, Sewer Connected, Sprinkler Well, Underground Utilities, Water Connected
Vegetation: Mature Landscaping, Trees/Landscaped
Water: Private
Water Access Y/N: No
Windows: Window Treatments
Zoning: PUD
Construction: Cement Siding

Neighborhood Information

Neighborhood Map

Neighborhood Hero

Neighborhood Highlights

Neighborhood Characteristics

Neighborhood Market Trend

Neighborhood Schools

Courtesy of

Agency Name: GOLDEN OCALA REAL ESTATE INC
Agency Contact: 352-369-6969
Agent Name: Tasha Osbourne

Presented by

Agency Title: Illustrated Properties
Agency Phone: (772) 463-4663
Request Info

IDX logo

Sara Miller
ipre.com
Agent Cell:
561.626.7000

Mortgage Calculator

%
years/fixed
yearly
yearly (est.)

Estimated Payment

$ 2,824.16 Principal & Interest $2,258.66 Property Tax $431.33 Homeowner's Insurance $134.17
Mortgage Logo

Make every decision feel good

Login to My Illustrated Account

Pixel


