4231 NW 19th St, Unit 254, Lauderhill, FL 33313 Photo

11 Photos

4231 NW 19th St, 254 Lauderhill, FL 33313
$1,600.00 / Monthly
  • Beds
    1
  • Baths
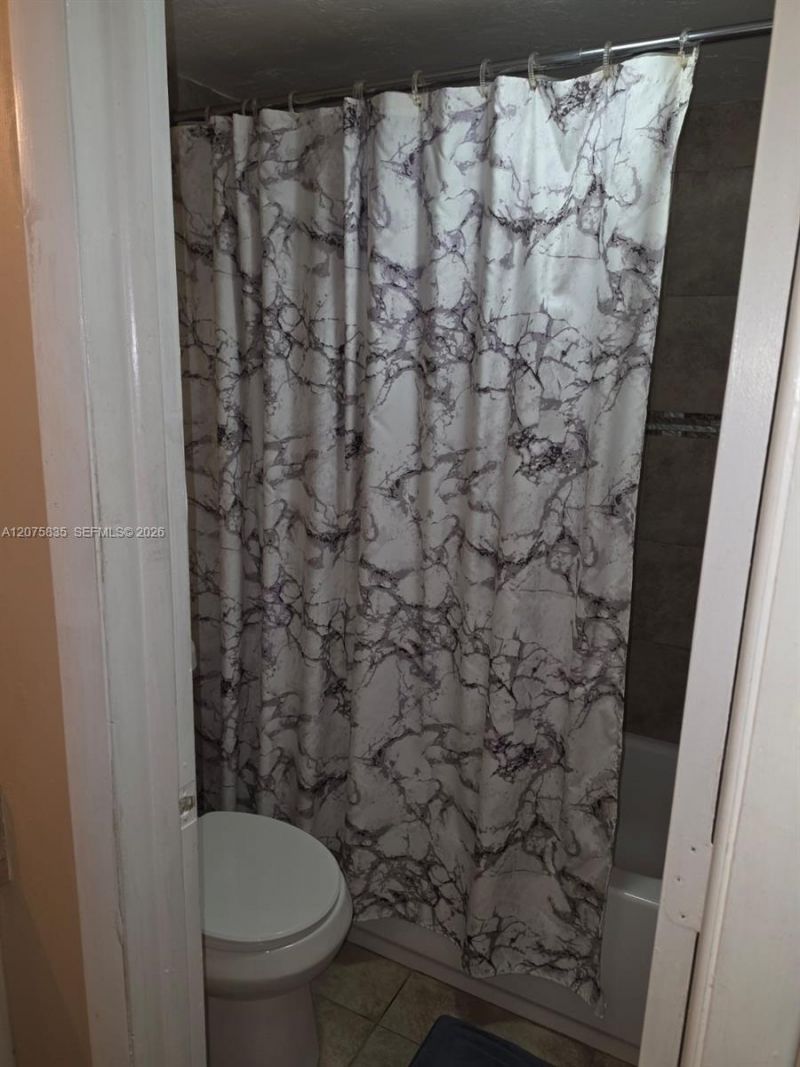
    1 full
  • Total Square Feet
    675

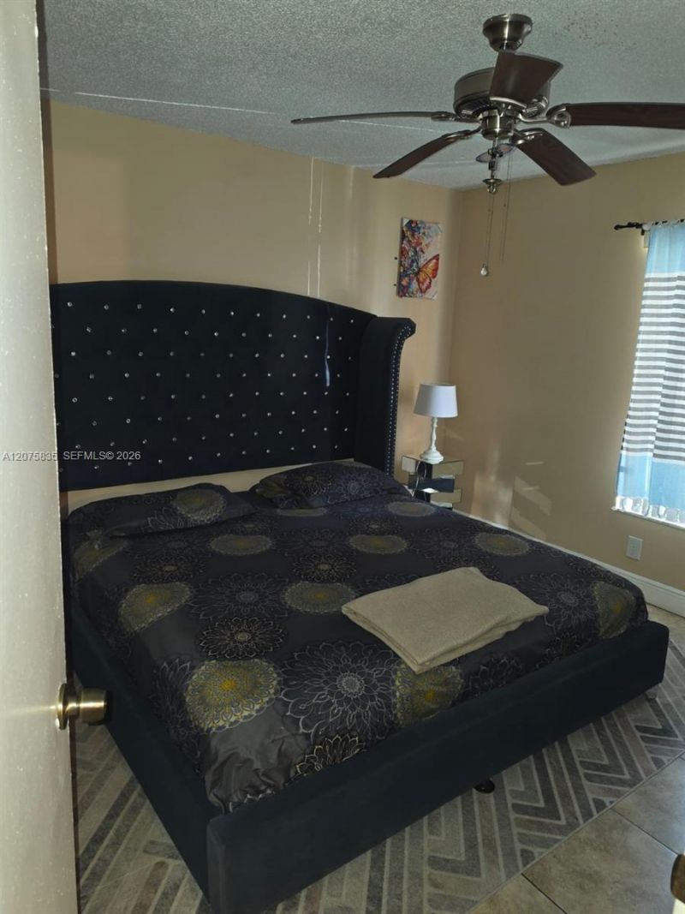
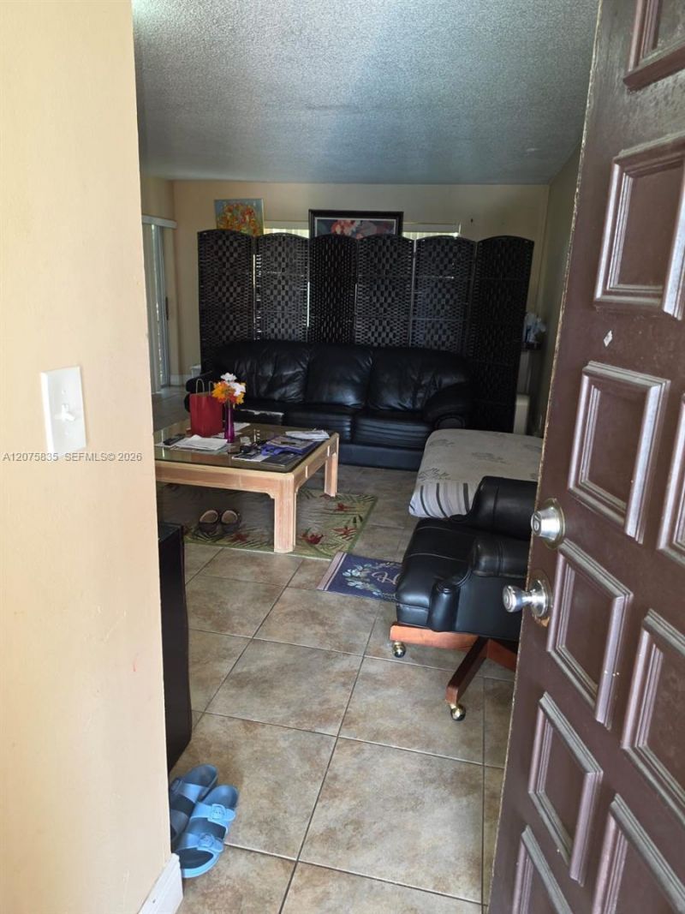
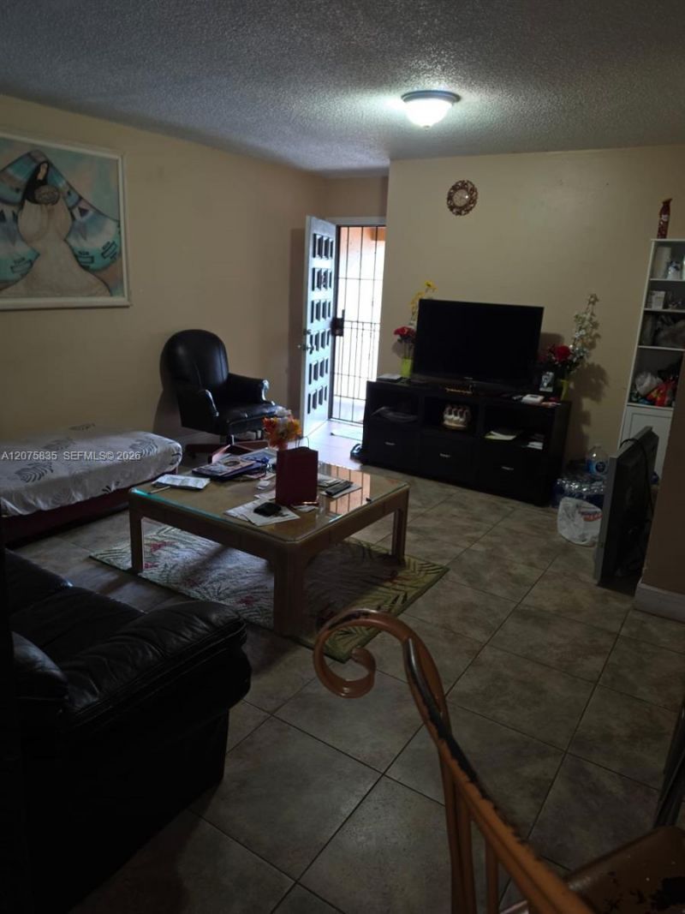
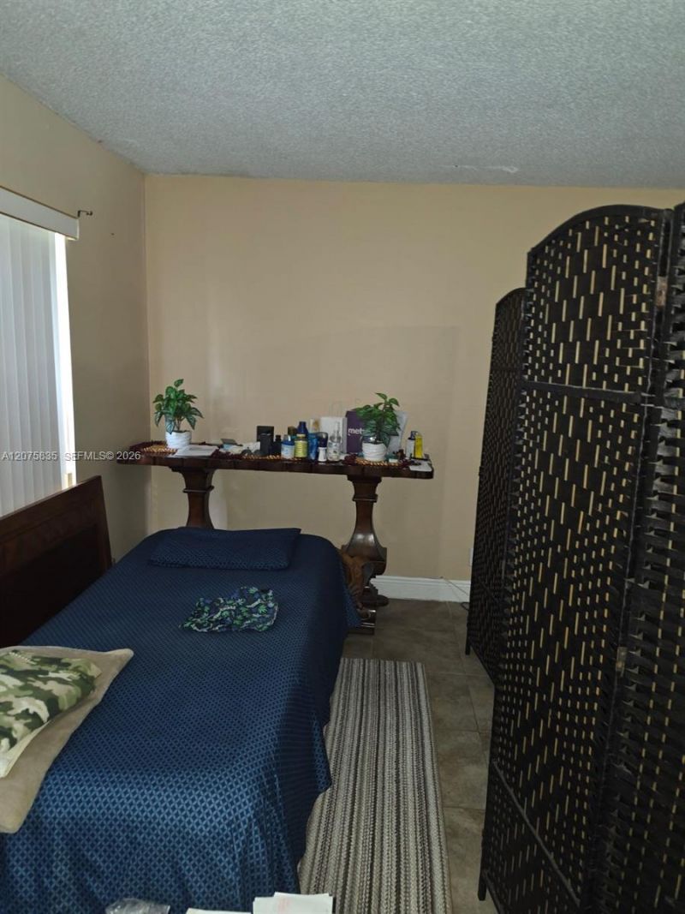
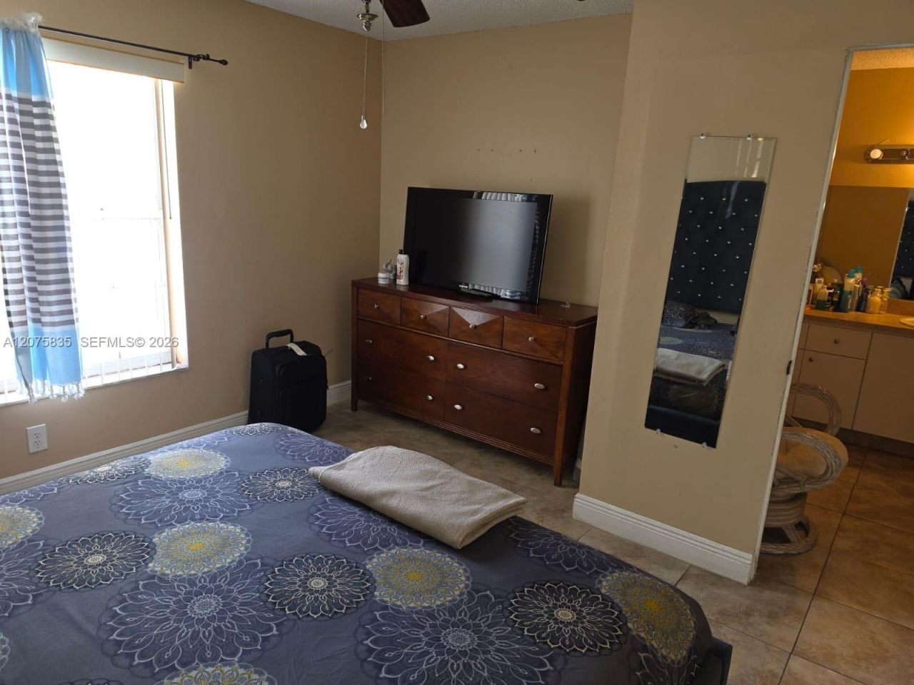
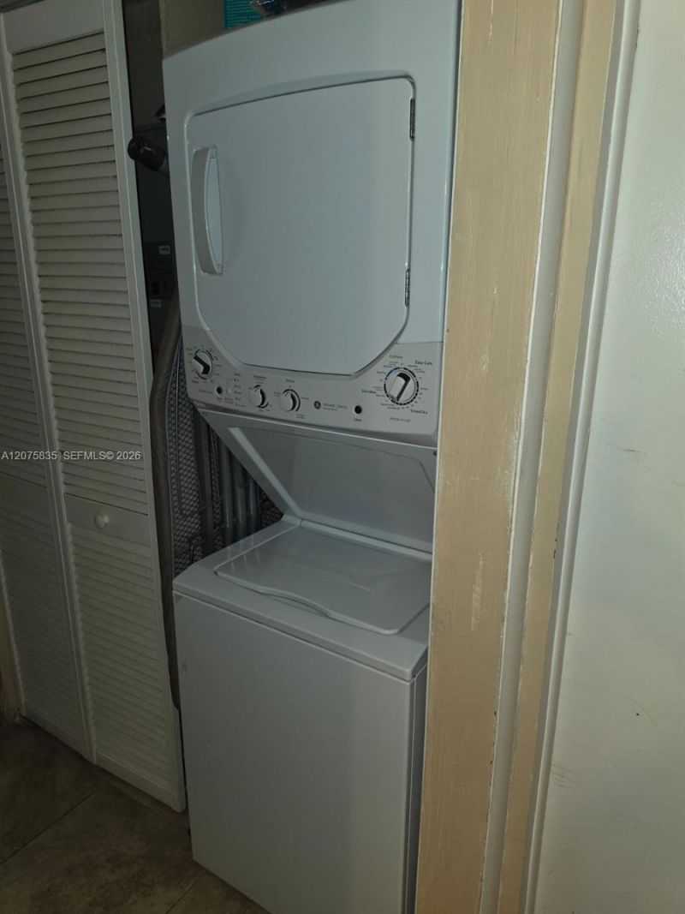
SPACIOUS 1-BEDROOM, 1-BATHROOM WOOD-HUE CONDOMINIUM UNIT FOR RENT. FEATURES A SCREENED PATIO AND AN IN-UNIT WASHER/DRYER COMBO.

Property Summary

MLS Number: A12075835
Status: Active
Days on Market: 44
Subdivision: WOOD HUE IV CONDO
County: Broward
Bedrooms: 1
Total Square Feet: 675
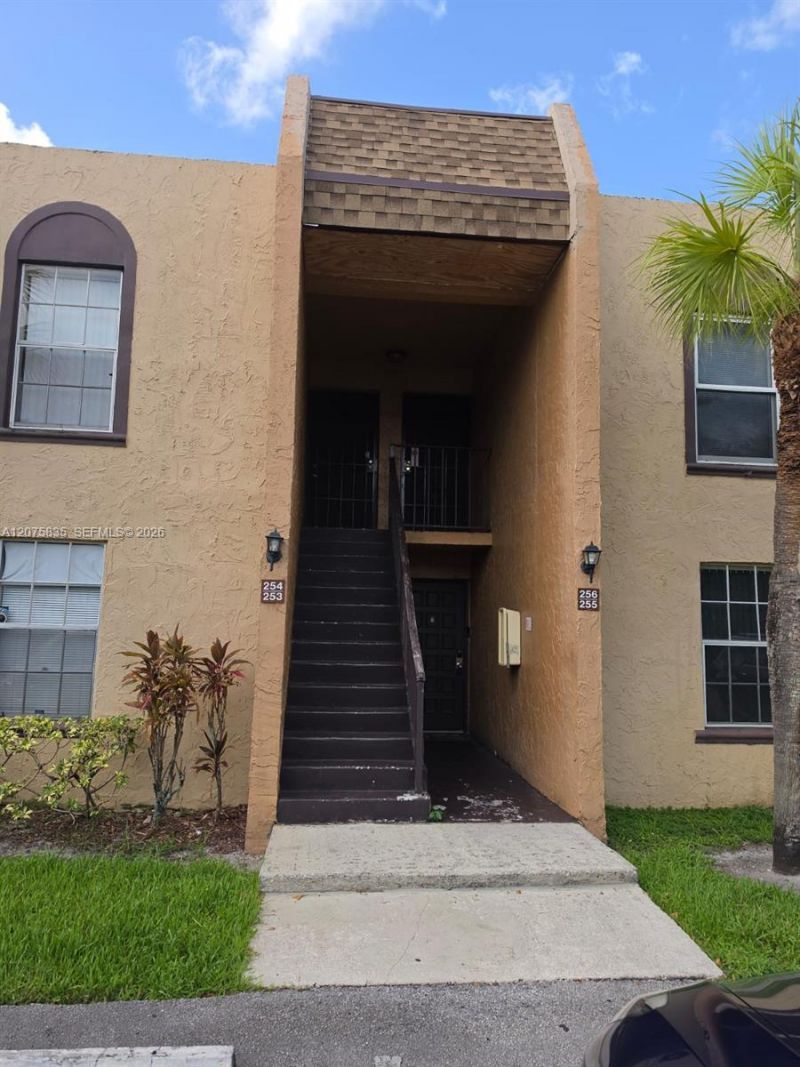
Style: First Floor Entry, Garden Apartment
New Constuction: No
Waterfront: No
Property Type: Rental - Condominium
Cooling: Ceiling Fan(s), Electric
Fenced: Yes
Heating: Electric
Stories: 2.0
Year Built: 1975

Featured Amenities

Second Floor Entry
Built-in Features
Walk-In Closet(s)
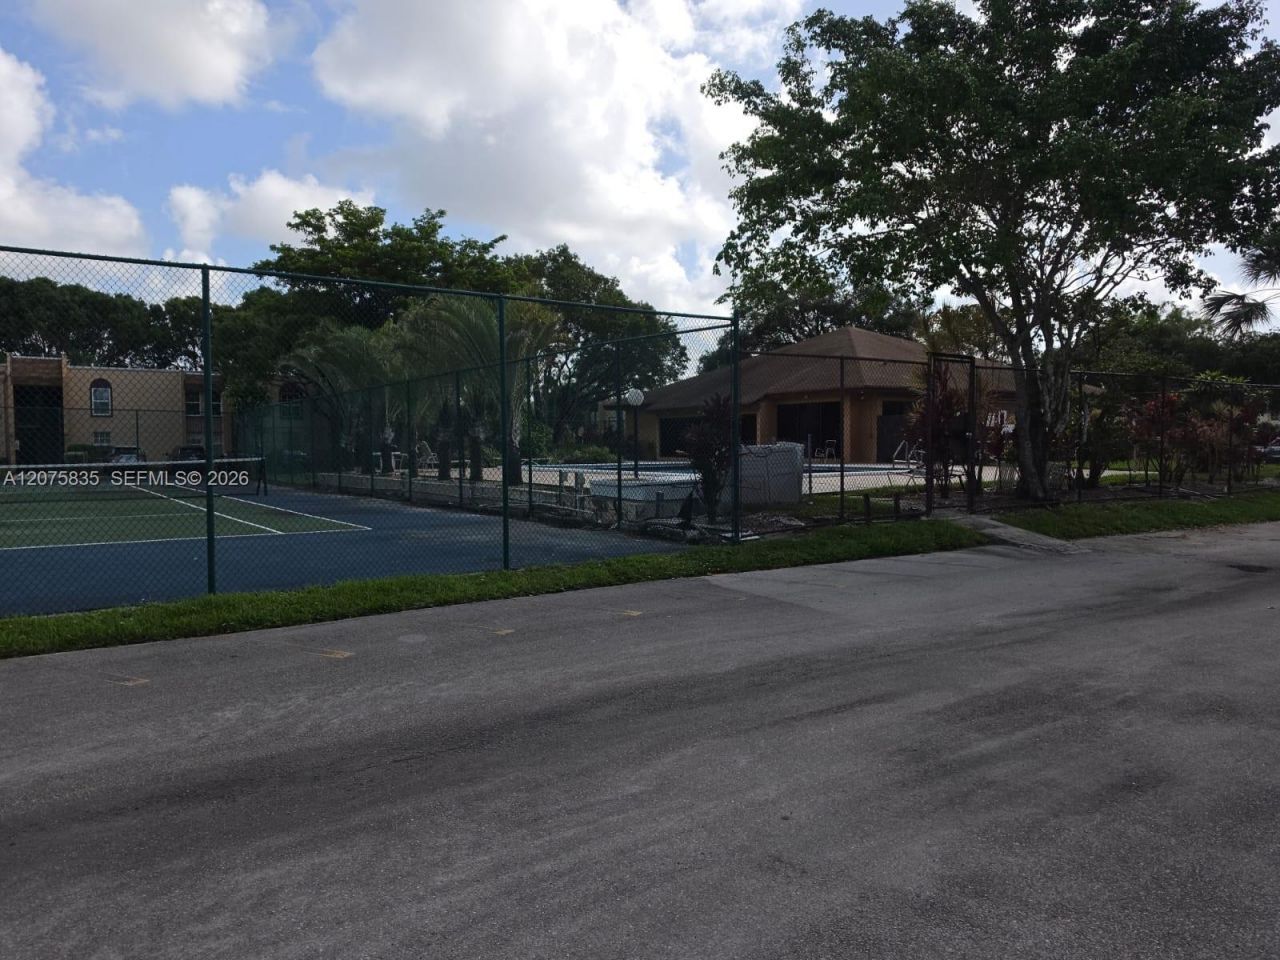
Community Pool
Maintained Community

Property Details

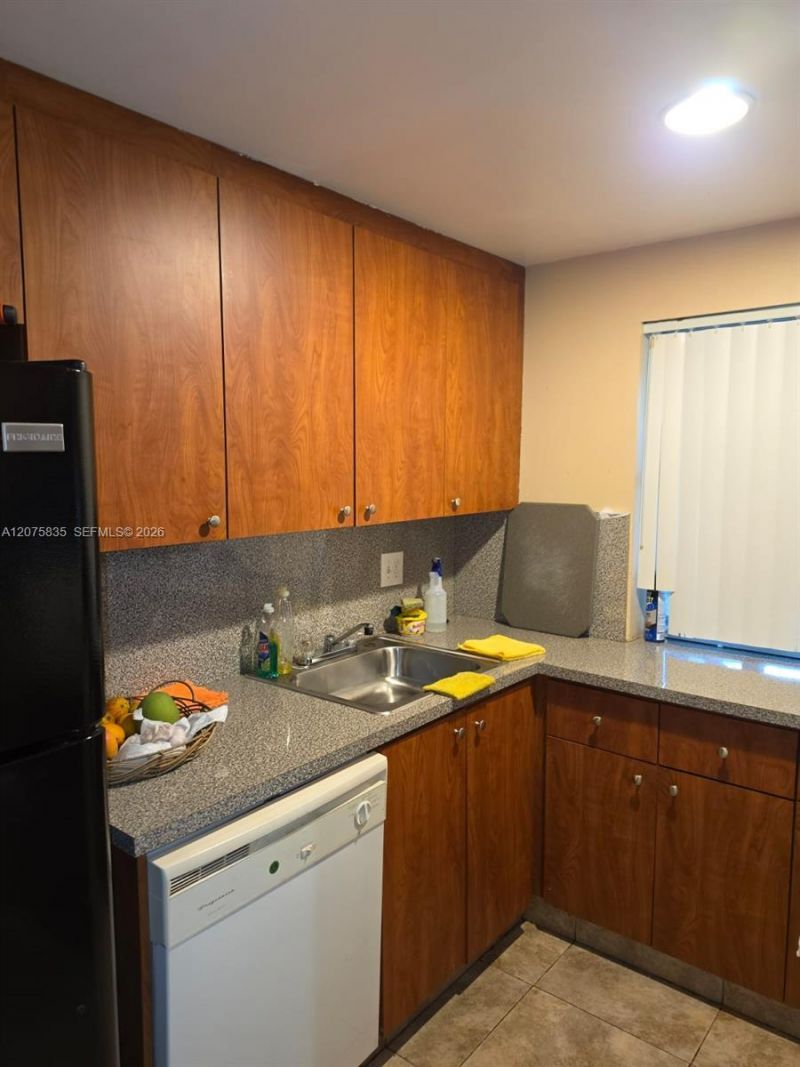
Appliances: Dishwasher, Disposal, Dryer, Electric Range, Electric Water Heater, Microwave, Refrigerator, Washer
Community Features: Additional Amenities, Clubhouse, Pool, Tennis Court(s), Maintained Community
Crops Included Y/N: No
Days on Site: 44
Directions: SOUTH OF OAKLAND PARK BLVD ON STATE RD 7 TO NW 21 STREET. WEST TO THE COMMUNITY ON THE LEFT.
Exterior: CBS Construction
Outdoor Features: Lighting
Flooring: Tile
Home Style: First Floor Entry, Garden Apartment
Home Warranty Y/N: No
Lease Considered Y/N: Yes
Lease Terms: 1 Year With Renewal Option
Parcel#: 494125JC0060
Parking: 1 Space, Additional Spaces Available, Assigned, Limited # Of Vehicle
Parking Notes: 1 Space, Additional Spaces Available, Assigned, Limit
Patio/Porch: Patio
Pets Allowed: No
Property Attached Y/N: No
Property Sub-Type: Condominium
Security: Complex Fenced
Senior Community: Yes
Sewer: Sewer
Special View Info: Garden
Swimming Pool: Yes
Water: Municipal Water
Window: Blinds
Construction: CBS Construction

Local Schools

High School: Boyd H Anderson
Middle School: Parkway Middle
Elementary School: Castle Hill

Neighborhood Information

Neighborhood Map

Neighborhood Hero

Neighborhood Highlights

Neighborhood Characteristics

Neighborhood Market Trend

Neighborhood Schools

Courtesy of

Agency Name: AR1 State of the Art Real Estate, Inc.
Agent Name: Abdulla Richards
Agency Phone: 954-958-9881

Presented by

Agency Title: Illustrated Properties
Agency Phone: (561) 272-4015
Request Info

IDX logo

Sara Miller
ipre.com
Agent Cell:
561.626.7000

Make every decision feel good

Login to My Illustrated Account


