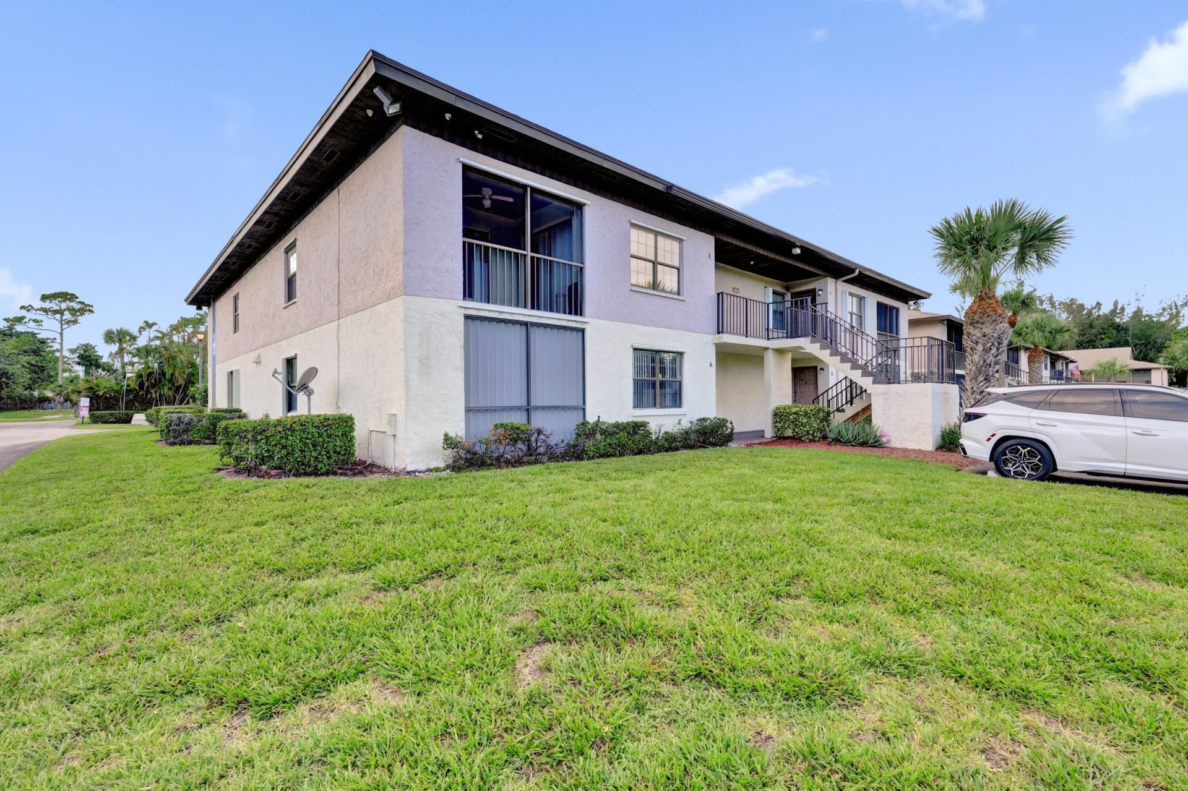
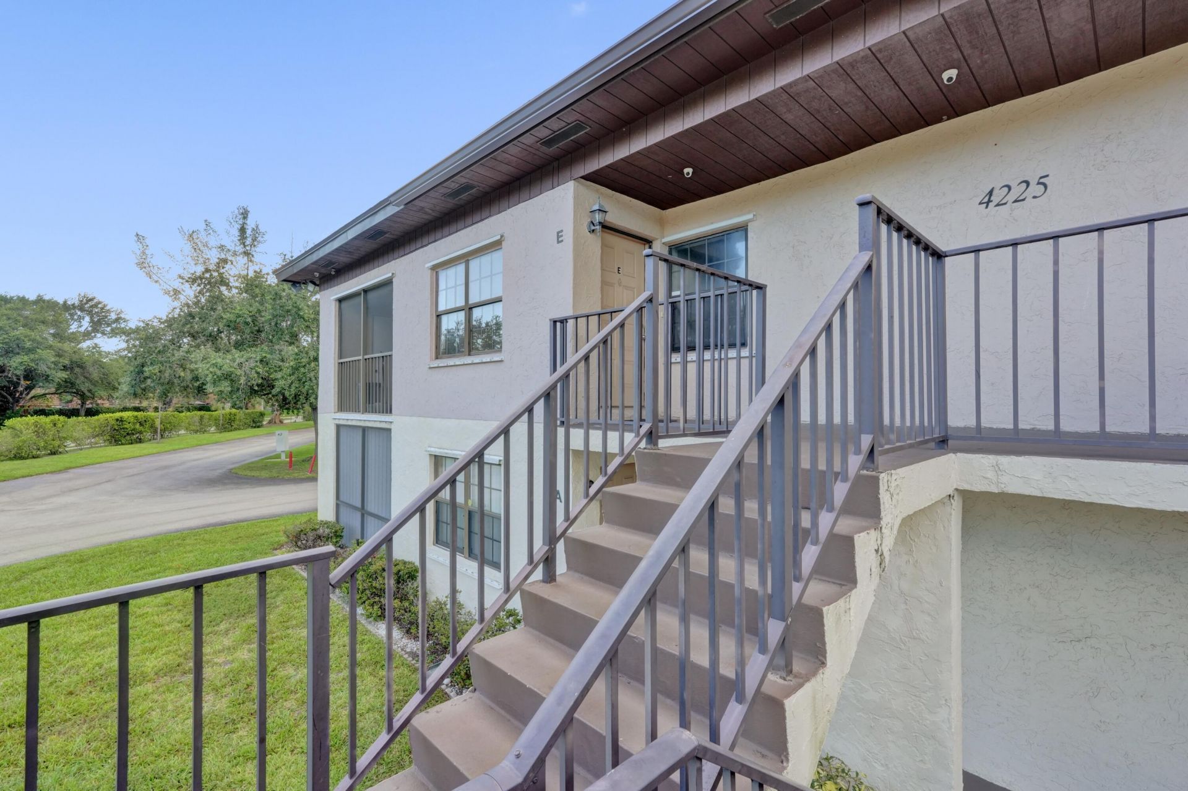
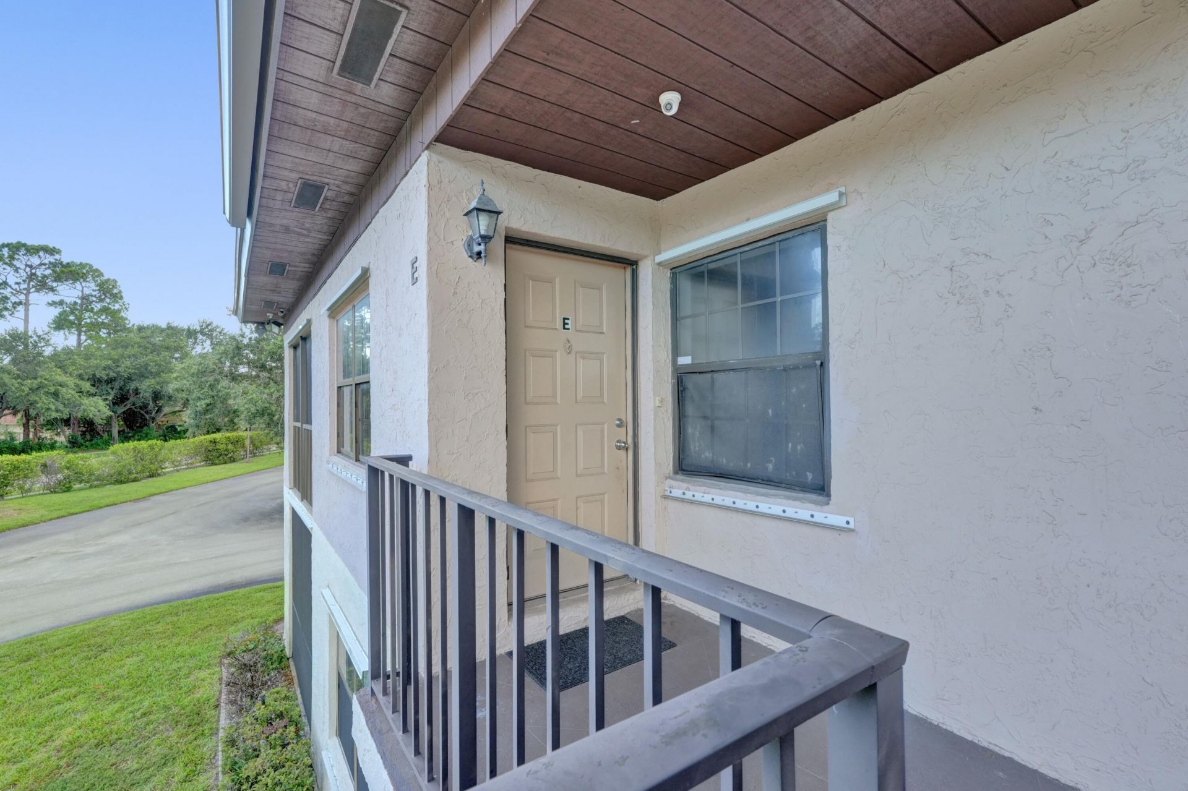
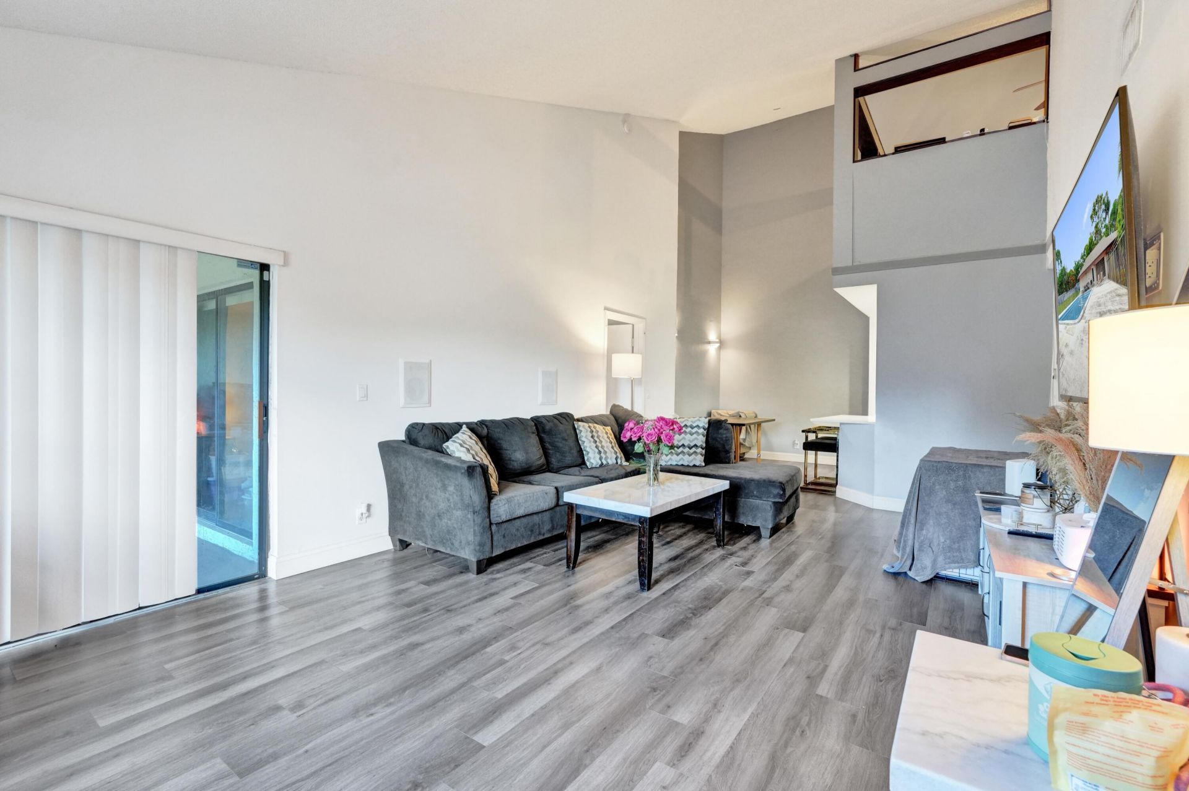
4225 S 57th Avenue, Unit E, Greenacres, FL 33463 Photo

23 Total Photos [Click to View All]

4225 S 57th Avenue, E Greenacres, FL 33463
$260,000
  • Beds
    2
  • Baths
    2 full
  • Total Square Feet
    1,320

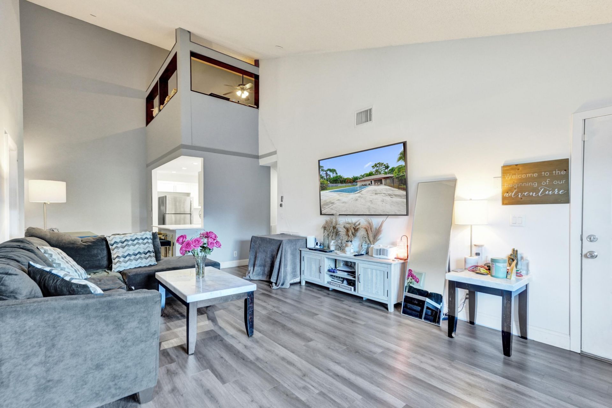
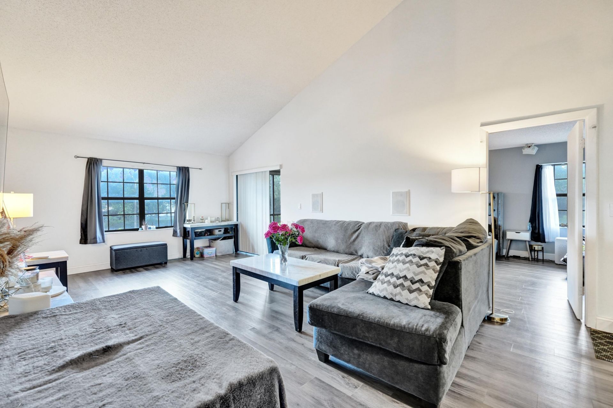
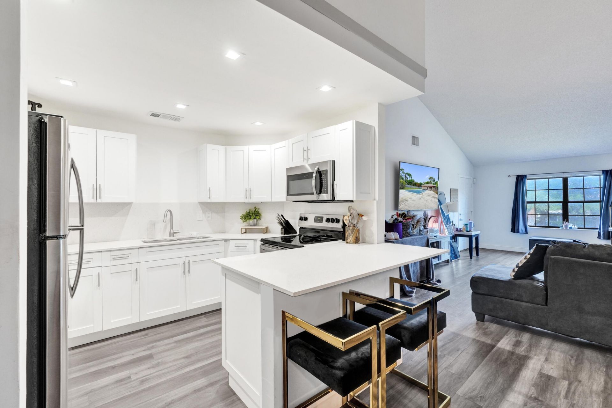
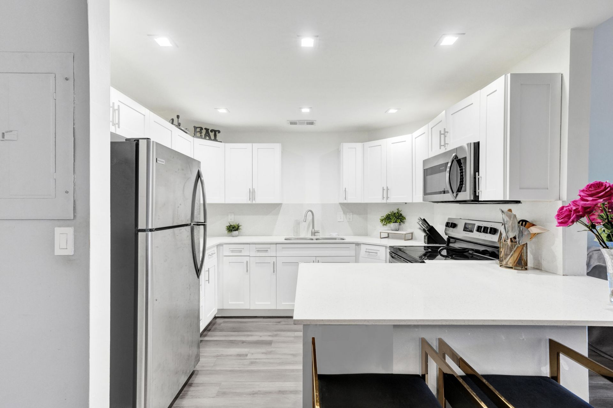
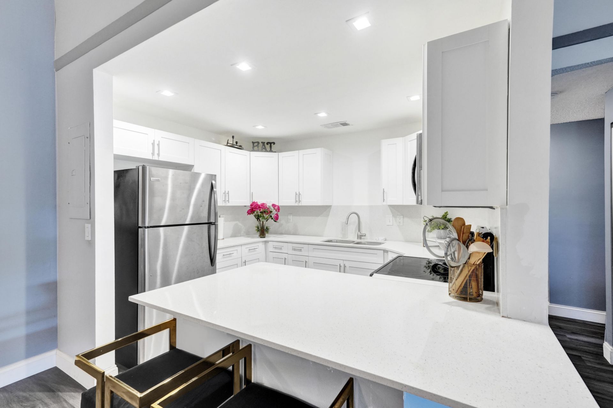
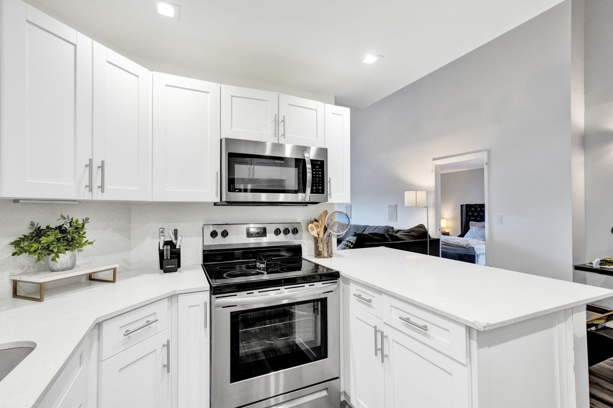
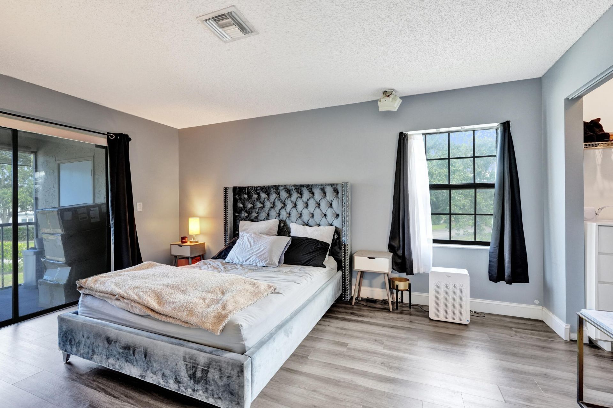
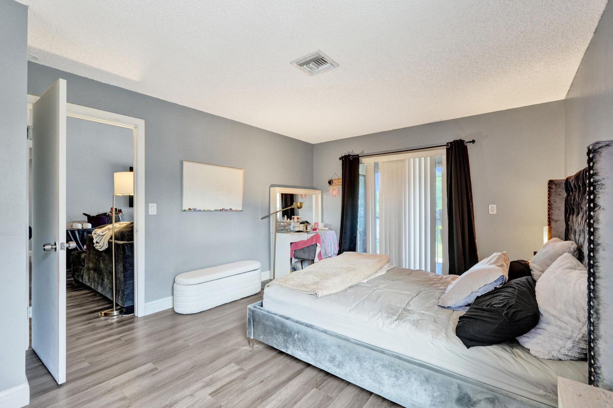
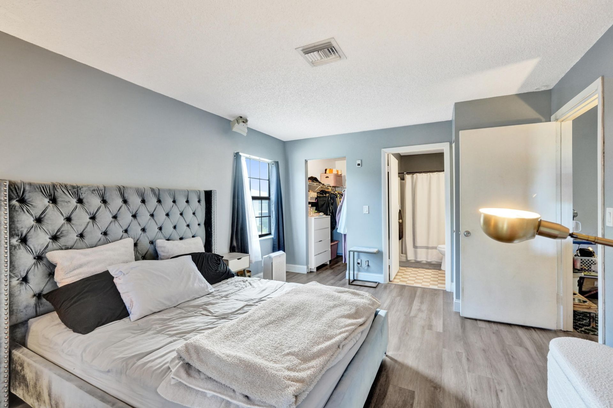
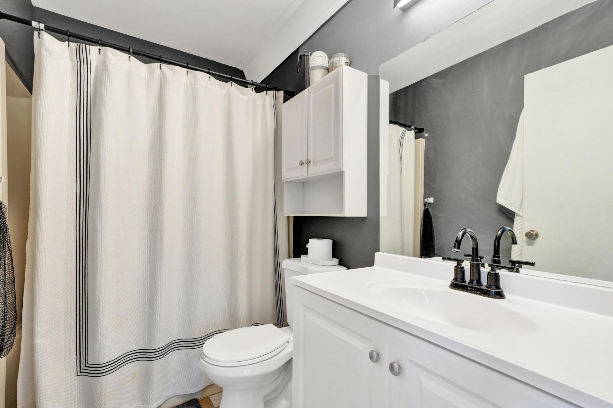
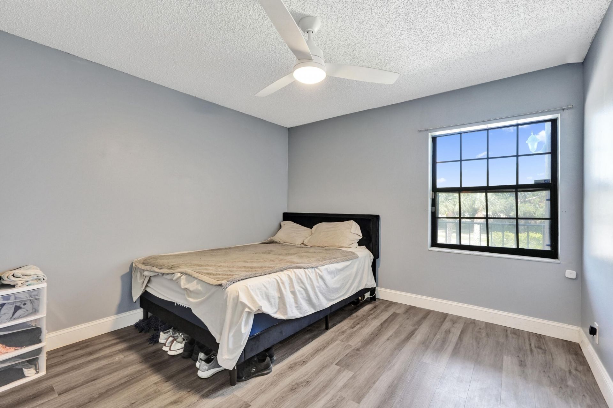
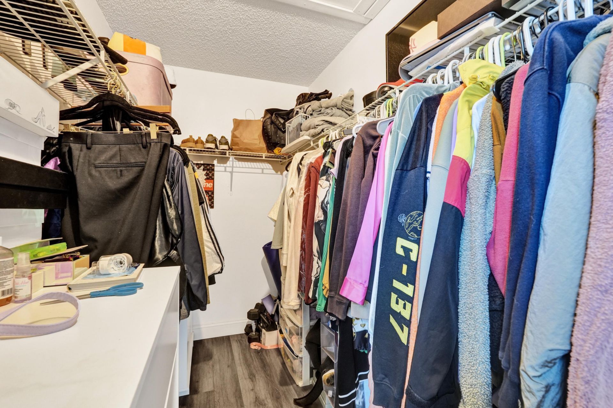
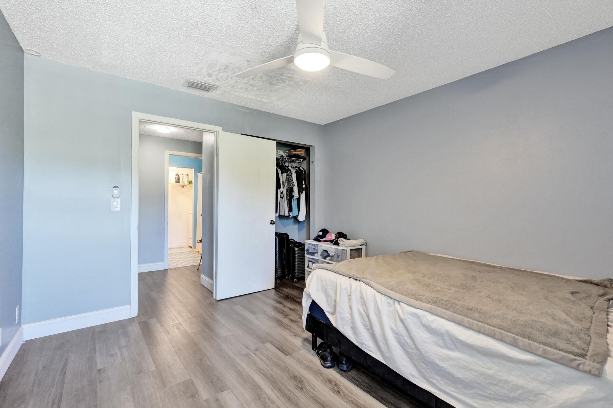
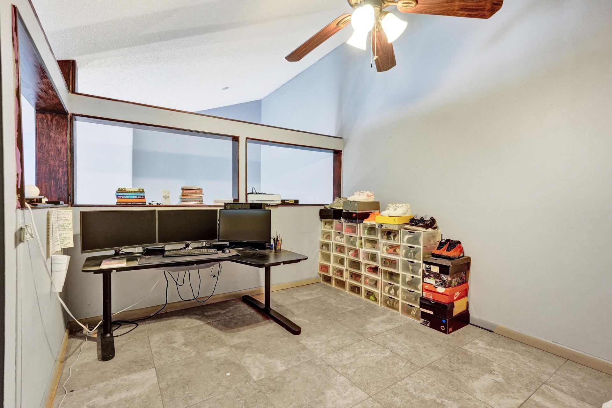
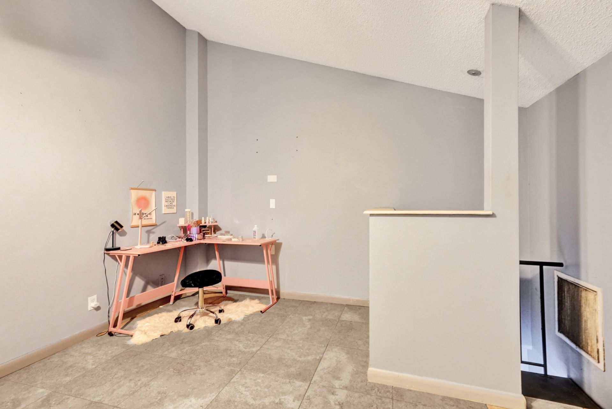
Rare opportunity to own one of only 4 units in Pine Hollow featuring a loft-perfect as a 3rd bedroom, den, or office-and the largest floor plan in the community at 1,320 SF! Soaring vaulted ceilings and an open-concept layout create an airy, spacious feel rarely found at this price point. Fully renovated kitchen with white shaker cabinets, quartz countertops, stainless steel appliances & breakfast bar peninsula. LVP flooring throughout. Generous master suite with walk-in closet & en-suite bath. ...

View More

Property Summary

MLS Number: B26044964
Status: Active
Days on Market: 22
Subdivision: PINE HOLLOW CONDO
County: Palm Beach
Bedrooms: 2
Total Square Feet: 1,320
Price Per Sq. Ft.: $197
Style: Traditional, Coach House
New Constuction: No
Waterfront: No
Property Type: Residential - Condominium
Cooling: Central Air, Ceiling Fan(s), Electric
Heating: Central, Electric
Roof Type: Other
Stories: 2.0
Taxes: $2,829
Year Built: 1989
HOA Fee: $467/ Monthly

Featured Amenities

Vaulted Ceiling(s)
Walk-In Closet(s)
Bedroom Layout - Split
Upstairs Living Area
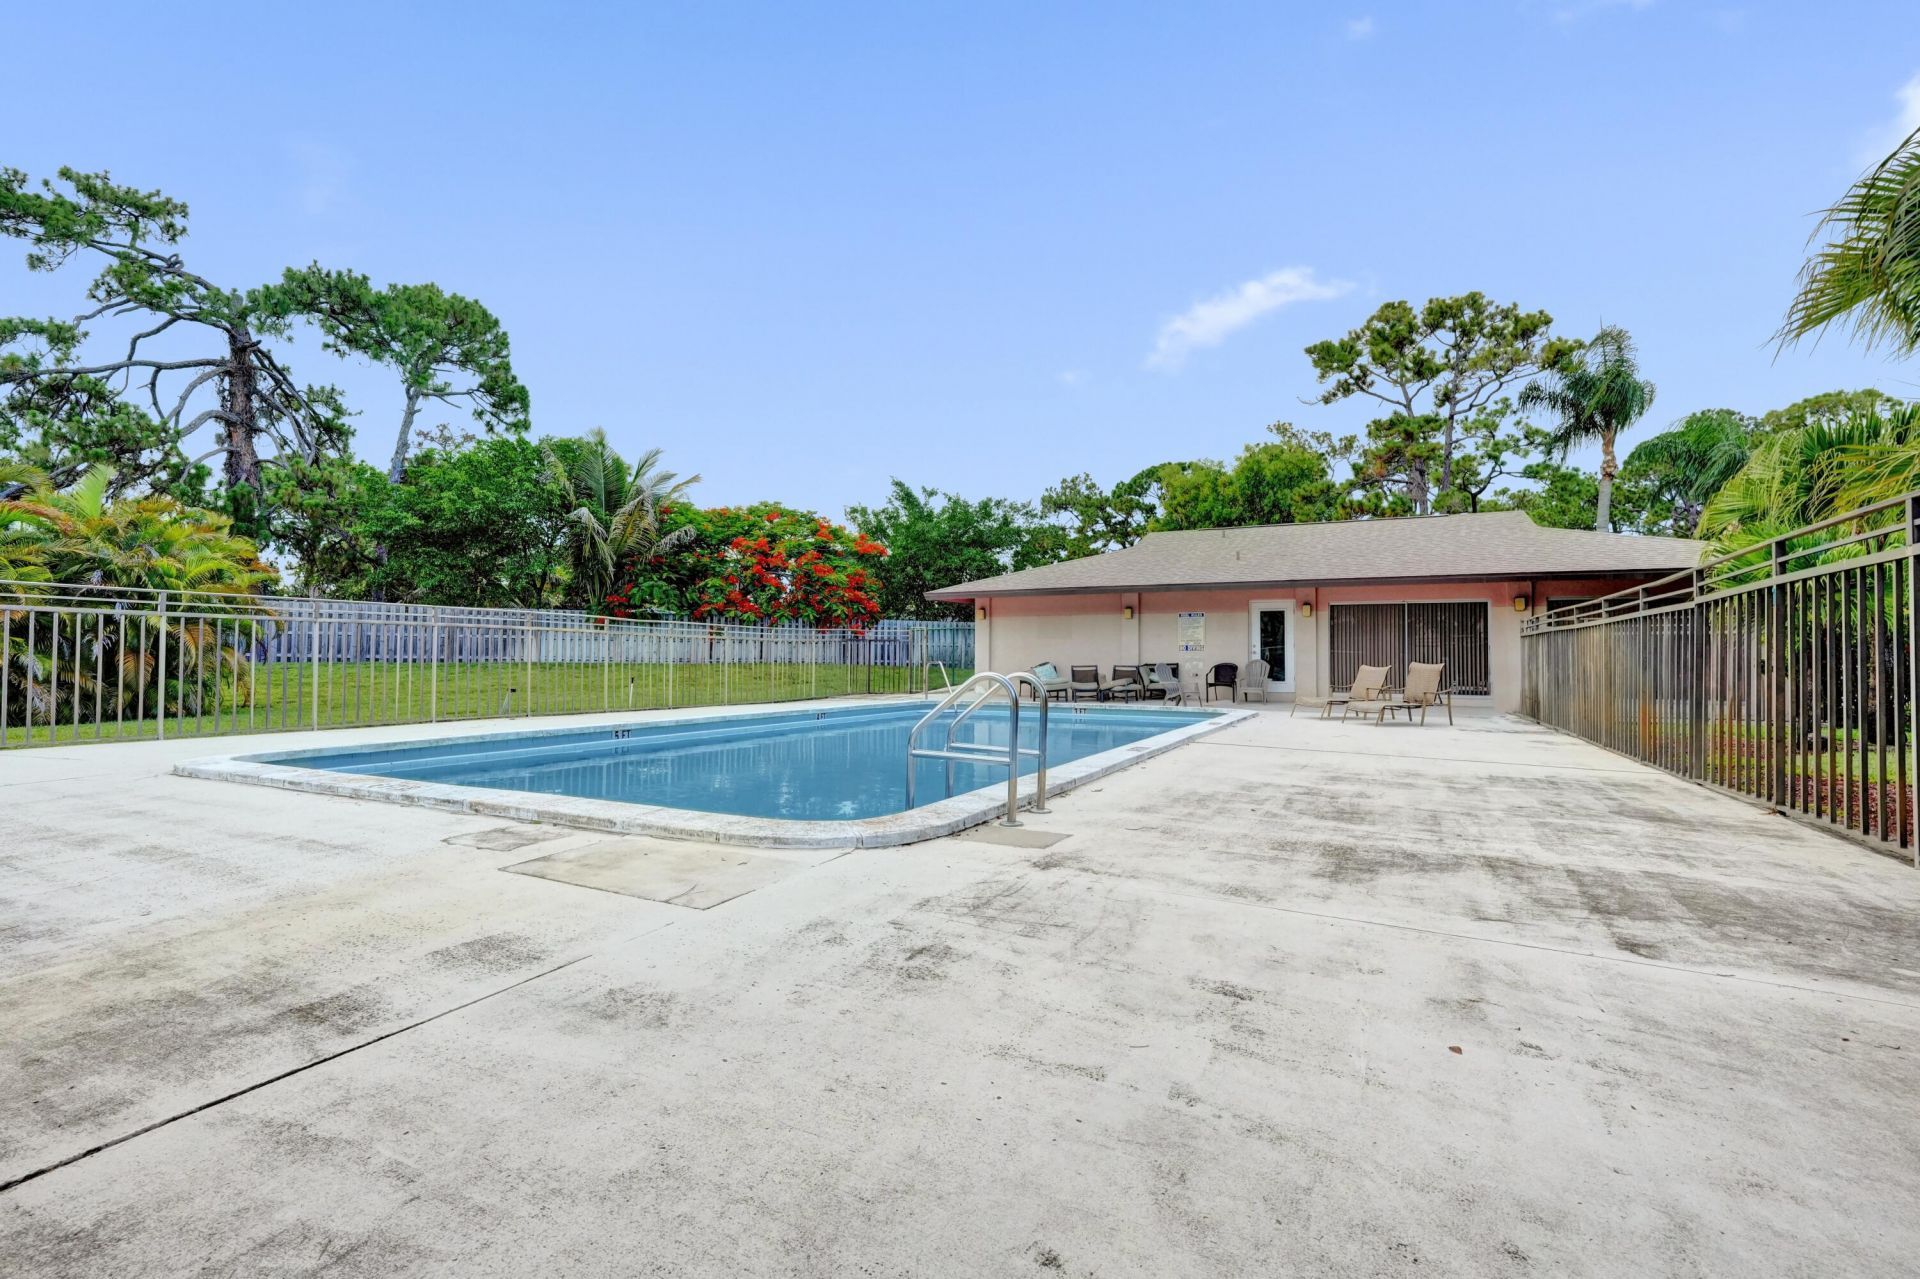
Clubhouse
Parking
Pool
Community Room
Sidewalks

Property Details

Appliances: Electric Water Heater, Dryer, Disposal, Dishwasher, Electric Range, Microwave, Refrigerator, Water Heater, Washer, Range
Association: Pine Hollow Condominium
Association Fee Includes: Insurance, Maintenance Grounds, Sewer, Trash, Water, Common Areas, Pool Service
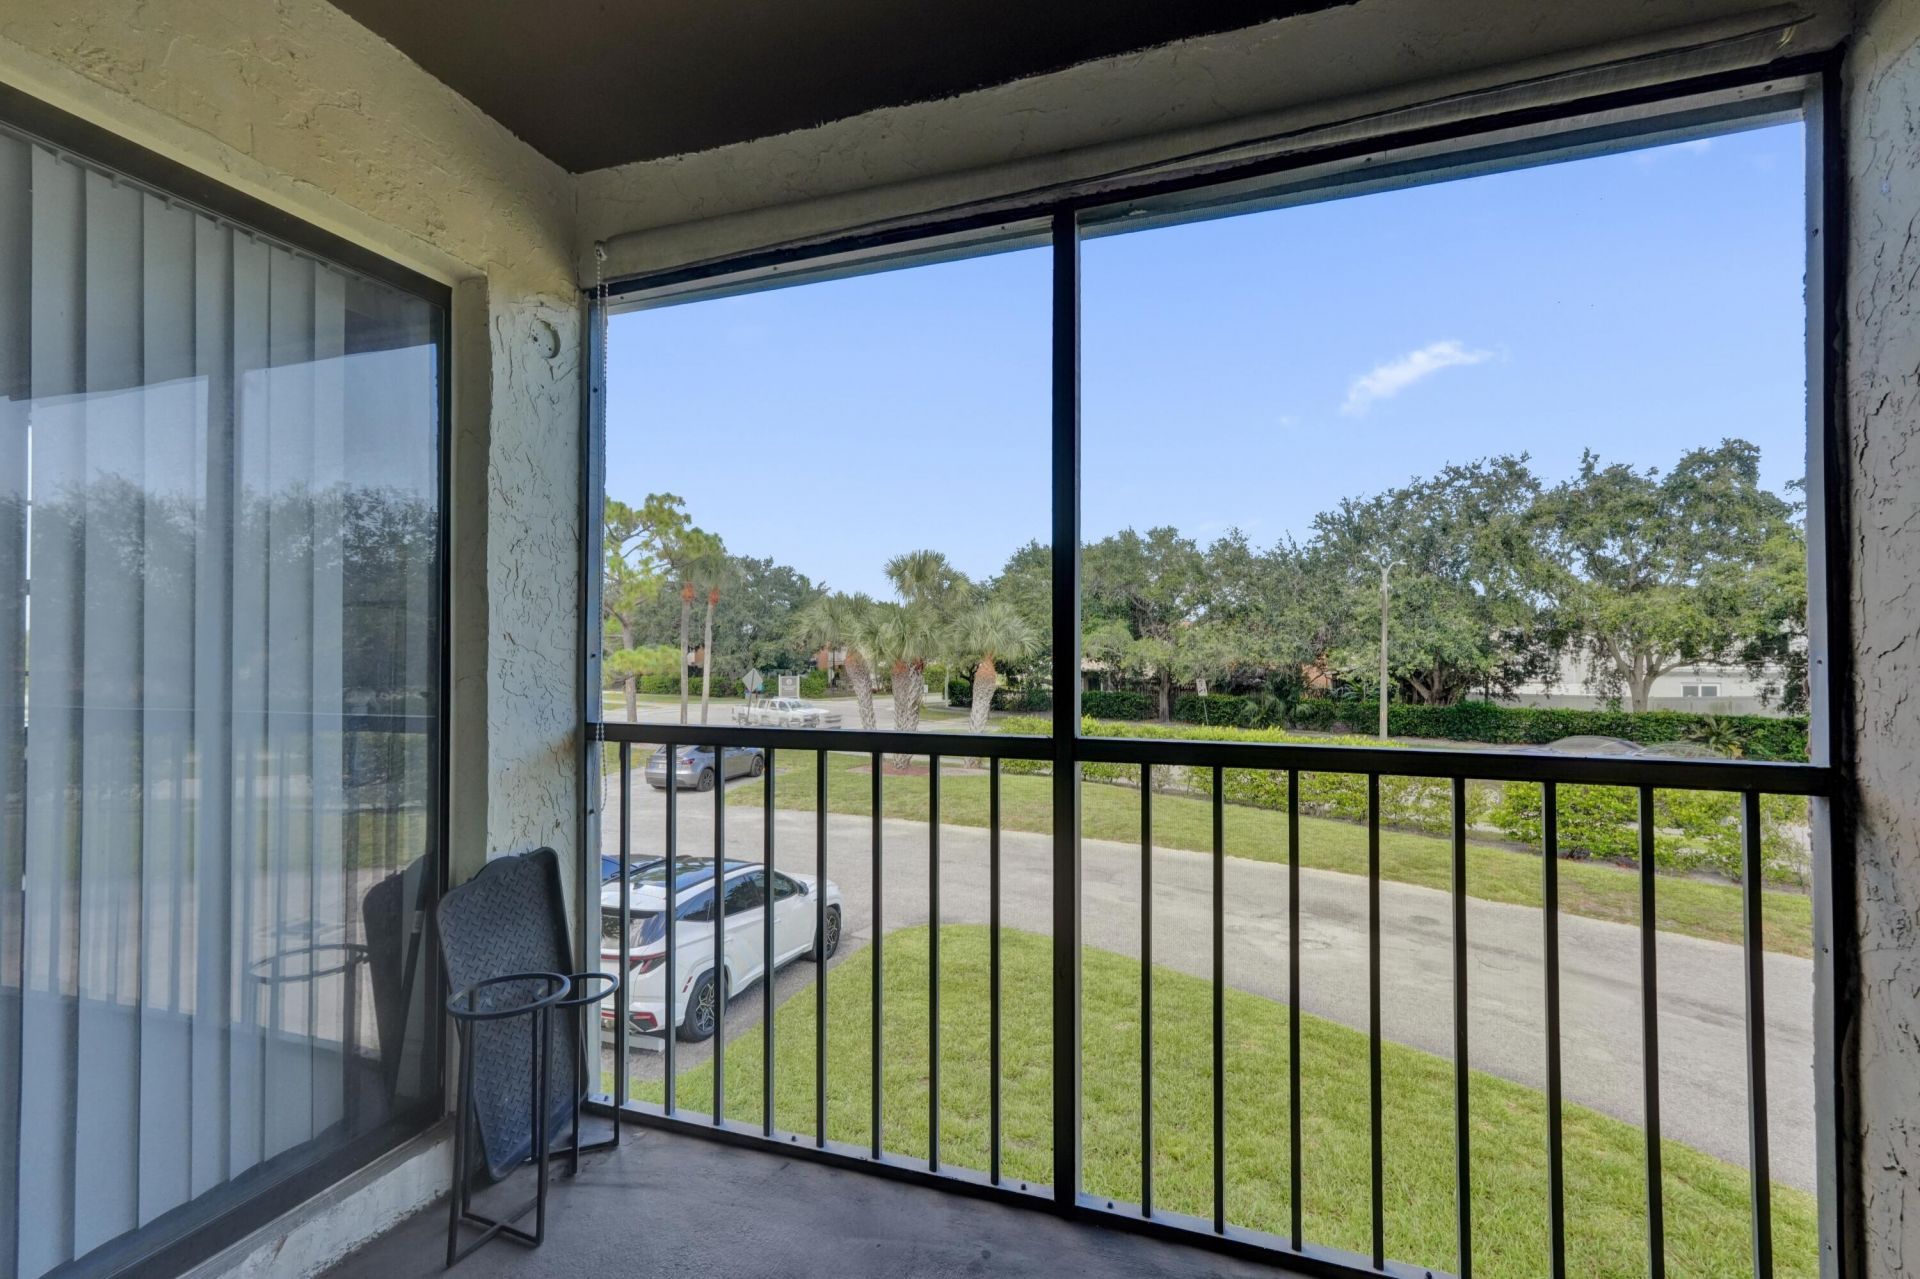
Balcony: Balcony - Covered, Balcony - Screened
Days on Site: 22
Exterior: Block, Concrete, CBS
Outdoor Features: Balcony
Flooring: Laminate, Vinyl, Wood
Furnished: Negotiable
Home Style: Traditional, Coach House
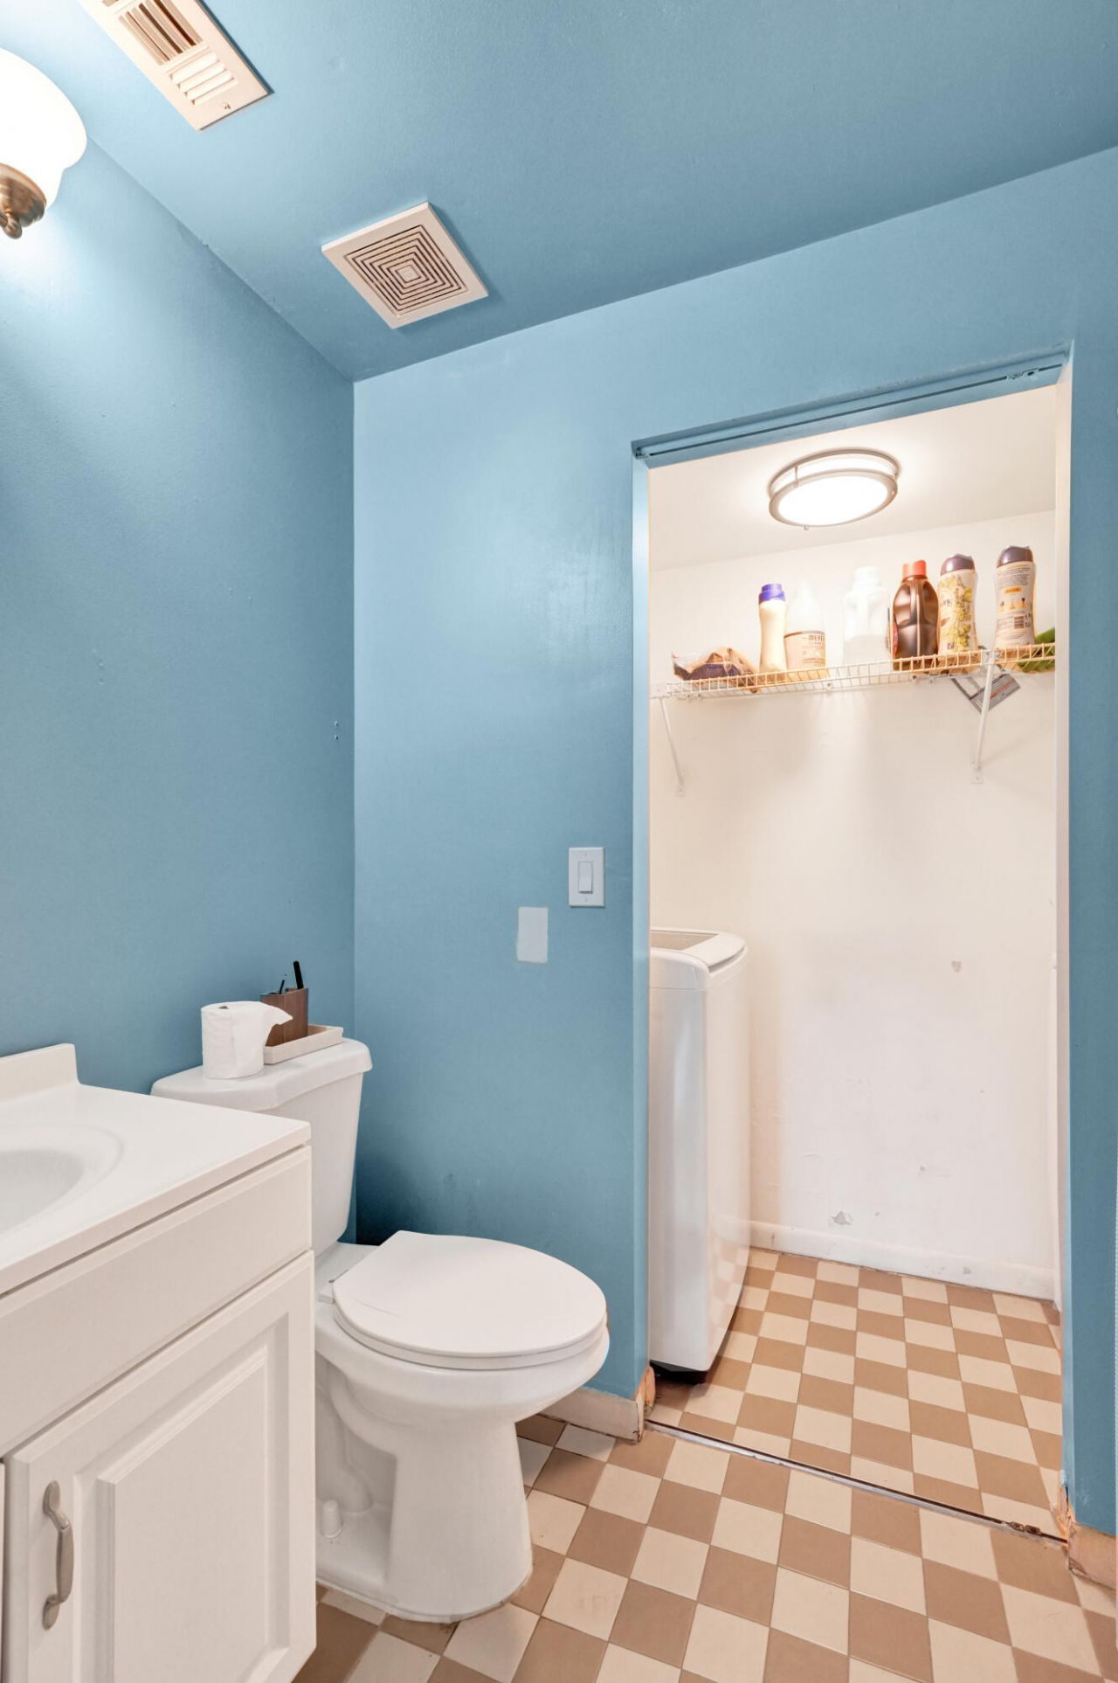
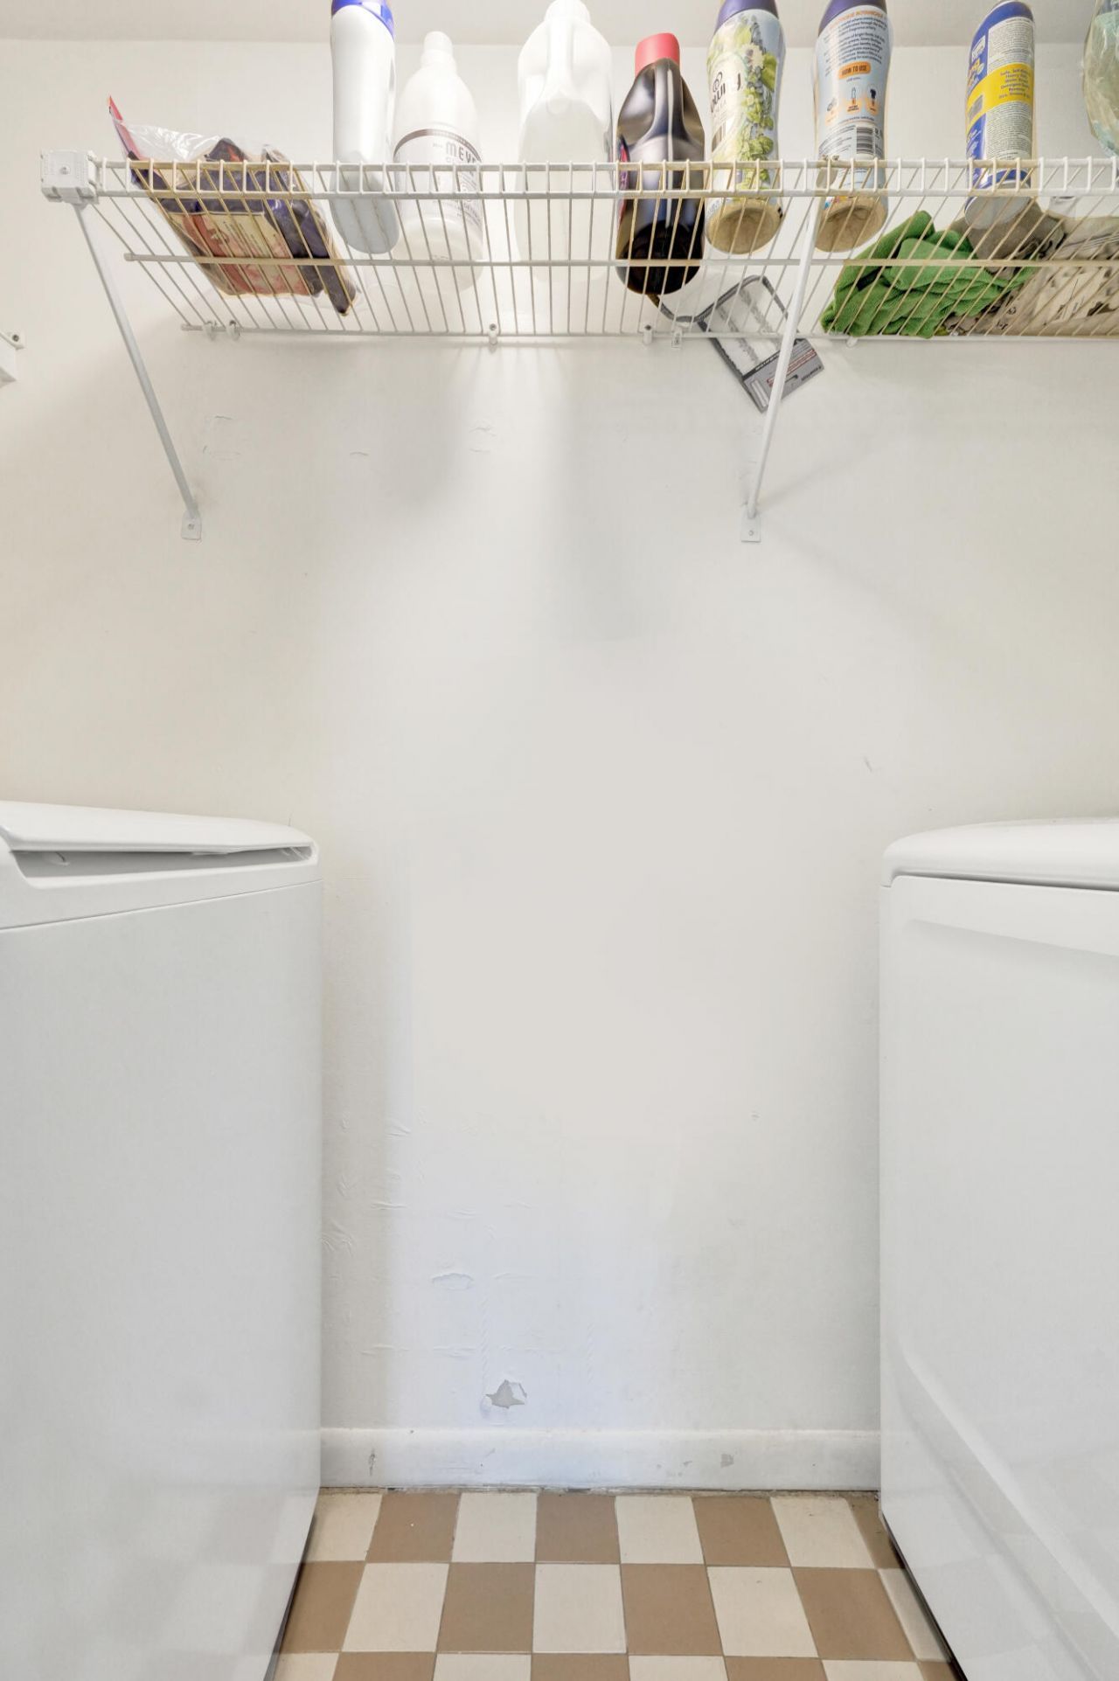
Laundry: Laundry Closet, Inside, Laundry Room
Lot: Sidewalks
Lot: Sidewalks
Parcel#: 18424426201050050
Parking: Assigned, On Street
Parking Notes: Assigned, On Street
Pets Allowed: Yes, Cats OK, Dogs OK, Number Limit, Size Limit, Pet Restrictions Possible
Restrictions: Buyer Approval Required, Parking - No Commercial Vehicles, Lease Restrictions
Security: Closed Circuit Camera(s), Smoke Detector(s), Security System Owned
Security: yes
Sewer: Public Sewer
Special View Info: Garden
SQFT Living: 1320
Structure Type: Multi Family
Total Rooms: 6
Utilities: Sewer Available, Water Available
Water: Public
Waterfront Features: None
Windows: Sliding
Construction: Block,Concrete,CBS

Room Sizes

Living Room: 12 X 16 Level Main
Kitchen: 10 X 10 Level Main
Primary Bedroom: 14 X 12 Level Main

Local Schools

High School: Santaluces
Middle School: L. C. Swain
Elementary School: Heritage

Neighborhood Information

Neighborhood Map

Neighborhood Hero

Neighborhood Highlights

Neighborhood Characteristics

Neighborhood Market Trend

Neighborhood Schools

Courtesy of

Agency Name: Coldwell Banker Realty /Delray Beach
Agent Name: Brandon Allen
Agency Phone: 561-278-0300

Presented by

Agency Title: Illustrated Properties
Agency Phone: (561) 582-5338
Request Info

IDX logo

Sara Miller
ipre.com
Agent Cell:
561.626.7000

Mortgage Calculator

%
years/fixed
yearly
yearly (est.)

Estimated Payment

$ 1,588.22 Principal & Interest $1,276.64 Property Tax $235.75 Homeowner's Insurance $75.83
Mortgage Logo

Make every decision feel good

Login to My Illustrated Account

Pixel


