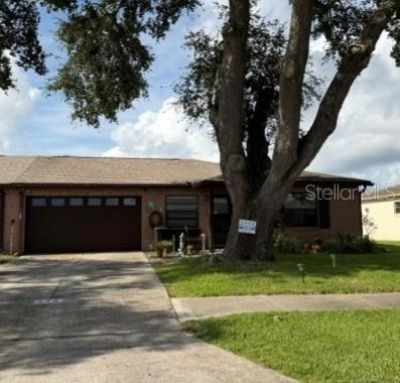
418 Falcon Avenue , Edgewater, FL 32141 Photo
New
418 Falcon Avenue , Edgewater, FL 32141 Photo
New

1 Total Photos [Click to View All]

418 Falcon Avenue Edgewater, FL 32141
$224,900
  • Beds
    2
  • Baths
    2 full
  • Total Square Feet
    1,114
  • Lot Size
    0.13 acre(s)

Adorable 2/2 half duplex with oversized 1-car garage w/laundry is perfect for snowbird living, first time buyers, or investment potential too! The garage features pull down attic access and the owner has added extra insulation for added efficiency. Updates in 2024 include a spacious refrigerator, range w/convection cooking as well as air fryer, and updated guest bathroom. The solar panels installed in 2020 keep the power bill super low--average $30 monthly! There is a 12x27 patio at the back for...

View More

Property Summary

MLS Number: NS1088787
Status: Active
Days on Market: 5
Subdivision: PELICAN COVE WEST
County: Volusia
Bedrooms: 2
Total Square Feet: 1,114
Price Per Sq. Ft.: $202
New Constuction: No
Waterfront: No
Property Type: Residential -
Cooling: Central Air
Garage: 1 car attached
Heating: Central, Electric, Heat Pump
Lot Size: 0.13 Acres
Roof Type: Shingle
Stories: 1.0
Taxes: $1,339
Year Built: 1989

Featured Amenities

Ceiling Fans(s)
Living Room/Dining Room Combo
Open Floorplan
Primary Bedroom Main Floor
Walk-In Closet(s)

Property Details

Appliances: Dishwasher, Range, Refrigerator
Days on Site: 5
Directions: US 1 south to Pelican Cove West, go right on Falcon, go left at the stop sign to stay on Falcon to 418 on left
Energy Efficient: Appliances, Insulation
Exterior: Block, Stucco
Outdoor Features: Sidewalk, Sliding Doors, Storage
Flood Zone Code: X
Flooring: Carpet, Ceramic Tile
Foundation: Slab
Garage Dimensions: 16x24
Home Warranty Y/N: No
Lot Dimensions: 0.13
Other Equipment: Irrigation Equipment
Ownership: Fee Simple
Property Attached Y/N: No
Property Sub-Type: Half Duplex
Sewer: Public Sewer
Showing Instructions: Appointment Only
Special Sale Provisions: None
Utilities: Electricity Connected, Sprinkler Well, Underground Utilities, Water Connected
Water: Public
Water Access Y/N: No
Zoning: 07R1
Construction: Block,Stucco

Room Sizes

Living Room: 23x12
Dining Room: 10x12
Primary Bedroom: 12.5x13.3
Primary Bathroom: 5.5x7.5
Bedroom 2: 12.6x13
Bathroom 2: 7.5x5.5
Kitchen: 13x9.5

Neighborhood Information

Neighborhood Map

Neighborhood Hero

Neighborhood Highlights

Neighborhood Characteristics

Neighborhood Market Trend

Neighborhood Schools

Courtesy of

Agency Name: WATSON REALTY CORP
Agency Contact: 386-428-7355
Agent Name: Patsy Bradley

Presented by

Agency Title: Illustrated Properties
Agency Phone: (561) 272-4015
Request Info

IDX logo

Sara Miller
ipre.com
Agent Cell:
561.626.7000

Mortgage Calculator

%
years/fixed
yearly
yearly (est.)

Estimated Payment

$ 1,281.47 Principal & Interest $1,104.29 Property Tax $111.58 Homeowner's Insurance $65.60
Mortgage Logo

Make every decision feel good

Login to My Illustrated Account

Pixel


