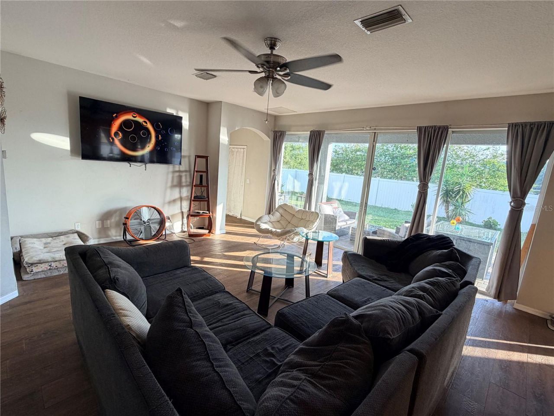
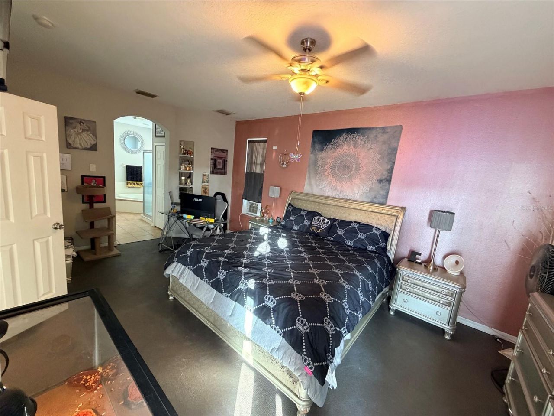
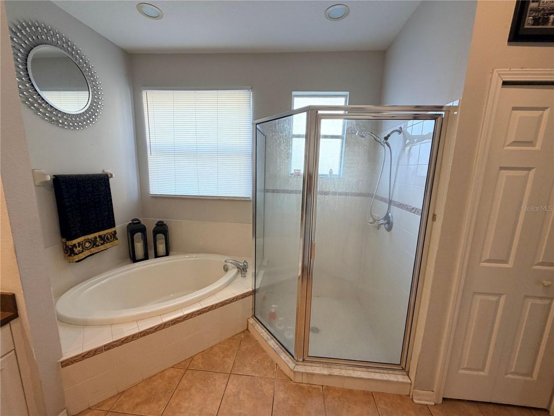
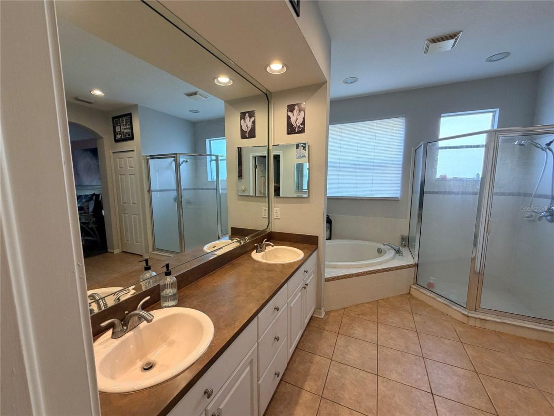
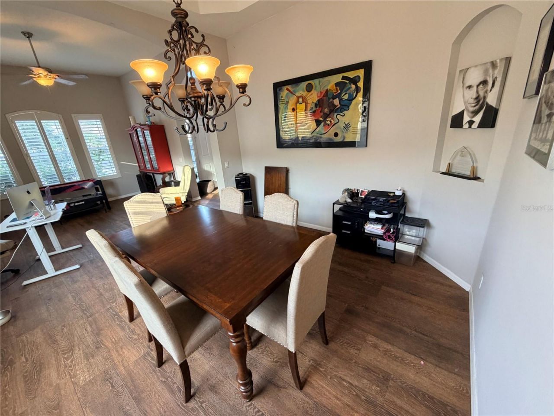
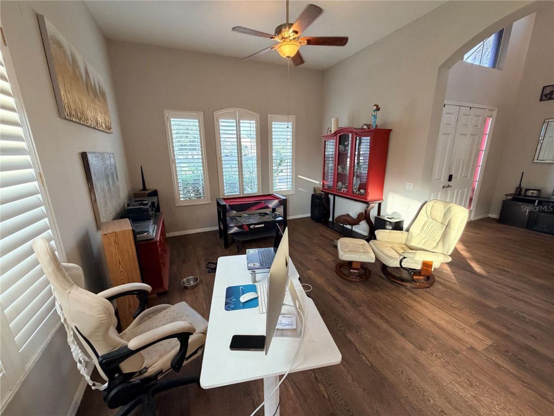
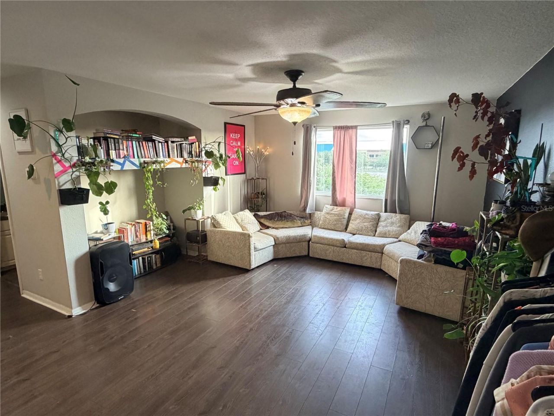
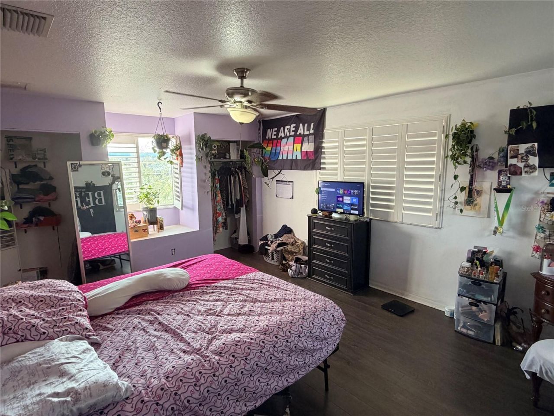
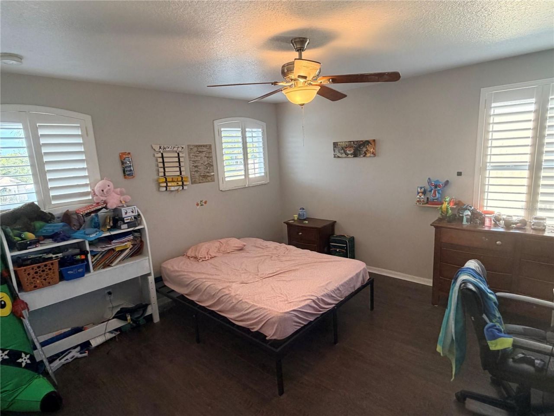
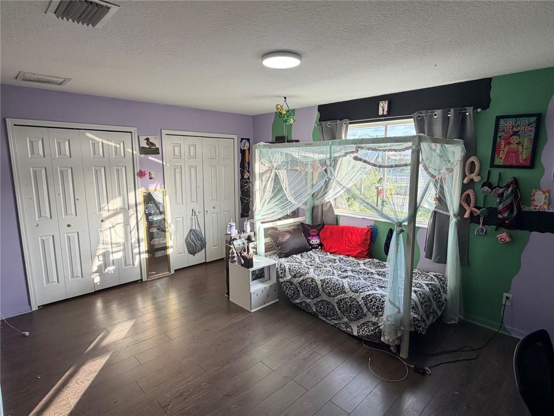
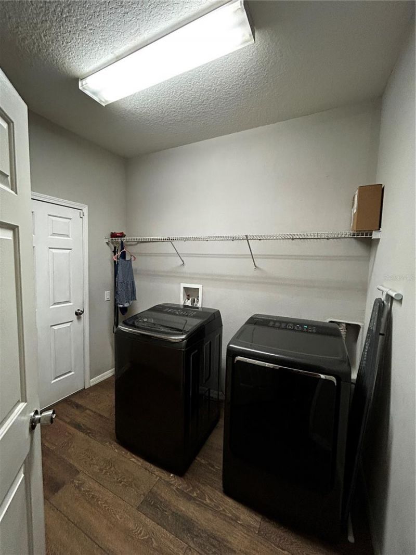
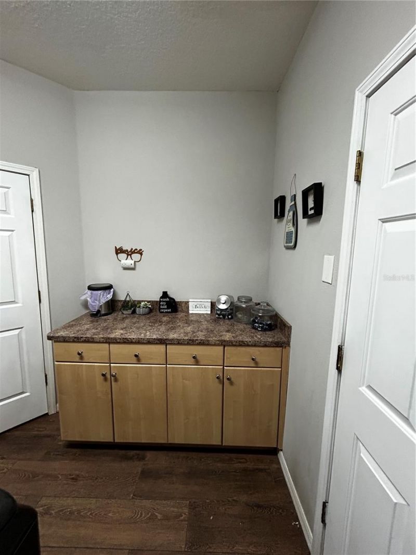
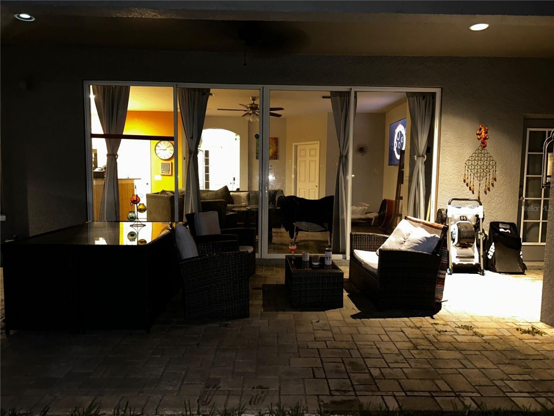
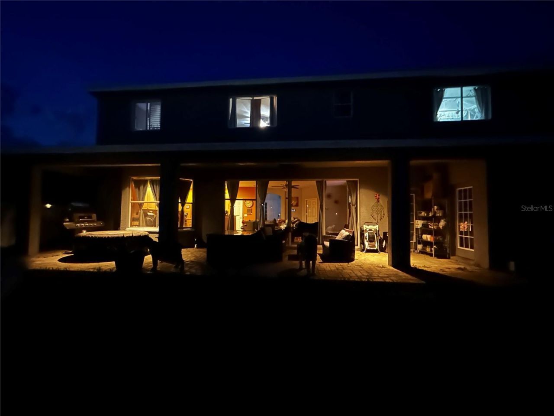
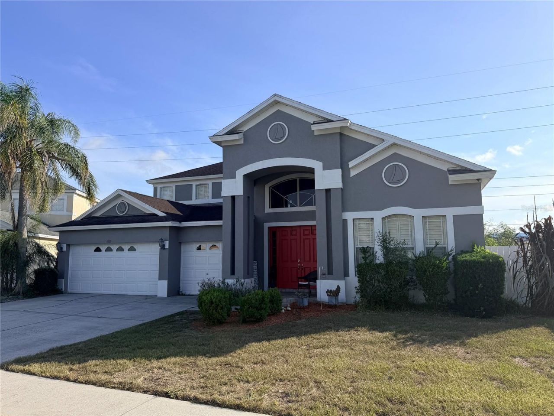
4165 Copper Hill Drive, Spring Hill, FL 34609 Photo
Reduced
4165 Copper Hill Drive, Spring Hill, FL 34609 Photo
Reduced
4165 Copper Hill Drive, Spring Hill, FL 34609 Photo

19 Total Photos [Click to View All]

4165 Copper Hill Drive Spring Hill, FL 34609
$420,000
  • Beds
    5
  • Baths
    3 full
  • Total Square Feet
    3,364
  • Lot Size
    0.21 acre(s)

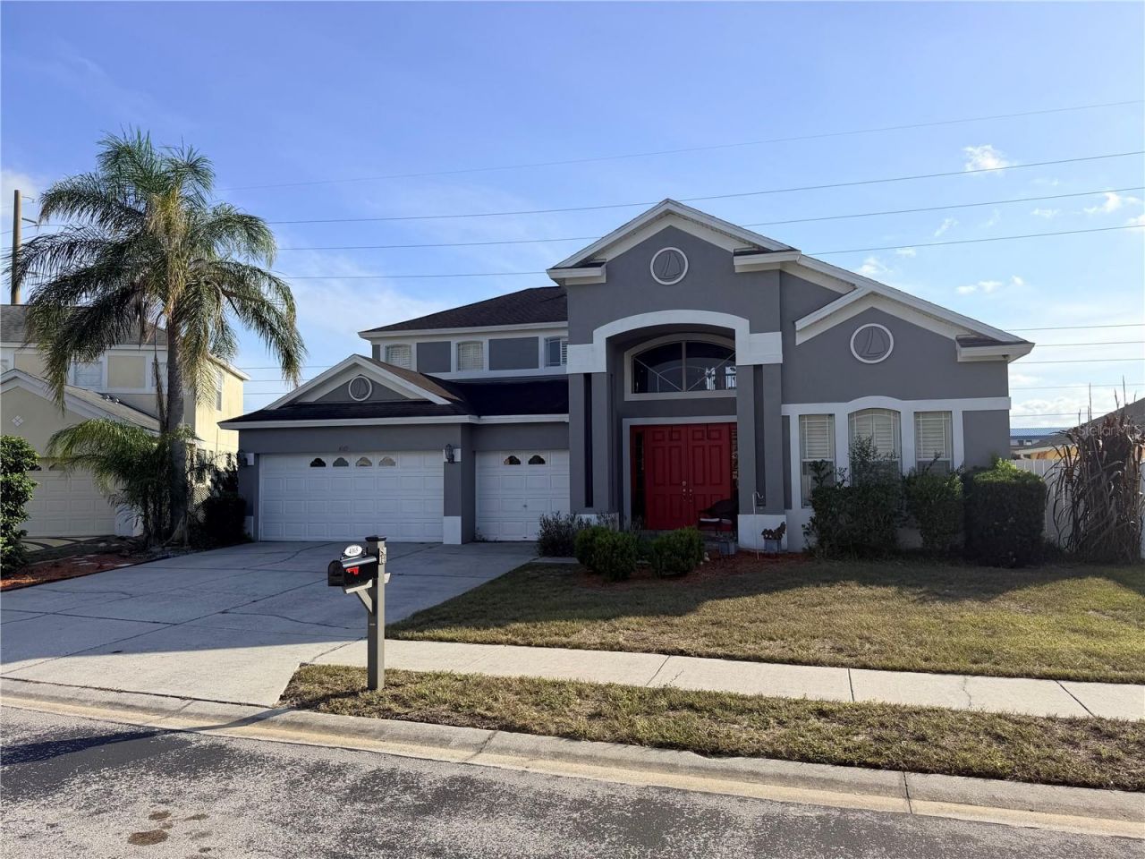
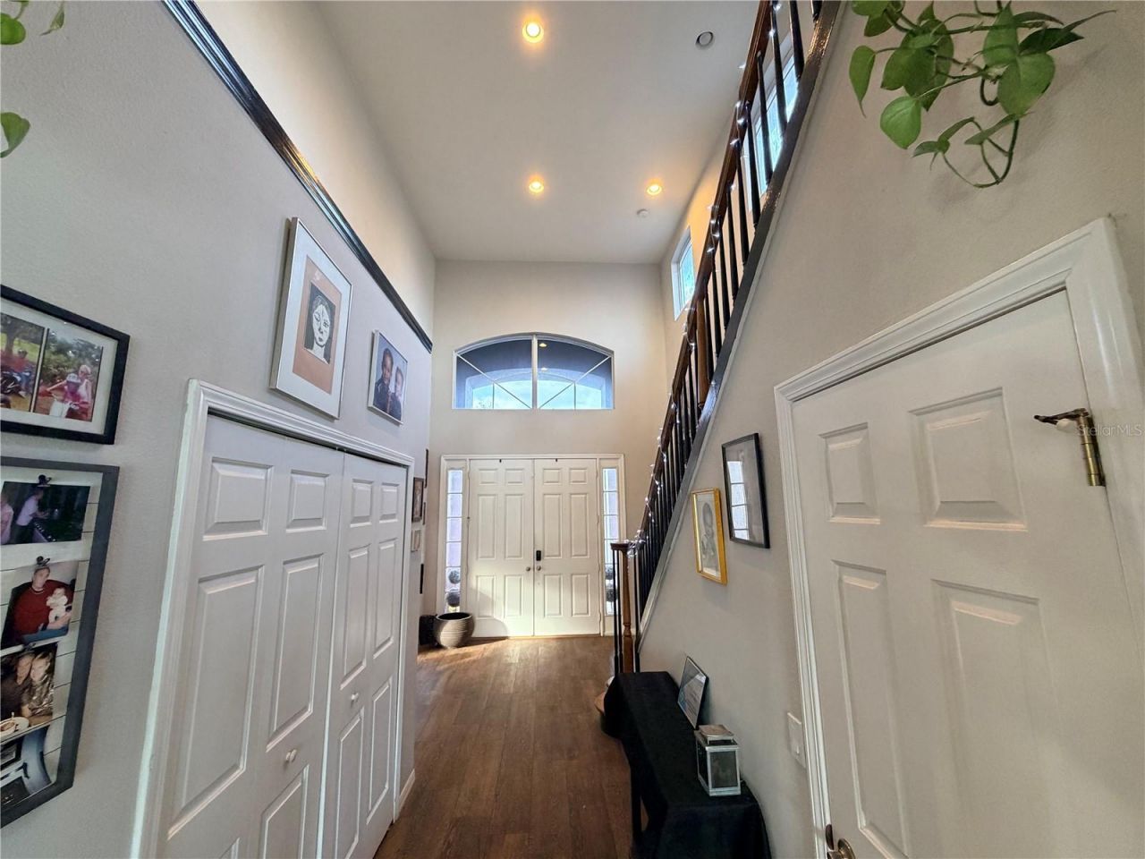
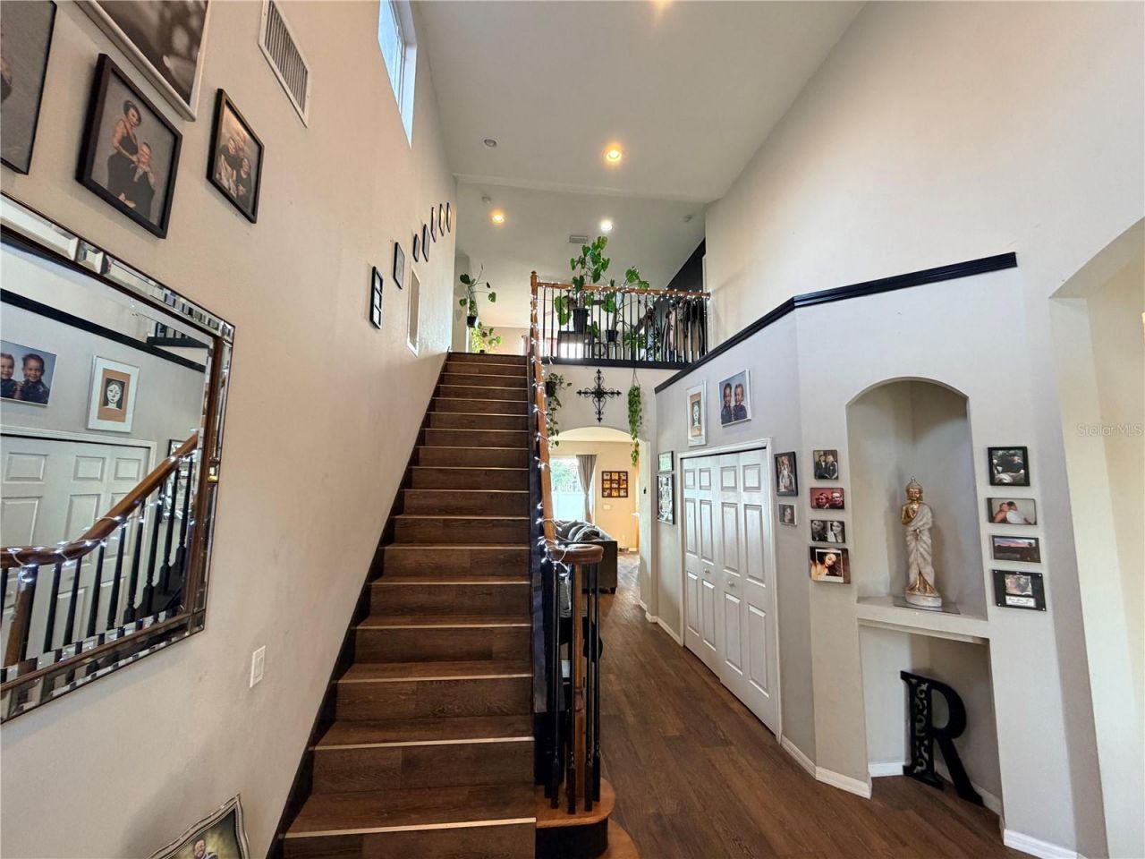
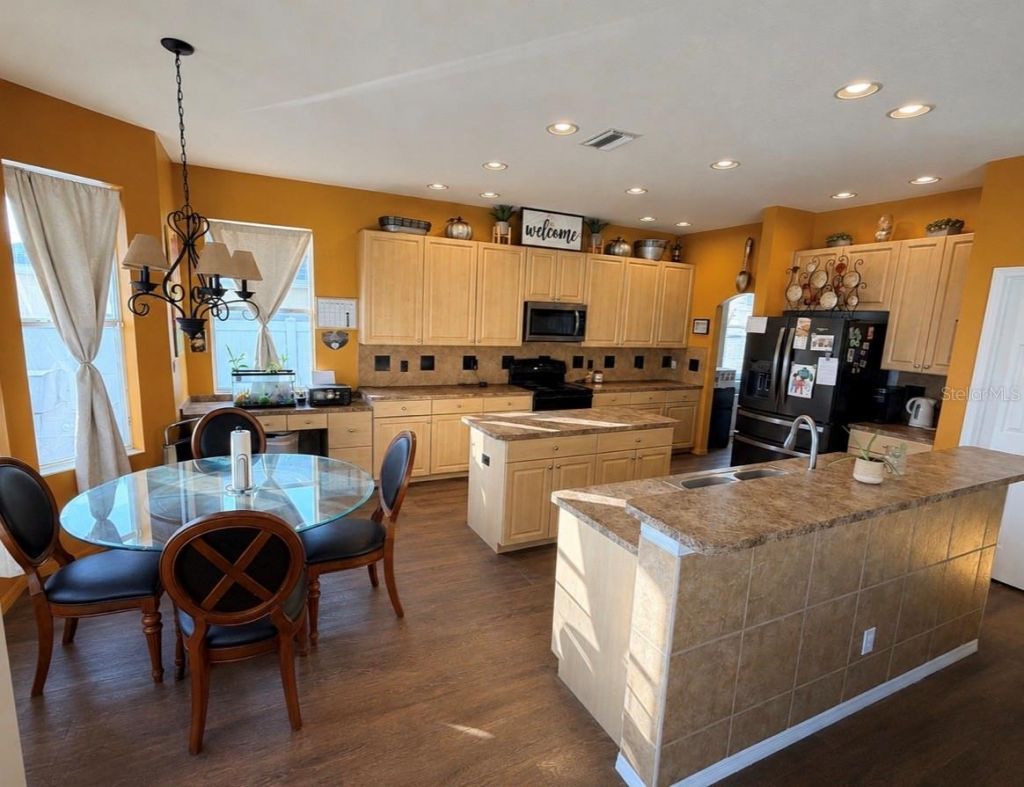
JUST REDUCED!!!Welcome to Sterling Hills! This spacious and large 5-bedroom, 3-bath home offers over 3,300 sq. ft. of living space on a quiet cul-de-sac with beautiful partial sunset views. Featuring soaring 14-foot ceilings, an open-concept layout, and abundant natural light, the home is designed for comfortable family living and entertaining. The first-floor primary suite includes a walk-in closet, dual vanities, soaking tub, separate shower, and private lanai access. The kitchen features a la...

View More

Property Summary

MLS Number: W7887029
Status: Reduced
Days on Market: 28
Subdivision: STERLING HILL
County: Hernando
Bedrooms: 5
Total Square Feet: 3,364
Price Per Sq. Ft.: $125
New Constuction: No
Waterfront: No
Property Type: Residential - Single Family
Cooling: Central Air
Garage: 3 car attached
Heating: Central
Lot Size: 0.21 Acres
Roof Type: Shingle
Stories: 2.0
Taxes: $8,228
Year Built: 2005
HOA Y/N: Yes

Featured Amenities

Cathedral Ceiling(s)
Ceiling Fans(s)
Eat-in Kitchen
High Ceilings
Kitchen/Family Room Combo
Living Room/Dining Room Combo
Primary Bedroom Main Floor
Solid Surface Counters
Tray Ceiling(s)
Vaulted Ceiling(s)
Walk-In Closet(s)
Basketball Court
Clubhouse
Fitness Center
Gated
Playground
Pool
Tennis Court(s)

Property Details

Additional Rooms: Bonus Room, Formal Dining Room Separate, Loft
Appliances: Dishwasher, Dryer, Microwave, Range, Washer
Community Features: Clubhouse, Deed Restrictions, Dog Park, Fitness Center, Gated Community - No Guard, Playground, Pool, Sidewalks, Tennis Court(s)
Days on Site: 28
Directions: Right on Elgin , right on Sterling Hills Blvd. First right to gate. Through gate and left on Copper Hill
Exterior: Block, Stucco
Outdoor Features: Sliding Doors
Flood Zone Code: X
Flooring: Luxury Vinyl, Tile
Foundation: Slab
Home Warranty Y/N: No
Listing Terms: Cash, Conventional, FHA
Lot Dimensions: 0.21
Number of Pets: 2
Ownership: Fee Simple
Pets Allowed: Yes
Pets Restrictions: Buyers agent to verify with HOA
Pets Size: Large (61-100 Lbs.)
Property Attached Y/N: No
Property Sub-Type: Single Family Residence
Sewer: Public Sewer
Showing Instructions: 24 Hour Notice, Appointment Only, Call Listing Agent
Special Sale Provisions: None
Utilities: BB/HS Internet Available, Cable Connected, Electricity Connected
Water: Public
Water Access Y/N: No
Zoning: R1
Construction: Block,Stucco

Room Sizes

Great Room: 20x19
Kitchen: 14.5x14.6
Primary Bedroom: 13.4x12.2
Loft: 13.1x19.1

Neighborhood Information

Neighborhood Map

Neighborhood Hero

Neighborhood Highlights

Neighborhood Characteristics

Neighborhood Market Trend

Neighborhood Schools

Courtesy of

Agency Name: NEXTHOME CABANAS REALTY
Agency Contact: 813-335-3046
Agent Name: Carlos Gonzalez

Presented by

Agency Title: Illustrated Properties
Agency Phone: (239) 596-2520
Request Info

IDX logo

Sara Miller
ipre.com
Agent Cell:
561.626.7000

Mortgage Calculator

%
years/fixed
yearly
yearly (est.)

Estimated Payment

$ 2,870.43 Principal & Interest $2,062.26 Property Tax $685.67 Homeowner's Insurance $122.50
Mortgage Logo

Make every decision feel good

Login to My Illustrated Account

Pixel


