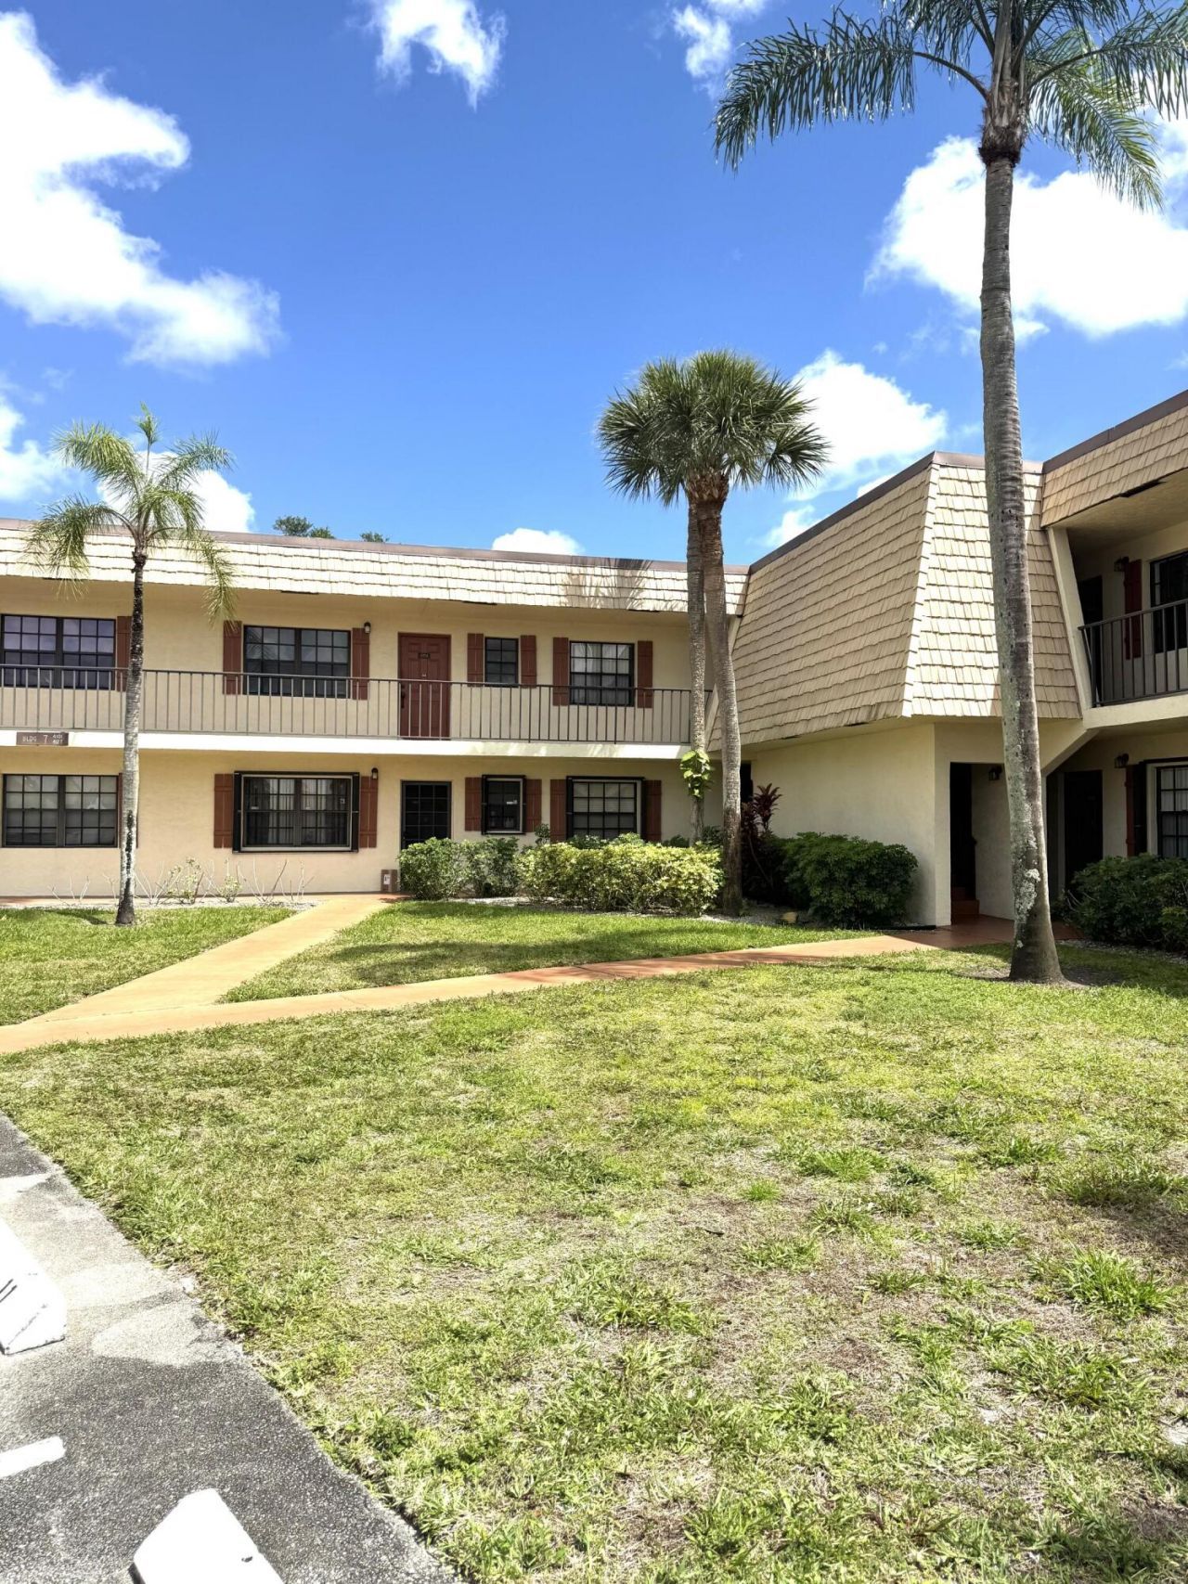
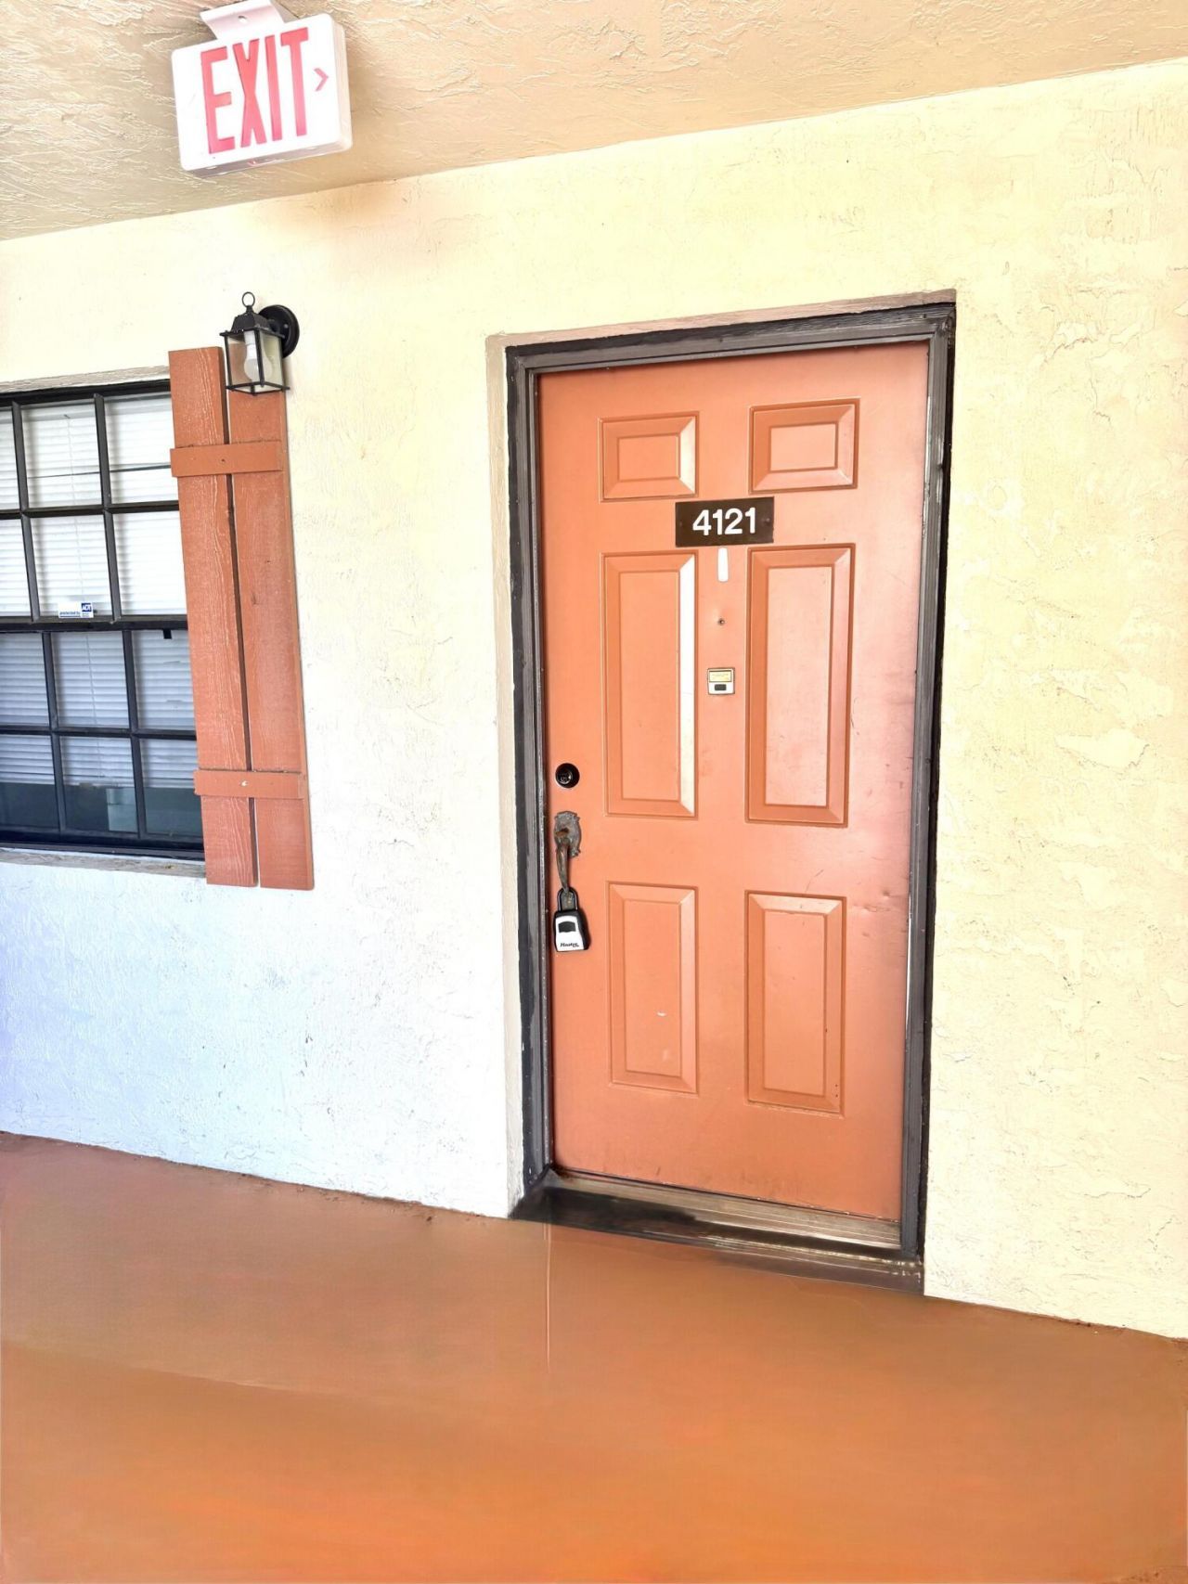
4121 Oak Terrace Drive, Greenacres, FL 33463 Photo

7 Total Photos [Click to View All]

4121 Oak Terrace Drive Greenacres, FL 33463
$1,950.00 / Annual (1 Year or More)
  • Beds
    2
  • Baths
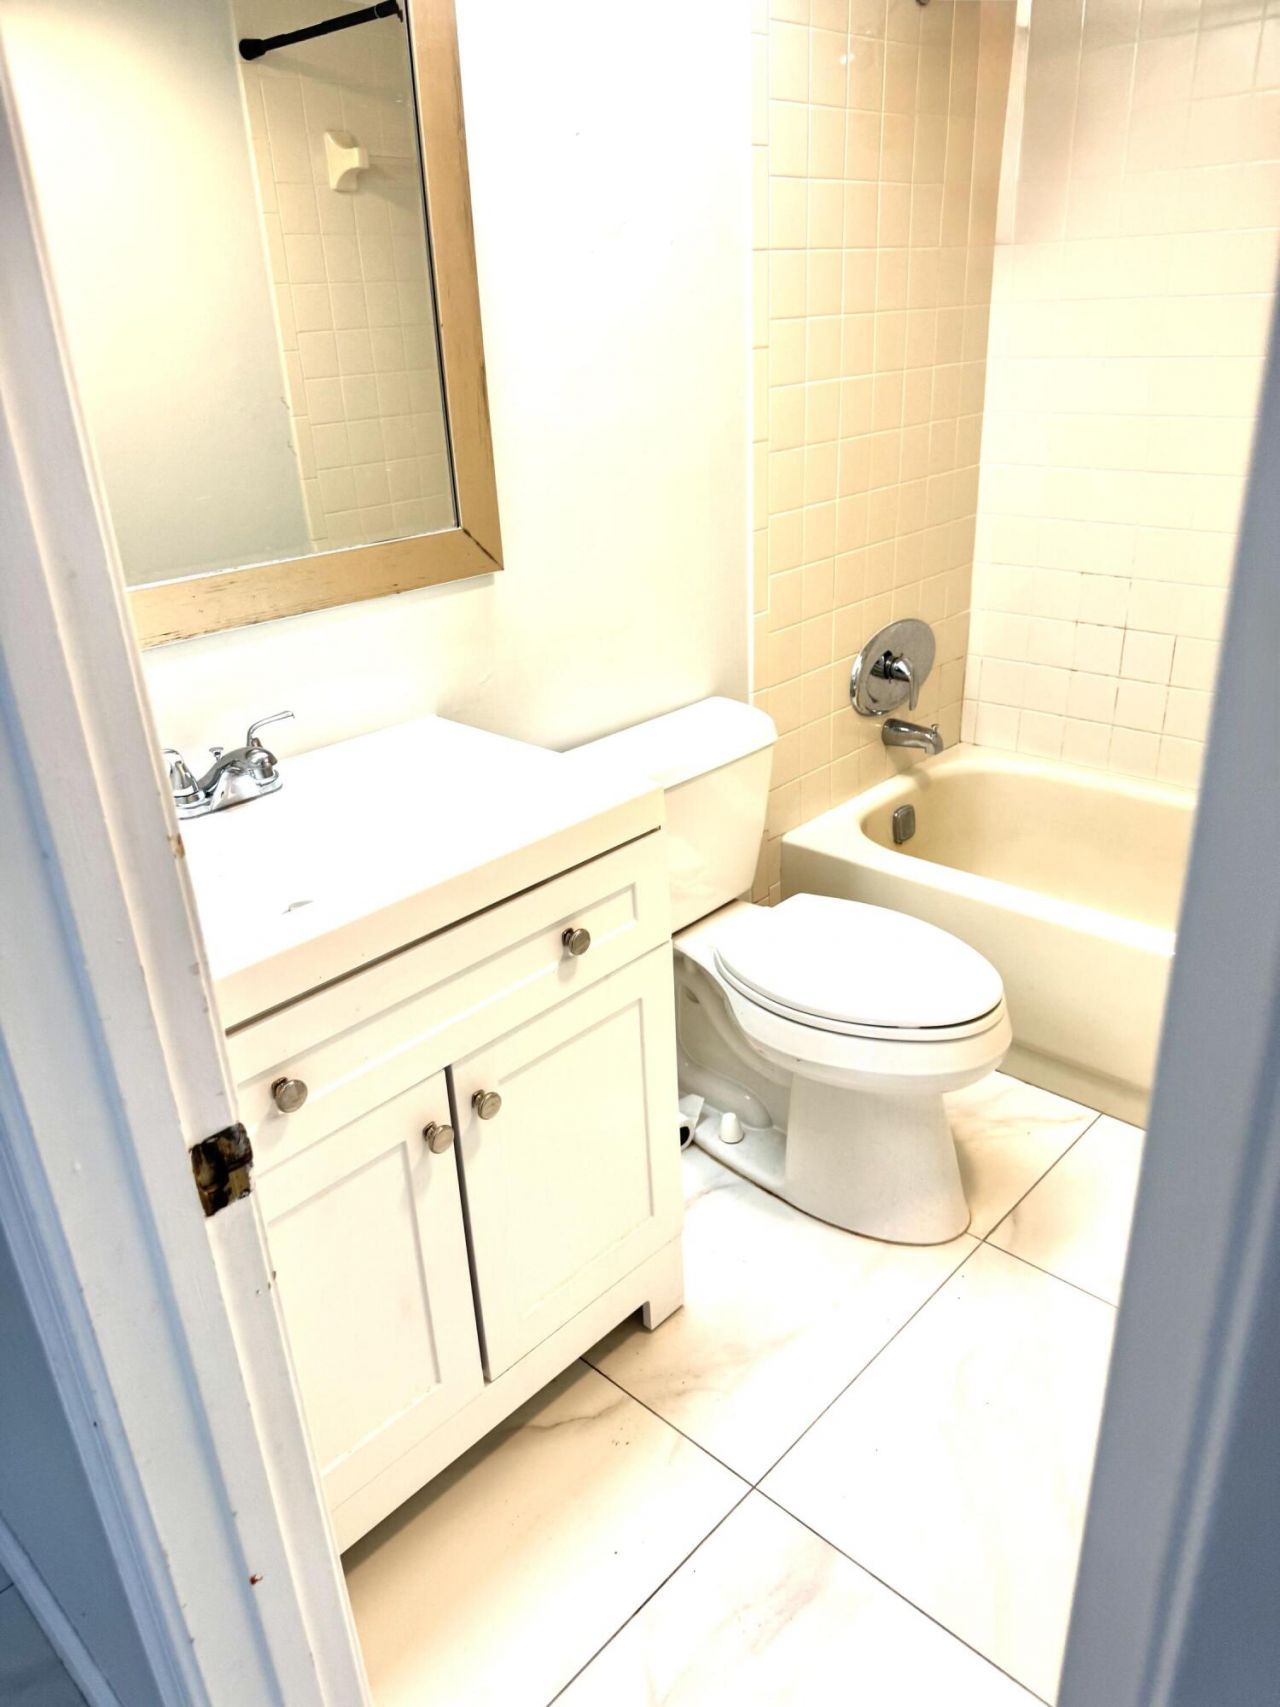
    2 full
  • Total Square Feet
    883

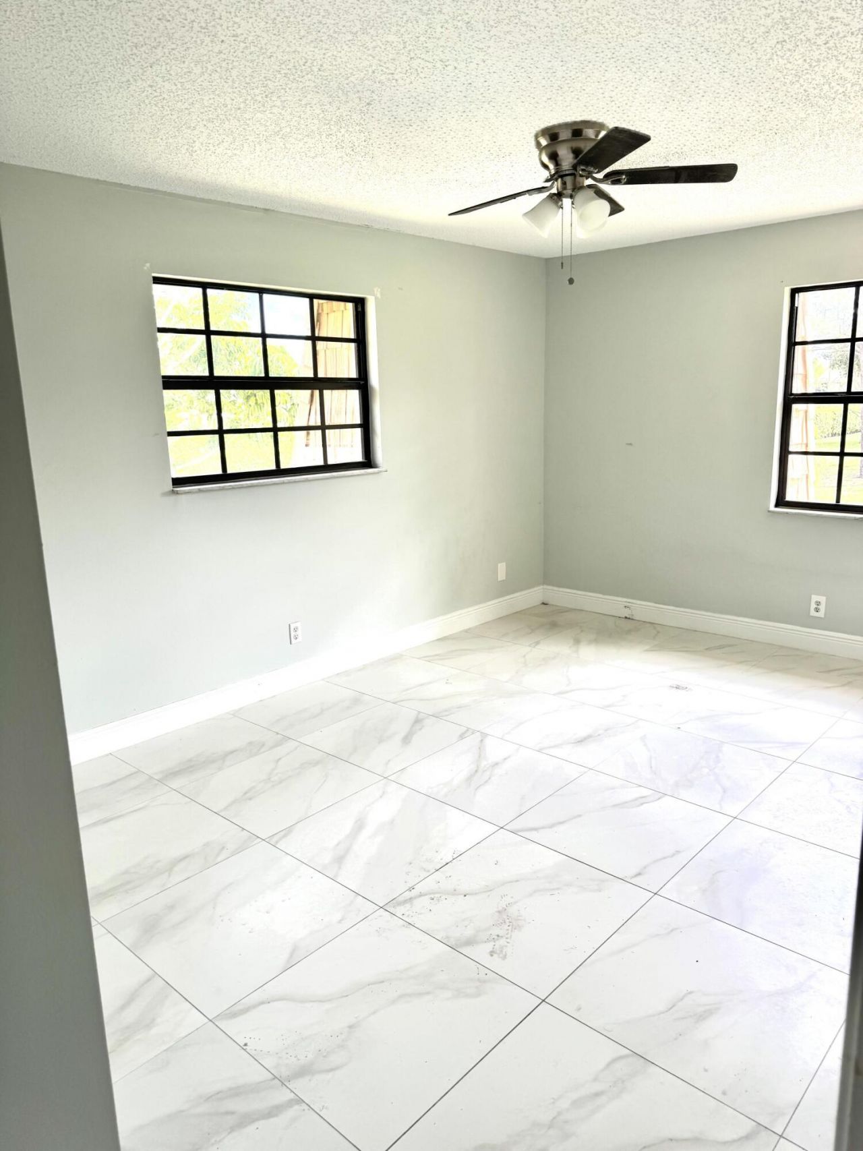
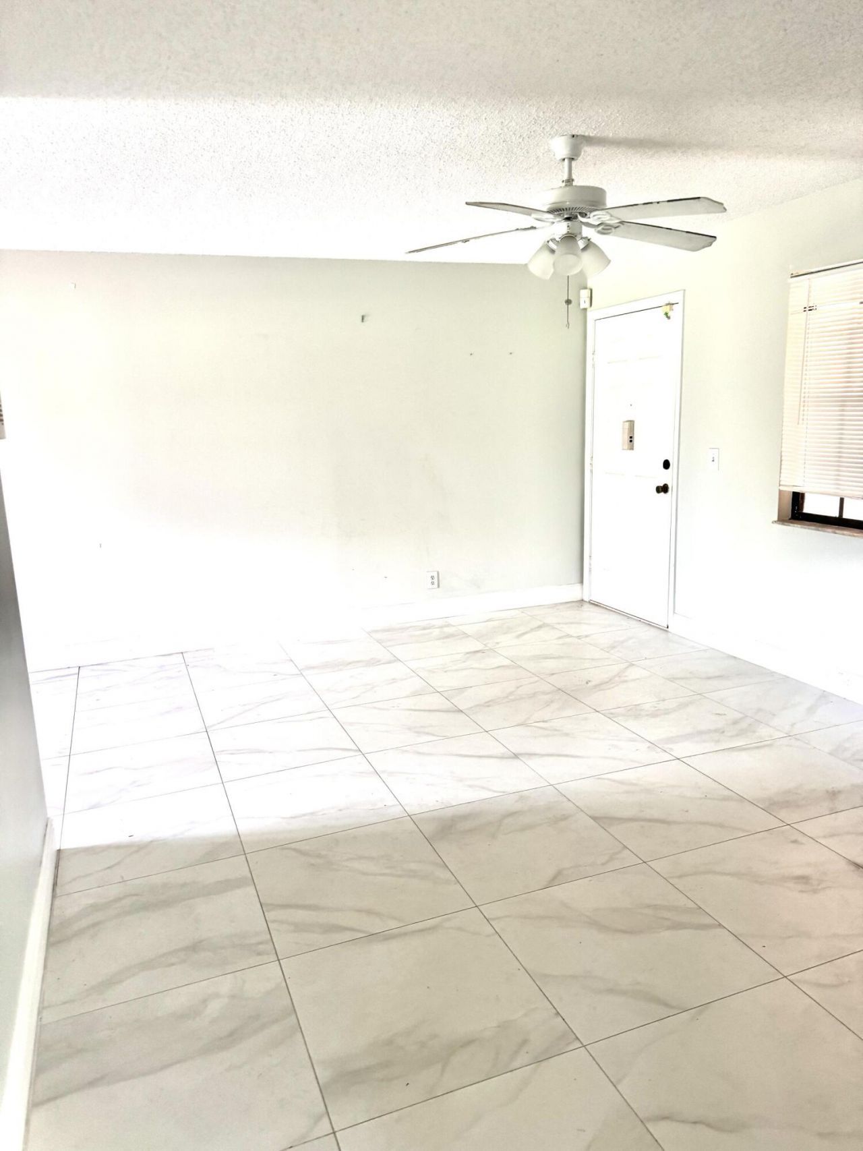
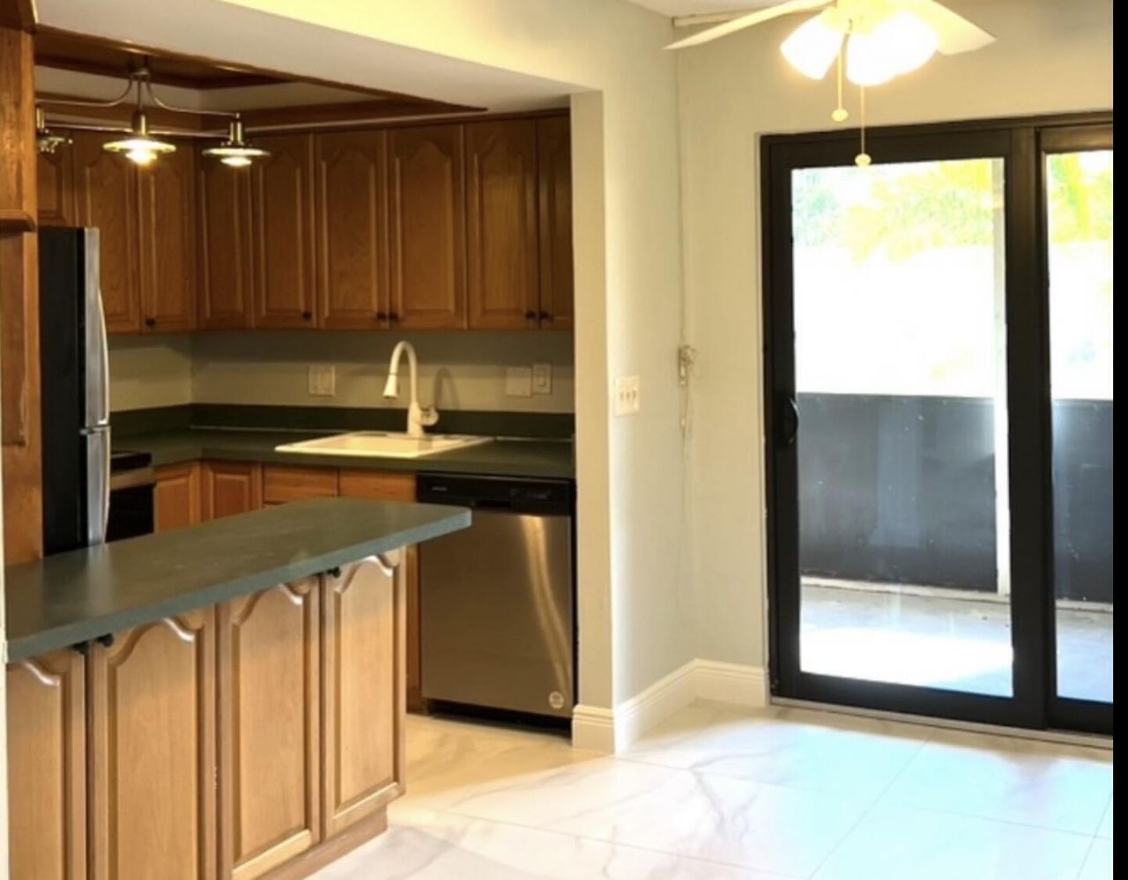
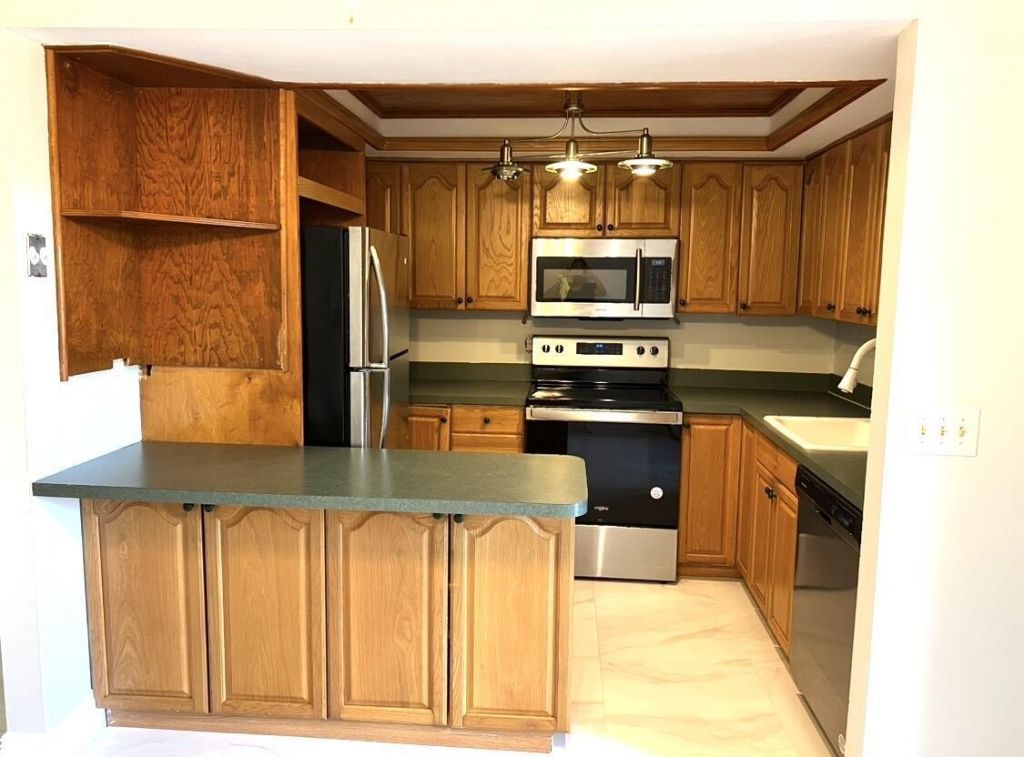
Fully renovated spacious apartment with stainless steel appliances. Brand new tiled floors throughout whole apartment. Walk-in closet in master bedroom. New Central air conditioner. Beautiful balcony with screened in enclosure. Community has beautiful amenities, pool, gym and club house. Close to all shopping.

Property Summary

MLS Number: B26009950
Status: Active
Days on Market: 99
Subdivision: OAK COURT CONDO
County: Palm Beach
Bedrooms: 2
Total Square Feet: 883
New Constuction: No
Waterfront: No
Property Type: Rental - Multiple
Cooling: Central Air
Heating: Central
Stories: 2.0
Year Built: 1981

Featured Amenities

Entrance Foyer
Other
Pool

Property Details

Appliances: Dryer, Disposal, Dishwasher, Microwave, Refrigerator, Washer, Freezer
Balcony: Balcony - Covered, Balcony - Screened
Days on Site: 99
Outdoor Features: Other, Balcony
Flooring: Ceramic Tile, Other
Furnished: Unfurnished
Laundry: Other
Parcel#: 18424427090004121
Parking: Assigned
Parking Notes: Assigned
Pets Allowed: No
Rental Term: Annual (1 Year or More)
Restrictions: No Restrictions
Sewer: Public Sewer
SQFT Living: 883
Tenant Pays: Grounds Care, Pool Maintenance, Other
Total Rooms: 1
Waterfront Features: None

Room Sizes

Primary Bedroom: 15 X 15 Level Second

Local Schools

High School: Santaluces
Middle School: L. C. Swain
Elementary School: Heritage

Neighborhood Information

Neighborhood Map

Neighborhood Hero

Neighborhood Highlights

Neighborhood Characteristics

Neighborhood Market Trend

Neighborhood Schools

Courtesy of

Agency Name: Beycome of Florida LLC
Agent Name: Steven T Koleno
Agency Phone: 804-656-5007

Presented by

Agency Title: Illustrated Properties
Agency Phone: (561) 582-5338
Request Info

IDX logo

Sara Miller
ipre.com
Agent Cell:
561.626.7000

Make every decision feel good

Login to My Illustrated Account

Pixel


