412 S Luna Ct, Unit 9, Hollywood, FL 33021 Photo
New - 23 Hours Ago
412 S Luna Ct, Unit 9, Hollywood, FL 33021 Photo
New - 23 Hours Ago
412 S Luna Ct, Unit 9, Hollywood, FL 33021 Photo

20 Photos

412 S Luna Ct, 9 Hollywood, FL 33021
$205,000
  • Beds
    2
  • Baths
    2 full
  • Total Square Feet
    1,100

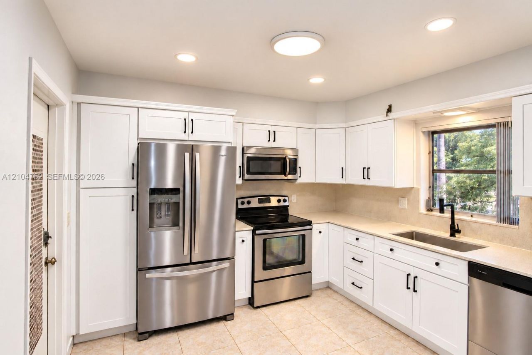
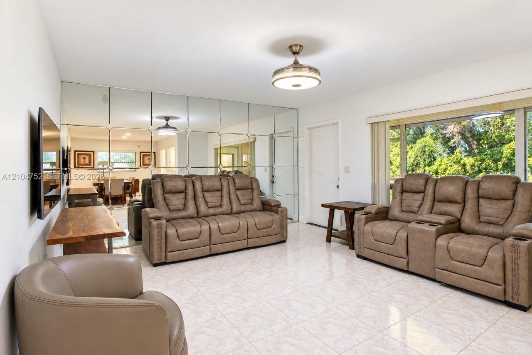
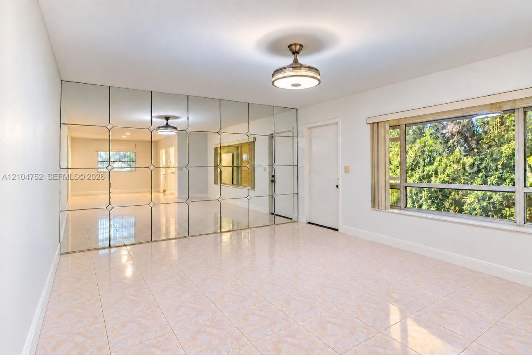
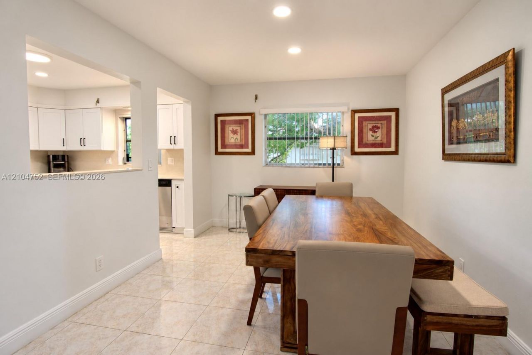
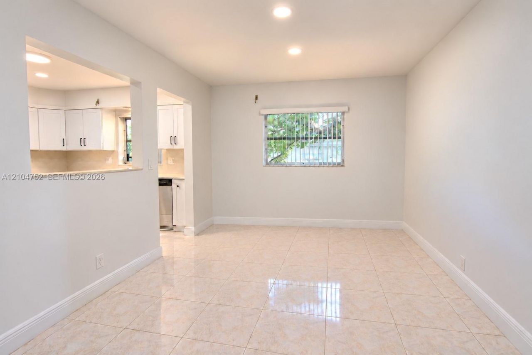
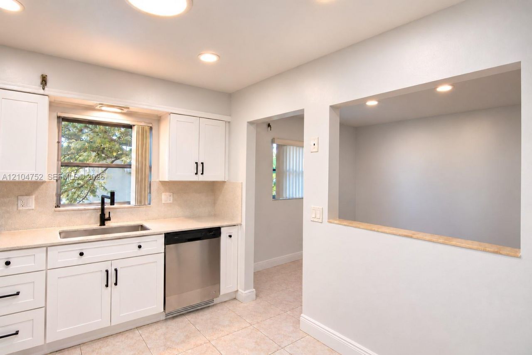
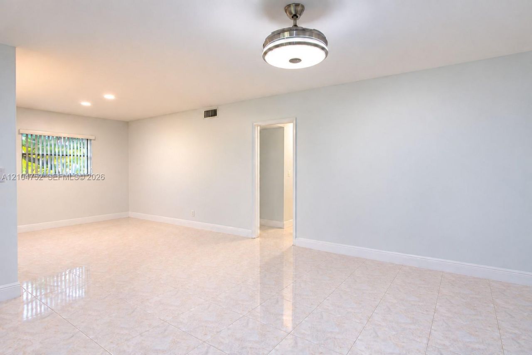
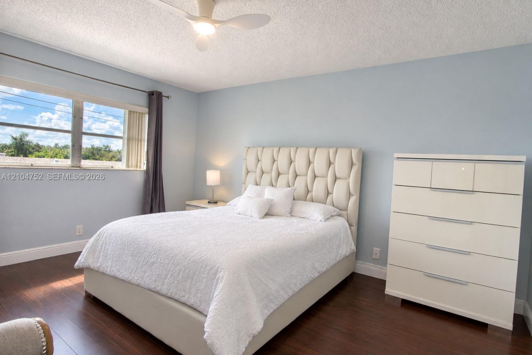
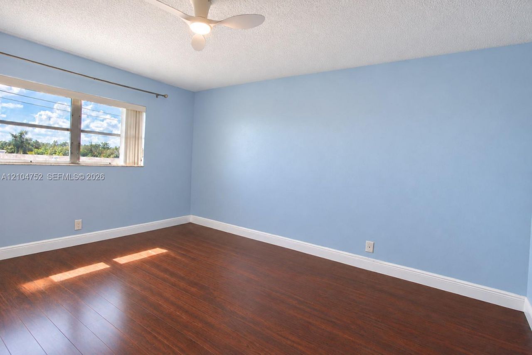
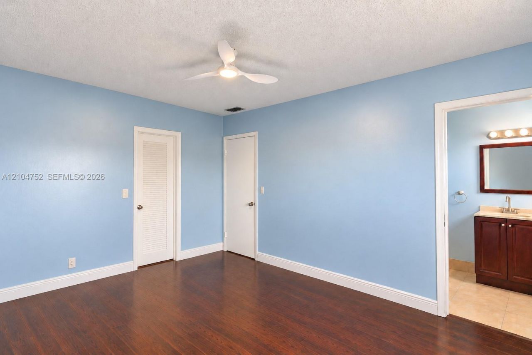
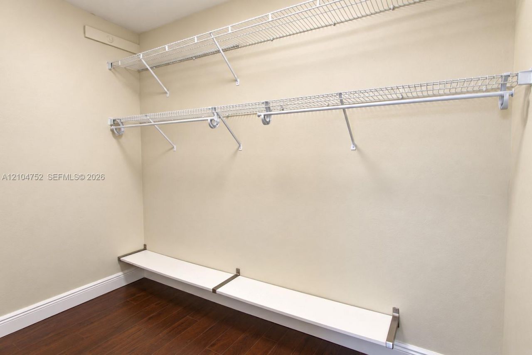
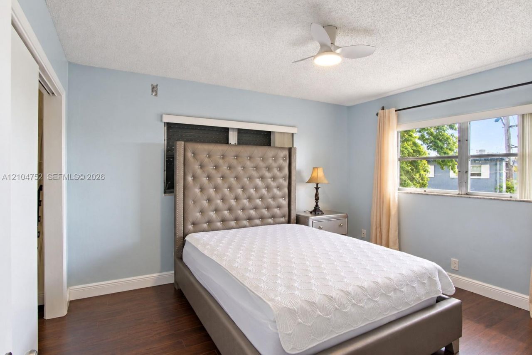
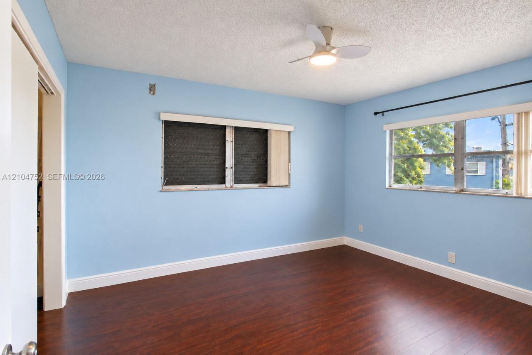
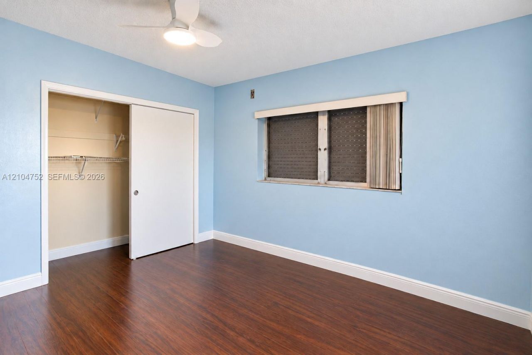
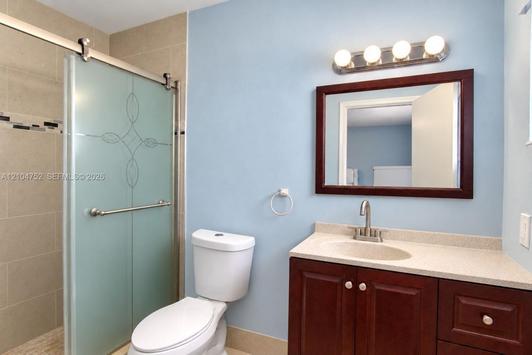
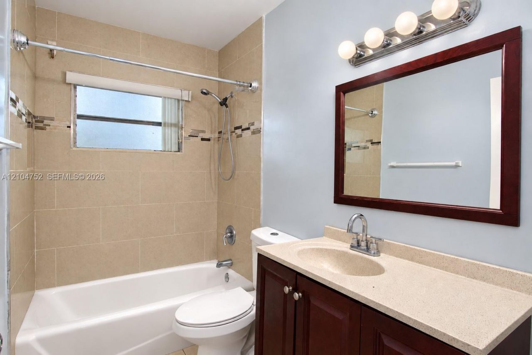
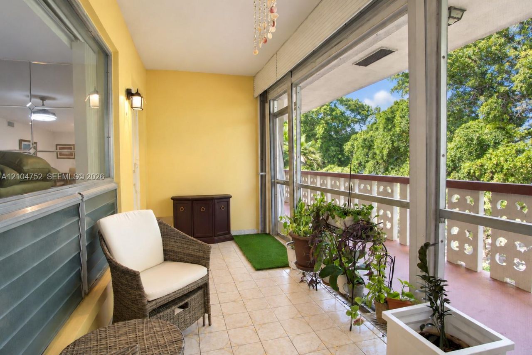
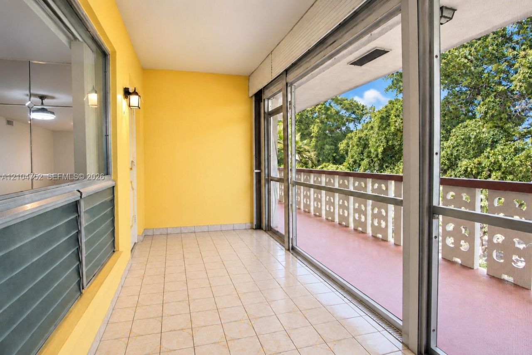
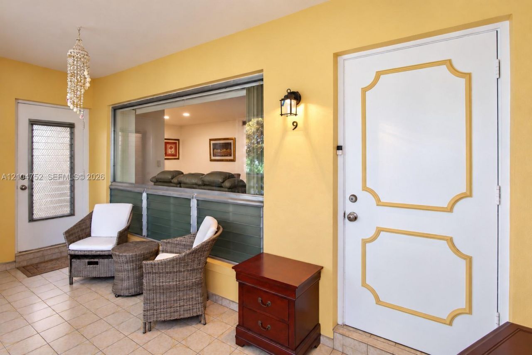
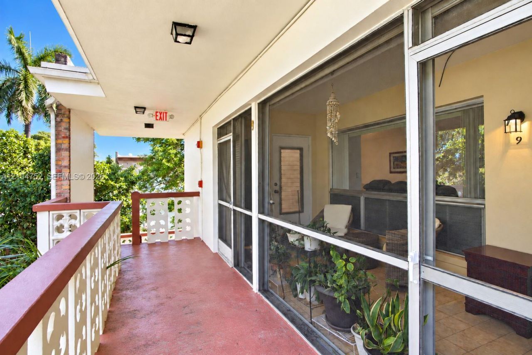
Top-floor 2-bedroom, 2-bath condo in Westbrook, Hollywood, with elevator access and a screened porch overlooking greenery. Separate living and dining areas, a kitchen pass-through and a walk-in closet create a functional layout. The kitchen includes a refrigerator, electric range, microwave and dishwasher. Tile flooring in the main living areas and warm-toned bedroom flooring. Building amenities include common laundry and extra storage. One covered carport space; exterior shared-walkway entry.

Property Summary

MLS Number: A12104752
Status: Active
Subdivision: WESTBROOK CONDO APTS
County: Broward
Bedrooms: 2
Total Square Feet: 1,100
Price Per Sq. Ft.: $186
New Constuction: No
Waterfront: No
Property Type: Residential - Condominium
Cooling: Ceiling Fan(s), Central Air, Electric
Heating: Central, Electric
Stories: 3.0
Taxes: $3,914
Year Built: 1966
HOA Fee: 590/ Monthly

Featured Amenities

Walk-In Closet(s)
Laundry
Elevator(s)
Storage

Property Details

Appliances: Dishwasher, Electric Range, Microwave, Refrigerator
Crops Included Y/N: No
Exterior: CBS Construction
Outdoor Features: Exterior Cat Walk
Flooring: Tile
Home Warranty Y/N: No
Laundry: Common Area
Lease Considered Y/N: No
Listing Terms: All Cash, Conventional
Parcel#: 514217AL0090
Parking: 1 Space, Covered
Parking Notes: 1 Space, Covered
Patio/Porch: Screened Porch
Pets Allowed: No
Property Attached Y/N: Yes
Property Sub-Type: Condominium
Security: Fire Alarm
Special View Info: Other View
Window: Complete Other Protection, Drapes, Verticals
Construction: CBS Construction

Local Schools

High School: South Broward
Middle School: Olsen
Elementary School: Orange Brook

Neighborhood Information

Neighborhood Map

Neighborhood Hero

Neighborhood Highlights

Neighborhood Characteristics

Neighborhood Market Trend

Neighborhood Schools

Courtesy of

Agency Name: United Realty Group Inc
Agent Name: Luis Pena
Agency Phone: 954-450-2000

Presented by

Agency Title: Illustrated Properties
Agency Phone: (561) 272-4015
Request Info

IDX logo

Sara Miller
ipre.com
Agent Cell:
561.626.7000

Mortgage Calculator

%
years/fixed
yearly
yearly (est.)

Estimated Payment

$ 1,392.54 Principal & Interest $1,006.58 Property Tax $326.17 Homeowner's Insurance $59.79
Mortgage Logo

Make every decision feel good

Login to My Illustrated Account


