410 W 41st St , Unit 400, Miami Beach, FL 33140 Photo

11 Photos

410 W 41st St , 400 Miami Beach, FL 33140
$46.00 / Monthly
  • Lot Size
    0.33 acre(s)

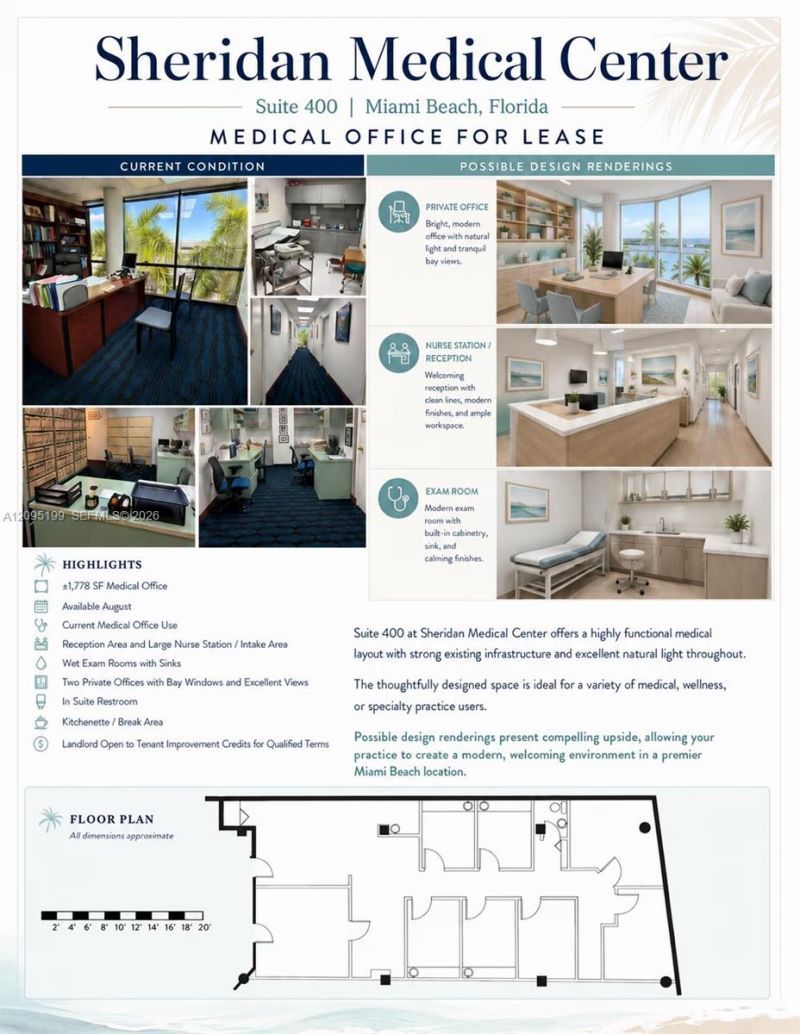
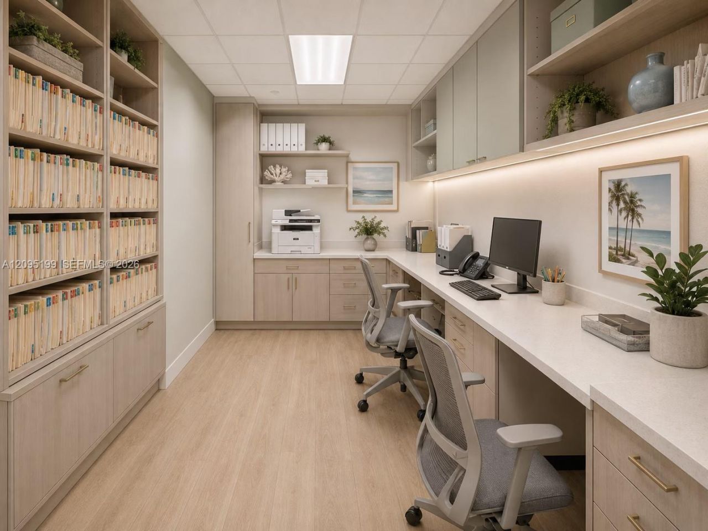
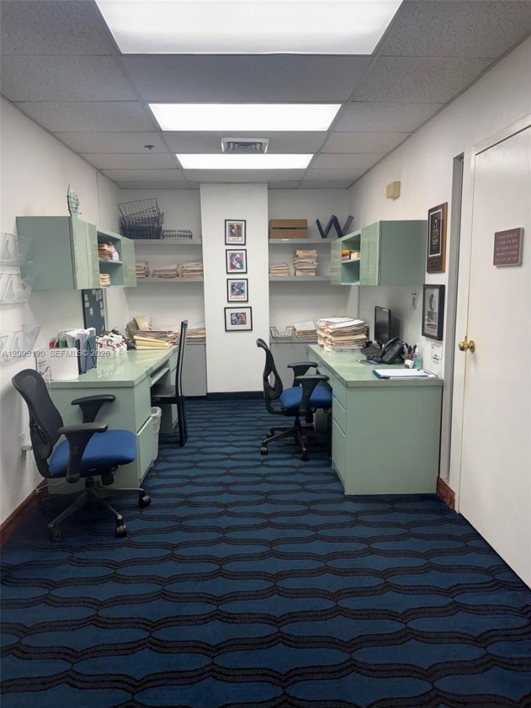
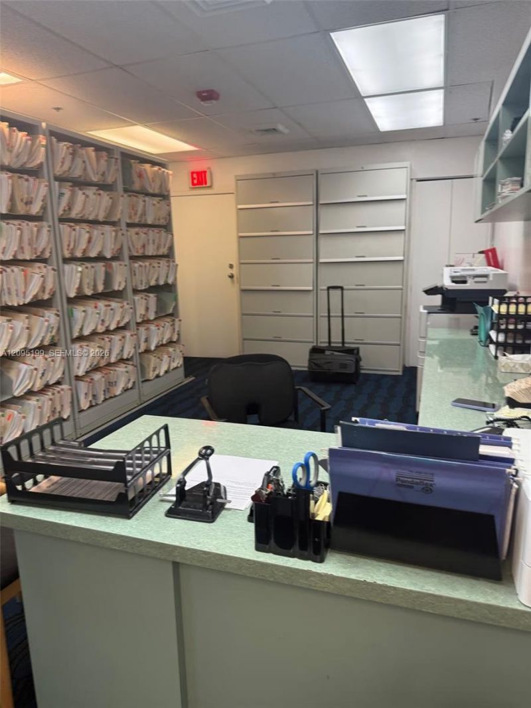
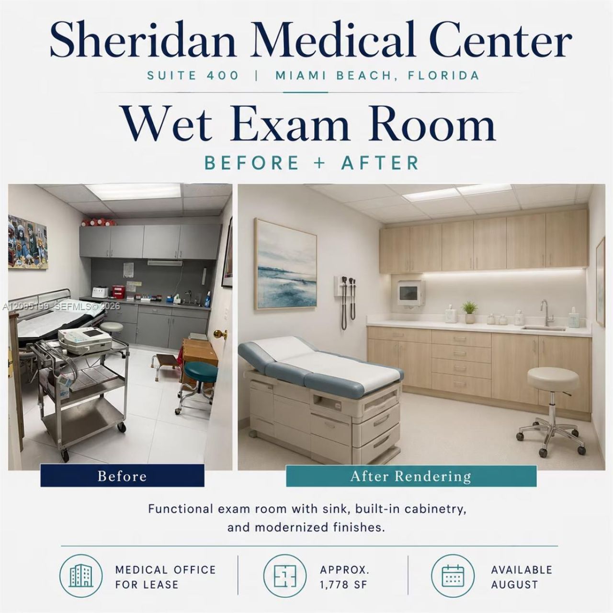
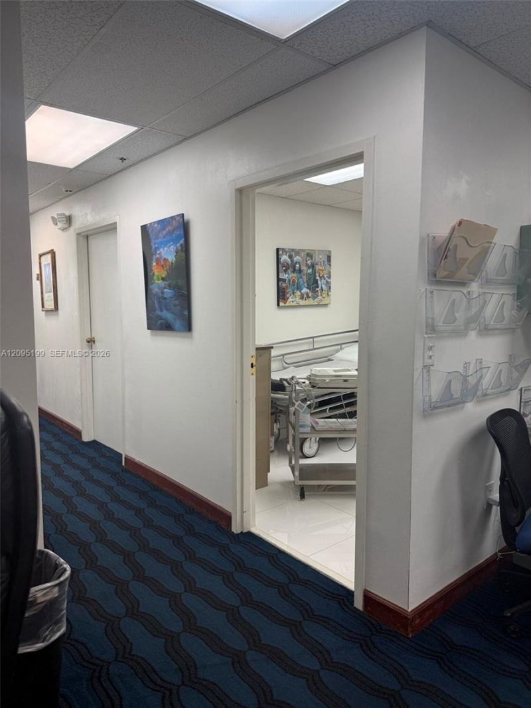
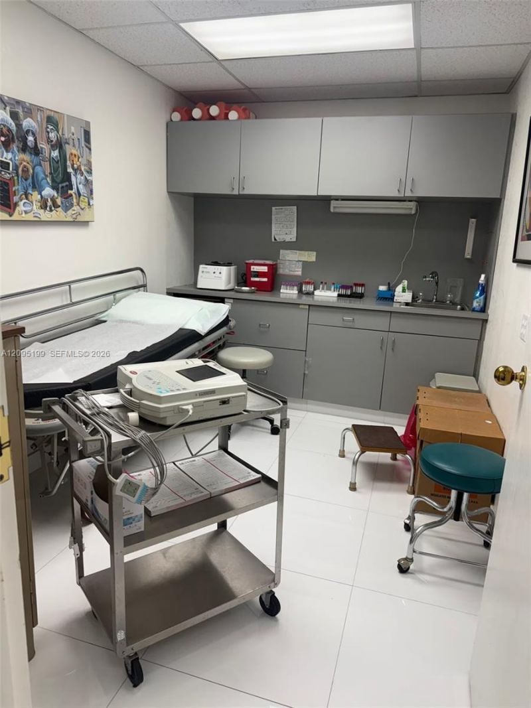
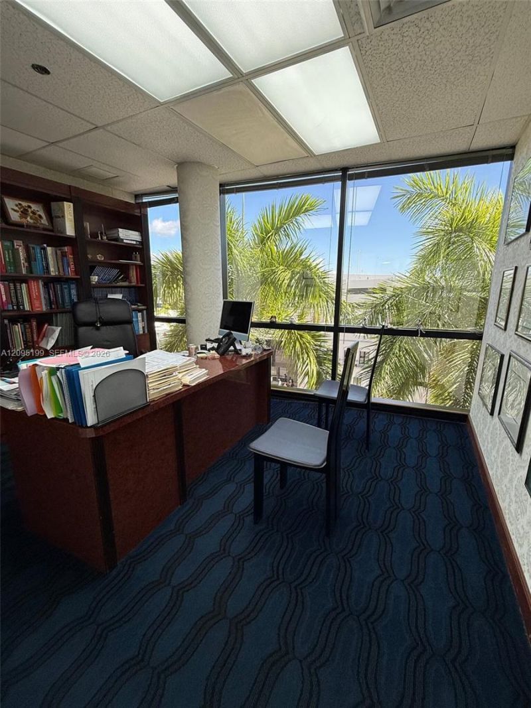
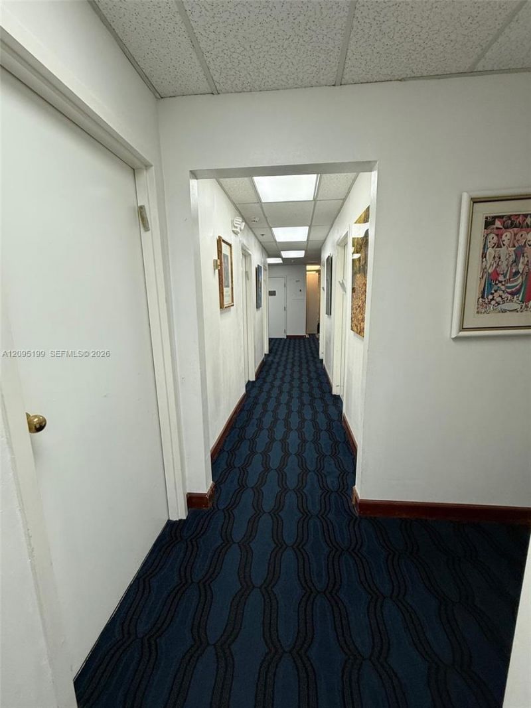
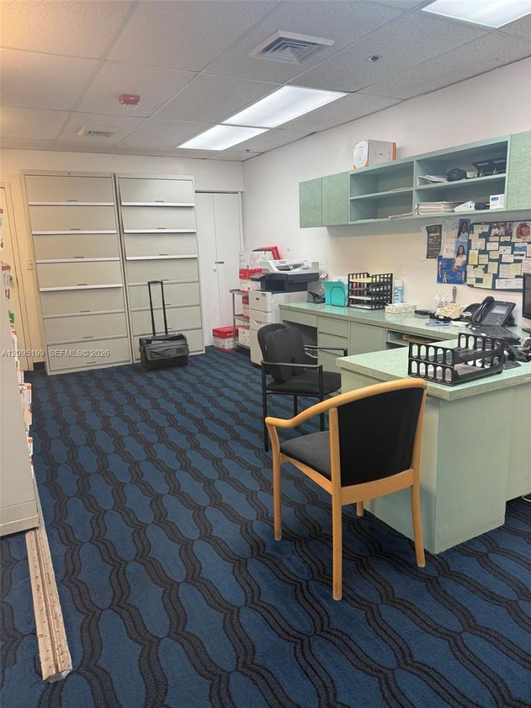
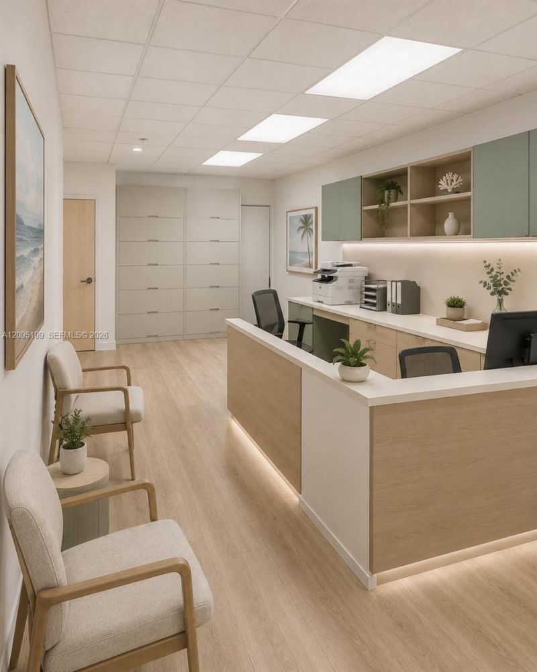
Suite 400 offers 1,300 SF of efficiently configured medical office space within Sheridan Medical Center. The existing buildout is designed for an active medical practice and features multiple exam rooms, a welcoming reception and waiting area, dedicated check-in/intake space, a clinical work area/nurse station, two private offices, a private restroom, kitchenette/break area, and filing and storage space. Expansive windows provide abundant natural light and attractive views, creating a bright and...

View More

Property Summary

MLS Number: A12095199
Status: Active
Days on Market: 21
Subdivision:
County: Miami-Dade
Bedrooms: 0
Total Square Feet: 0
New Constuction: No
Waterfront: No
Property Type: Commercial - Office
Cooling: Central Building A/C
Heating: Central Building A/C
Lot Size: 0.33 Acres
Roof Type: Other
Stories: 5.0
Taxes: $283,718
Year Built: 1986

Property Details

Building Features: Exterior Lighting, Heavy Traffic, Manager On Premises, Office, Pedestrian Traffic, Private Restrooms, Public Restrooms
Crops Included Y/N: No
Days on Site: 21
Exterior: CBS Construction
Flooring: Other, Vinyl
Home Warranty Y/N: No
Lease Considered Y/N: Yes
Lease Terms: 1 To 3 Year Lease,4 To 6 Year Lease
Lot: City Location, Corner Unit, Other Location
Ownership: Corporation
Parcel#: 02-32-27-017-1160
Parking: Free Parking, Guest, Off Site, On Street, Valet
Parking Notes: Free Parking, Guest, Off Site, On Street, Valet
Property Attached Y/N: No
Property Sub-Type: Office
Security: yes
Security: Smoke Alarm, Smoke Detector(s), Security System
Sewer: Public Sanitation
Water: Public
Window: Complete Impact Glass
Construction: CBS Construction

Neighborhood Information

Neighborhood Map

Neighborhood Hero

Neighborhood Highlights

Neighborhood Characteristics

Neighborhood Market Trend

Neighborhood Schools

Courtesy of

Agency Name: Aterra Real Estate Partners, LLC
Agent Name: Zandra Mederos
Agency Phone: 786-261-4921

Presented by

Agency Title: Illustrated Properties
Agency Phone: (561) 272-4015
Request Info

IDX logo

Sara Miller
ipre.com
Agent Cell:
561.626.7000

Make every decision feel good

Login to My Illustrated Account


