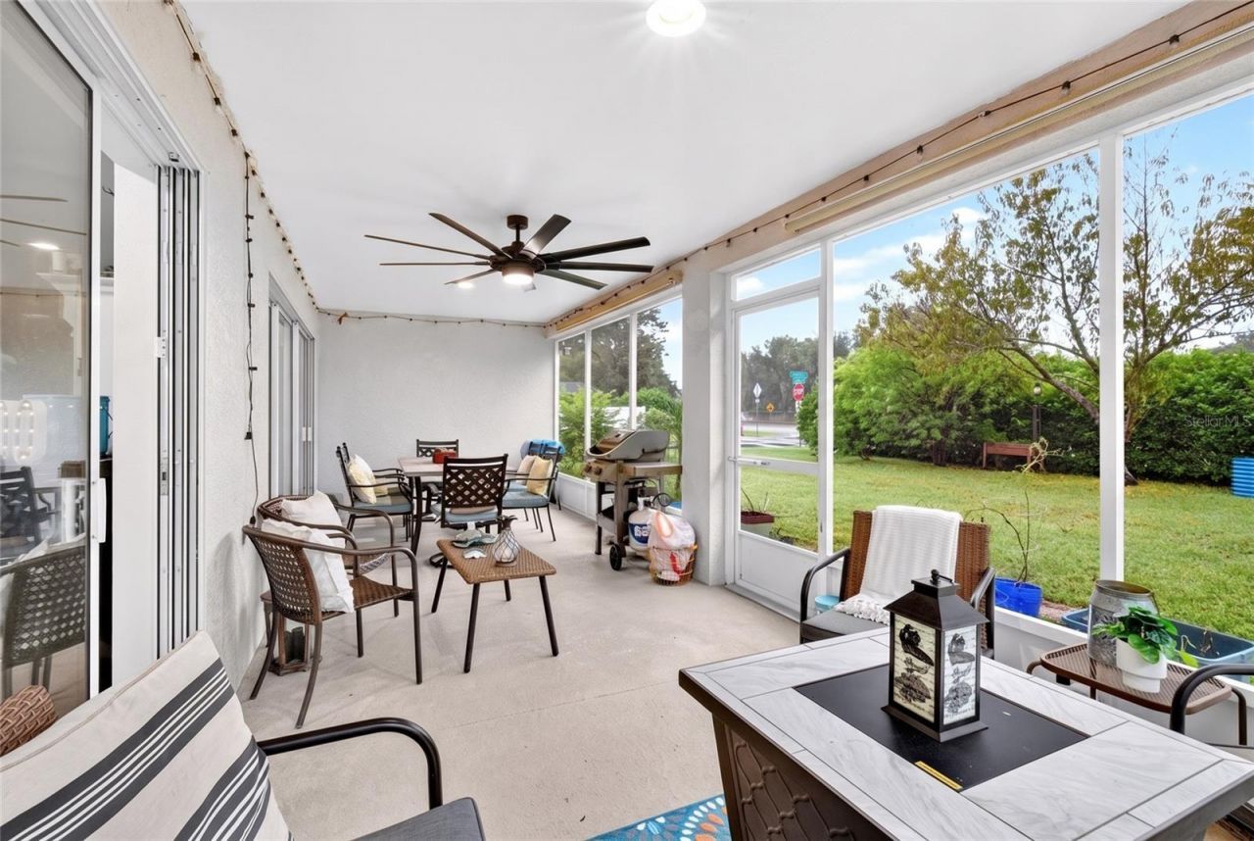
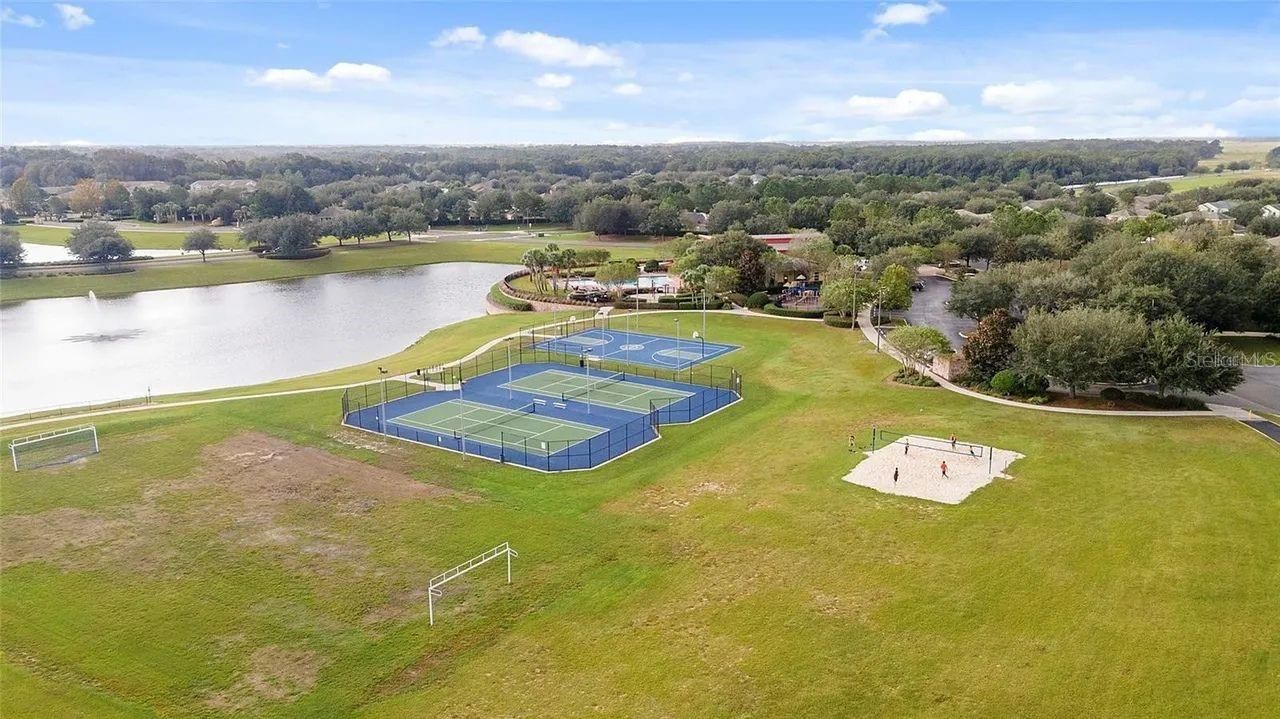
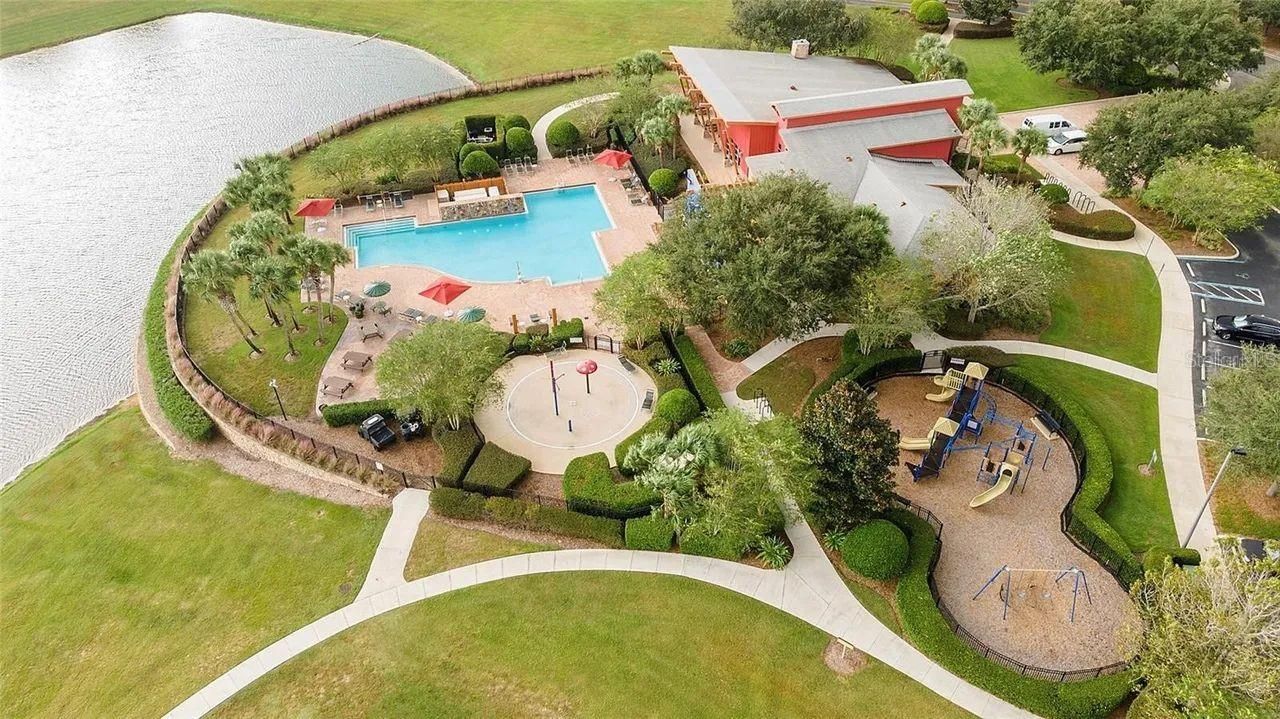
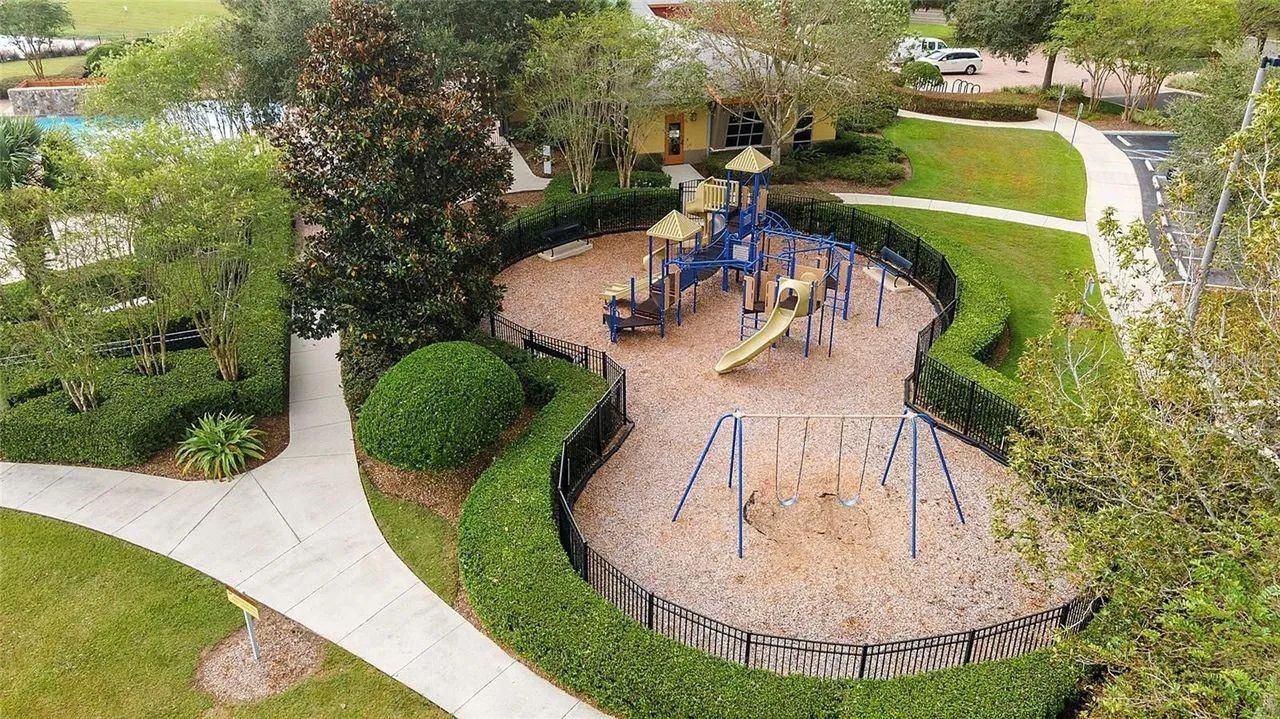
4098 SW 47th Court , Ocala, FL 34474 Photo
New - 15 Hours Ago
4098 SW 47th Court , Ocala, FL 34474 Photo
New - 15 Hours Ago
4098 SW 47th Court , Ocala, FL 34474 Photo

40 Photos

4098 SW 47th Court Ocala, FL 34474
$325,000
  • Beds
    3
  • Baths
    2 full
  • Total Square Feet
    1,713
  • Lot Size
    0.18 acre(s)

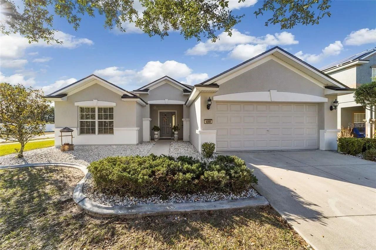
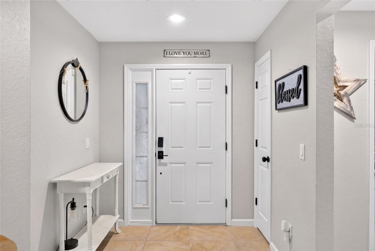
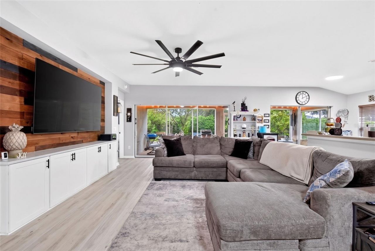
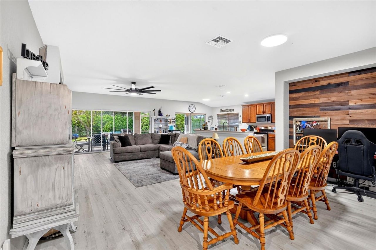
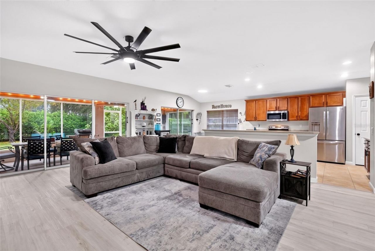
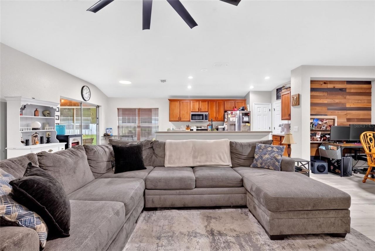
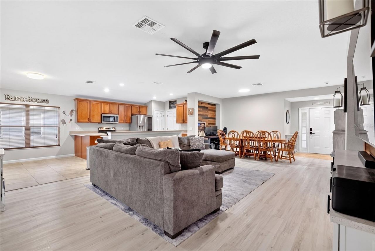
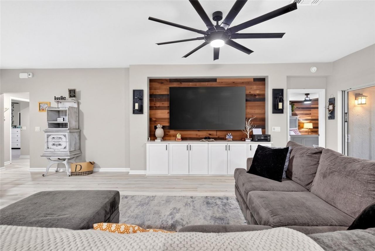
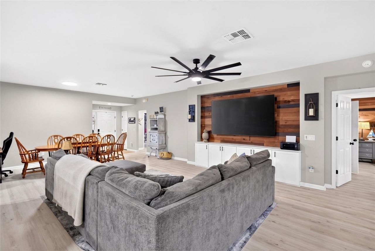
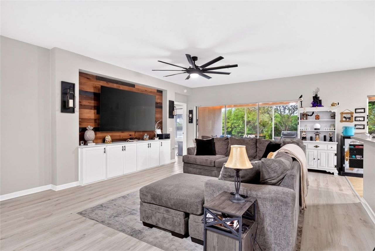
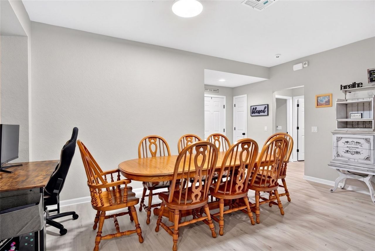
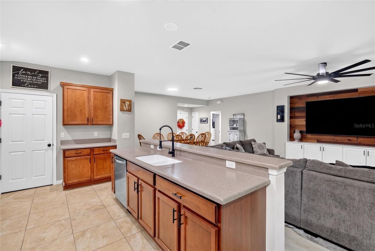
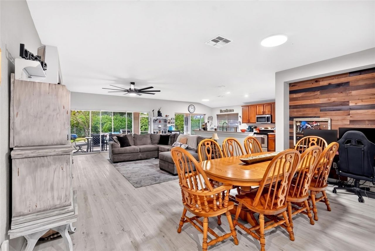
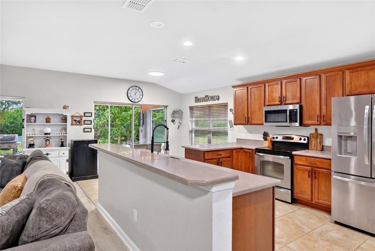
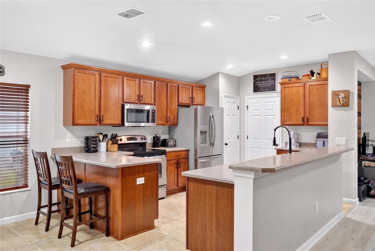
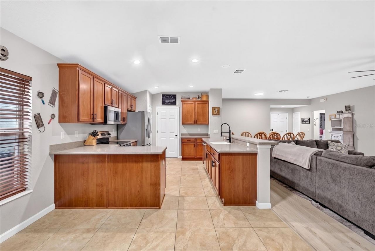
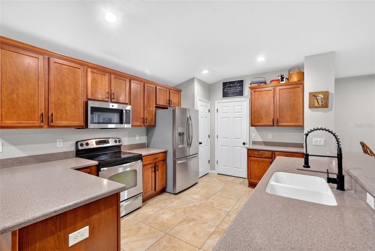
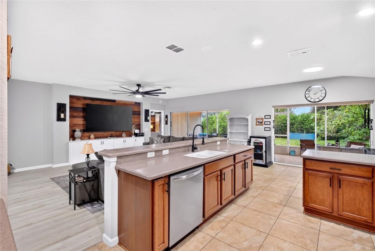
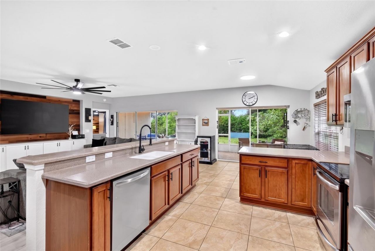
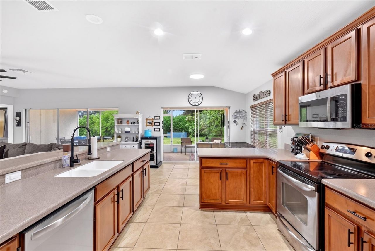
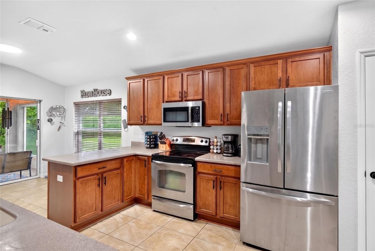
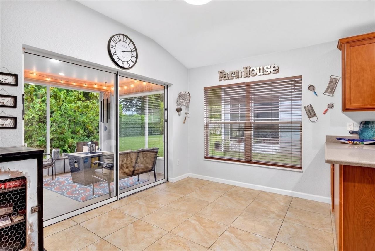
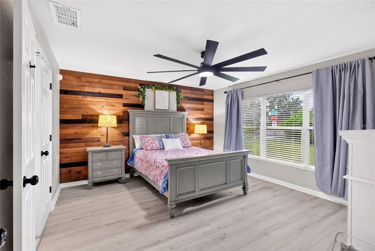
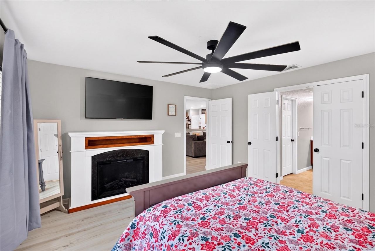
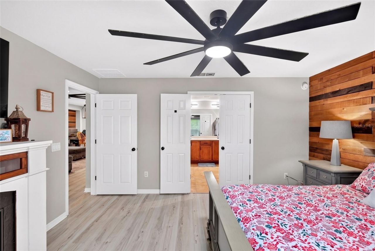
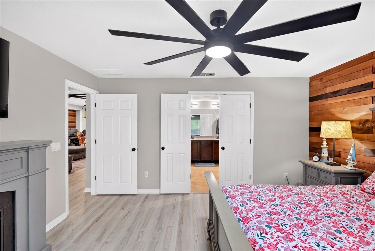
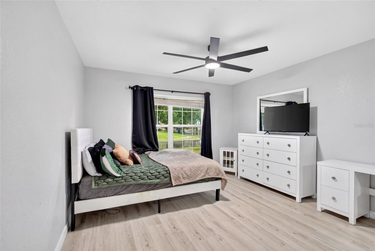
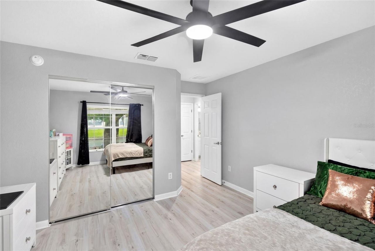
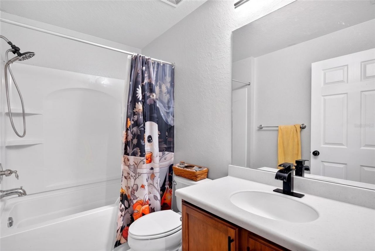
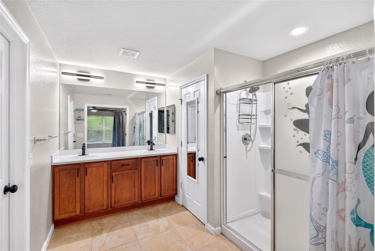
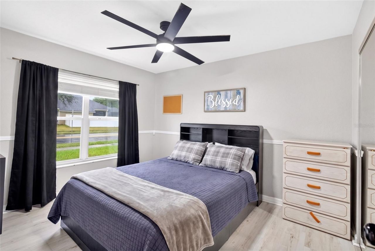
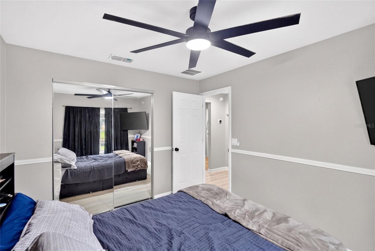
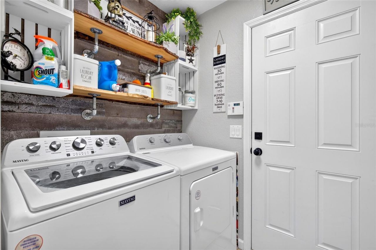
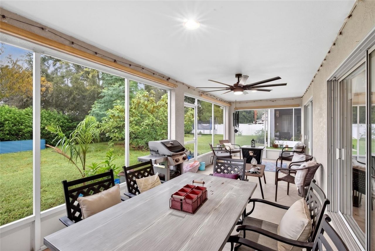
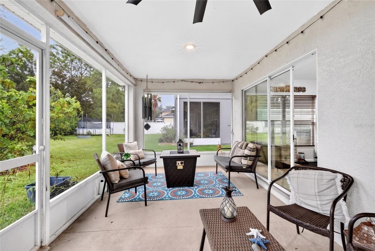
Well-maintained block home located in the desirable Fore Ranch community of Ocala! *****UPGRADES INCLUDE: 2022 ROOF, 2018 A/C , 2018 SMART WATER HEATER, LUXURY VINYL PLANK THROUGHOUT, BUILT IN CABINETS FOR ADDITIONAL STORAGE, FULLY PAID OFF SOLAR SYSTEM, WATER SOFTENER & IRRIGATION SYSTEM, CEILING FANS & FIXTURES******INTERIOR FEATURES: Corian countertops in kitchen & quartz in bathrooms. Split floor plan, storage closet, decorative accent walls,coffee bar, laundry room, spacious primary suite ...

View More

Property Summary

MLS Number: OM733403
Status: Active
Subdivision: CIMARRON
County: Marion
Bedrooms: 3
Total Square Feet: 1,713
Price Per Sq. Ft.: $190
New Constuction: No
Waterfront: No
Property Type: Residential - Single Family
Cooling: Central Air
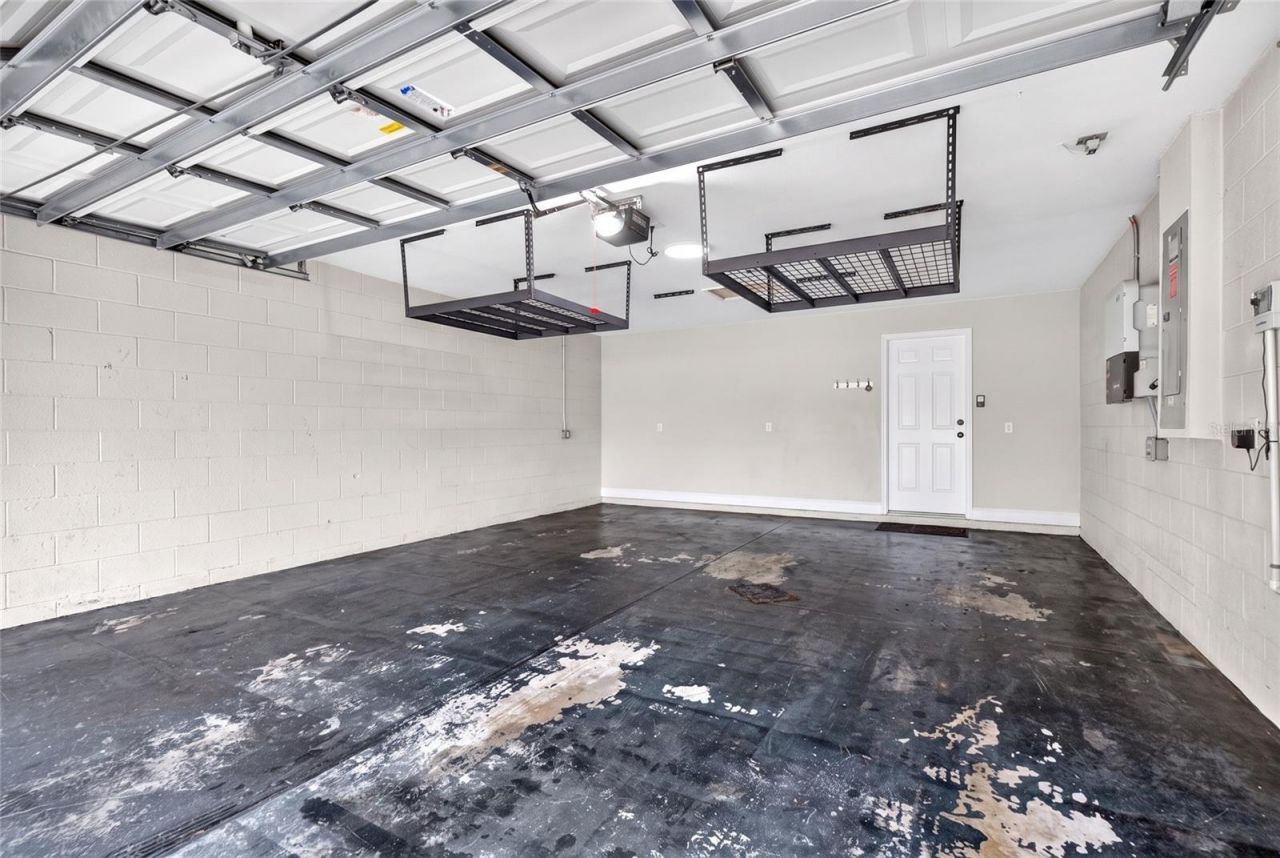
Garage: 2 car attached
Heating: Electric
Lot Size: 0.18 Acres
Roof Type: Shingle
Stories: 1.0
Taxes: $3,743
Year Built: 2008
HOA Y/N: Yes

Featured Amenities

Ceiling Fans(s)
Solid Surface Counters
Thermostat
Walk-In Closet(s)
Clubhouse
Fitness Center
Park
Pickleball Court(s)
Playground
Pool
Tennis Court(s)

Property Details

Appliances: Dishwasher, Disposal, Electric Water Heater, Microwave, Refrigerator
Community Features: Clubhouse, Community Mailbox, Fitness Center, Golf Carts OK, Playground, Pool, Racquetball, Tennis Court(s)
Directions: Take SE Watula Ave, SE 5th St and S Magnolia Ave to SW 10th St3 min (0.6 mi)Take FL-200/SW College Rd to SW 38th Ct10 min (3.9 mi)Take SW 40th St and SW 48th Ave to SW 47th Ct4 min (1.5 mi)4098 SW 47th CtOcala, FL 34474
Exterior: Stucco
Outdoor Features: Lighting, Sidewalk
Flood Zone Code: X
Flooring: Luxury Vinyl
Foundation: Slab
Home Warranty Y/N: No
Listing Terms: Cash, Conventional, FHA, USDA Loan, VA Loan
Lot: Cleared, Corner Lot
Lot Dimensions: 0.18
Other Equipment: Irrigation Equipment
Ownership: Fee Simple
Pets Allowed: Cats OK, Dogs OK
Property Attached Y/N: No
Property Sub-Type: Single Family Residence
Sewer: Public Sewer
Showing Instructions: Lock Box Coded, See Remarks, ShowingTime
Special Sale Provisions: None
Utilities: BB/HS Internet Available, Public
Vegetation: Fruit Trees
Water: Public
Water Access Y/N: No
Windows: Blinds
Zoning: PUD
Construction: Stucco

Neighborhood Information

Neighborhood Map

Neighborhood Hero

Neighborhood Highlights

Neighborhood Characteristics

Neighborhood Market Trend

Neighborhood Schools

Courtesy of

Agency Name: GAILEY ENTERPRISES REAL ESTATE
Agency Contact: 770-733-2596
Agent Name: Michelle Ferrara

Presented by

Agency Title: Illustrated Properties
Agency Phone: (772) 463-4663
Request Info

IDX logo

Sara Miller
ipre.com
Agent Cell:
561.626.7000

Mortgage Calculator

%
years/fixed
yearly
yearly (est.)

Estimated Payment

$ 2,002.50 Principal & Interest $1,595.80 Property Tax $311.92 Homeowner's Insurance $94.79
Mortgage Logo

Make every decision feel good

Login to My Illustrated Account


