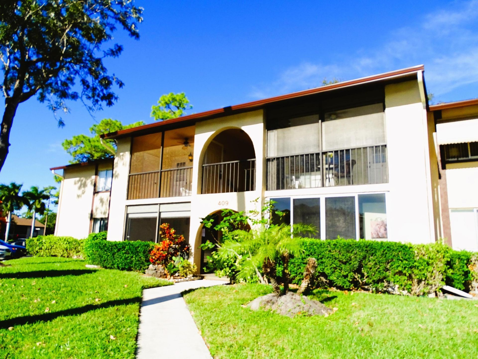
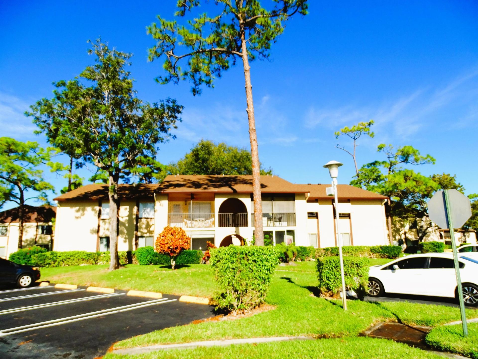
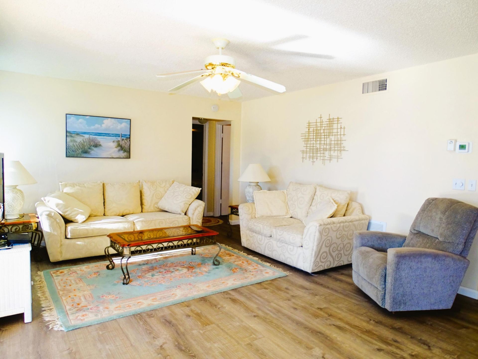
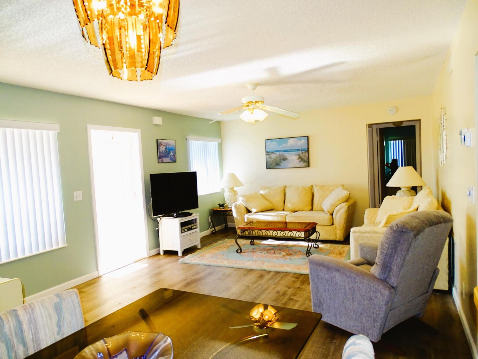
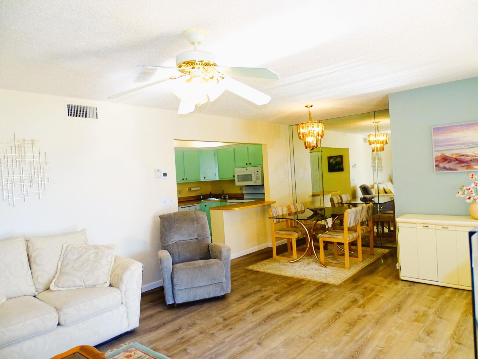
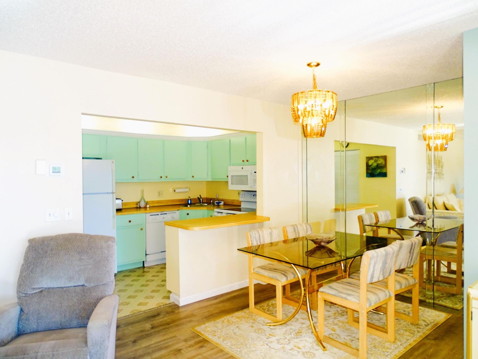
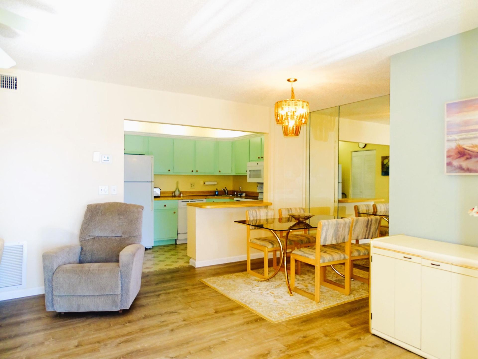
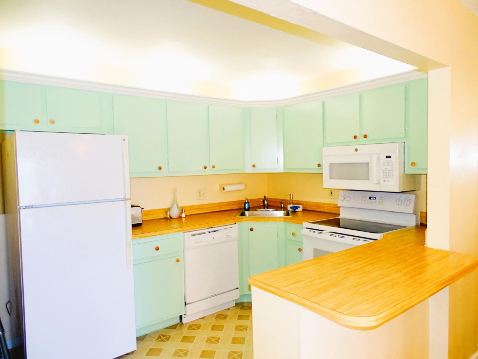
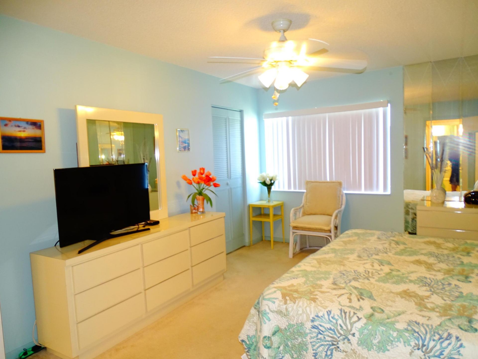
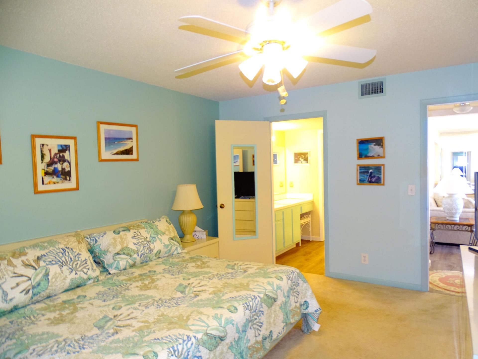
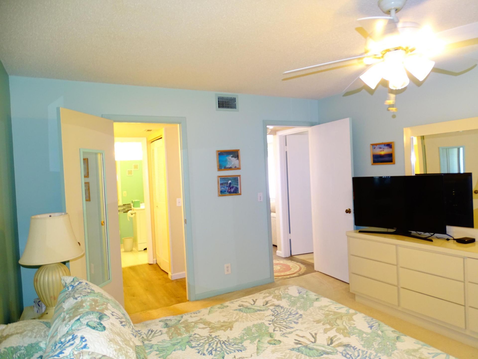
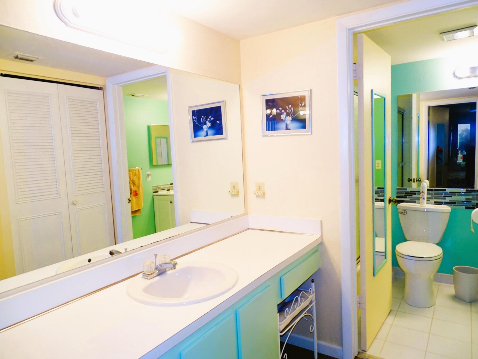
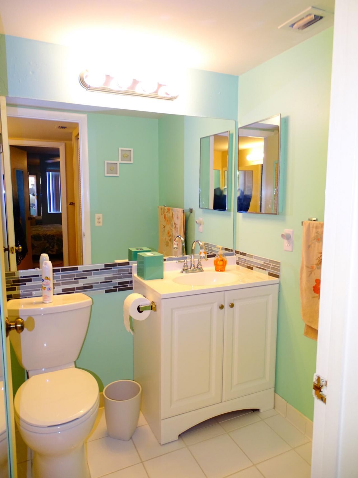
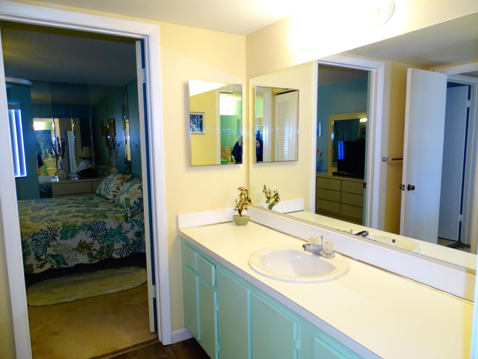
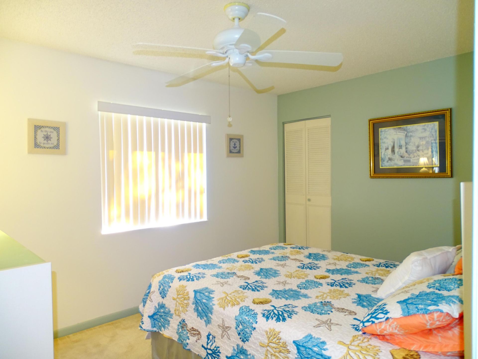
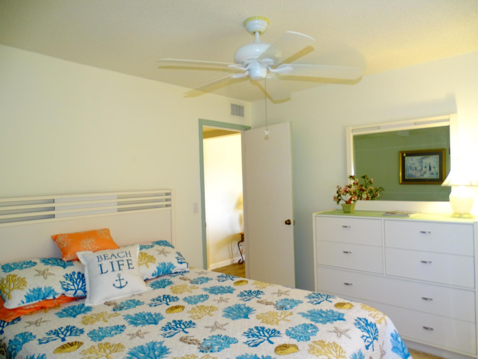
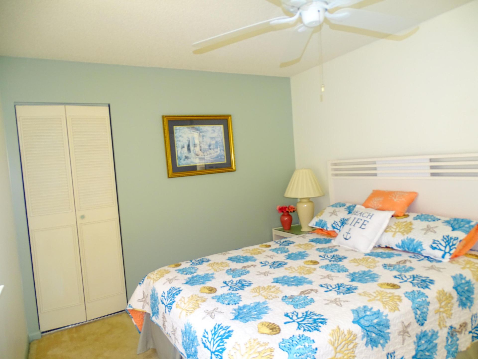
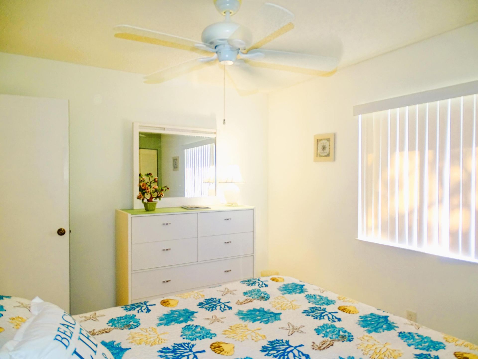
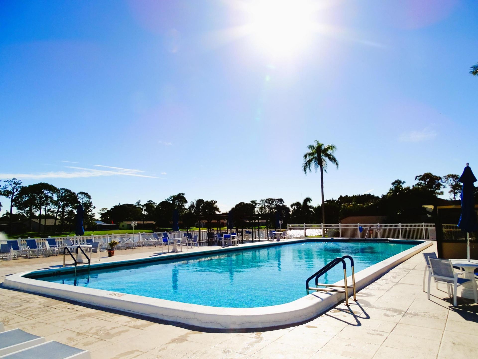
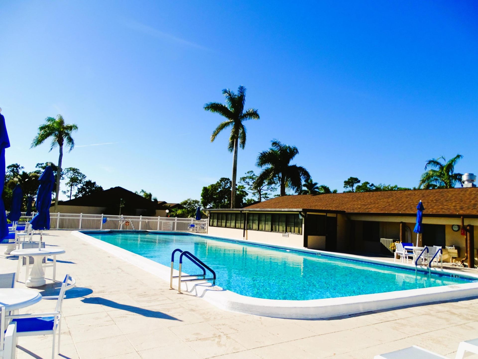
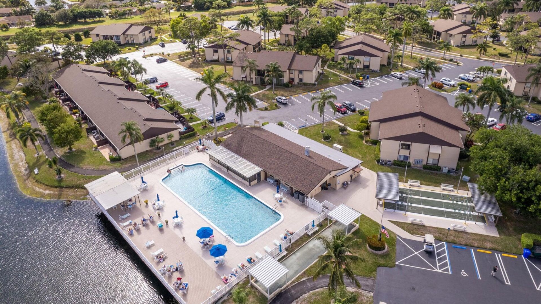
409 Pine Glen Lane, Unit A-2, Greenacres, FL 33463 Photo

23 Total Photos [Click to View All]

409 Pine Glen Lane, A-2 Greenacres, FL 33463
$139,900
  • Beds
    2
  • Baths
    1 full
  • Total Square Feet
    1,034

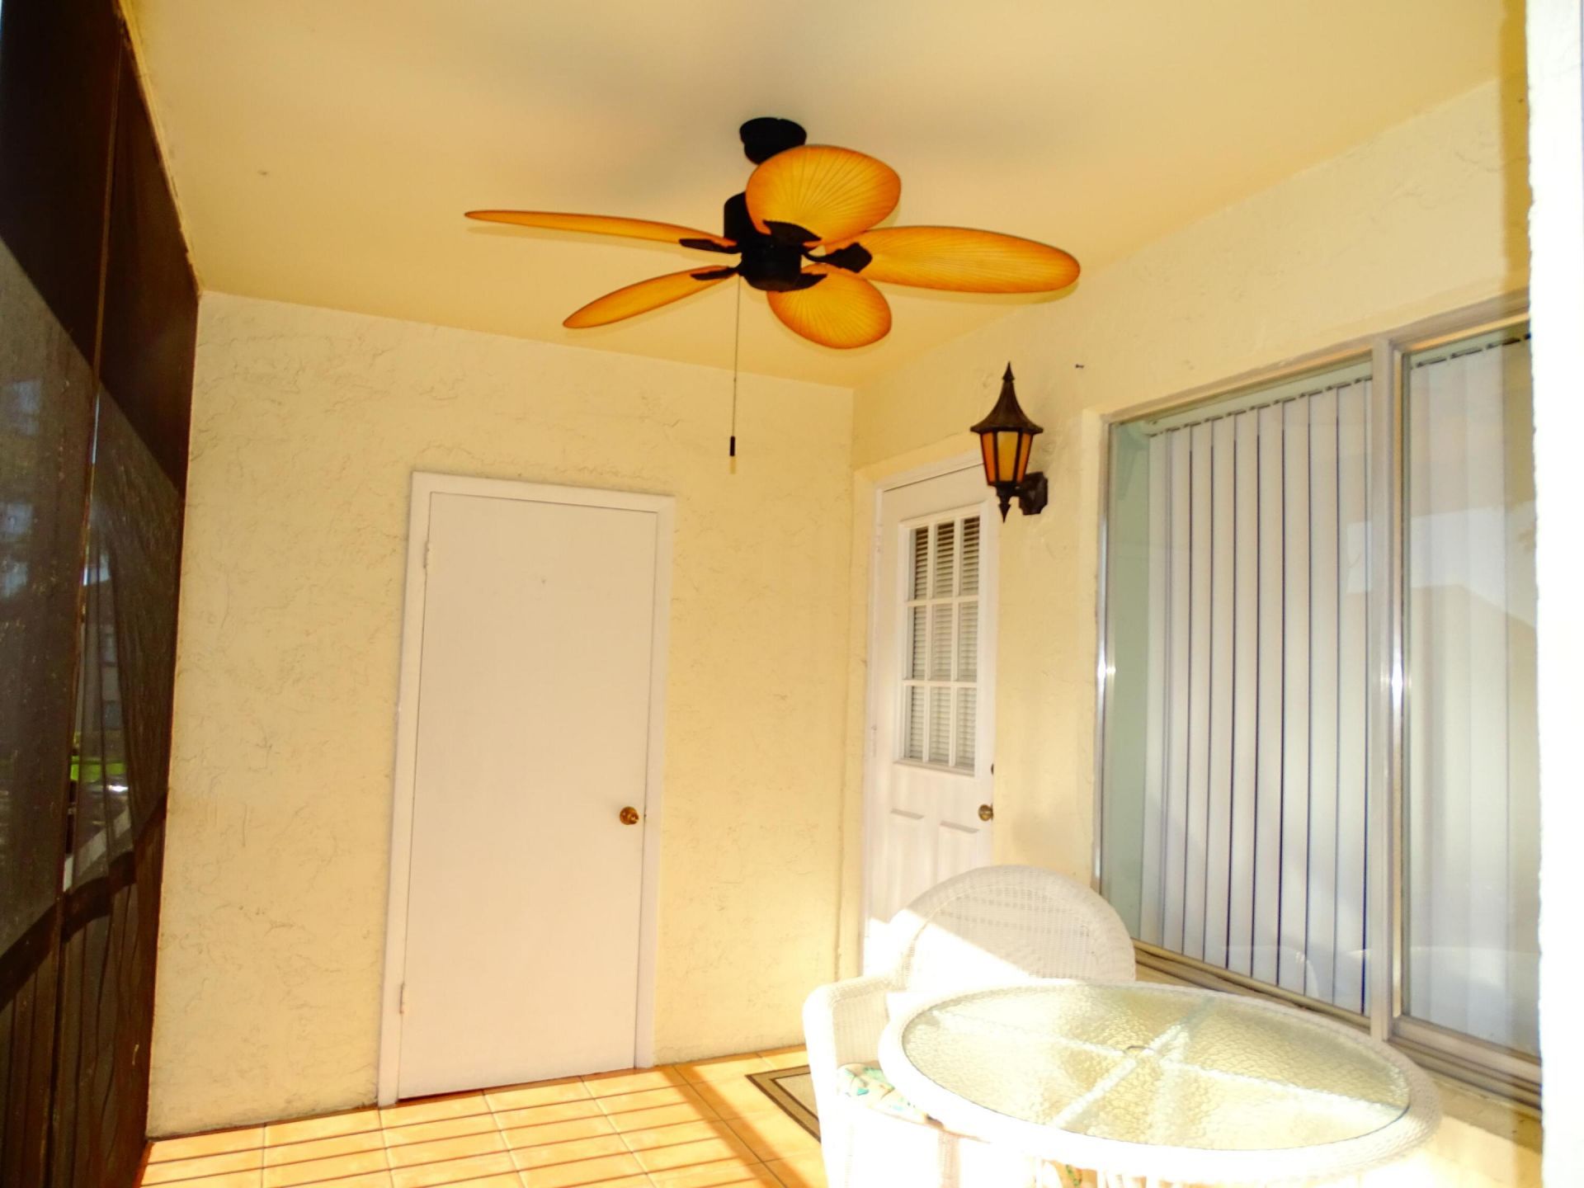
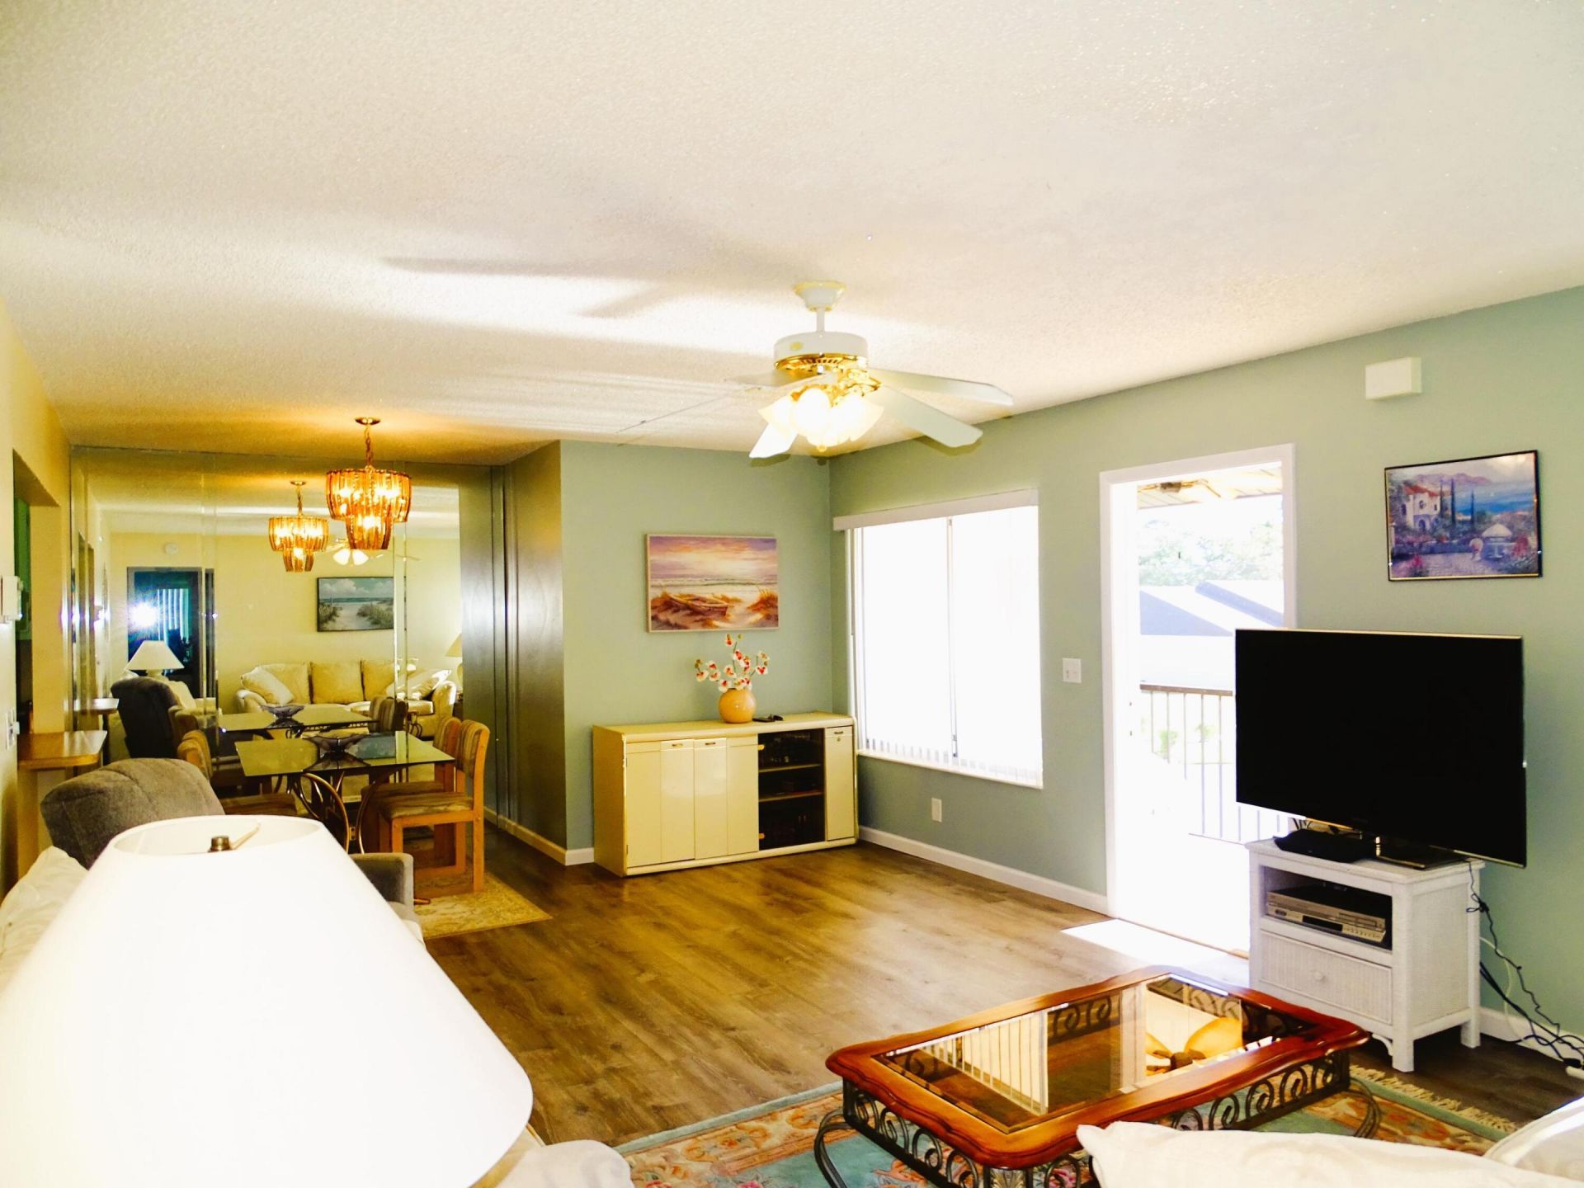
Lovely second-floor, fully furnished 2-bedroom, 1-bath condo located in a desirable 55+ community. This immaculate residence offers abundant storage, featuring walk-in closets in both bedrooms, additional storage in the laundry/utility room, and an extra storage closet on the front porch. Recent upgrades include a new tankless water heater and new A/C system. The laundry/utility room is equipped with a full-size washer and dryer. Basic cable is included through the HOA. Enjoy the convenience of...

View More

Property Summary

MLS Number: R11155676
Status: Active
Days on Market: 175
Subdivision: PINE RIDGE SOUTH IV CONDO
County: Palm Beach
Bedrooms: 2
Total Square Feet: 1,034
Price Per Sq. Ft.: $135
New Constuction: No
Waterfront: No
Property Type: Residential - Condominium
Cooling: Central Air, Ceiling Fan(s), Electric
Heating: Central, Electric
Stories: 2.0
Taxes: $3,100
Year Built: 1981
HOA Fee: $550/ Monthly

Featured Amenities

Closet Cabinetry
Clubhouse
Pool

Property Details

Appliances: Dryer, Electric Range, Refrigerator, Washer
Association Fee Includes: Sewer
Days on Site: 175
Exterior: CBS
Furnished: Partially
Laundry: Laundry Closet, Inside
Parcel#: 18424427164090012
Parking: Assigned
Parking Notes: Assigned
Pets Allowed: Yes, Number Limit, Pet Restrictions Possible
Restrictions: Lease Restrictions
Security: None
SQFT Living: 922
Structure Type: Multi Family
Total Rooms: 4
Waterfront Features: None
Construction: CBS

Room Sizes

Living Room: 14 X 16 Level Main
Kitchen: 8 X 9 Level Main
Primary Bedroom: 12 X 12 Level Main

Neighborhood Information

Neighborhood Map

Neighborhood Hero

Neighborhood Highlights

Neighborhood Characteristics

Neighborhood Market Trend

Neighborhood Schools

Courtesy of

Agency Name: Prime Luxury Estates LLC
Agent Name: Daimy Ruiz Jover
Agency Phone: 561-523-7288

Presented by

Agency Title: Illustrated Properties
Agency Phone: (561) 582-5338
Request Info

IDX logo

Sara Miller
ipre.com
Agent Cell:
561.626.7000

Mortgage Calculator

%
years/fixed
yearly
yearly (est.)

Estimated Payment

$ 986.07 Principal & Interest $686.93 Property Tax $258.33 Homeowner's Insurance $40.80
Mortgage Logo

Make every decision feel good

Login to My Illustrated Account

Pixel


