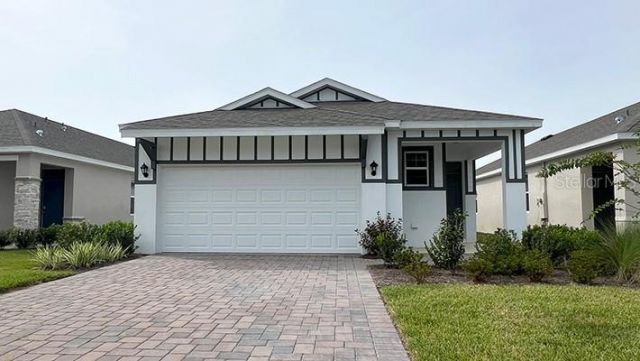

4082 NW 44th Circle, Ocala, FL 34482 Photo

19 Total Photos [Click to View All]

4082 NW 44th Circle Ocala, FL 34482
$249,990
  • Beds
    2
  • Baths
    2 full
  • Total Square Feet
    1,614
  • Lot Size
    0.11 acre(s)

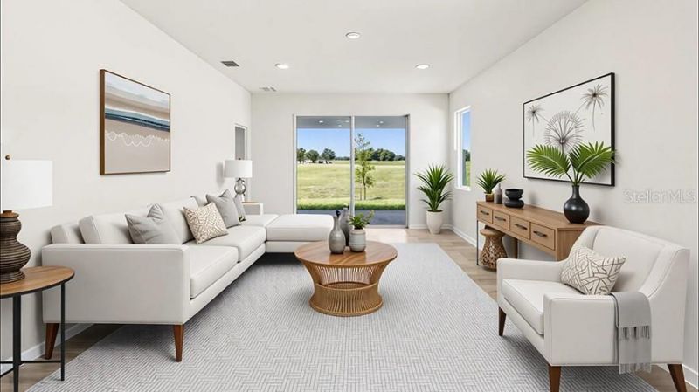
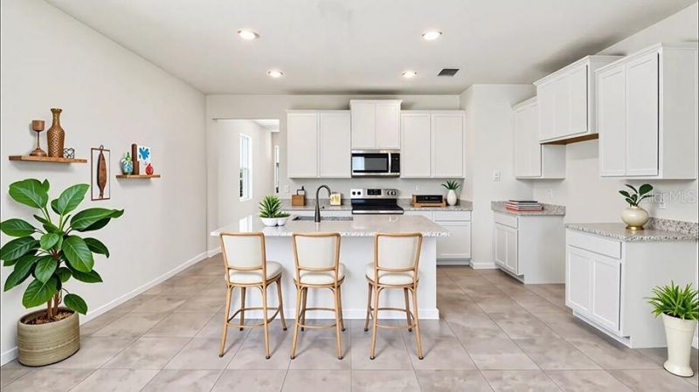
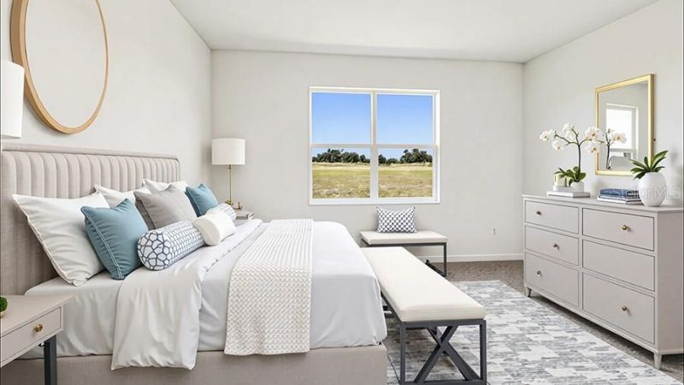
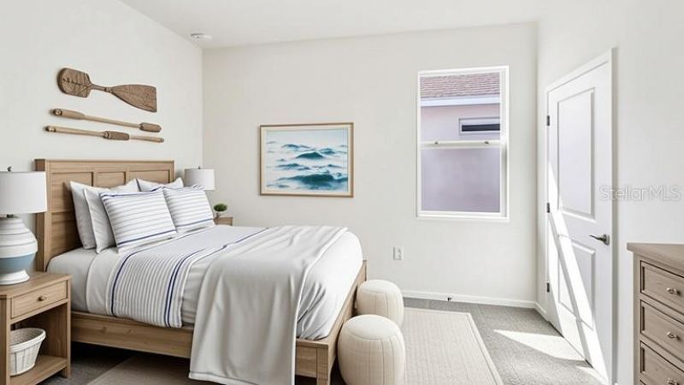
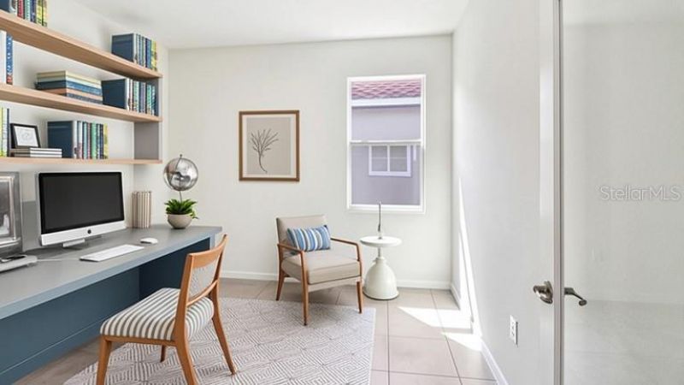
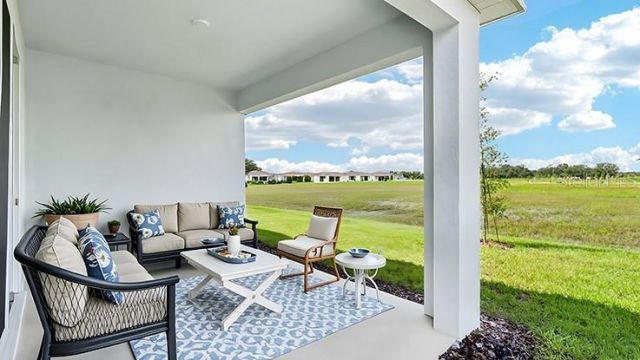
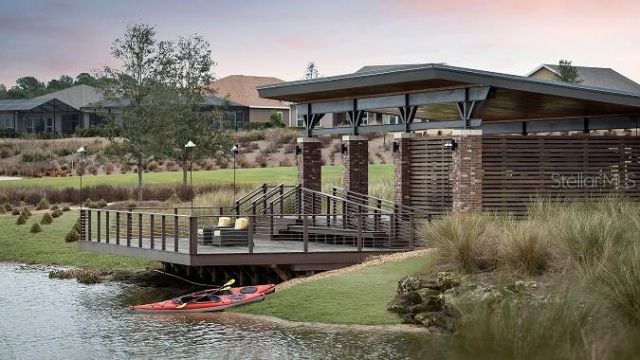
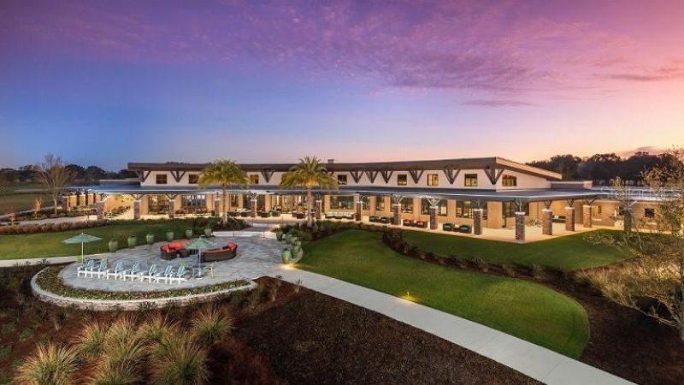
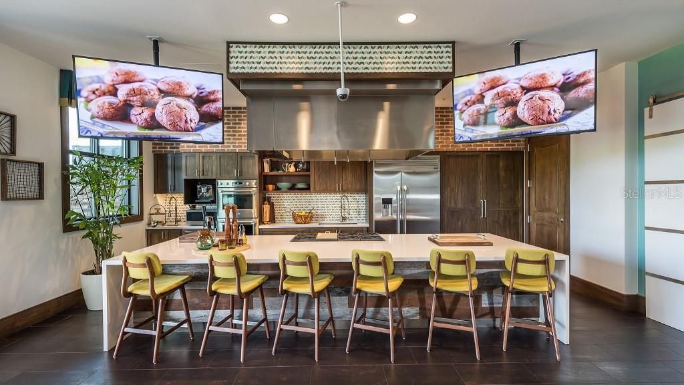
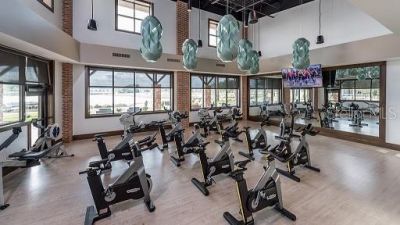
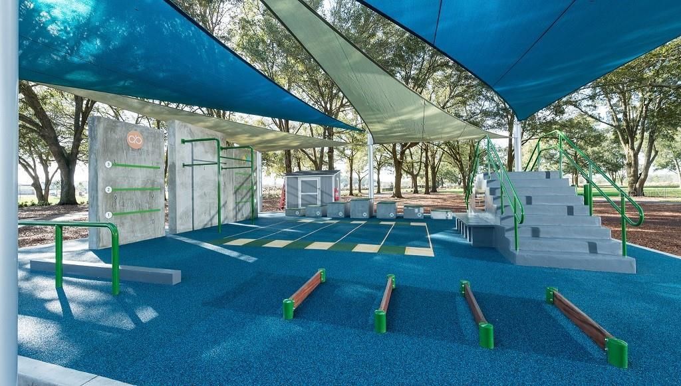
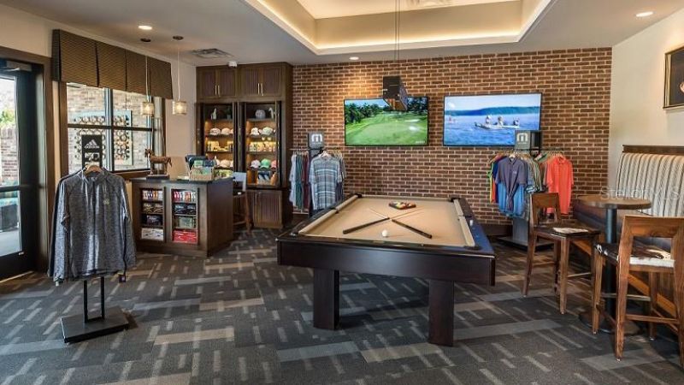
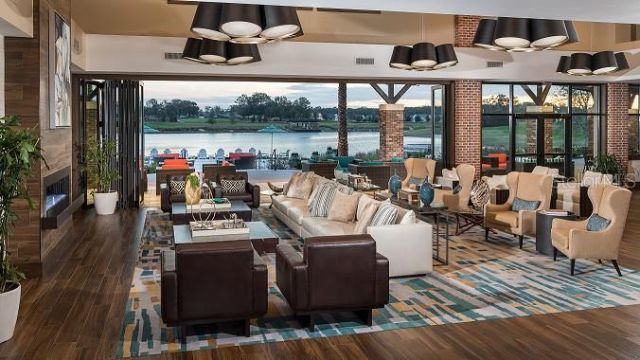
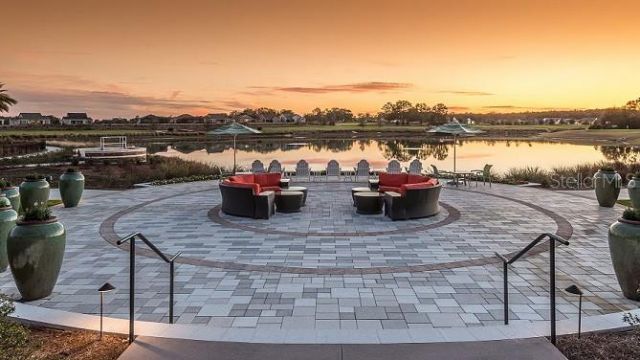
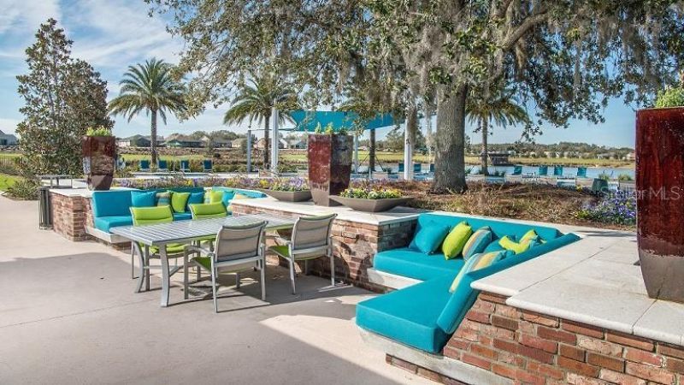
One or more photo(s) has been virtually staged. Under Construction. Ocala's Finest Resort-Style Living! Welcome to Ocala Preserve! Enjoy a private oasis with access to Walking/Hiking/Bike Trails, Tennis and Pickleball Courts, Resort Style Pool, On-Site Restaurant, Athletic Center, The Golf Club, Clubhouse, Day Spa and Dog Park. Relax on a kayak and watch the sunrise over our beautiful lake. Unwind at the end of your day with a glass of wine on the expansive Veranda, or enjoy a Chef inspired meal...

View More

Property Summary

MLS Number: OM690207
Status: Active
Days on Market: 551
Subdivision: OCALA PRESERVE
County: Marion
Bedrooms: 2
Total Square Feet: 1,614
Price Per Sq. Ft.: $155
New Constuction: Yes
Waterfront: No
Property Type: Residential - Single Family
Cooling: Central Air
Garage: 2 car attached
Heating: Central, Electric, Heat Pump
Lot Size: 0.11 Acres
Roof Type: Shingle
Stories: 1.0
Taxes: $0
Year Built: 2024
HOA Y/N: Yes

Featured Amenities

Open Floorplan
Clubhouse
Fence Restrictions
Fitness Center
Gated
Golf Course
Maintenance
Park
Pickleball Court(s)
Pool
Recreation Facilities
Spa/Hot Tub
Tennis Court(s)
Trail(s)

Property Details

Appliances: Dishwasher, Microwave, Range
Builder: D.R. Horton, INC
Community Features: Fitness Center, Golf Carts OK, Golf, Park, Pool, Sidewalks, Tennis Court(s)
Days on Site: 551
Directions: From I-75, take exit 354 towards US-27 and head NW on Old Blitchton Road. Turn right on NW 55th Ave and continue northbound through the first traffic circle. At the 2nd traffic circle, take the second exit onto NW 41st Loop. Models will be ahead on your l
Exterior: Block
Outdoor Features: Other
Flood Zone Code: x
Flooring: Carpet, Ceramic Tile
Foundation: Slab
Home Warranty Y/N: Yes
Hot Tub: Yes
Lot Dimensions: 0.11
Model: Jennings
Ownership: Fee Simple
Pets Allowed: Yes
Pets Restrictions: Per HOA Guidelines
Property Attached Y/N: No
Property Sub-Type: Single Family Residence
Senior Community: Yes
Sewer: Public Sewer
Showing Instructions: Contact Call Center
Special Sale Provisions: None
Utilities: Cable Available
Water: Public
Water Access Y/N: No
Zoning: R1
Construction: Block

Room Sizes

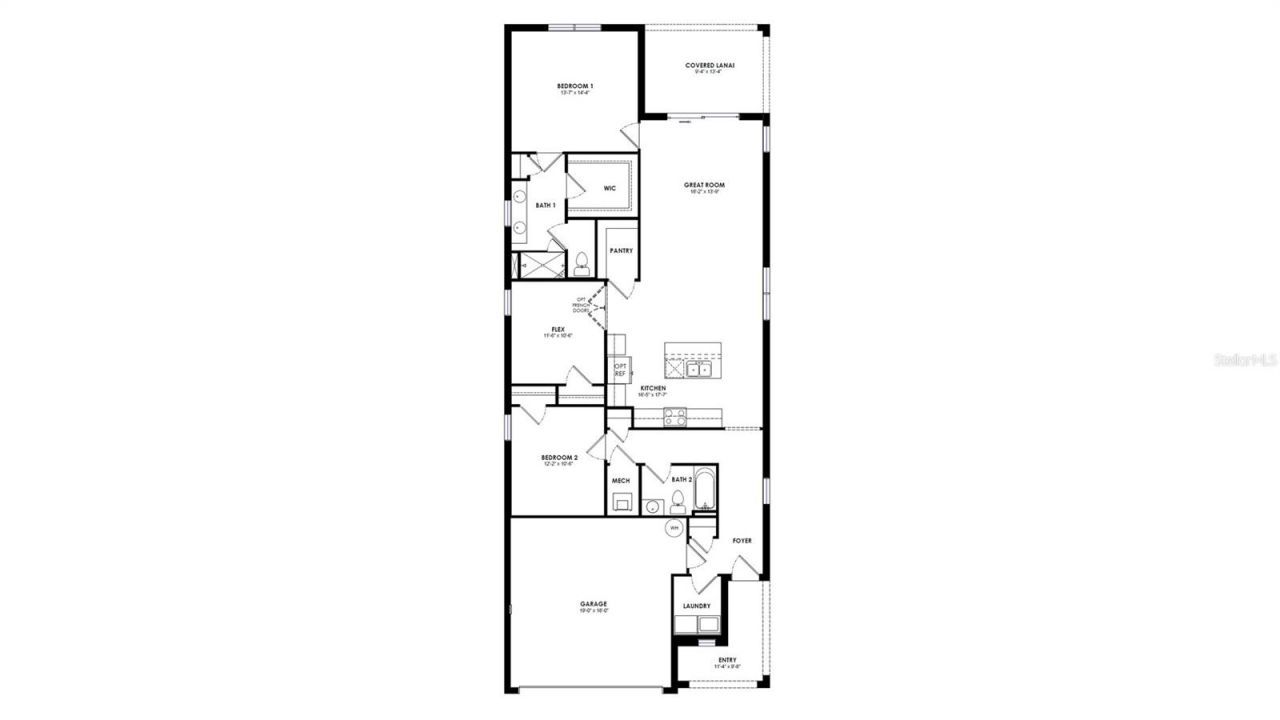
Primary Bedroom: 13x14
Bedroom 2: 12x10
Great Room: 18x13
Kitchen: 16x17

Local Schools

High School: West Port High School
Middle School: Howard Middle School
Elementary School: Fessenden Elementary School

Neighborhood Information

Neighborhood Map

Neighborhood Hero

Neighborhood Highlights

Neighborhood Characteristics

Neighborhood Market Trend

Neighborhood Schools

Courtesy of

Agency Name: DR HORTON REALTY OF WEST CENTRAL FLORIDA
Agency Contact: 352-558-6840
Agent Name: Jessica Cruz

Presented by

Agency Title: Illustrated Properties
Agency Phone: (772) 463-4663
Request Info

IDX logo

Sara Miller
ipre.com
Agent Cell:
561.626.7000

Mortgage Calculator

%
years/fixed
yearly
yearly (est.)

Estimated Payment

$ 1,300.40 Principal & Interest $1,227.49 Property Tax (data not provided by mls) $0.00 Homeowner's Insurance $72.91
Mortgage Logo

Make every decision feel good

Login to My Illustrated Account

Pixel


